

Property
Beds
4
Full Baths
4
1/2 Baths
None
Year Built
2026
Sq.Footage
3,511
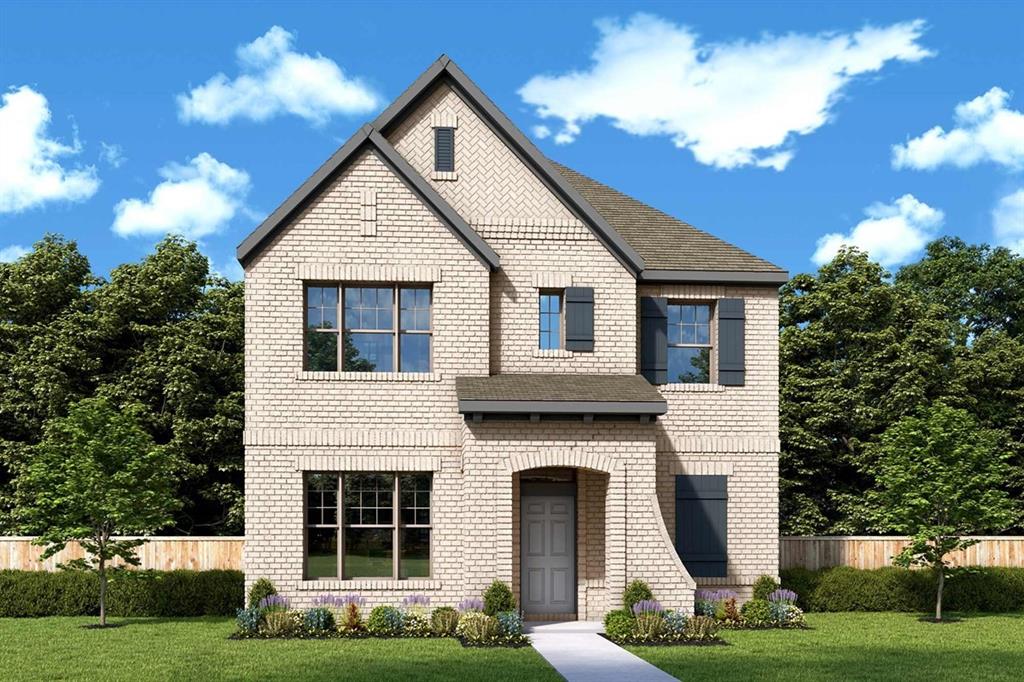
NEW JOHN HOUSTON HOME IN BYRUM RANCH ON 1.061 ACRES IN MAYPEARL ISD! ESTIMATED COMPLETION NOVEMBER 2026! This stunning 4-bedroom, 4-bathroom home offers 3,511 square feet of thoughtfully designed living space with a 3-car garage and beautiful upgrades throughout. Step inside to soaring 12-foot ceilings, gorgeous light-colored engineered wood flooring, and a spacious living area featuring a sleek 50-inch electric fireplace. The kitchen offers plenty of space for entertaining, while the oversized pantry provides additional lower cabinetry and quartz countertops for extra storage and functionality. Gas lines have been installed at the cooktop and fireplace locations for future conversion options. The spacious primary suite features a walk-in closet with a convenient seasonal storage rod and direct access to the utility room. With two living areas, four full bathrooms, and over an acre of land, this home offers the perfect combination of luxury, comfort, and space. Enjoy peaceful country living with the quality craftsmanship and attention to detail John Houston Homes is known for. Don't miss your opportunity to make this beautiful home yours!
Features & Amenities
Interior
-
Other Interior Features
Built-in Features, Eat-in Kitchen, Open Floorplan, High Speed Internet, Smart Home
-
Total Bedrooms
4
-
Bathrooms
4
-
Basement YN
NO
-
Cooling YN
YES
-
Cooling
Ceiling Fan(s), Central Air, Electric
-
Fireplace YN
YES
-
Heating YN
YES
-
Heating
Central, Electric
-
Pet friendly
N/A
Exterior
-
Garage
Yes
-
Garage spaces
3
-
Construction Materials
Brick
-
Other Exterior Features
Rain Gutters
-
Parking
Garage Door Opener, Tandem, Attached
-
Patio and Porch Features
Covered
-
Pool
No
-
Waterfront YN
NO
Area & Lot
-
Lot Features
Landscaped
-
Lot Size(acres)
1.061
-
Lot Size(square feet)
46,217
-
Property Type
Residential
-
Property Sub Type
Single Family Residence
-
Architectural Style
Traditional
Price
-
Sales Price
$729,900
-
Tax Amount
$1,314
-
Financing Options
Cash, Conventional, VA Loan
-
Sq. Footage
3,511
-
Price/SqFt
$207
HOA
-
Association
YES
-
Association Fee
$650
-
Association Fee Frequency
Annually
-
Association Fee Includes
N/A
School District
-
Elementary School
Maypearl
-
Middle School
Maypearl
-
High School
Maypearl
Property Features
-
New Construction
YES
-
Foundation Details
Slab
-
Senior Community YN
NO
-
Sewer
Septic Tank
-
Tax Lot
16
Schedule a Showing
Showing scheduled successfully.
Mortgage calculator
Estimate your monthly mortgage payment, including the principal and interest, property taxes, and HOA. Adjust the values to generate a more accurate rate.
Your payment
Principal and Interest:
$
Property taxes:
$
HOA fees:
$
Total loan payment:
$
Total interest amount:
$
Location
County
Ellis
Elementary School
Maypearl
Middle School
Maypearl
High School
Maypearl
Listing Courtesy of Katie Taylor, Keller Williams Realty
RealHub Information is provided exclusively for consumers' personal, non-commercial use, and it may not be used for any purpose other than to identify prospective properties consumers may be interested in purchasing. All information deemed reliable but not guaranteed and should be independently verified. All properties are subject to prior sale, change or withdrawal. RealHub website owner shall not be responsible for any typographical errors, misinformation, misprints and shall be held totally harmless.

AGENT
Joe Boston
Call Joe today to schedule a private showing.

* Listings on this website come from the FMLS IDX Compilation and may be held by brokerage firms other than the owner of this website. The listing brokerage is identified in any listing details. Information is deemed reliable but is not guaranteed. If you believe any FMLS listing contains material that infringes your copyrighted work please review our DMCA policy and learn how to submit a takedown request.© 2024 FMLS.
Related Properties

Venus
901 Marion Road
3 Beds
2 Baths
1,880 Sq.Ft.
$850,000
MLS#: 21313253

Venus
3595 Redbud Flower Trail
4 Beds
3 Baths
2,847 Sq.Ft.
$599,000
MLS#: 21193402

Venus
3591 Redbud Flower Trail
4 Beds
4 Baths
2,918 Sq.Ft.
$620,000
MLS#: 21195219

Venus
3748 Jane Street
4 Beds
4 Baths
3,039 Sq.Ft.
$615,000
MLS#: 21335435

Venus
3760 Jane Street
4 Beds
4 Baths
3,513 Sq.Ft.
$657,990
MLS#: 21370168

Venus
3511 Pink Petal Drive
4 Beds
4 Baths
3,399 Sq.Ft.
$609,990
MLS#: 21352212

Venus
160 Talpin Lane
4 Beds
3 Baths
3,214 Sq.Ft.
$749,900
MLS#: 21411312

Venus
3333 Pink Petal Drive
4 Beds
4 Baths
2,882 Sq.Ft.
$645,000
MLS#: 21386890
Venus
7516 Prairieside Trail
3 Beds
2 Baths
2,381 Sq.Ft.
$649,990
MLS#: 21233857

Venus
3756 Bermuda Grass Way
4 Beds
3 Baths
3,186 Sq.Ft.
$584,990
MLS#: 21169500
