


Property
Beds
4
Full Baths
3
1/2 Baths
1
Year Built
2026
Sq.Footage
3,200
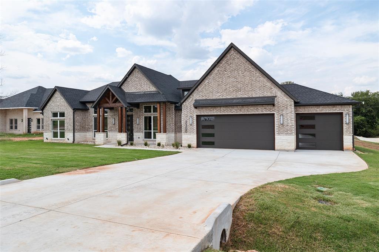
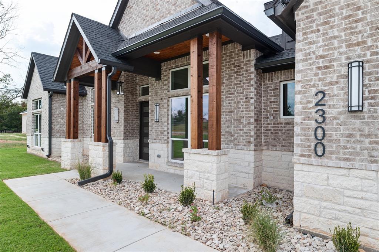
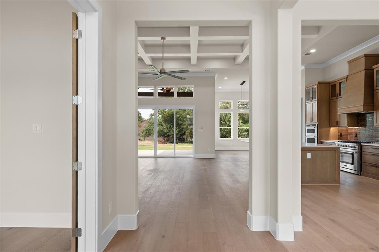
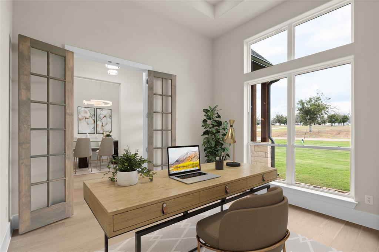
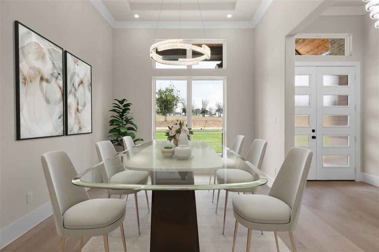
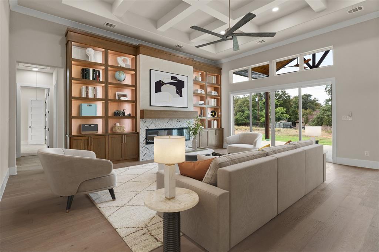
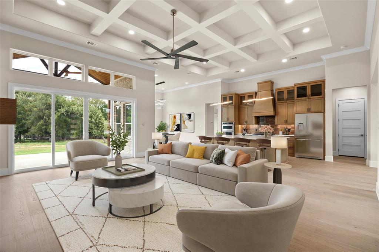
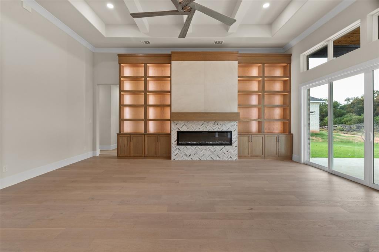
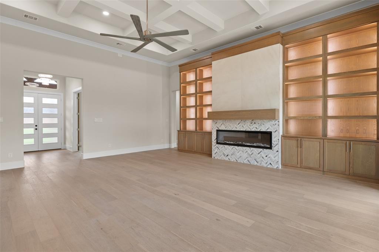
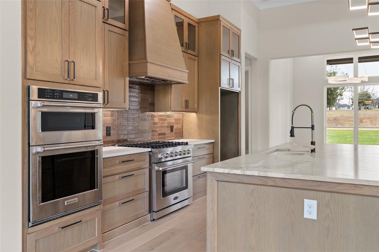
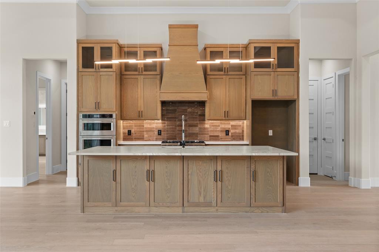
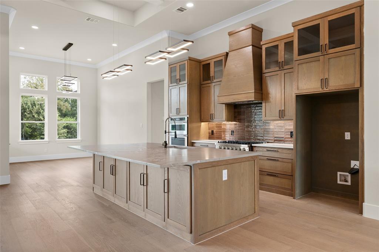
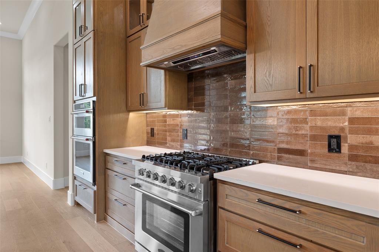
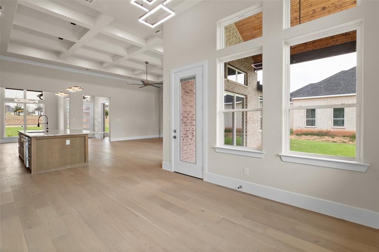
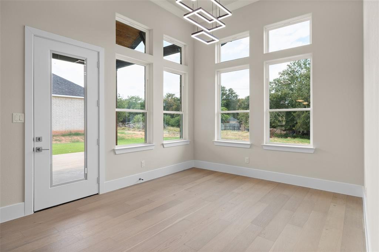
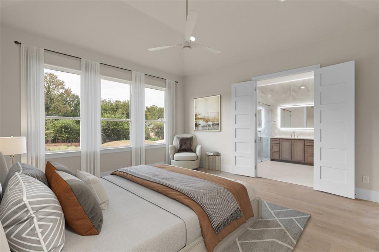
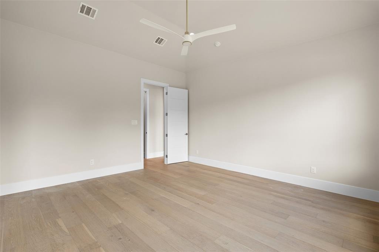
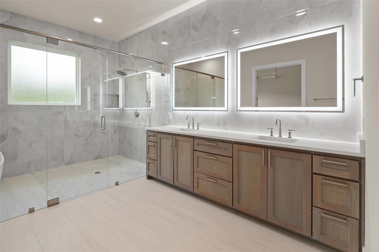
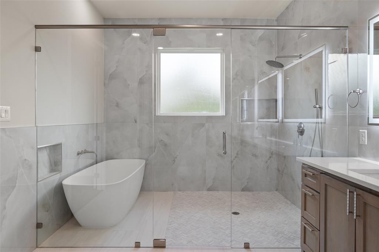
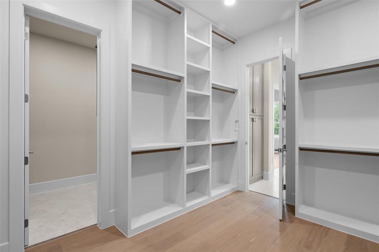
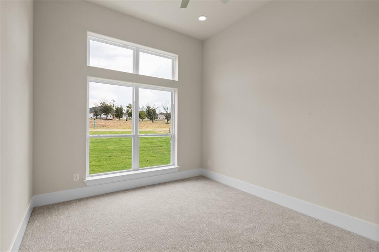
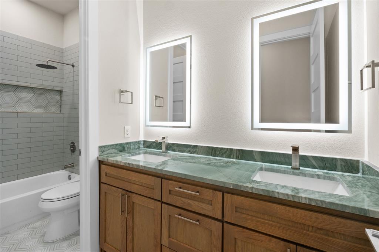
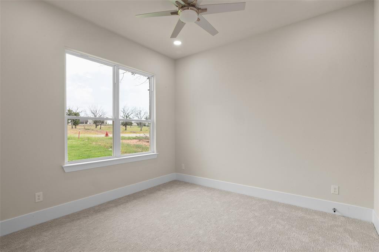
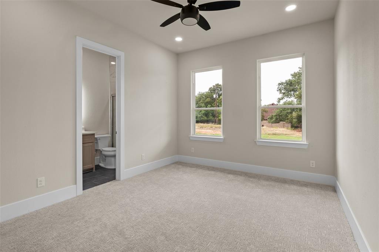
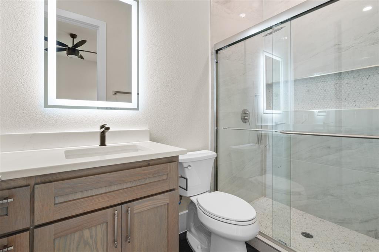
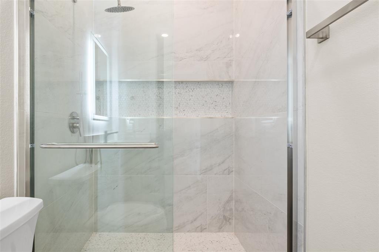
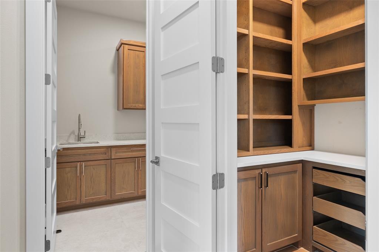
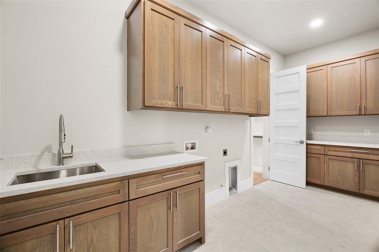
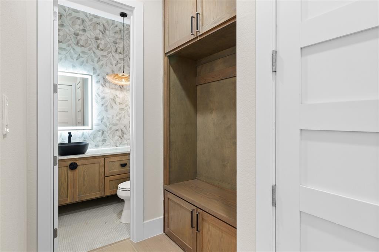
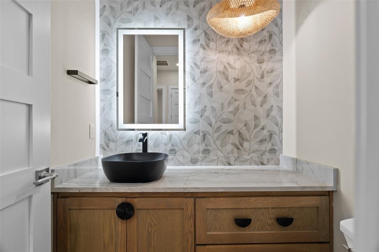
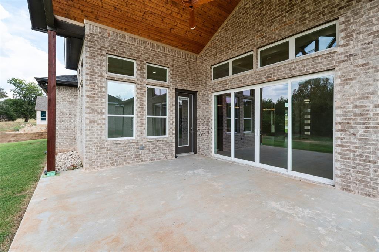
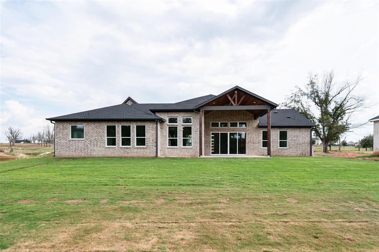
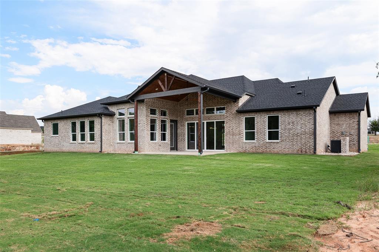
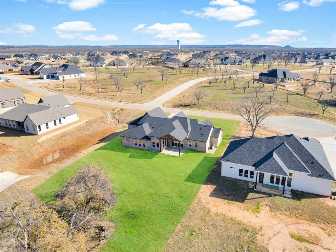
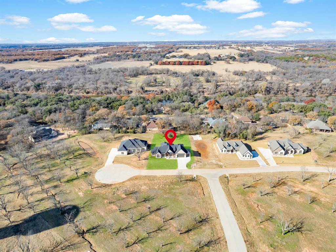
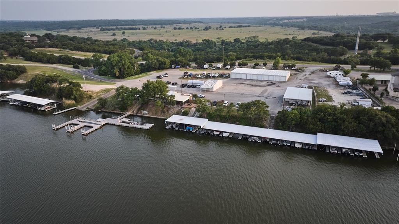
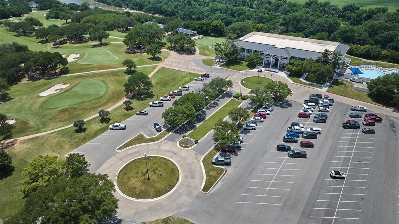
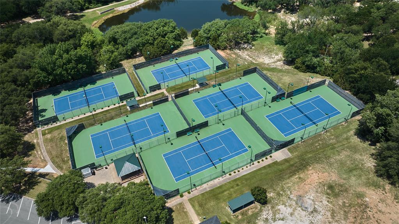
Room for everyone, and a door that closes. Most new builds make you choose between a home office and a guest suite. This one says both. Set on 0.7 acre inside gated Pecan Plantation, this brand-new 4-bed, 3.5-bath home gives your family a full mother-in-law suite with its own walk-in shower, gives you a private office off the entry, and puts the kids' two bedrooms and bath on the opposite side of the house. Nobody's on top of anybody. Hosting is easy: 14-foot ceilings, a custom built-in fireplace, and a kitchen with a gathering island, quartz counters, and a six-burner gas cooktop. The formal dining room handles holidays. The covered patio handles every other night. Your primary suite has a soaking tub, a walk-in shower, and a closet that connects straight to the laundry room, because folding should not be a road trip. The 3-car garage comes with a mud bench, oversized storage, and a half bath. Spray foam encapsulation and Low-E windows keep the bills calm. Golf, dining, parks, and the river are minutes away inside the gates. Sitting on equity from your current home? Ask how we line up your sale and this purchase so you're not carrying two mortgages. Private tours available.
Features & Amenities
Interior
-
Other Interior Features
Built-in Features, Eat-in Kitchen, Kitchen Island, Open Floorplan, Walk-In Closet(s)
-
Total Bedrooms
4
-
Bathrooms
3
-
1/2 Bathrooms
1
-
Basement YN
NO
-
Cooling YN
YES
-
Cooling
Ceiling Fan(s), Central Air, Electric
-
Fireplace YN
YES
-
Heating YN
YES
-
Heating
Central, Electric, Fireplace(s)
-
Pet friendly
N/A
Exterior
-
Garage
Yes
-
Garage spaces
3
-
Construction Materials
Brick, Stone
-
Parking
Driveway, Garage Faces Front, Attached
-
Patio and Porch Features
Covered
-
Pool
No
-
Waterfront YN
NO
Area & Lot
-
Lot Features
Corner Lot
-
Lot Size(acres)
0.699
-
Lot Size(square feet)
30,448
-
Property Type
Residential
-
Property Sub Type
Single Family Residence
-
Architectural Style
Traditional
Price
-
Sales Price
$699,900
-
Financing Options
Cash, Conventional, FHA, VA Loan
-
Sq. Footage
3,200
-
Price/SqFt
$218
HOA
-
Association
YES
-
Association Fee
$204
-
Association Fee Frequency
Monthly
-
Association Fee Includes
N/A
Property Resources
-
Horse Property
YES
School District
-
Elementary School
Mambrino
-
Middle School
Acton
-
High School
Granbury
Property Features
-
New Construction
YES
-
Foundation Details
Slab
-
Tax Lot
3623
Schedule a Showing
Showing scheduled successfully.
Mortgage calculator
Estimate your monthly mortgage payment, including the principal and interest, property taxes, and HOA. Adjust the values to generate a more accurate rate.
Your payment
Principal and Interest:
$
Property taxes:
$
HOA fees:
$
Total loan payment:
$
Total interest amount:
$
Location
County
Hood
Elementary School
Mambrino
Middle School
Acton
High School
Granbury
Listing Courtesy of Amanda Ryan, Keller Williams Lonestar DFW
RealHub Information is provided exclusively for consumers' personal, non-commercial use, and it may not be used for any purpose other than to identify prospective properties consumers may be interested in purchasing. All information deemed reliable but not guaranteed and should be independently verified. All properties are subject to prior sale, change or withdrawal. RealHub website owner shall not be responsible for any typographical errors, misinformation, misprints and shall be held totally harmless.

AGENT
Joe Boston
Call Joe today to schedule a private showing.

* Listings on this website come from the FMLS IDX Compilation and may be held by brokerage firms other than the owner of this website. The listing brokerage is identified in any listing details. Information is deemed reliable but is not guaranteed. If you believe any FMLS listing contains material that infringes your copyrighted work please review our DMCA policy and learn how to submit a takedown request.© 2024 FMLS.
Related Properties

Granbury
410 Virgo Court
3 Beds
3 Baths
2,853 Sq.Ft.
$769,900
MLS#: 21420813

Granbury
3714 Cove Timber Avenue
4 Beds
3 Baths
3,151 Sq.Ft.
$599,000
MLS#: 21422334

Granbury
8011 Brownie Luker Boulevard
4 Beds
2 Baths
2,951 Sq.Ft.
$675,000
MLS#: 21425634

Granbury
1911 Wigeon Street
3 Beds
3 Baths
2,504 Sq.Ft.
$599,000
MLS#: 21261671

Granbury
1501 S Chisholm Trail
4 Beds
3 Baths
3,753 Sq.Ft.
$575,000
MLS#: 21147819

Granbury
4015 Sioux Court
3 Beds
2 Baths
1,861 Sq.Ft.
$575,000
MLS#: 21415210
Granbury
105 Casas Del Sur Street
3 Beds
2 Baths
2,097 Sq.Ft.
$729,000
MLS#: 21319618

Granbury
8021 White Drive
3 Beds
3 Baths
3,145 Sq.Ft.
$789,000
MLS#: 21343351

Granbury
1316 Shawnee Trail
4 Beds
2 Baths
2,686 Sq.Ft.
$625,000
MLS#: 21375682

Granbury
6212 Westover Drive
4 Beds
3 Baths
3,171 Sq.Ft.
$560,000
MLS#: 21379759
