Features & Amenities

Interior

  • Other Interior Features

    Double Vanity, Eat-in Kitchen, Elevator, Kitchen Island, Open Floorplan, Walk-In Closet(s), High Speed Internet, Smart Home, Wired for Sound, In-Law Floorplan

  • Total Bedrooms

    2

  • Bathrooms

    2

  • Basement YN

    NO

  • Cooling YN

    YES

  • Cooling

    Ceiling Fan(s), Central Air, Electric, Heat Pump

  • Fireplace YN

    YES

  • Heating YN

    YES

  • Heating

    Exhaust Fan, Central, Electric, Heat Pump

  • Pet friendly

    N/A

Exterior

  • Garage

    Yes

  • Garage spaces

    2

  • Construction Materials

    Stone, Brick, Stone Veneer

  • Other Exterior Features

    Balcony, Dog Run, Outdoor Grill

  • Parking

    Assigned, Covered, Driveway, Electric Gate, Garage, On Site, Private, Secured, Storage, Underground, Attached

  • Patio and Porch Features

    Covered, Glass Enclosed, Terrace

  • Pool

    Yes

  • Pool Features

    Gunite, Heated, Outdoor Pool, Pool/Spa Combo, Waterfall

Area & Lot

  • Lot Features

    Few Trees, Landscaped

  • Lot Size(acres)

    1.539

  • Lot Size(square feet)

    67,038

  • Property Type

    Residential

  • Property Sub Type

    Condominium

  • Architectural Style

    Contemporary/Modern

Price

  • Sales Price

    $2,750,000

  • Financing Options

    Cash, Conventional

  • Sq. Footage

    2,530

  • Price/SqFt

    $1,086

HOA

  • Association

    YES

  • Association Fee

    $2,401

  • Association Fee Frequency

    Monthly

  • Association Fee Includes

    N/A

School District

  • Elementary School

    Milam

  • Middle School

    Spence

  • High School

    North Dallas

Property Features

  • Stories

    23

  • Foundation Details

    Other

  • Senior Community YN

    NO

  • Sewer

    Public Sewer

  • Tax Lot

    3C

  • Water Source

    Public

Schedule a Showing

Showing scheduled successfully.

<
>
IN PERSON
VIA CHAT

What is 3 + 4 ?


Mortgage calculator

Estimate your monthly mortgage payment, including the principal and interest, property taxes, and HOA. Adjust the values to generate a more accurate rate.

Your payment

Principal and Interest:

$

Property taxes:

$

HOA fees:

$

Total loan payment:

$

Total interest amount:

$

Location

County

Dallas

Elementary School

Milam

Middle School

Spence

High School

North Dallas

Listing Courtesy of Sharon Quist, Dave Perry Miller Real Estate

RealHub Information is provided exclusively for consumers' personal, non-commercial use, and it may not be used for any purpose other than to identify prospective properties consumers may be interested in purchasing. All information deemed reliable but not guaranteed and should be independently verified. All properties are subject to prior sale, change or withdrawal. RealHub website owner shall not be responsible for any typographical errors, misinformation, misprints and shall be held totally harmless.

Agent Joe Boston

AGENT

Joe Boston

Call Joe today to schedule a private showing.


* Listings on this website come from the FMLS IDX Compilation and may be held by brokerage firms other than the owner of this website. The listing brokerage is identified in any listing details. Information is deemed reliable but is not guaranteed. If you believe any FMLS listing contains material that infringes your copyrighted work please review our DMCA policy and learn how to submit a takedown request.© 2024 FMLS.
Bespoke Stoneleigh Residence designed by meticulous owners with an eye for quality & detail. This custom home features 10 ft ceilings, Fiandre Italian porcelain tile floors, a Sonos system, Starpower URC Audio Video Control System integrated with Lutron shade & lighting system. The direct-access elevator delivers you to a private vestibule adorned with book-matched Audacia honed Quartzite wall & served by a 4-foot-wide door to the service hallway, generous enough for the largest furniture to fit. The entry hall spills into a glorious open Kitchen-Dining Room-Living Room combination. A true gas fireplace on an impressive stone wall with a recessed TV delineates the Living Room which boasts access to 2 balconies, one of which has a full-wall stacker sliding door integrating a large corner balcony. The Dining area is flexible enough to fit any size table, has a china-silver closet & is illuminated by a designer pendant. And, OH!, the Kitchen! Even the most experienced chef would be impressed with the grandeur & functionality of this fully equipped Kitchen which has it all: 16 ft island with breakfast bar, Dekton Stone counters & backsplash, a coffee bar, Miele  oven + microwave-Speed Oven, warming drawer, induction cooktop, dishwasher, 60-inch refrigerator-freezer + 2 Sub Zero refrigerator drawers. The Primary Suite features 2 Chanel Boutique-worthy closets & a Dekton Stone spa-like Bath sporting a free-standing soaking tub, luxurious shower, separate vanities, lighted mirrors with storage & a laundry room with sink. Guests enjoy a split Suite & gorgeous stone Bath. 5-star Hotel amenities include concierge, valet, club room, banquet room, catering kitchen, board rooms, fully equipped fitness center & locker rooms with sauna & steam, resort-style pool & spa, outdoor fireplaces, grills & a pet park. Fashionable walkable Uptown has myriads of restaurants, shopping & entertainment venues. Convenient to Klyde Warren Park, Arts District, Design District, Victory Park & CBD.

2300 WOLF Street 15C

Message successfully sent.

What would you like to know?

What is 3 + 4 ?

I agree to receive email communication and understand I can unsubscribe at any time.

I agree to be contacted by Next Level Realty Group via call, email, and text for real estate services. To opt out, you can reply 'stop' at any time or reply 'help' for assistance. You can also click the unsubscribe link in the emails. Message and data rates may apply. Message frequency may vary. Privacy Policy

Related Properties

This spectacular custom built home offers both luxury and timeless charm. From the moment you enter the grand staircase and attention to detail is apparent. The primary bedroom suite located on the main level is a private retreat complete with a fireplace and sitting area. The spa like bathroom offers a large walk in shower , double vanity, heated floors,and two over sized closets.  Also on the main level is a secondary bedroom with an en suite bathroom perfect for guests in addition to a private home office  complete with a fireplace and built-in cabinets. The chef's kitchen is well appointed with granite counter tops  and Monogram stainless steel appliances, gas cooking and built in hutch. Upstairs, are two bedrooms and a bonus room. Special amenities include: Circular driveway, three car garage with an electric gate,dog run, wet bar ,high ceilings, crown moldings, tank less water heater, pool, large backyard , and a covered outdoor living area with gas grill. Close to Cooper Aerobics Center, private schools, great restaurants and shopping, synagogues, churches and all major highways.
#21357735

Dallas

6416 Dykes Way

4 Beds

4 Baths

5,354 Sq.Ft.

$2,299,000

MLS#: 21357735
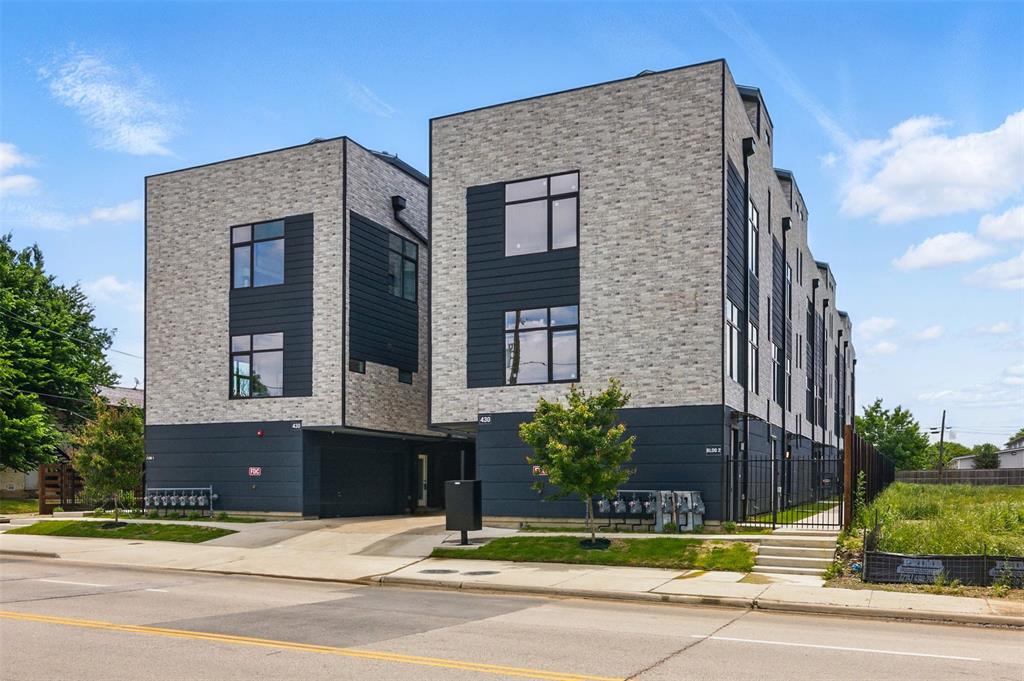
INSTANT EQUITY WITH UNIT PRICE OF 442K.SELLER FINANCE AVAILABLE.6 OUT OF 7 ALREADY LEASED.7-UNIT PRIME INVESTMENT OPPURTUNITY WITH UNBEATABLE SPECIAL PRICING — these 1,670 and 1640SF modern townhomes offer exceptional value and design in the heart of Bishop Arts District. Featuring 2 spacious bedrooms and 2.5 bathrooms, with the primary suite boasting a compact walk-in closet and a sleek walk-in shower. The open-concept second floor is flooded with natural light and features premium waterproof vinyl flooring, a spacious kitchen with premium finishes, and a spacious living area ideal for entertaining. Private rooftop deck with uninterrupted downtown skyline views — perfect for relaxing or hosting under the stars.
#21334224

Dallas

430 E 8th

2 Beds

2 Baths

11,580 Sq.Ft.

$3,099,000

MLS#: 21334224

Exceptional location, size, and floorplan define this Preston Royal home in Preston Hollow. Offering approximately 5,434 square feet on a private, oversized .425-acre interior lot with mature trees, this traditional brick home features 5 bedrooms, 4 full and 2 half baths, 2 offices, multiple living areas, and a 3-car garage. A circle drive leads to an inviting entry with formal living and dining rooms, paneled office, and sweeping staircase. The first floor features 10' ceilings, 8' solid doors, extensive molding, hardwood floors, and abundant natural light. The front office has built-ins and a fireplace; a second office near the primary suite also has a fireplace and offers flexibility as an exercise room, sitting room, or nursery. The open kitchen features an island, abundant storage, granite countertops, KitchenAid appliances, wine cooler, and walk-in pantry. Kitchen, breakfast room, and family room with stone-hearth fireplace overlook the backyard through a wall of windows. The first-floor primary suite has a trayed ceiling, backyard access, separate vanities, private water closet, large shower, jetted tub, and oversized walk-in closet. Upstairs, 9' ceilings complement 4 bedrooms with walk-in closets, 3 full baths, game room with built-ins, media room with built-ins and media system, plus walk-in attic storage. The private, fenced backyard features mature trees, stone patio, heated spa-play pool with swim jets and waterfall, and generous yard space. Outdoor kitchen under a pergola includes grill, sink, 2 warming drawers, storage, and bar seating. Attached 2-car garage plus separate third bay, motor court with additional parking, and garage storage. Class 4 impact-resistant roof installed in 2026. Exceptional proximity to Preston Royal, shopping, dining, and many of Dallas' private schools.
#21367677

Dallas

6038 Azalea Lane

5 Beds

4 Baths

5,354 Sq.Ft.

$2,650,000

MLS#: 21367677

A striking expression of modern architecture in the heart of Preston Hollow, this residence blends refined design with effortless livability. Clean architectural lines, dramatic ceiling heights, expansive walls of glass, and sleek contemporary finishes create a bold yet inviting aesthetic. A beautifully appointed kitchen with custom cabinetry and integrated appliances anchors the open living and dining areas. The first-floor primary suite offers a private sanctuary with a luxurious bath and generous walk-in closet. Upstairs, a media room, secondary living area, and dedicated wellness space provide versatility and comfort. Beyond the interiors, a private outdoor retreat features a sparkling pool, manicured turf, and an inviting patio with a built-in grilling area. Thoughtfully designed for both intimate living and effortless entertaining, this residence delivers refined modern luxury in one of Dallas's most coveted neighborhoods.
All offers must be submitted via email with purchase agreement, proof of funds, disclosures countersigned, and proof of earnest money deposit.
#21406923

Dallas

6404 Lakehurst Avenue

5 Beds

5 Baths

5,545 Sq.Ft.

$3,249,900

MLS#: 21406923

Elevated high above the Dallas Arts District, Residence 2802 at Museum Tower offers an exceptional combination of privacy, generous living spaces and dramatic views. This rare three-bedroom, three-bath residence is wrapped in floor-to-ceiling windows, creating light-filled interiors and an extraordinary vantage point from one of the building’s highest residential floors.

Private elevator access opens directly into the residence, creating an intimate sense of arrival and setting the tone for sophisticated high-rise living. Expansive living and dining areas are framed by walls of glass, while the three-bedroom floor plan provides beautifully proportioned spaces for everyday living, overnight guests or a private study.

Located in the heart of the Dallas Arts District, Museum Tower offers an urban lifestyle just moments from Klyde Warren Park, renowned cultural destinations, restaurants and Dallas’ financial district and the Texas Stock Exchange. 

Museum Tower offers residents an exceptional collection of amenities and services, including 24-hour concierge and valet, resort-style pool, great lawn, fitness center, saunas, guest suites, and dog park. World-class dining, shopping, and entertainment are moments away, offering a truly walkable and sophisticated urban lifestyle.
#21391714

Dallas

1918 Olive Street 2802

3 Beds

3 Baths

3,013 Sq.Ft.

$3,295,000

MLS#: 21391714

Located at 5814 Meaders Lane in one of Preston Hollow’s established luxury pockets, this exceptional Dallas residence offers a 90x211-foot, 0.44-acre lot framed by mature oak trees, a 30-foot setback, distinctive architectural character, and a natural-flow floor plan. Buyers searching for luxury homes in Preston Hollow will appreciate being minutes from St. Mark’s, Hockaday, ESD, Ursuline, and Jesuit, along with convenient access to shopping, dining, major employment centers, and central Dallas destinations. Two wrought iron doors open to a grand foyer, where quality built-ins, abundant storage, and elegant architectural details continue throughout the home. The thoughtfully arranged layout includes 2 bedrooms downstairs, a private primary suite, a guest suite with full bath, separate study, and office nook. Three additional rooms upstairs provide flexible space, while a bonus room and extensive built-ins add versatility and storage. Three fireplaces create distinctive focal points throughout the living spaces, and 2 staircases provide convenient circulation between levels. The 3-car garage offers generous parking and storage, complemented by an EV Tesla outlet. Outdoors, the expansive lot is shaded by mature oak canopies and offers room for a pool, landscaping, and multiple outdoor living possibilities. With its generous homesite, timeless architectural character, flexible bedroom arrangement, custom built-ins, and central Preston Hollow location, this property offers an exceptional combination of scale, character, and convenience in North Dallas.
#21384120

Dallas

5814 Meaders Lane

5 Beds

4 Baths

4,829 Sq.Ft.

$2,590,000

MLS#: 21384120

Price reduced
Perched high above the Dallas Arts District in the iconic Museum Tower, this impeccably reimagined 34th-floor residence delivers turnkey contemporary luxury framed by sweeping skyline views. Following an extensive, seven-figure architectural overhaul, every inch of the home showcases bespoke craftsmanship, refined materials, and state-of-the-art smart living.

Wide-plank hardwood floors guide you into a luminous, open-concept living space anchored by a minimalist flameless linear fireplace and custom designer lighting. The chef’s kitchen is a masterclass in culinary design, equipped with Sub-Zero and Wolf appliances, dedicated wine preservation, custom integrated cabinetry, and an oversized waterfall island finished in Taj Mahal Quartzite, supported by an expansive walk-in pantry.

The primary suite serves as a serene private retreat, featuring tailored built-in wardrobe systems and a spa-inspired bath complete with premium stonework and bespoke fixtures. A well-appointed guest suite offers complete privacy with a dedicated, fully updated bath. The residence is powered by a fully integrated Control4 smart-home automation system, seamlessly managing climate, audio, and architectural lighting scenes with a single touch.

Complete with two dedicated garage spaces and private storage, residents enjoy Museum Tower’s world-class amenities: 24-7 concierge and valet, a resort-style pool and cabanas, wellness center, private dog park, and house car service.
#21372283

Dallas

1918 Olive Street 3403

2 Beds

2 Baths

2,417 Sq.Ft.

$2,499,999

MLS#: 21372283

Coming soon in coveted Greenway Crest and just moments from premier dining and shopping, this custom-built Olerio Homes pairs sophisticated design with exceptional craftsmanship.

Every element is thoughtfully curated, from white oak floors, eight-foot solid-core doors, clad windows and Level 4 smooth-finish walls to Phillip Jeffries wallcoverings, Visual Comfort lighting.  

At the heart of the home, the open-concept great room features a striking fluted Calacatta Voila marble fireplace surround flowing seamlessly into the dining room and chef’s kitchen. An expansive Calacatta marble island and custom brass vent hood anchor the kitchen, complemented by abundant custom cabinetry and premier Sub-Zero, Wolf and Asko appliances. Expansive sliding glass doors open to the covered terrace, creating an effortless connection between indoor and outdoor living.

A serene guest suite with an attached bath offers flexibility as a main-level office. Upstairs, three en-suite bedrooms and a generous game room provide ample space to relax and unwind. The luxurious primary suite is a private retreat, featuring a boutique-style closet and an expansive marble spa bath.

Outside, a spacious backyard and covered terrace with a fireplace create an inviting setting for entertaining or quiet evenings at home. Refined materials, distinctive architectural details and a sought-after location complete this exceptional residence. Located just steps from the vibrant shops and restaurants of Inwood Village, and less than 2 miles from Highland Park Village, this stunning home offers the best of both worlds: a peaceful, walkable neighborhood setting and easy access to city conveniences. Don’t miss your chance to own a piece of Greenway Crest’s finest real estate.
#21411311

Dallas

5506 Druid Lane

4 Beds

4 Baths

4,918 Sq.Ft.

$3,249,500

MLS#: 21411311

Welcome to 5122 Elsby Ave, a striking new construction residence by Westbridge Homes that perfectly balances architectural character with modern livability. Spanning 4,838 square feet, this home is wrapped in warm red brick and anchored by a dramatic triple-gabled roofline, making a memorable first impression from the street.

The heart of the home is the chef-inspired kitchen, featuring premium Wolf and SubZero appliances and flowing effortlessly into the living areas. Large sliding glass doors transition the space to the backyard, making it an entertainer's dream.

The first-floor primary suite serves as a private sanctuary, with dramatic vaulted ceilings setting the tone. A spa-inspired bath featuring his-and-hers vanities and water closets leads to dual walk-in closets with LED in-shelf lighting.

Upstairs, three additional bedrooms are joined by an oversized game room with wet bar and a dedicated gym, giving the whole family room to spread out. Wide-plank white oak floors and satin nickel hardware carry a warm, cohesive feel throughout.

Thoughtfully designed and impeccably finished, this home offers a stunning yet livable lifestyle in the heart of Briarwood, just minutes from Dallas' premier shopping and dining.
#21405921

Dallas

5122 Elsby Avenue

4 Beds

4 Baths

4,838 Sq.Ft.

$2,600,000

MLS#: 21405921

Price reduced
Pictures coming on Sept. 17th. Completely reimagined in 2023 and ready for the buyer who wants zero to-do list.
From the moment you step inside, it's clear this isn't a house that needs a vision, it's a home that already has one! This remodel done by MVSProperities was taken down to the studs and reimagined in 2023. This 4-bedroom, 5-bathroom residence in Dallas 75225 delivers 4538 square feet including the climate controlled garage of turnkey luxury in one of the city's most sought-after addresses.
The floor plan is designed for real life, it flows from the entry to living to dining to the kitchen with spaces that work whether you're hosting twenty or enjoying a quiet evening at home. The primary suite offers a sitting area, spa bath, walk in closet and private outside deck while the additional bedrooms provide generous space for family, guests, or home offices. The kitchen was rebuilt with the cook in mind who enjoys top appliances, lots of counter space, large island and a dreamy pantry. Every day starts and ends here, and it's easy to see why.
Practical comforts are covered, too, with an over sized garage, laundry room with many cabinets, smart home features, and much more. See the amenity sheet attached in the transaction desk. The backyard offers an outdoor living space, built in grill, pool, electric gate and dog run making it ready for everything from summer barbecues to quiet Saturday mornings.
Located in desirable Windsor Park, you're minutes from shopping, dining, parks and highways. Schedule you showing today!
#21375773

Dallas

6915 Stefani Drive

4 Beds

4 Baths

4,538 Sq.Ft.

$2,450,000

MLS#: 21375773

Send a message

Message successfully sent.

Your message

What is 3 + 4 ?

Reason for contacting?

I agree to receive email communication and understand I can unsubscribe at any time.

I agree to be contacted by Next Level Realty Group via call, email, and text for real estate services. To opt out, you can reply 'stop' at any time or reply 'help' for assistance. You can also click the unsubscribe link in the emails. Message and data rates may apply. Message frequency may vary. Privacy Policy

Sign Out

Virtual Assistant

Would you like to take the next step with this property? We can help you schedule a showing or virtual tour, or send you more details.

Yes, I would like more information.

Thank You for Your Reply, One of Our Agents will contact you as soon as possible

No, maybe later.

Thank you, you can always contact me via email, phone number or through the contact form.

Realhub AI

Lucy - Your AI-Powered Realtor

Update Your Temporary Password

Personalize your search

Enter your email and we'll notify you immediately when new listings match what you're looking for.

or enter email address

Already have an account ? Login here

Continue your home search

I agree to receive communications and understand I can unsubscribe at any time.

I agree to be contacted by Next Level Realty Group via call, email, and text for real estate services. To opt out, you can reply 'stop' at any time or reply 'help' for assistance. You can also click the unsubscribe link in the emails. Message and data rates may apply. Message frequency may vary. Privacy Policy

Already have an account ? Login here

We use cookies

We use cookies primarily for analytics to enhance your experience. By accepting, you agree to our use of these cookies. You can manage your preferences or learn more about our cookies policy.