


Property
Beds
3
Full Baths
2
1/2 Baths
None
Year Built
2000
Sq.Footage
2,061
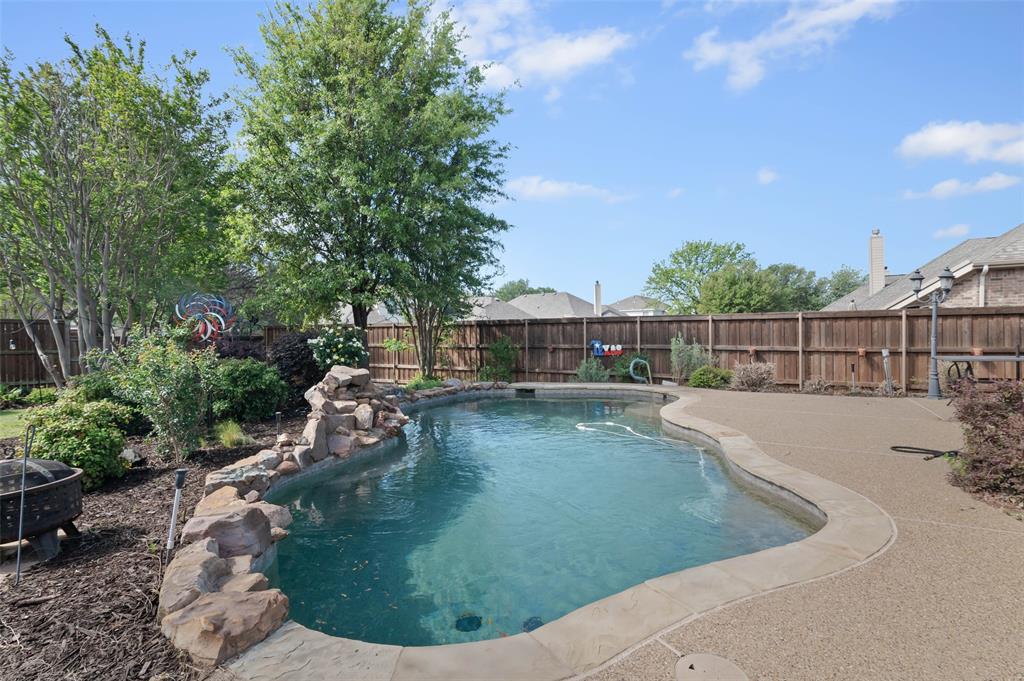
Welcome to this beautifully maintained, one-story gem that combines a thoughtful floor plan with an exceptional location. From the moment you arrive, the pride of ownership along this well-kept street is immediately apparent. Inside, a bright, open floor plan features a generous living room that effortlessly flows into the dining and breakfast areas, making it ideal for everyday living and entertaining. Quality finishes are found throughout the home, which has been meticulously cared for and features recently updated mechanical systems. The interior provides a wonderful, move-in-ready canvas, waiting for just a few personal cosmetic touches to make it your own. The split-bedroom layout provides maximum privacy, placing the spacious primary suite—complete with a large walk-in closet—on one side of the home, while the two secondary bedrooms sit comfortably on the opposite side. The outdoor space is a true highlight, especially for those who love nature. The seller is an avid gardener, reflected in the lush landscaping and a currently producing garden. The expansive, notably wide backyard offers room for trees, outdoor activities, and enough space to comfortably play catch. A massive wood deck serves as the ultimate retreat, featuring a unique built-in fire pit with a cool chimney. Additionally, a sturdy storage building on a concrete slab provides excellent space for tools or hobbies. Positioned just off Teasley Lane, the property offers quick access to I-35 for an easy commute. To top it all off, the community pool is located just four doors down at the end of the street—close enough for a short walk to go hang out, yet just far enough away to ensure peace and quiet. This home offers a rare blend of quality, space, and a tight-knit community feel.
Features & Amenities
Interior
-
Other Interior Features
Granite Counters, Open Floorplan, Pantry, Walk-In Closet(s)
-
Total Bedrooms
3
-
Bathrooms
2
-
Basement YN
NO
-
Cooling YN
YES
-
Cooling
Ceiling Fan(s), Central Air, Electric
-
Fireplace YN
YES
-
Heating YN
YES
-
Heating
Central, Natural Gas, Passive Solar
-
Pet friendly
N/A
Exterior
-
Garage
Yes
-
Garage spaces
2
-
Construction Materials
Brick
-
Other Exterior Features
Fire Pit, Rain Gutters, Storage, Garden
-
Parking
Garage Door Opener, Garage Faces Front, Attached
-
Patio and Porch Features
Deck
-
Pool
No
-
Waterfront YN
NO
Area & Lot
-
Lot Features
Few Trees, Landscaped
-
Lot Size(acres)
0.193
-
Lot Size(square feet)
8,407
-
Property Type
Residential
-
Property Sub Type
Single Family Residence
-
Architectural Style
Traditional
Price
-
Sales Price
$400,000
-
Tax Amount
$7,980
-
Sq. Footage
2,061
-
Price/SqFt
$194
HOA
-
Association
YES
-
Association Fee
$240
-
Association Fee Frequency
Quarterly
-
Association Fee Includes
N/A
School District
-
Elementary School
Corinth
-
Middle School
Lake Dallas
-
High School
Lake Dallas
Property Features
-
Foundation Details
Slab
-
Senior Community YN
NO
-
Sewer
Public Sewer
-
Tax Lot
13
Schedule a Showing
Showing scheduled successfully.
Mortgage calculator
Estimate your monthly mortgage payment, including the principal and interest, property taxes, and HOA. Adjust the values to generate a more accurate rate.
Your payment
Principal and Interest:
$
Property taxes:
$
HOA fees:
$
Total loan payment:
$
Total interest amount:
$
Location
County
Denton
Elementary School
Corinth
Middle School
Lake Dallas
High School
Lake Dallas
Listing Courtesy of Michael Perry, Perry Legacy Realty
RealHub Information is provided exclusively for consumers' personal, non-commercial use, and it may not be used for any purpose other than to identify prospective properties consumers may be interested in purchasing. All information deemed reliable but not guaranteed and should be independently verified. All properties are subject to prior sale, change or withdrawal. RealHub website owner shall not be responsible for any typographical errors, misinformation, misprints and shall be held totally harmless.

AGENT
Joe Boston
Call Joe today to schedule a private showing.

* Listings on this website come from the FMLS IDX Compilation and may be held by brokerage firms other than the owner of this website. The listing brokerage is identified in any listing details. Information is deemed reliable but is not guaranteed. If you believe any FMLS listing contains material that infringes your copyrighted work please click here to review our DMCA policy and learn how to submit a takedown request.© 2024 FMLS.
Related Properties
Corinth
1704 Glen Aerie Lane
4 Beds
3 Baths
2,902 Sq.Ft.
$479,000
MLS#: 21224568

Corinth
2669 Kings Canyon Mews
3 Beds
2 Baths
1,893 Sq.Ft.
$373,900
MLS#: 21274689

Corinth
3103 Mason Avenue
3 Beds
2 Baths
2,483 Sq.Ft.
$424,900
MLS#: 21365259

Corinth
2736 Teton Street
3 Beds
2 Baths
2,309 Sq.Ft.
$421,515
MLS#: 21323311

Corinth
2720 Teton Street
4 Beds
3 Baths
2,472 Sq.Ft.
$445,000
MLS#: 21323315

Corinth
2714 Skyview Drive
3 Beds
2 Baths
1,515 Sq.Ft.
$350,000
MLS#: 21370526

Corinth
2724 Acadia Drive
4 Beds
3 Baths
2,077 Sq.Ft.
$450,000
MLS#: 21340415

Corinth
2748 Teton Street
3 Beds
2 Baths
2,203 Sq.Ft.
$399,990
MLS#: 21264187
Corinth
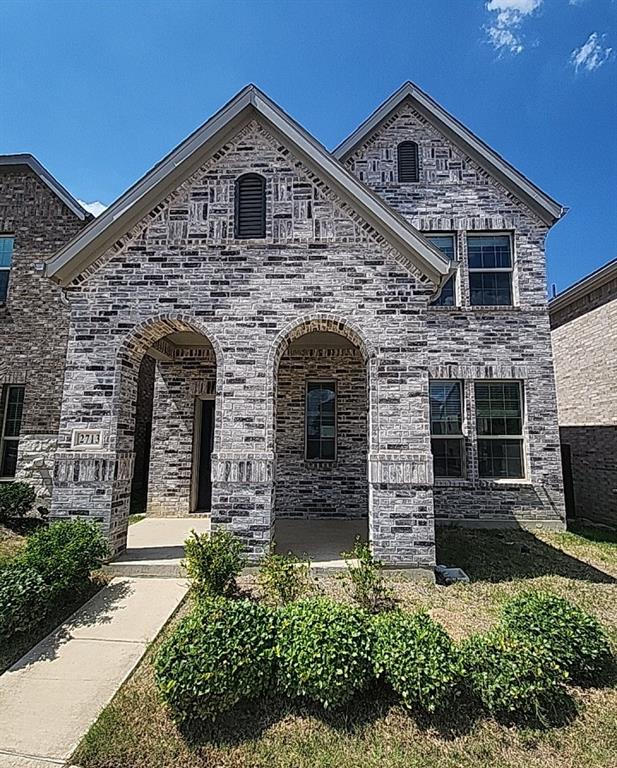
2713 Acadia Drive
3 Beds
2 Baths
2,307 Sq.Ft.
$364,900
MLS#: 21324279

Corinth
3317 Brampton Drive
4 Beds
3 Baths
2,860 Sq.Ft.
$429,900
MLS#: 21355698
