


Property
Beds
4
Full Baths
3
1/2 Baths
None
Year Built
2023
Sq.Footage
2,077
AMAZING PRICE!!! IMMACULATE AND BARELY LIVED IN SINGLE STORY HOME IN BEAUTIFUL ASHFORD PARK! Better than new and truly move in ready, this thoughtfully designed Meritage Kenwood Floor plan offers an open, light filled layout with spacious living areas and large secondary bedrooms. The beautiful private primary suite features a luxurious en-suite bath and a HUGE walk in closet. The GORGEOUS KITCHEN is a chef's dream with a gas cooktop, walk-in pantry, oversized center island, abundant cabinet space, and an open flow that's perfect for everyday living. The living room is filled with natural light and features a cozy gas fireplace. Built by Meritage Homes in 2023, this home offers outstanding energy efficiency with spray foam insulation, a conditioned attic, ENERGY STAR® construction, Low-E windows, high efficiency HVAC, tankless water heater, smart thermostat, and advanced air sealing - providing year-round comfort and utility savings. Step outside to a private backyard with a covered patio and a spacious grassy area, ideal for relaxing, entertaining, or play. Residents of Ashford Park enjoy exceptional community amenities including a resort style pool, playground, and miles of scenic hike and bike trails. Ideally located just minutes from Lake Lewisville with easy access to I-35, the University of North Texas and Texas Woman's University, shopping, dining, and all that Denton, Flower Mound, and Highland Village have to offer. This exceptional home combines modern style, energy efficiency, and an unbeatable location. Don't miss it!
Features & Amenities
Interior
-
Other Interior Features
Eat-in Kitchen, Kitchen Island, Walk-In Closet(s), High Speed Internet, Smart Home
-
Total Bedrooms
4
-
Bathrooms
3
-
Basement YN
NO
-
Cooling YN
YES
-
Cooling
Central Air, Electric
-
Fireplace YN
YES
-
Heating YN
YES
-
Heating
Exhaust Fan, Central, Natural Gas
-
Pet friendly
N/A
Exterior
-
Garage
Yes
-
Garage spaces
2
-
Construction Materials
Brick
-
Parking
Garage, Garage Door Opener, Garage Faces Front, Attached
-
Pool
No
-
Waterfront YN
NO
Area & Lot
-
Lot Features
Landscaped, Subdivided
-
Lot Size(acres)
0.149
-
Lot Size(square feet)
6,490
-
Property Type
Residential
-
Property Sub Type
Single Family Residence
-
Architectural Style
Traditional
Price
-
Sales Price
$450,000
-
Tax Amount
$8,802
-
Sq. Footage
2,077
-
Price/SqFt
$216
HOA
-
Association
YES
-
Association Fee
$750
-
Association Fee Frequency
Annually
-
Association Fee Includes
N/A
School District
-
Elementary School
Corinth
-
Middle School
Lake Dallas
-
High School
Lake Dallas
Property Features
-
Foundation Details
Slab
-
Sewer
Public Sewer
-
Tax Lot
9
-
Water Source
Public
Schedule a Showing
Showing scheduled successfully.
Mortgage calculator
Estimate your monthly mortgage payment, including the principal and interest, property taxes, and HOA. Adjust the values to generate a more accurate rate.
Your payment
Principal and Interest:
$
Property taxes:
$
HOA fees:
$
Total loan payment:
$
Total interest amount:
$
Location
County
Denton
Elementary School
Corinth
Middle School
Lake Dallas
High School
Lake Dallas
Listing Courtesy of Lucy Bangerter , Fathom Realty
RealHub Information is provided exclusively for consumers' personal, non-commercial use, and it may not be used for any purpose other than to identify prospective properties consumers may be interested in purchasing. All information deemed reliable but not guaranteed and should be independently verified. All properties are subject to prior sale, change or withdrawal. RealHub website owner shall not be responsible for any typographical errors, misinformation, misprints and shall be held totally harmless.

AGENT
Joe Boston
Call Joe today to schedule a private showing.

* Listings on this website come from the FMLS IDX Compilation and may be held by brokerage firms other than the owner of this website. The listing brokerage is identified in any listing details. Information is deemed reliable but is not guaranteed. If you believe any FMLS listing contains material that infringes your copyrighted work please click here to review our DMCA policy and learn how to submit a takedown request.© 2024 FMLS.
Related Properties
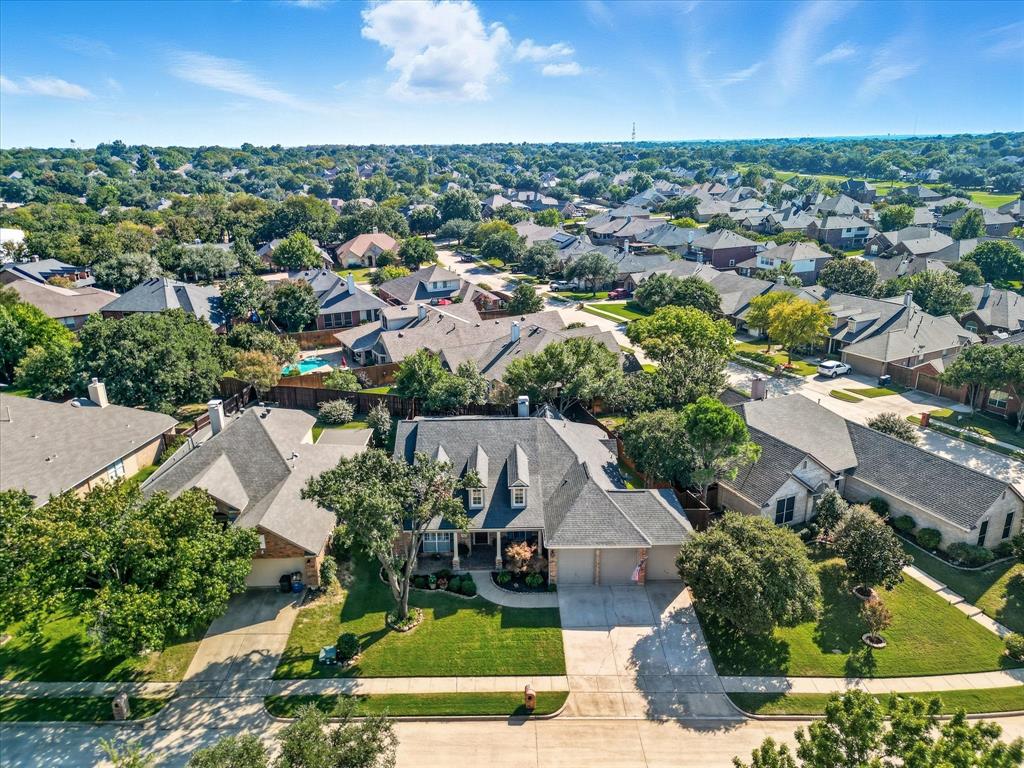
Corinth
2012 Hayden Lane
3 Beds
2 Baths
2,572 Sq.Ft.
$449,000
MLS#: 21204142

Corinth
2125 Clubside Drive
3 Beds
2 Baths
2,697 Sq.Ft.
$470,000
MLS#: 21314102

Corinth
2105 Clubside Drive
4 Beds
3 Baths
2,168 Sq.Ft.
$373,000
MLS#: 21342158
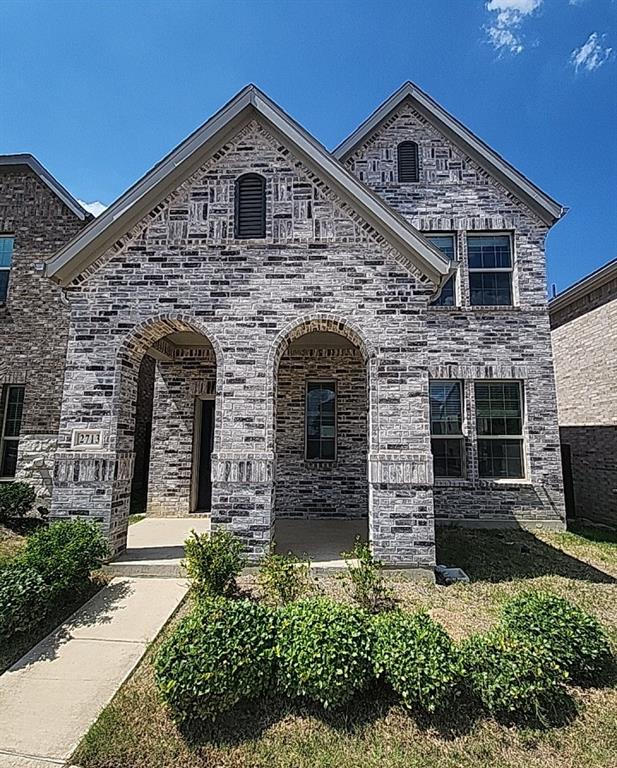
Corinth
2713 Acadia Drive
3 Beds
2 Baths
2,307 Sq.Ft.
$369,900
MLS#: 21324279
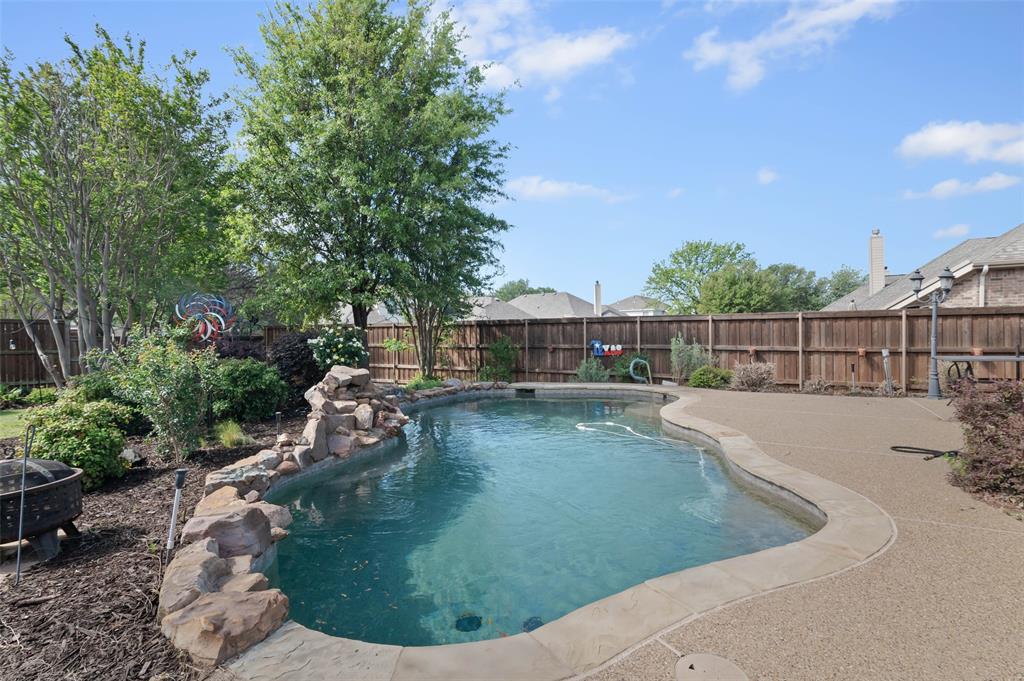
Corinth
1704 Glen Aerie Lane
4 Beds
3 Baths
2,902 Sq.Ft.
$479,000
MLS#: 21224568

Corinth
2669 Kings Canyon Mews
3 Beds
2 Baths
1,893 Sq.Ft.
$373,900
MLS#: 21274689

Corinth
1400 Rancho Dominguez Road
3 Beds
2 Baths
1,551 Sq.Ft.
$409,000
MLS#: 21350875
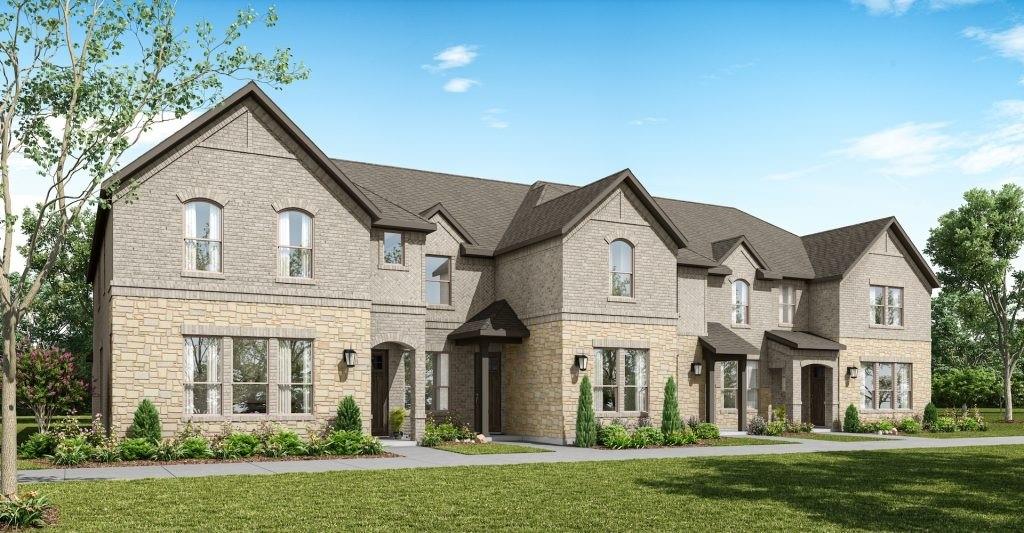
Corinth
1987 Gentle Oak Trail
4 Beds
3 Baths
1,874 Sq.Ft.
$388,834
MLS#: 21209728

Corinth
1712 Andover Lane
4 Beds
3 Baths
2,690 Sq.Ft.
$425,000
MLS#: 21353121
