Open Houses

Open house times are shown in the property’s local time.

  • Thursday

    November 5, 2026

    –

    In progress

    Your time:

  • Friday

    November 6, 2026

    –

    In progress

    Your time:

  • Saturday

    November 7, 2026

    –

    In progress

    Your time:

  • Sunday

    November 8, 2026

    –

    In progress

    Your time:

  • Monday

    November 9, 2026

    –

    In progress

    Your time:

  • Tuesday

    November 10, 2026

    –

    In progress

    Your time:

Features & Amenities

Interior

  • Other Interior Features

    Vaulted Ceiling(s), Wet Bar, High Speed Internet, Wired for Sound

  • Total Bedrooms

    6

  • Bathrooms

    4

  • 1/2 Bathrooms

    1

  • Basement YN

    NO

  • Cooling YN

    YES

  • Cooling

    Ceiling Fan(s), Central Air, ENERGY STAR Qualified Equipment, Zoned

  • Fireplace YN

    YES

  • Heating YN

    YES

  • Heating

    Exhaust Fan, Central, ENERGY STAR Qualified Equipment, ENERGY STAR/ACCA RSI Qualified Installation, Natural Gas, Zoned

  • Pet friendly

    N/A

Exterior

  • Garage

    Yes

  • Garage spaces

    2

  • Construction Materials

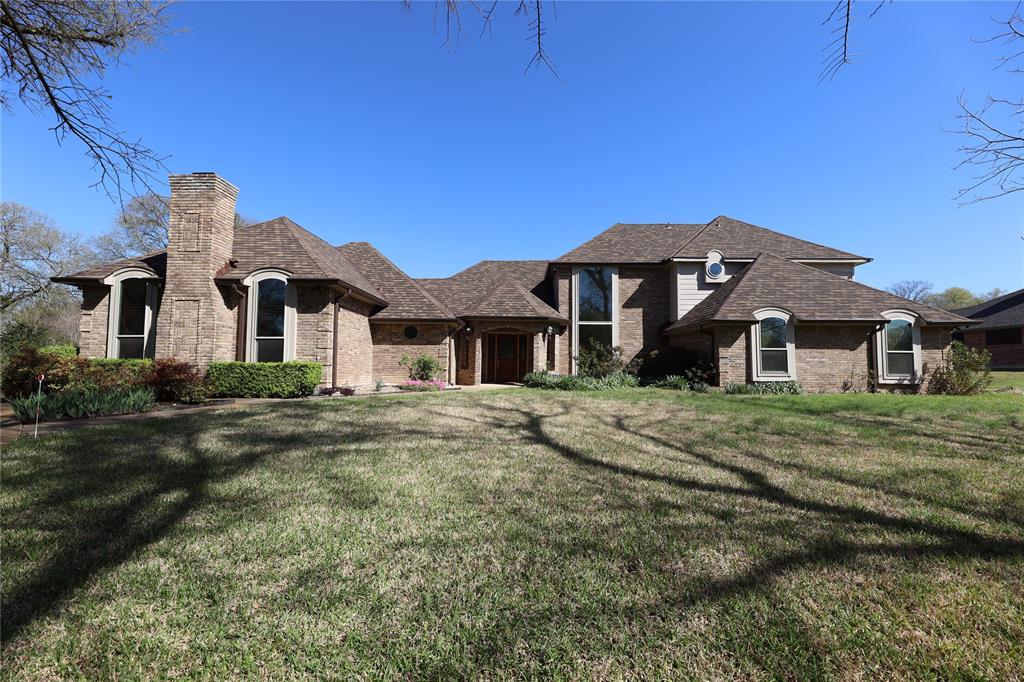
    Brick, Stone

  • Other Exterior Features

    Rain Gutters, Lighting

  • Parking

    Garage Door Opener, Oversized, Side By Side, Attached

  • Patio and Porch Features

    Covered

  • Pool

    No

  • Waterfront YN

    NO

Area & Lot

  • Lot Features

    Interior Lot, Subdivided

  • Lot Size(acres)

    0.5

  • Lot Size(square feet)

    21,780

  • Property Type

    Residential

  • Property Sub Type

    Single Family Residence

  • Architectural Style

    Traditional

Price

  • Sales Price

    $993,920

  • Financing Options

    Cash, Conventional, FHA, VA Loan

  • Sq. Footage

    4,819

  • Price/SqFt

    $206

HOA

  • Association

    YES

  • Association Fee

    $1,100

  • Association Fee Frequency

    Annually

  • Association Fee Includes

    N/A

Property Resources

  • Horse Property

    NO

School District

  • Elementary School

    Red Oak

  • Middle School

    Red Oak

  • High School

    Red Oak

Property Features

  • New Construction

    YES

  • Foundation Details

    Slab

  • Senior Community YN

    NO

  • Sewer

    Public Sewer

  • Tax Lot

    26

  • Water Source

    Public

Schedule a Showing

Showing scheduled successfully.

<
>
IN PERSON
VIA CHAT

What is 3 + 4 ?


Mortgage calculator

Estimate your monthly mortgage payment, including the principal and interest, property taxes, and HOA. Adjust the values to generate a more accurate rate.

Your payment

Principal and Interest:

$

Property taxes:

$

HOA fees:

$

Total loan payment:

$

Total interest amount:

$

Location

County

Ellis

Elementary School

Red Oak

Middle School

Red Oak

High School

Red Oak

Listing Courtesy of Ben Caballero, HomesUSA.com

RealHub Information is provided exclusively for consumers' personal, non-commercial use, and it may not be used for any purpose other than to identify prospective properties consumers may be interested in purchasing. All information deemed reliable but not guaranteed and should be independently verified. All properties are subject to prior sale, change or withdrawal. RealHub website owner shall not be responsible for any typographical errors, misinformation, misprints and shall be held totally harmless.

Agent Joe Boston

AGENT

Joe Boston

Call Joe today to schedule a private showing.


* Listings on this website come from the FMLS IDX Compilation and may be held by brokerage firms other than the owner of this website. The listing brokerage is identified in any listing details. Information is deemed reliable but is not guaranteed. If you believe any FMLS listing contains material that infringes your copyrighted work please review our DMCA policy and learn how to submit a takedown request.© 2024 FMLS.
MLS# 21415057 - Built by First Texas Homes - Nov 2026 completion! ~ Explore the Adkisson PC (w,Media) Floor Plan – New Home Design Available in DFWThe Adkisson PC offers 6 bedrooms, 4.5 bathrooms, and 4819 sq. ft. of thoughtfully designed living space that adapts to your needs. From everyday routines to special moments, this layout is built to support how you live — with comfort, functionality, and style in mind. Features like a spacious covered patio made for perfect outdoor relaxation, the gourmet kitchen with the latest desired features, including a butler’s pantry, a 3rd car garage, as well as a game room upstairs, and the optional theater room create a flexible foundation for personalization and convenience. Whether you're relaxing, hosting, working from home, or simply enjoying daily life, the Adkisson PC provides the right spaces in the right places. Available in select First Texas Homes communities across DFW, this plan can be tailored with a variety of structural options and design finishes. Explore the Adkisson PC today and discover how First Texas Homes makes it easy to create a home that feels truly yours.  Don’t forget, with every First Texas, Gallery Custom, or Harwood Home, you will have the flexibility to customize our plans to fit your family perfectly.  Some features shown on the layout may be optional. Consult with the Sales Counselor for community plan specific features.

231 Broadmoor Lane

Message successfully sent.

What would you like to know?

What is 3 + 4 ?

I agree to receive email communication and understand I can unsubscribe at any time.

I agree to be contacted by Next Level Realty Group via call, email, and text for real estate services. To opt out, you can reply 'stop' at any time or reply 'help' for assistance. You can also click the unsubscribe link in the emails. Message and data rates may apply. Message frequency may vary. Privacy Policy

Related Properties

Beautiful 5Bed 4Bath 3Live 2Dine 3Garage home located in one of the best blocks of the BROADMOOR ESTATES Subdivision of Ovilla. Featuring Heated pool with outdoor living area, expansive on a half-acre lot. Inside is wooden looking ceramic tile flooring in main living. Breakfast bar with dining room laminate tile, Gas Range, Whirlpool Stainless Steele Appliances including Dishwasher, & Microwave. Features Open kitchen, decorative tile backslash, Recessed Lighting, Mahogany Cabinets with Molding. The open-concept kitchen and living space are designed for both everyday living and entertaining, featuring granite countertops, a double oven, ample cabinetry, and generous workspace. The primary suite offers a private retreat with a spacious bedroom, en suite bath, and walk-in closet. Master Bath features Oversized Shower, and Dual Vanity. Great curbside appeal, enclosed oversized backyard. A MUST SEE!!!!
#21379286

Ovilla

330 Penrose Drive

5 Beds

4 Baths

4,515 Sq.Ft.

$900,000

MLS#: 21379286
Enjoy peacefully buoyant lifestyle two-story home nested on 1.69 acres, tree lined long driveway entrance lush landscaping set the tone for a home designed to impress running all the way down to the side garage access, and huge backyard including an owned solar panel yard and sparkling private relaxed pool. Owner's pride home shows up detail care windows, doors, roof, floors replaced, kitchen, baths, rooms updated. Everything looks solid and true without compromise the integrity and functionality. Additional amenities like bar room, sauna, yoga room, office, library, guest room with full bath.
#21253761

Ovilla

907 Red Oak Creek Drive

4 Beds

4 Baths

3,946 Sq.Ft.

$799,000

MLS#: 21253761

Open house
A PRIVATE BACKYARD OASIS IN THE HEART OF OVILLA! Welcome to 781 Emerald Valley Lane, where luxury, comfort, and peaceful suburban living come together in this stunning Custom First Texas Homes residence. Nestled in charming Ovilla, this exceptional home offers space, privacy, and an inviting lifestyle, just moments from Ovilla Christian School.

The true showstopper is the beautifully designed 2025 in ground swimming pool, transforming the expansive half acre backyard into your own private oasis! The oversized screened covered patio creates the perfect setting for outdoor dining and entertaining.

Inside, a grand double door entry welcomes you into an impressive floor plan featuring 4 spacious bedrooms 5 bathrooms, an oversized private study, and an elegant formal dining room. Designed for comfort and flexibility, all four bedrooms are located on the first floor with direct bathroom access, offering an ideal arrangement for multigenerational living, extended family, or guests seeking privacy. Whole Home Generator for Comfort. 

The gourmet kitchen features luxurious Maestro Quartz countertops, a generous California island, built in stainless steel appliances, double ovens, and a butler's pantry. The open living spaces create an inviting atmosphere for everyday living and entertaining.

Upstairs, discover an entertainment retreat with a spacious media room and game room, perfect for movie nights or relaxing. The luxurious primary suite offers a spa inspired bath with a freestanding soaking tub and separate shower. Additional highlights include a 3 car garage with EV charger  and thoughtful architectural details throughout.

Enjoy serene Ovilla living while remaining conveniently connected to shopping, dining, schools, and major thoroughfares. With a resort inspired backyard, versatile living spaces, and room for everyone, this is more than a home. It's the lifestyle you've been waiting for. Schedule your private
#21390053

Ovilla

781 Emerald Valley Drive

4 Beds

3 Baths

4,222 Sq.Ft.

$819,000

MLS#: 21390053

Open house
MLS# 21394323 - Built by First Texas Homes - Ready Now! ~ Explore the Northhaven FSW Floor Plan – New Home Design Available in DFWThe Northhaven FSW offers 5 bedrooms, 4.5 bathrooms, and 4406 sq. ft. of thoughtfully designed living space that adapts to your needs. From everyday routines to special moments, this layout is built to support how you live — with comfort, functionality, and style in mind. Features like a grand double-door entrance with sweeping staircase, a private study and convenient powder room on main floor, and an expansive game room and media room upstairs create a flexible foundation for personalization and convenience. Whether you're relaxing, hosting, working from home, or simply enjoying daily life, the Northhaven FSW provides the right spaces in the right places. Available in select First Texas Homes communities across DFW, this plan can be tailored with a variety of structural options and design finishes. Explore the Northhaven FSW today and discover how First Texas Homes makes it easy to create a home that feels truly yours.Don’t forget, with every First Texas, Gallery Custom or Harwood Home you will have the flexibility to customize our plans to fit your family perfectly.Some features shown on layout may be optional. Consult with the Sales Consultant for community plan specific features.
#21394323

Ovilla

220 Broadmoor Lane

5 Beds

4 Baths

4,435 Sq.Ft.

$822,217

MLS#: 21394323

Send a message

Message successfully sent.

Your message

What is 3 + 4 ?

Reason for contacting?

I agree to receive email communication and understand I can unsubscribe at any time.

I agree to be contacted by Next Level Realty Group via call, email, and text for real estate services. To opt out, you can reply 'stop' at any time or reply 'help' for assistance. You can also click the unsubscribe link in the emails. Message and data rates may apply. Message frequency may vary. Privacy Policy

Sign Out

Virtual Assistant

Would you like to take the next step with this property? We can help you schedule a showing or virtual tour, or send you more details.

Yes, I would like more information.

Thank You for Your Reply, One of Our Agents will contact you as soon as possible

No, maybe later.

Thank you, you can always contact me via email, phone number or through the contact form.

Realhub AI

Lucy - Your AI-Powered Realtor

Update Your Temporary Password

Personalize your search

Enter your email and we'll notify you immediately when new listings match what you're looking for.

or enter email address

Already have an account ? Login here

Continue your home search

I agree to receive communications and understand I can unsubscribe at any time.

I agree to be contacted by Next Level Realty Group via call, email, and text for real estate services. To opt out, you can reply 'stop' at any time or reply 'help' for assistance. You can also click the unsubscribe link in the emails. Message and data rates may apply. Message frequency may vary. Privacy Policy

Already have an account ? Login here

We use cookies

We use cookies primarily for analytics to enhance your experience. By accepting, you agree to our use of these cookies. You can manage your preferences or learn more about our cookies policy.