


Property
Beds
2
Full Baths
1
1/2 Baths
None
Year Built
1995
Sq.Footage
976
Discover the perfect blend of timeless Craftsman charm, modern updates, and an unbeatable Fort Worth location! Nestled near the desirable Oakhurst, Scenic Bluff, and Riverside areas, this inviting 2-bedroom, 1-bath home offers comfort, character, and endless possibilities. The interior features granite countertops, vinyl plank flooring, and updated lighting. The kitchen offers newer appliances, including a dishwasher, garbage disposal, convection and air fry range, microwave, and refrigerator. Major improvements include a Trane HVAC system and water heater replaced in 2020, along with foundation work completed in 2019. The spacious, fully fenced backyard offers plenty of room for pets, outdoor entertaining, or the potential for an accessory dwelling unit (ADU), subject to city approval and permitting. Enjoy the convenience of being within walking distance to Fort Worth Barbell Gymnasium, locally owned restaurants, and shopping along Sylvania Avenue and Race Street. Centrally located with easy access to I-35, Topgolf, the Fort Worth Cultural District, Dickies Arena, West 7th Street, Trinity Park, and major employment centers. Endless possibilities with no HOA!
Features & Amenities
Interior
-
Total Bedrooms
2
-
Bathrooms
1
-
Basement YN
NO
-
Cooling YN
YES
-
Cooling
Ceiling Fan(s), Central Air, Electric
-
Heating YN
YES
-
Heating
Central, Electric
-
Pet friendly
N/A
Exterior
-
Garage
No
-
Construction Materials
Fiberglass Siding
-
Parking
Driveway, No Garage, Outside
-
Patio and Porch Features
Covered, Front Porch, Patio, Rear Porch
-
Pool
No
-
Waterfront YN
NO
Area & Lot
-
Lot Features
Corner Lot, Subdivided
-
Lot Size(acres)
0.191
-
Lot Size(square feet)
8,319
-
Property Type
Residential
-
Property Sub Type
Single Family Residence
-
Architectural Style
Traditional
Price
-
Sales Price
$192,000
-
Tax Amount
$6,055
-
Financing Options
Cash, Conventional
-
Sq. Footage
976
-
Price/SqFt
$196
HOA
-
Association
No
School District
-
Elementary School
Oakhurst
-
Middle School
Riverside
-
High School
Carter Riv
Property Features
-
Foundation Details
Pillar/Post/Pier
-
Sewer
Public Sewer
-
Tax Lot
5
-
Water Source
Public
Schedule a Showing
Showing scheduled successfully.
Mortgage calculator
Estimate your monthly mortgage payment, including the principal and interest, property taxes, and HOA. Adjust the values to generate a more accurate rate.
Your payment
Principal and Interest:
$
Property taxes:
$
HOA fees:
$
Total loan payment:
$
Total interest amount:
$
Location
County
Tarrant
Elementary School
Oakhurst
Middle School
Riverside
High School
Carter Riv
Listing Courtesy of Lily Moore, Lily Moore Realty
RealHub Information is provided exclusively for consumers' personal, non-commercial use, and it may not be used for any purpose other than to identify prospective properties consumers may be interested in purchasing. All information deemed reliable but not guaranteed and should be independently verified. All properties are subject to prior sale, change or withdrawal. RealHub website owner shall not be responsible for any typographical errors, misinformation, misprints and shall be held totally harmless.

AGENT
Joe Boston
Call Joe today to schedule a private showing.

* Listings on this website come from the FMLS IDX Compilation and may be held by brokerage firms other than the owner of this website. The listing brokerage is identified in any listing details. Information is deemed reliable but is not guaranteed. If you believe any FMLS listing contains material that infringes your copyrighted work please review our DMCA policy and learn how to submit a takedown request.© 2024 FMLS.
Related Properties

Fort Worth
1200 New York Avenue
3 Beds
2 Baths
1,032 Sq.Ft.
$199,000
MLS#: 21374794
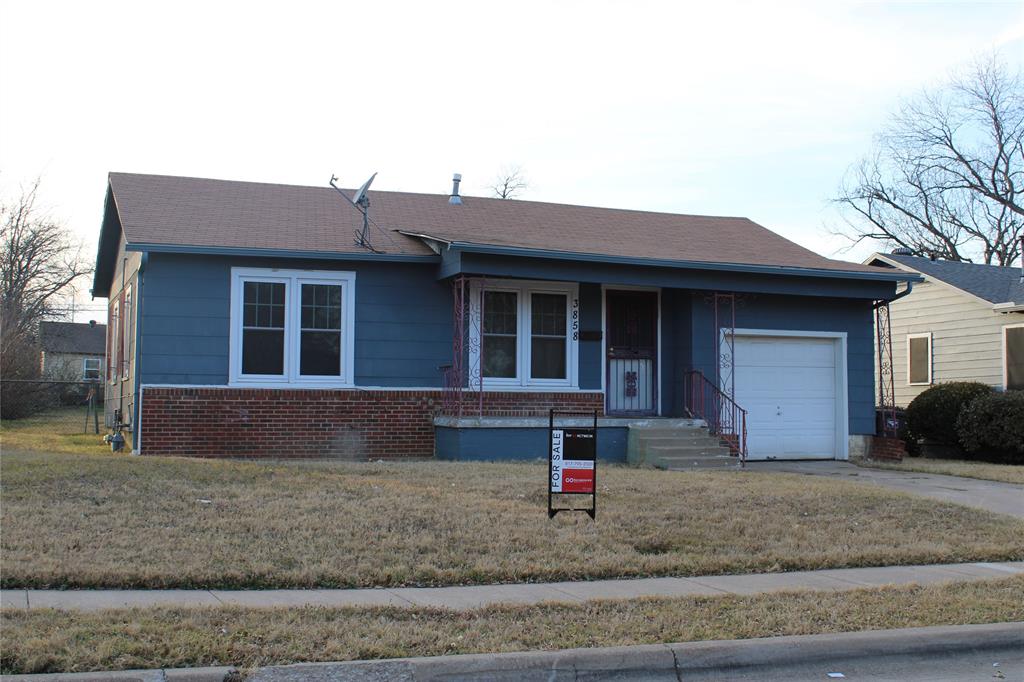
Fort Worth
3858 Donalee Street
3 Beds
1 Baths
1,040 Sq.Ft.
$160,000
MLS#: 21172455

Fort Worth
3261 Donnelly Circle 706
2 Beds
2 Baths
1,206 Sq.Ft.
$225,000
MLS#: 21392100
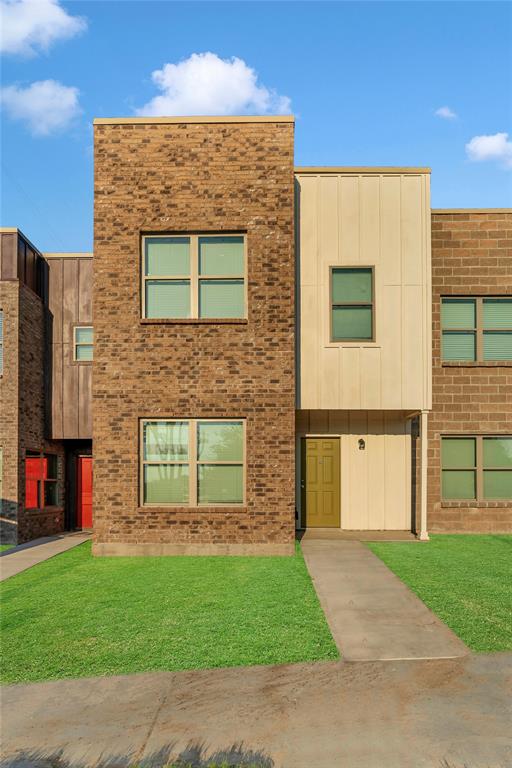
Fort Worth
1716 Galveston Avenue
3 Beds
2 Baths
1,263 Sq.Ft.
$215,000
MLS#: 21202586

Fort Worth
10710 Edgewest Terrace
2 Beds
1 Baths
1,054 Sq.Ft.
$195,000
MLS#: 21418610

Fort Worth
2734 Burchill Road
3 Beds
2 Baths
1,216 Sq.Ft.
$193,700
MLS#: 21352695

Fort Worth
6303 Basswood Drive
2 Beds
1 Baths
1,032 Sq.Ft.
$180,000
MLS#: 21428688

Fort Worth
6033 Ramey Avenue
3 Beds
2 Baths
1,468 Sq.Ft.
$175,000
MLS#: 21350245

Fort Worth
1027 Roaring Springs Road
2 Beds
2 Baths
1,042 Sq.Ft.
$222,300
MLS#: 21427080

Fort Worth
1424 Bessie Street
2 Beds
1 Baths
1,054 Sq.Ft.
$210,000
MLS#: 21373503
