


Property
Beds
4
Full Baths
2
1/2 Baths
None
Year Built
2021
Sq.Footage
1,806
Pecan Square takes community living to the next level with an unmatched lineup of amenities. Residents enjoy two resort-style pools, a dedicated children's splash and play area, an additional pool complex, a state-of-the-art fitness center, co-working spaces, an on-site coffee shop, full basketball courts, pickleball courts, playgrounds, miles of walking and running trails, a 22,000-square-foot event venue, and a full calendar of year-round community events. Perfectly positioned in the heart of Pecan Square, this Northlake home delivers the benefits of an established neighborhood without the wait for new construction. Step inside to a thoughtfully designed floor plan that feels both open and functional, creating a space that easily adapts to everyday life. At the center of the home, the kitchen features a large island that naturally becomes the place where everyone gathers—whether it's enjoying a quiet morning coffee, tackling busy weeknights, or entertaining family and friends. The split-bedroom layout offers added privacy, while the spacious primary suite provides a relaxing retreat with a soaking tub, separate shower, and oversized walk-in closet. Every detail has been carefully considered to create a home that is comfortable, practical, and easy to enjoy. With convenient access to I-35W and Highway 114, commuting to Denton, Fort Worth, or DFW Airport is simple. Alliance Town Center is just minutes away, offering a variety of shopping, dining, and entertainment options, while Northlake continues to grow with exciting new developments nearby. Move-in ready and ideally located within one of the area's most sought-after master-planned communities, this home offers the perfect blend of lifestyle, convenience, and everyday comfort.
Features & Amenities
Interior
-
Other Interior Features
Double Vanity, Eat-in Kitchen, Granite Counters, Kitchen Island, Open Floorplan, Pantry, Walk-In Closet(s), High Speed Internet, Smart Home
-
Total Bedrooms
4
-
Bathrooms
2
-
Basement YN
NO
-
Cooling YN
YES
-
Cooling
Ceiling Fan(s), Central Air, Electric
-
Fireplace YN
YES
-
Heating YN
YES
-
Heating
Central, Electric, Natural Gas
-
Pet friendly
N/A
Exterior
-
Garage
Yes
-
Garage spaces
2
-
Construction Materials
Brick
-
Other Exterior Features
Rain Gutters, Private Yard
-
Parking
Concrete, Driveway, Garage, Garage Door Opener, Garage Faces Front, Attached
-
Patio and Porch Features
Covered
-
Pool
No
-
Waterfront YN
NO
Area & Lot
-
Lot Features
Few Trees, Interior Lot
-
Lot Size(acres)
0.13
-
Lot Size(square feet)
5,662
-
Property Type
Residential
-
Property Sub Type
Single Family Residence
-
Architectural Style
Traditional
Price
-
Sales Price
$398,550
-
Tax Amount
$9,638
-
Sq. Footage
1,806
-
Price/SqFt
$220
HOA
-
Association
YES
-
Association Fee
$1,051
-
Association Fee Frequency
Semi-Annually
-
Association Fee Includes
N/A
School District
-
Elementary School
Lance Thompson
-
Middle School
Pike
-
High School
Byron Nelson
Property Features
-
Sewer
Public Sewer
-
Tax Lot
8
-
Water Source
Public
Schedule a Showing
Showing scheduled successfully.
Mortgage calculator
Estimate your monthly mortgage payment, including the principal and interest, property taxes, and HOA. Adjust the values to generate a more accurate rate.
Your payment
Principal and Interest:
$
Property taxes:
$
HOA fees:
$
Total loan payment:
$
Total interest amount:
$
Location
County
Denton
Elementary School
Lance Thompson
Middle School
Pike
High School
Byron Nelson
Listing Courtesy of Sally Mireles , Keller Williams Realty DPR
RealHub Information is provided exclusively for consumers' personal, non-commercial use, and it may not be used for any purpose other than to identify prospective properties consumers may be interested in purchasing. All information deemed reliable but not guaranteed and should be independently verified. All properties are subject to prior sale, change or withdrawal. RealHub website owner shall not be responsible for any typographical errors, misinformation, misprints and shall be held totally harmless.

AGENT
Joe Boston
Call Joe today to schedule a private showing.

* Listings on this website come from the FMLS IDX Compilation and may be held by brokerage firms other than the owner of this website. The listing brokerage is identified in any listing details. Information is deemed reliable but is not guaranteed. If you believe any FMLS listing contains material that infringes your copyrighted work please click here to review our DMCA policy and learn how to submit a takedown request.© 2024 FMLS.
Related Properties
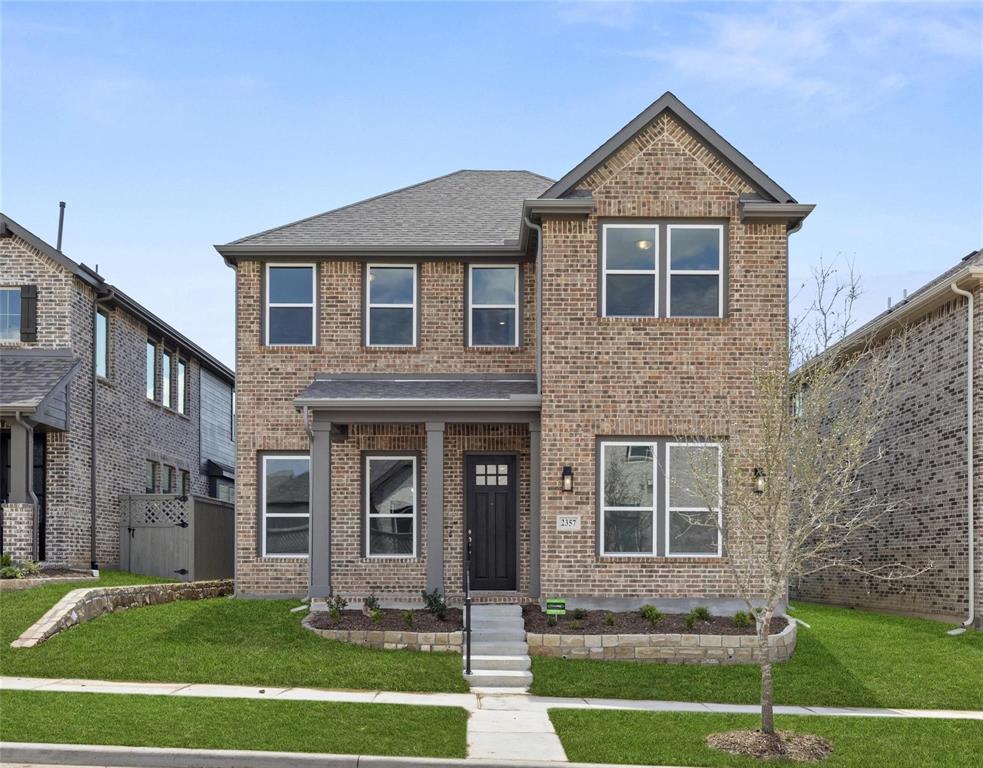
Northlake
2357 Gray Drive
4 Beds
2 Baths
2,397 Sq.Ft.
$450,000
MLS#: 21300072

Northlake
2320 Coyote Way
3 Beds
3 Baths
2,786 Sq.Ft.
$449,000
MLS#: 21342895

Northlake
2021 Gray Drive
4 Beds
3 Baths
2,453 Sq.Ft.
$475,000
MLS#: 21286130
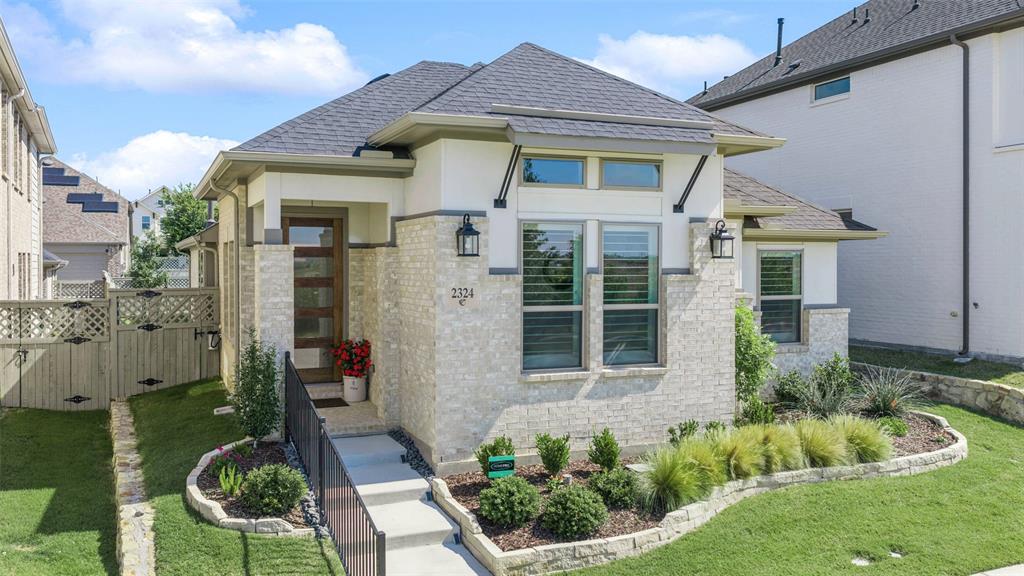
Northlake
2324 Campfire Trail
3 Beds
2 Baths
1,758 Sq.Ft.
$439,000
MLS#: 21267852
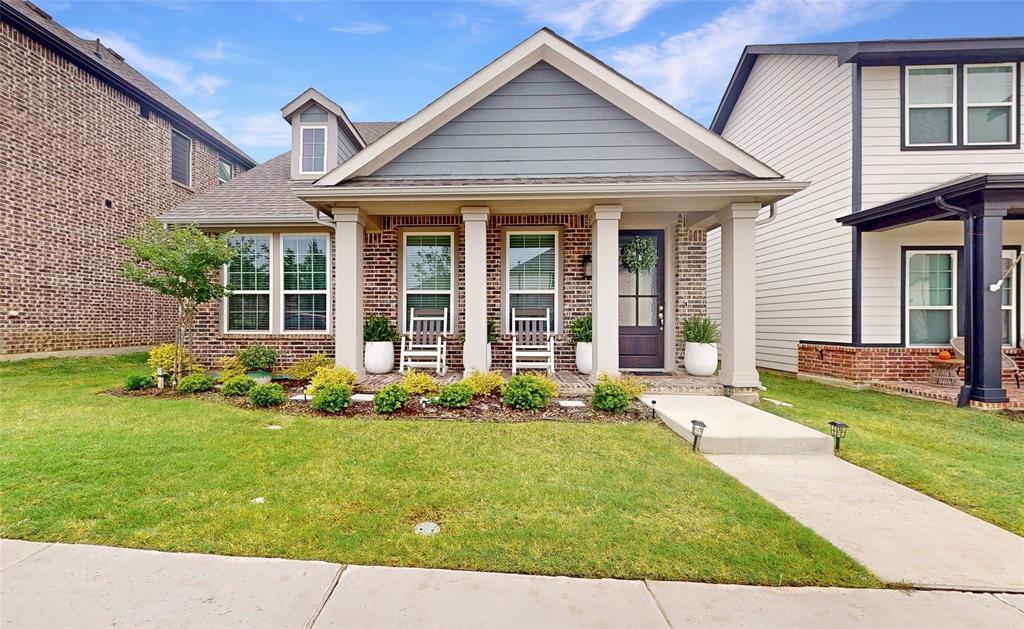
Northlake
1521 Horizon Way
3 Beds
2 Baths
1,601 Sq.Ft.
$369,990
MLS#: 21267781

Northlake
2312 Mockingbird Court
4 Beds
3 Baths
2,782 Sq.Ft.
$450,000
MLS#: 21361764

Northlake
2520 Candle Lane
5 Beds
4 Baths
3,071 Sq.Ft.
$474,990
MLS#: 21341999
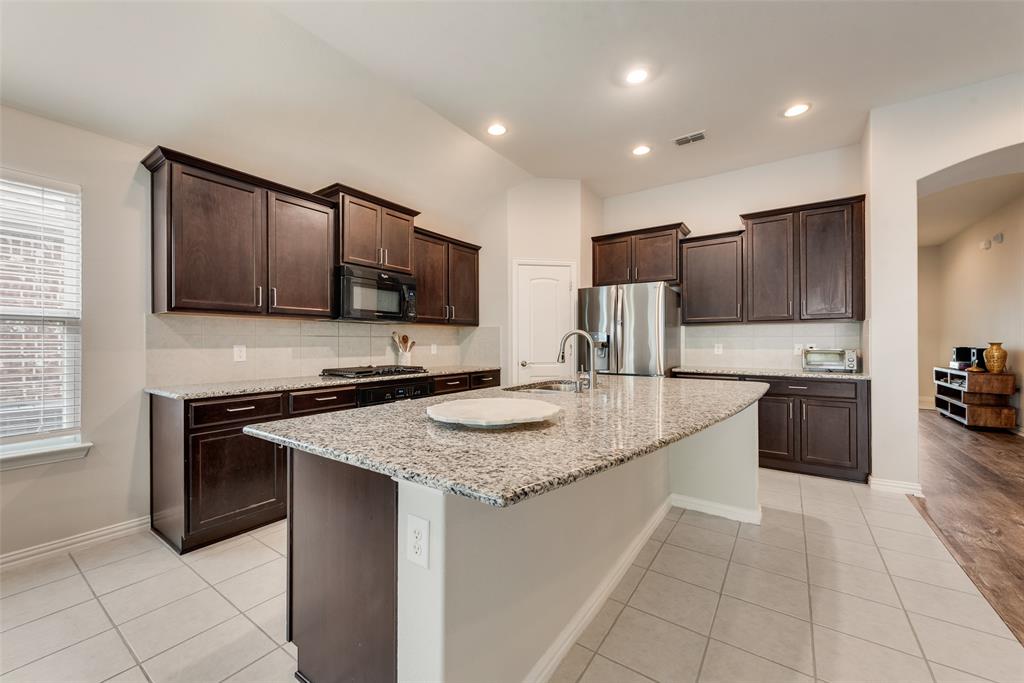
Northlake
1432 Westview Lane
4 Beds
2 Baths
2,191 Sq.Ft.
$420,000
MLS#: 21251048

Northlake
2301 Mockingbird Court
4 Beds
2 Baths
1,872 Sq.Ft.
$399,000
MLS#: 21265472

Northlake
1700 Homestead Way
4 Beds
3 Baths
2,801 Sq.Ft.
$439,000
MLS#: 21276488
