Features & Amenities

Interior

  • Other Interior Features

    Built-in Features, Chandelier, Double Vanity, Granite Counters, Kitchen Island, Open Floorplan, Pantry, Vaulted Ceiling(s), Walk-In Closet(s), High Speed Internet, In-Law Floorplan

  • Total Bedrooms

    5

  • Bathrooms

    5

  • Basement YN

    NO

  • Cooling YN

    YES

  • Cooling

    Ceiling Fan(s), Central Air, Electric

  • Fireplace YN

    YES

  • Heating YN

    YES

  • Heating

    Exhaust Fan, Central, Natural Gas

  • Pet friendly

    N/A

Exterior

  • Garage

    Yes

  • Garage spaces

    4

  • Construction Materials

    Brick

  • Other Exterior Features

    Balcony, Rain Gutters

  • Parking

    Circular Driveway, Driveway, Garage, Garage Faces Side, Attached

  • Patio and Porch Features

    Covered, Patio

  • Pool

    Yes

  • Pool Features

    Gunite, In Ground, Pool/Spa Combo

  • Waterfront YN

    NO

Area & Lot

  • Lot Features

    Corner Lot, Few Trees, Landscaped, Subdivided

  • Lot Size(acres)

    0.458

  • Lot Size(square feet)

    19950.48

  • Property Type

    Residential

  • Property Sub Type

    Single Family Residence

  • Architectural Style

    Traditional

Price

  • Sales Price

    $925,000

  • Tax Amount

    $17,596

  • Sq. Footage

    5, 882

  • Price/SqFt

    $157

HOA

  • Association

    No

School District

  • Elementary School

    Houston

  • Middle School

    Mcmath

  • High School

    Denton

Property Features

  • Foundation Details

    Slab

  • Sewer

    Public Sewer

  • Tax Lot

    4

  • Water Source

    Public

Schedule a Showing

Showing scheduled successfully.

<
>
IN PERSON
VIA CHAT

What is 3 + 4 ?


Change time

Mortgage calculator

Estimate your monthly mortgage payment, including the principal and interest, property taxes, and HOA. Adjust the values to generate a more accurate rate.

Your payment

Principal and Interest:

$

Property taxes:

$

HOA fees:

$

Total loan payment:

$

Total interest amount:

$

Location

County

Denton

Elementary School

Houston

Middle School

Mcmath

High School

Denton

Listing Courtesy of Lily Moore , Lily Moore Realty

RealHub Information is provided exclusively for consumers' personal, non-commercial use, and it may not be used for any purpose other than to identify prospective properties consumers may be interested in purchasing. All information deemed reliable but not guaranteed and should be independently verified. All properties are subject to prior sale, change or withdrawal. RealHub website owner shall not be responsible for any typographical errors, misinformation, misprints and shall be held totally harmless.

Agent Joe Boston

AGENT

Joe Boston

Call Joe today to schedule a private showing.


* Listings on this website come from the FMLS IDX Compilation and may be held by brokerage firms other than the owner of this website. The listing brokerage is identified in any listing details. Information is deemed reliable but is not guaranteed. If you believe any FMLS listing contains material that infringes your copyrighted work please click here to review our DMCA policy and learn how to submit a takedown request.© 2024 FMLS.
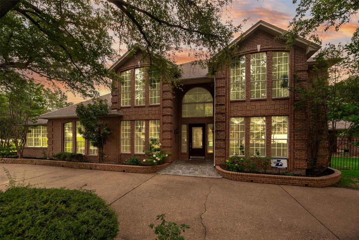
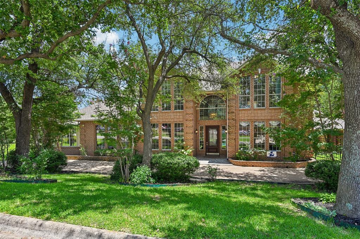
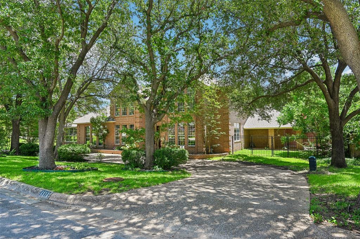
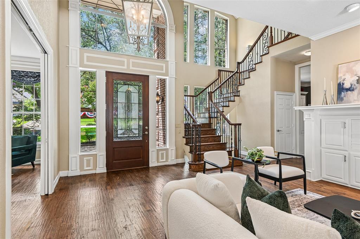
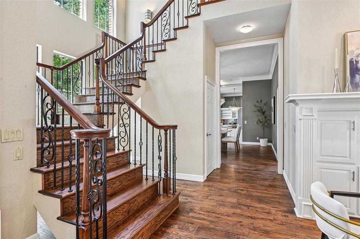
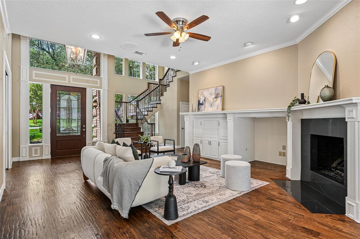
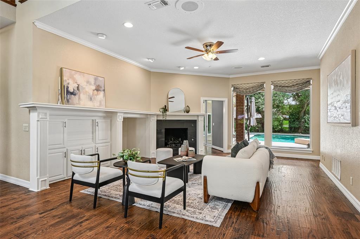
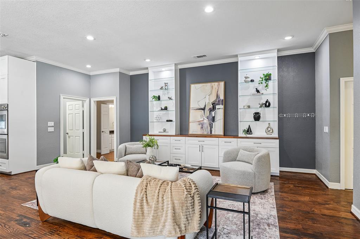
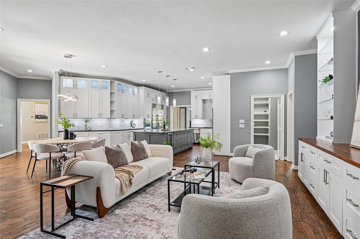
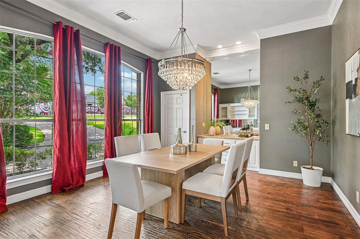
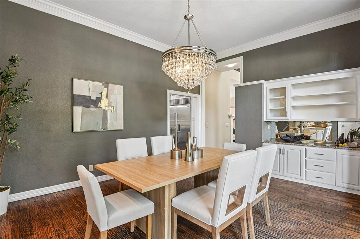
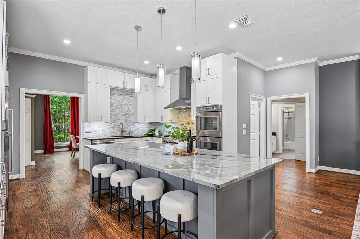
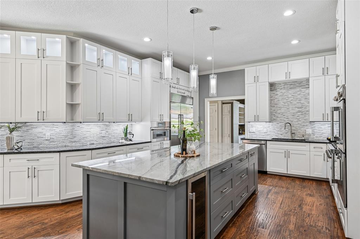
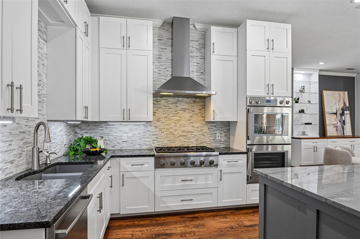
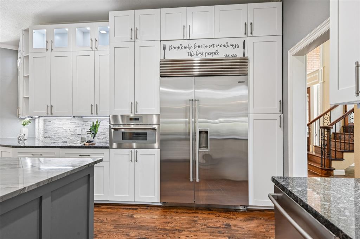
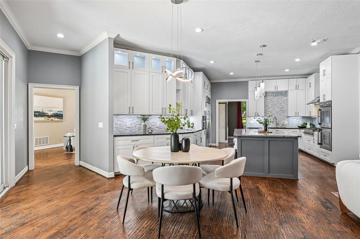
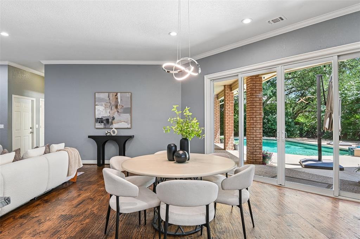
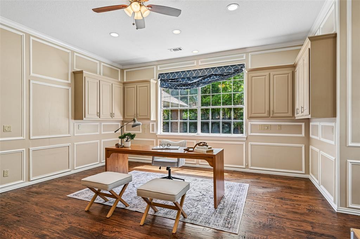
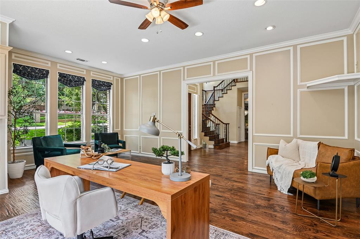
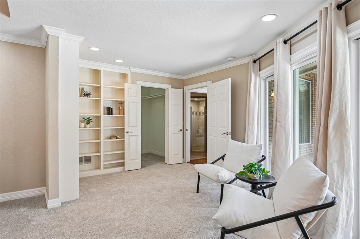
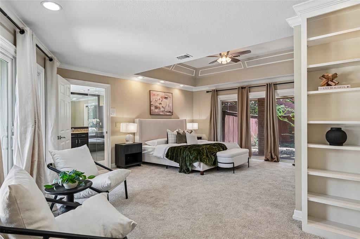
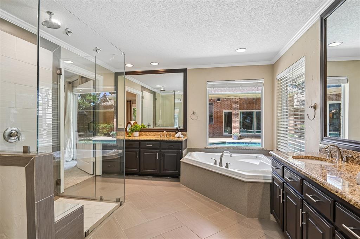
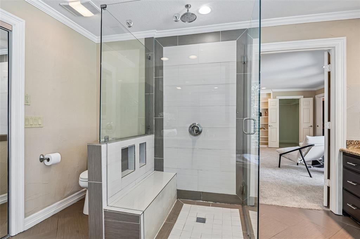
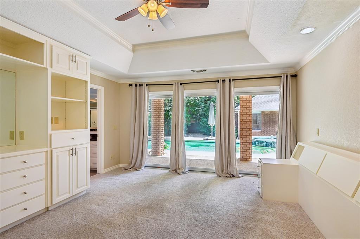
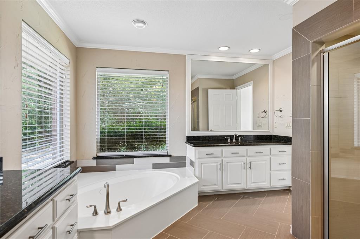
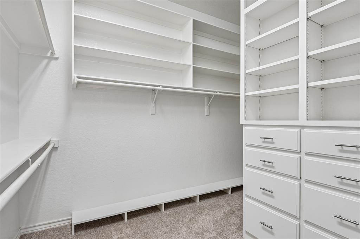
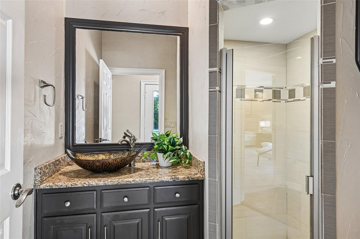
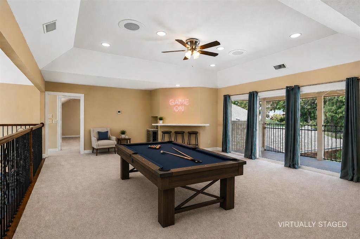
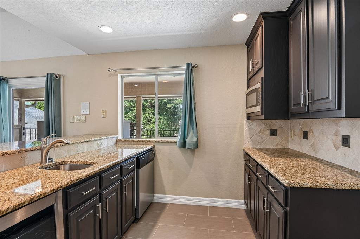
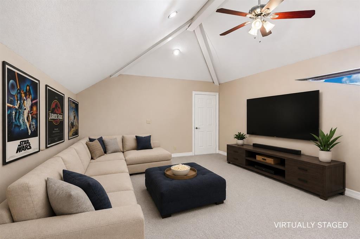
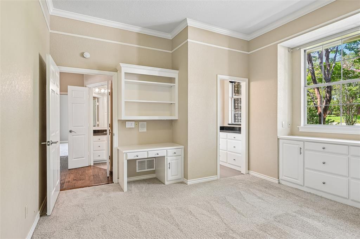
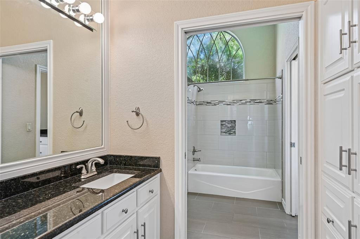
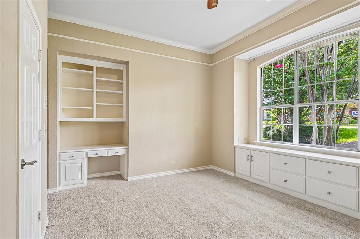
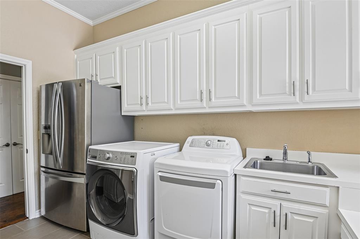
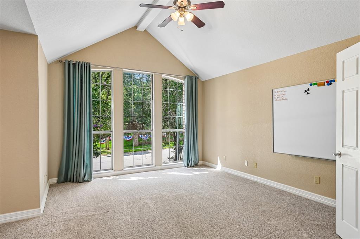
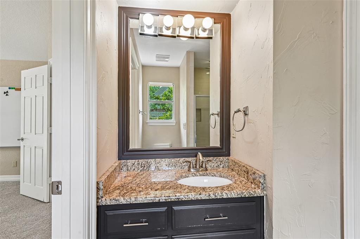
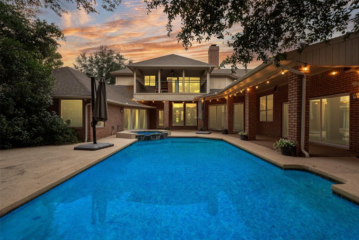
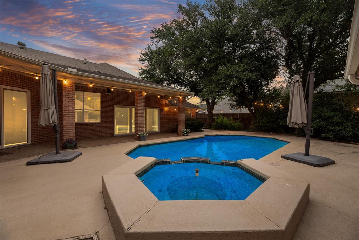
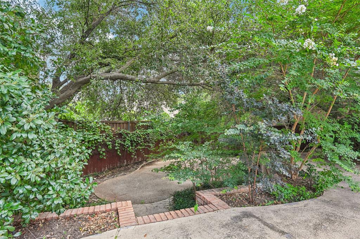
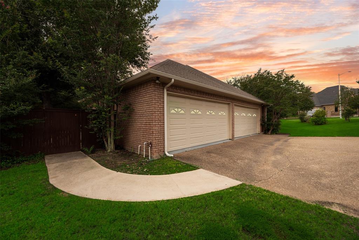
Rare opportunity in the prestigious Ridge of Southridge! Homes in this idyllic community rarely come to market, making this an exceptional chance to own an expansive estate designed for everyday living & unforgettable entertaining. From the impressive circular drive to the rich hardwood floors & elegant architectural details, every space is crafted to impress. The thoughtfully designed floorplan offers 5 bedrooms, 5 full baths & multiple living areas. A private study provides the perfect work-from-home space, while the formal living room showcases a cozy fireplace & backyard views. The inviting family room features custom built-ins & flows seamlessly into the updated chef's kitchen, complete with large seated island, quartz counters, Thermador 6-burner gas cooktop, double Thermador ovens, built-in refrigerator, wine cooler & walk-in pantry. A wall of sliding glass doors opens completely, creating effortless indoor-outdoor living. The primary suite features a sitting area with built-in bookshelves, direct access to both the poolside patio & a private covered patio, plus an ensuite with dual vanities, soaking tub, shower with rain showerhead & bench seat & walk-in closet. A 2nd primary suite is perfect for multigenerational living with its own ensuite bath & walk-in closet. 2 add'l secondary bedrooms downstairs share a Jack-and-Jill bath, each with walk-in closets. Spacious laundry room with sink & cabinetry. Upstairs, entertainment takes center stage with a spacious game room featuring a wet bar & balcony overlooking the backyard, plus a dedicated media room. A 5th bedroom & 5th bath provide add'l space for guests or family. Fresh new carpet makes this home move-in ready, while extensive built-ins & oversized closets provide abundant storage. Step outside to your private backyard retreat featuring a pool & spa, expansive covered patio & peaceful courtyard. A 4-car garage offers ample room for vehicles & storage. Easy access to I-35, shopping, dining & entertainment.

2312 Stonegate Circle

Message successfully sent.

What would you like to know?

What is 3 + 4 ?

I agree to receive email communication and understand I can unsubscribe at any time.

I agree to be contacted by Next Level Realty Group via call, email, and text for real estate services. To opt out, you can reply 'stop' at any time or reply 'help' for assistance. You can also click the unsubscribe link in the emails. Message and data rates may apply. Message frequency may vary. Privacy Policy

Related Properties

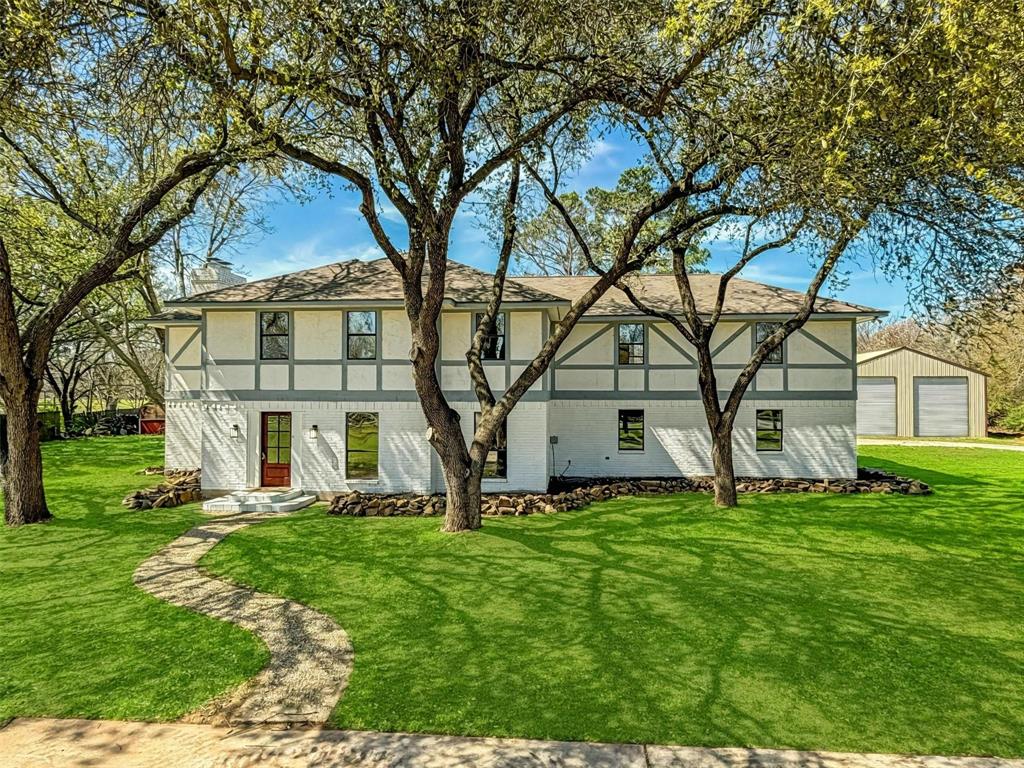
Beautifully remodeled Tudor style home on 2.56 acres. Outside the city limits, but only minutes from downtown and other retail areas. New wood floors, quartz countertops, custom kitchen cabinets, stainless appliance package. All 3 bathrooms fully updated, incredible master suite. New HVAC system. Beautiful acreage with endless possibilities. Huge shop with 3 roll up doors for plenty of storage, RV , boat, tractor, or any other storage need.
#21311605

Denton

5049 Golden Circle

4 Beds

3 Baths

3,640 Sq.Ft.

$747,700

MLS#: 21311605
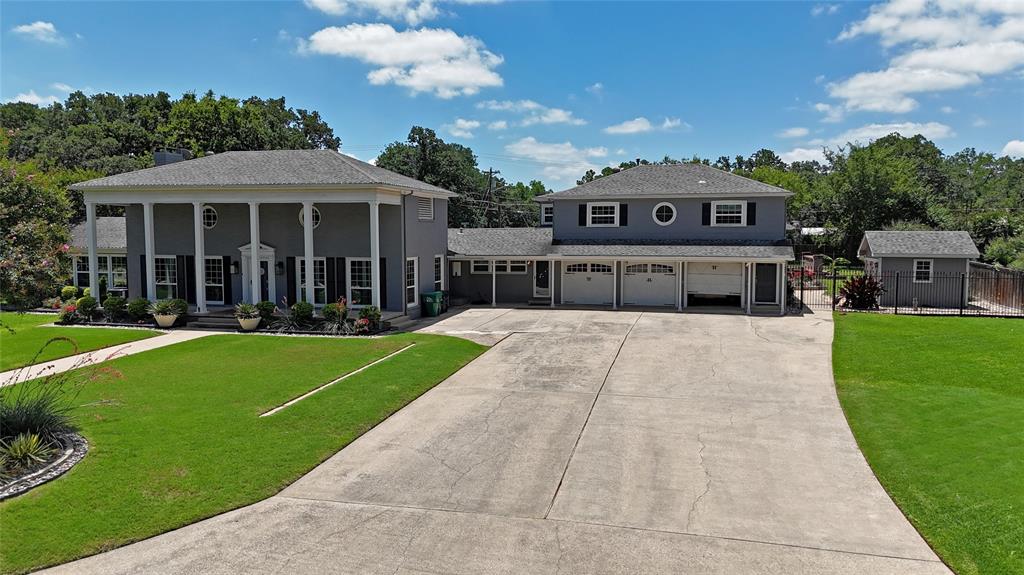
Stunning colonial-style estate situated on nearly one acre in a highly sought-after North Denton location. Enjoy the perfect blend of privacy and convenience, just minutes from TWU, UNT, Denton's vibrant Downtown Square, endless dining and entertainment options, and major highways. A meticulously landscaped lawn and expansive columned front porch create a timeless first impression. Inside, this completely updated home showcases exceptional craftsmanship with extensive molding and trim work, beamed ceilings, original hardwood floors, and an abundance of natural light throughout. The sprawling floor plan offers two oversized bedrooms, each with the potential to serve as a primary suite, along with beautifully updated full baths. A charming sunroom retreat off the primary bedroom overlooks the backyard, providing the perfect place to relax and unwind. At the heart of the home, the designer kitchen features JennAir appliances, including double ovens and an electric cooktop, quartz countertops, a large island with breakfast bar seating, built-in wine refrigerator, and abundant storage space—ideal for both everyday living and entertaining. The property also includes a three-car garage with a private side entrance leading to a fully equipped apartment above, complete with a living area, full kitchen, bedroom, and full bath, offering excellent flexibility for guests, extended family, or rental income potential. Step outside to your own backyard oasis featuring an expansive covered patio, sparkling swimming pool, mature shade trees, and two storage sheds. This extraordinary property offers historic charm, modern updates, and unmatched versatility in the heart of Denton.
#21307305

Denton

315 Mimosa Drive

3 Beds

3 Baths

2,991 Sq.Ft.

$750,000

MLS#: 21307305
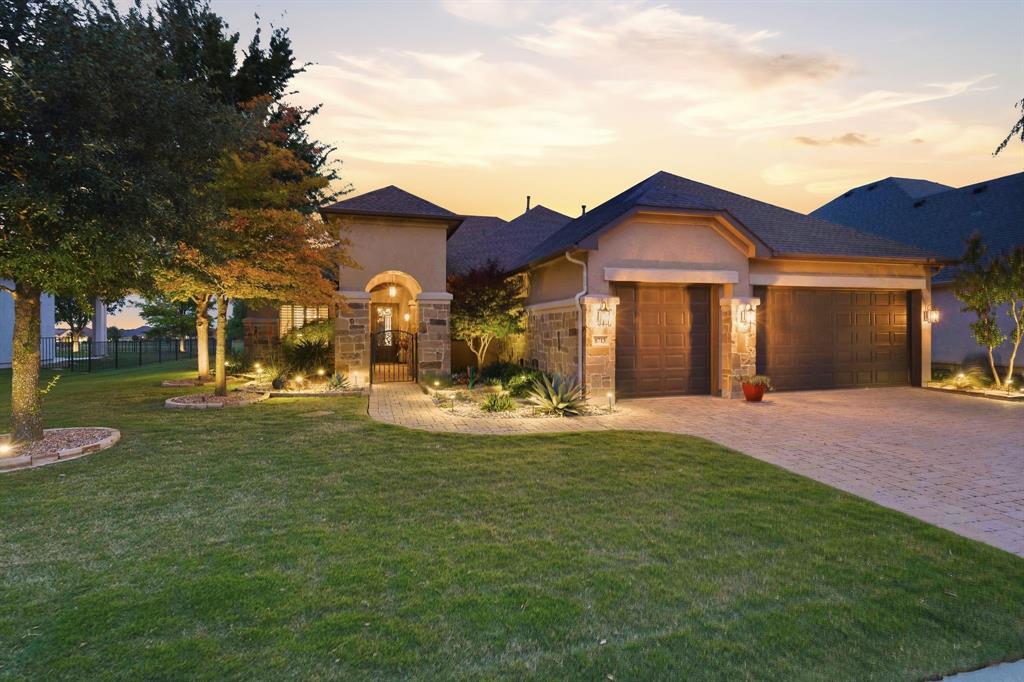
Welcome to this stunning Navarro model ideally situated on Hole #2 of the North Course, offering breathtaking golf course views of the lush green while enjoying the advantage of a desirable no-ball zone and not facing the west sun —allowing you to relax and entertain without worrying about stray golf balls in your yard. This beautifully appointed home showcases numerous upgrades throughout and features a thoughtfully designed floor plan perfect for both everyday living and entertaining. The formal dining room provides an elegant space for gatherings, while the versatile flex room can easily serve as a home office, media room with surround sound and projector with large screen, or additional living area. The thoughtfully designed primary suite includes a convenient pass-through from the primary bathroom to the utility room, creating a seamless flow for daily living. This exceptional home is loaded with valuable upgrades, including a two-zone HVAC system, radiant barrier insulation for enhanced energy efficiency, built-in ceiling speakers ,and a finished attic providing abundant storage space. These sought-after features add comfort, convenience, and long-term value, further elevating this remarkable property. Step outside to your private outdoor retreat featuring a fenced backyard and an expansive covered patio designed for year-round enjoyment. Whether you're hosting friends, enjoying a quiet morning coffee, or relaxing on a cool evening, the built-in outdoor fireplace creates the perfect ambiance for every season. With spectacular views, exceptional outdoor living, and a prime location, this home offers the ideal blend of comfort, luxury, and the active lifestyle that makes Robson Ranch so desirable. Enjoy the perfect location in one of the most desirable communities, where resort-style amenities and vibrant lifestyle of Robson Ranch. There is something for everyone: Pickleball, tennis, pool, golf, bocce, restaurant, numerous clubs and much more.
#21258049

Denton

8713 Gardenia Drive

2 Beds

2 Baths

2,952 Sq.Ft.

$1,100,000

MLS#: 21258049
Beautiful Custom Home in Estates of Forestridge – NO HOA! 
Located in the highly sought-after Estates of Forestridge in Denton, this beautiful custom home offers exceptional design, space, and flexibility. Featuring 4 bedrooms and 3 full bathrooms, this home is thoughtfully designed to meet a variety of lifestyle needs. The 4th bedroom-office, complete with custom built-ins and an ensuite full bathroom, is ideal for a home office, or private retreat. The spacious primary bedroom offers direct access to the patio, creating a seamless indoor-outdoor connection. The primary bathroom is a must-see, showcasing separate vanities, a jetted tub, a walk-in shower, and a large walk-in closet. Designed for entertaining and everyday living, the chef’s kitchen is equipped with Jenn-Air appliances, a gas cooktop, double ovens, built-in microwave, large island, walk-in pantry, and abundant storage. (Refrigerators in the kitchen and utility room are negotiable.) Car enthusiasts and hobbyists will appreciate the four-car garage, complete with a workshop and built-ins, offering incredible functionality and storage. This home truly has it all, custom features, generous space, and a premier Denton location. You really need to see this one to appreciate it.
#21136776

Denton

3504 Belmont Street

4 Beds

3 Baths

3,609 Sq.Ft.

$850,000

MLS#: 21136776
Price reduced
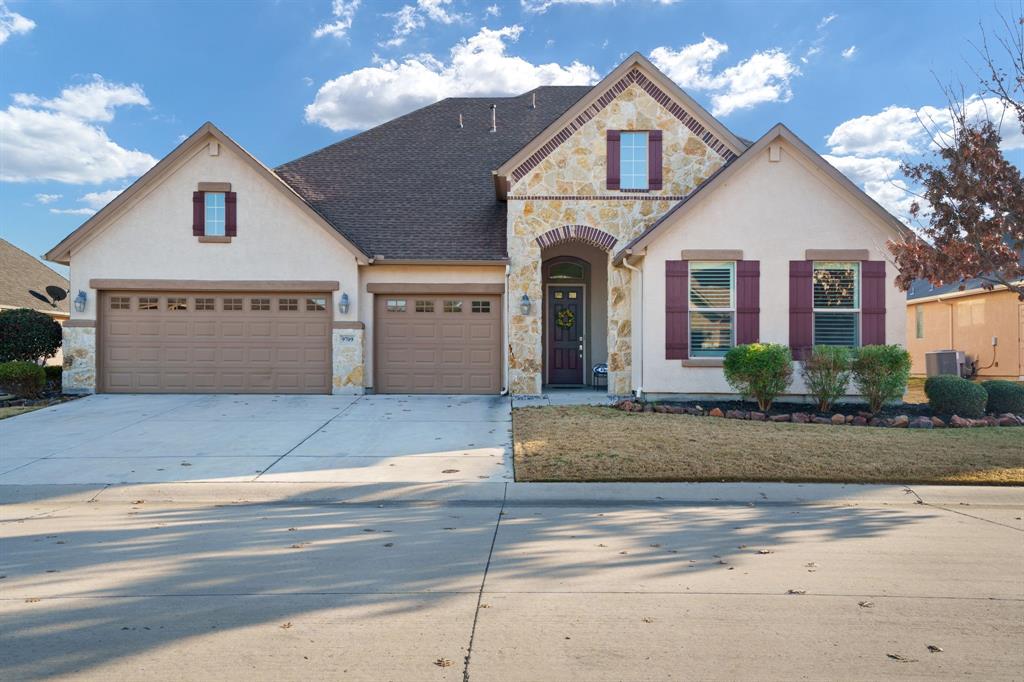
Welcome to 9709 Stonewood Drive in the highly sought-after 55+ Robson Ranch community of Denton. This beautifully maintained Ashland model features timeless stucco and stone elevation and is filled with natural light throughout. The open, spacious floor plan is ideal for entertaining, with plantation shutters, custom window treatments, and a chef’s kitchen showcasing a large island, butler’s pantry, and oversized walk-in pantry—all overlooking the living and dining areas. The serene primary suite offers dual sinks, soaking tub, separate shower, and two generous closets. A private den provides flexible office space, while the second-floor retreat includes a half bath, walk-in closet, and attic access. The oversized garage has room for two golf carts and a separate air conditioned workshop! Enjoy the covered patio with motorized screens, lush landscaping, water feature, and greenbelt views. Located in Robson Ranch, residents enjoy championship golf, resort-style pools, clubhouse dining, fitness center, and endless social activities. Impeccably cared for, bright, and move-in ready.
#21146329

Denton

9709 Stonewood Drive

3 Beds

2 Baths

3,302 Sq.Ft.

$749,999

MLS#: 21146329
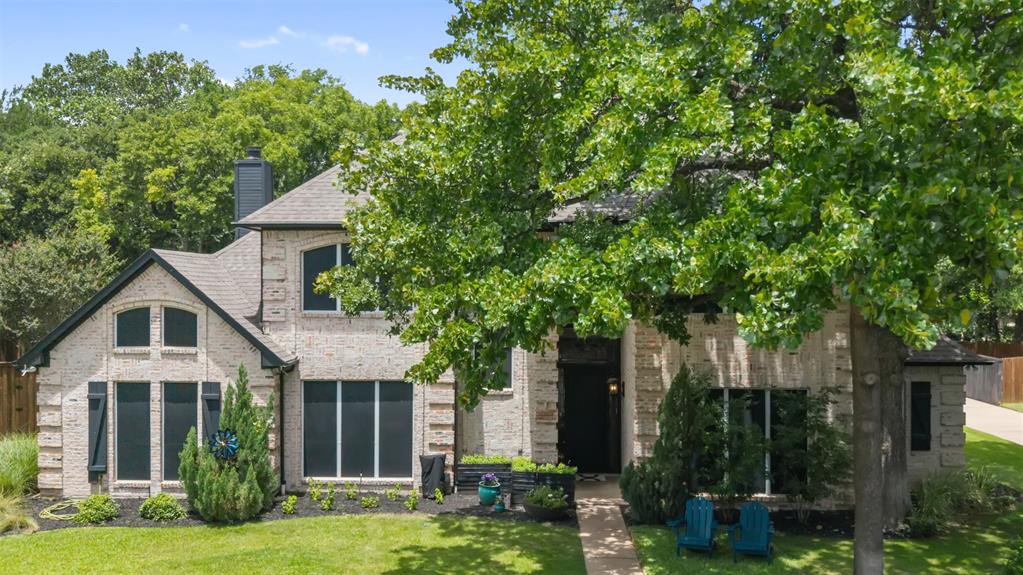
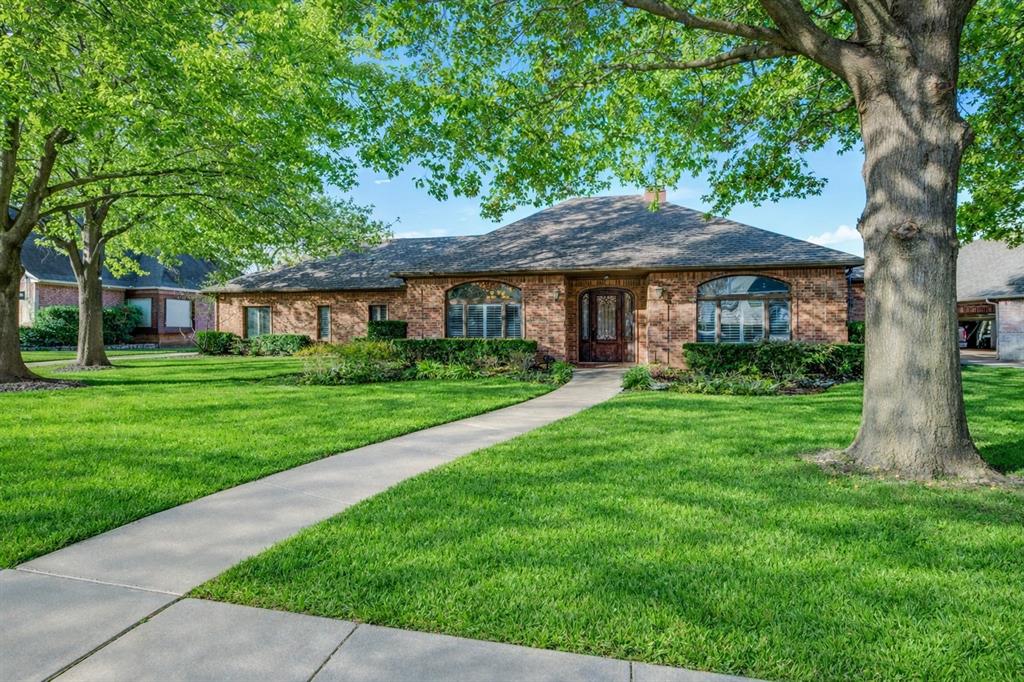
Nestled beneath mature trees on a beautifully landscaped 0.517+-acre lot, this custom-built Denton estate offers a rare blend of timeless elegance, exceptional craftsmanship, and resort-style living. Stunning German schmear brick exterior, circular drive, and lush grounds create a memorable first impression, while over $84,000 in updates reflect the extraordinary care invested. No HOA is a bonus.
Inside, 5,119 square feet unfolds with luxurious refinished hand-scraped hardwood floors, newly replaced carpet, soaring spaces, and 3 gas-log fireplaces. Designed for both grand entertaining and comfortable everyday living, the home features 5 bedrooms, 4 full and 1 half bath, 4 living & 2 dining areas, enclosed sunroom, in a two-story floor plan, setting the tone for warmth and sophistication. Sky lights throughout!
A gourmet kitchen showcases a massive island, granite counters, abundant cabinets, breakfast bar, pantry, electric cooktop, oven, and microwave. Living and dining spaces flow effortlessly, creating inviting gathering areas.
Oversized primary suite, a true retreat, features a dual-sided fireplace and spa-inspired bath with an enormous walk-in shower, dual shower heads, soaking tub, separate vanities, 2 walk-in closets, and a versatile adjoining room-perfect as an office, fitness room, or reading lounge.
Upstairs, a second primary suite offers its own loft and beautifully remodeled en-suite bath, accompanied by an additional living area and 2 bedrooms connected by a Jack-and-Jill bath. A main-level bedroom near the entry provides flexibility as a guest room or executive office. A custom laundry-mudroom makes everyday life easier.
Outside, your private backyard oasis awaits. Enjoy the sparkling pool with removable safety fence and cover, covered outdoor living center with built-in grill, expansive lawn, mature trees, and privacy fencing. This is far more than a home—it is a place to gather, celebrate, and create lasting memories for generations to come.
#21296115

Denton

609 Seville Road

5 Beds

4 Baths

5,119 Sq.Ft.

$1,050,000

MLS#: 21296115
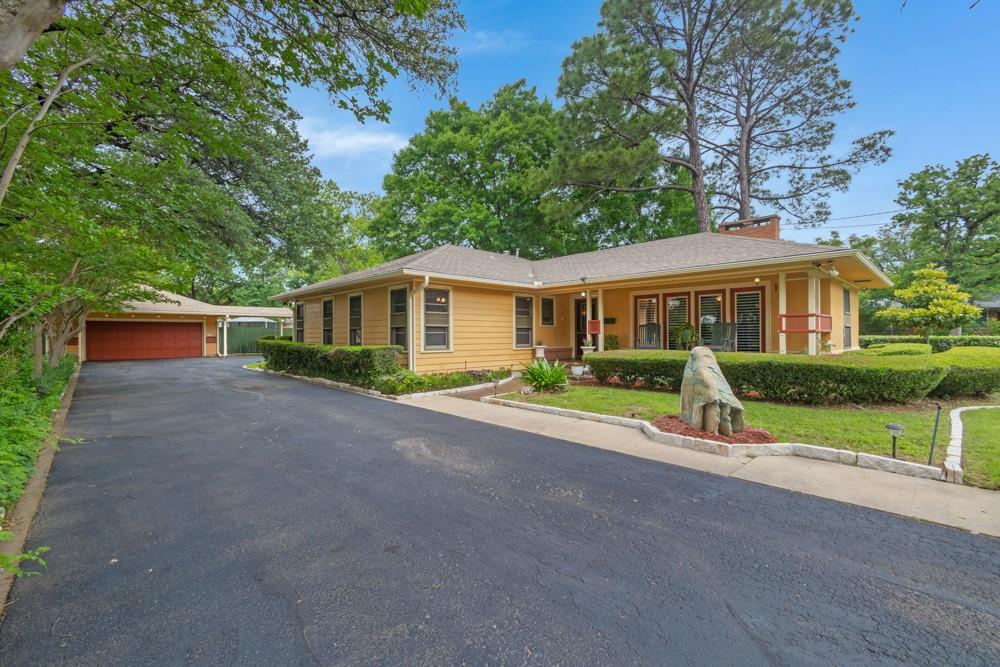
TWO LOTS! One-of-a-kind opportunity in Denton's Bell Ave. Historic District near TWU! Situated on 0.73-acre, this unique offering combines charm, flexibility, and even rental income opportunity. The property features a beautifully updated 3-bedroom, 3-bath ranch-style home, plus an additional vacant lot—perfect for building another home or expanding your vision. The main residence, known as the Kimbrough House, was built in 1945 and has been lovingly cared for by just three owners. Thoughtful updates over time have preserved its historic character, including charming details like the built-in hallway phone desk and vintage pink and green tiled baths. All bedrooms are generously sized with excellent closet space. The primary suite offers a beautifully updated ensuite bath with an oversized shower and a spacious walk-in closet. The kitchen blends function and style with a stunning built-in lighted china cabinet, commercial-grade Viking and Thor ovens, wine fridge, and a water purification system. The oversized detached garage has ac, heat and epoxy flooring. Beyond the main home, the property includes a two-story office or flex space, a greenhouse, a potting or tool room, multiple storage areas, an RV pad with electric & sewer hookups, a gunite pool, and a recently updated studio apartment pool-house with kitchen and full bath. Complete list of updates and features in the Transaction Desk. Come see it for yourself...pictures don't do it justice! The possibilities are endless!
#21251494

Denton

1815 N Bell Avenue

3 Beds

3 Baths

2,538 Sq.Ft.

$850,000

MLS#: 21251494
Price reduced
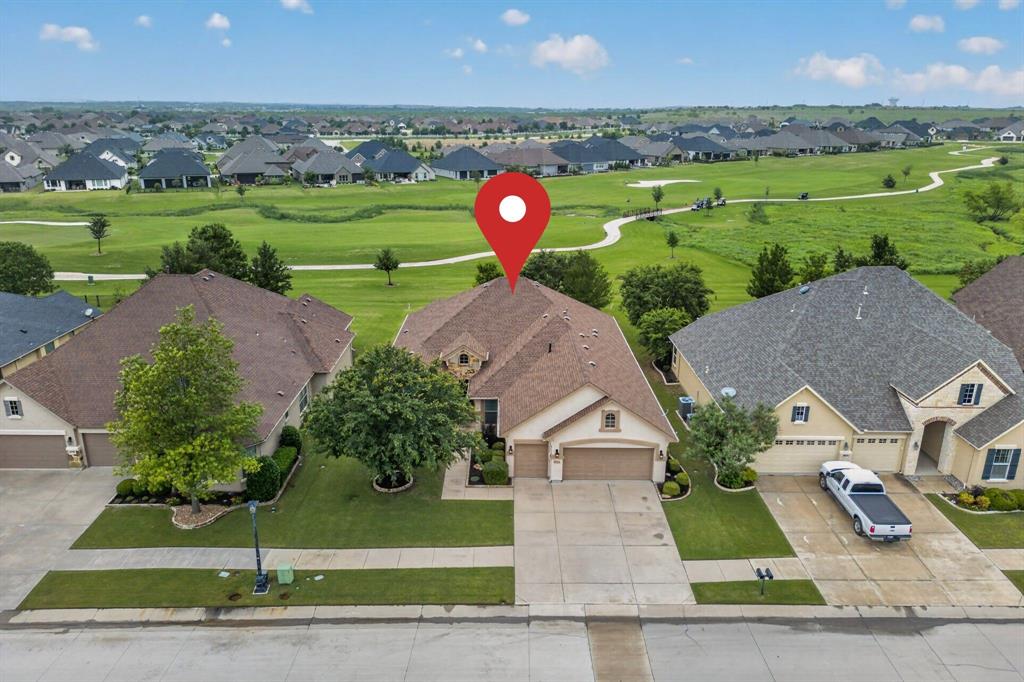
Welcome home to this beautifully maintained Lexington floor plan, perfectly positioned with a stunning view of the 8th hole on the North golf course. The home’s curb appeal shines with meticulous landscaping and elegant stone shrub borders, setting the tone for what’s inside.

Enjoy outdoor living at its finest on the extended paver patio, complete with a built-in grill, gas firepit, ceiling fan, and remote-controlled shades—ideal for relaxing or entertaining while taking in the golf course views.

Inside, the open-concept layout is filled with natural light. The living room features a built-in media center, crown molding, tray ceiling, and ceiling fan, all oriented to capture the scenic backdrop.

The chef’s kitchen is designed for both function and style, offering a large island, expansive granite countertops, a breakfast bar, abundant cabinetry, tiled backsplash, a gas cooktop, wall oven, and convenient rollout drawers. The spacious dining area easily accommodates a large table for gatherings.

The primary suite is a peaceful retreat with a bay window, crown molding, and ceiling fan. The en-suite bath boasts dual sinks, a walk-in curbless shower with a frameless glass enclosure. A second primary suite offers flexibility for guests, featuring a boxed window, dual sinks, and a shower with a built-in seat.

A third bedroom provides versatility as a guest room, office, or den.

Additional highlights include a tankless water heater, radiant barrier for energy efficiency, and a foundation drip system.

This home combines comfort, functionality, and exceptional outdoor living—all in a picturesque golf course setting.
#21248931

Denton

9524 Crestview Drive

3 Beds

2 Baths

2,377 Sq.Ft.

$784,700

MLS#: 21248931
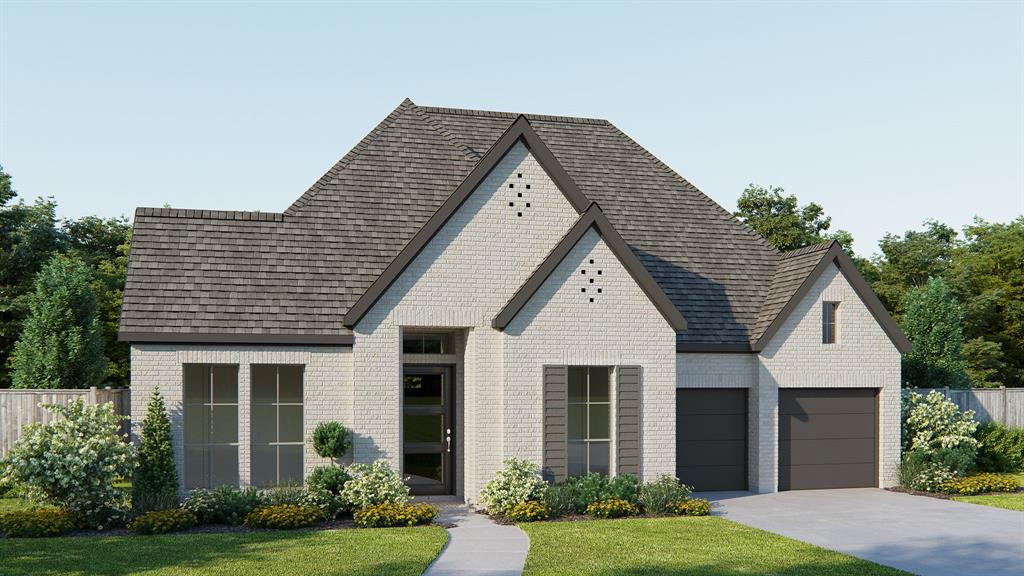
Step off the front porch into the extended entryway with a 12-foot rotunda ceiling. Off of the main hallway are two secondary bedrooms which offer full bathrooms and walk-in closets. Adjacent is a private guest suite featuring a full bathroom, walk-in closet and linen closet. As you enter into the vast family room you are greeted by a wood mantel fireplace and wall of windows. French doors open into the game room which is located off of the dining area. The kitchen hosts an island with built-in seating, a 5-burner gas cooktop, double wall oven, ample counterspace, and a walk-in pantry. The primary bedroom offers three large windows. The primary bathroom hosts dual vanities, a freestanding tub, large glass enclosed shower, and two walk-in closets. Covered backyard patio. The mud room and utility closet are off of the three-car garage.
#21219962

Denton

9812 Oak Glade Drive

4 Beds

4 Baths

3,080 Sq.Ft.

$799,900

MLS#: 21219962
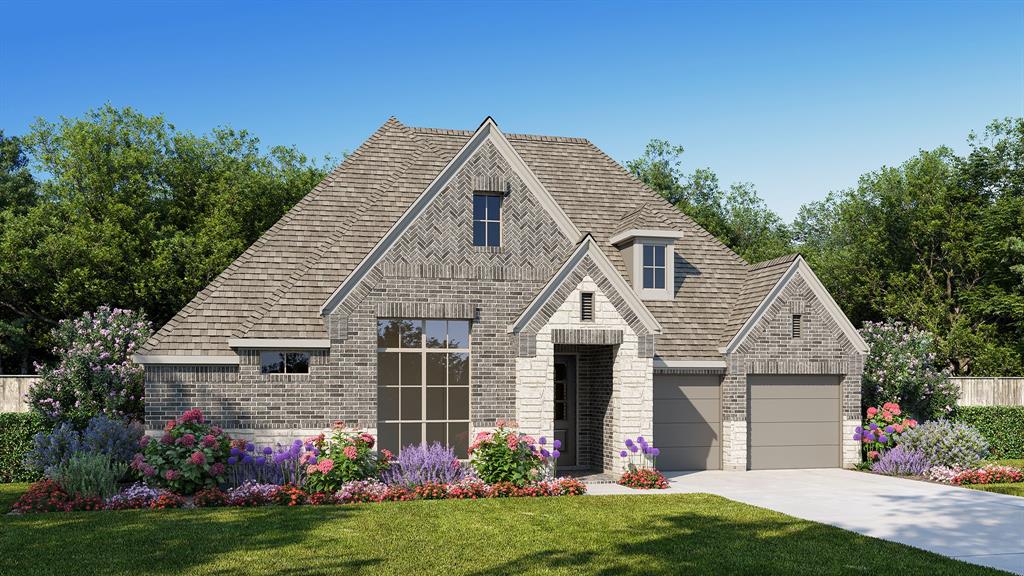
Welcoming entry that flows to a large game room with French doors. Spacious family room with hardwood floors throughout main living area, a wood mantel fireplace, and a wall of windows. Island kitchen with a 5-burner gas cooktop, a corner walk-in pantry opens to the dining area. Private primary suite with three large windows. Primary bathroom features a double door entry with dual vanities, freestanding tub, glass enclosed shower and two walk-in closets. Secondary bedrooms with walk-in closets and a Hollywood bathroom complete this spacious design. Extended covered backyard patio. Utility room and mud room just off the three-car garage.
#21219850

Denton

10001 Sagehawk Drive

4 Beds

3 Baths

2,994 Sq.Ft.

$849,900

MLS#: 21219850

 - property

Send a message

Message successfully sent.

Your message

What is 3 + 4 ?

Reason for contacting?

I agree to receive email communication and understand I can unsubscribe at any time.

I agree to be contacted by Next Level Realty Group via call, email, and text for real estate services. To opt out, you can reply 'stop' at any time or reply 'help' for assistance. You can also click the unsubscribe link in the emails. Message and data rates may apply. Message frequency may vary. Privacy Policy

Sign Out

Virtual Assistant

Would you like to take the next step with this property? We can help you schedule a showing or virtual tour, or send you more details.

Yes, I would like more information.

Thank You for Your Reply, One of Our Agents will contact you as soon as possible

No, maybe later.

Thank you, you can always contact me via email, phone number or through the contact form.

Realhub AI

Lucy - Your AI-Powered Realtor

Update Your Temporary Password

Personalize your search

Enter your email and we'll notify you immediately when new listings match what you're looking for.

or enter email address

Already have an account ? Login here

Continue your home search

I agree to receive communications and understand I can unsubscribe at any time.

I agree to be contacted by Next Level Realty Group via call, email, and text for real estate services. To opt out, you can reply 'stop' at any time or reply 'help' for assistance. You can also click the unsubscribe link in the emails. Message and data rates may apply. Message frequency may vary. Privacy Policy

Already have an account ? Login here

We use cookies

We use cookies primarily for analytics to enhance your experience. By accepting, you agree to our use of these cookies. You can manage your preferences or learn more about our cookies policy.