Features & Amenities

Interior

  • Other Interior Features

    Built-in Features

  • Total Bedrooms

    2

  • Bathrooms

    2

  • Basement YN

    NO

  • Cooling YN

    YES

  • Cooling

    Ceiling Fan(s), Central Air, Electric

  • Fireplace YN

    YES

  • Heating YN

    YES

  • Heating

    Central, Natural Gas

  • Pet friendly

    N/A

Exterior

  • Garage

    Yes

  • Garage spaces

    2

  • Construction Materials

    Brick

  • Parking

    Common, Driveway, Garage, Garage Door Opener, Garage Faces Front, Attached

  • Patio and Porch Features

    Rear Porch

  • Pool

    No

  • Waterfront YN

    NO

Area & Lot

  • Lot Features

    Landscaped, Subdivided

  • Lot Size(acres)

    0.06

  • Lot Size(square feet)

    2,613

  • Property Type

    Residential

  • Property Sub Type

    Condominium

  • Architectural Style

    Traditional

Price

  • Sales Price

    $227,000

  • Sq. Footage

    1,458

  • Price/SqFt

    $155

HOA

  • Association

    YES

  • Association Fee

    $357

  • Association Fee Frequency

    Monthly

  • Association Fee Includes

    N/A

School District

  • Elementary School

    Woods

  • Middle School

    Hubbard

  • High School

    Tyler Legacy

Property Features

  • Foundation Details

    Slab

  • Senior Community YN

    YES

  • Sewer

    Public Sewer

  • Tax Lot

    3

  • Water Source

    Public

Schedule a Showing

Showing scheduled successfully.

<
>
IN PERSON
VIA CHAT

What is 3 + 4 ?


Change time

Mortgage calculator

Estimate your monthly mortgage payment, including the principal and interest, property taxes, and HOA. Adjust the values to generate a more accurate rate.

Your payment

Principal and Interest:

$

Property taxes:

$

HOA fees:

$

Total loan payment:

$

Total interest amount:

$

Location

County

Smith

Elementary School

Woods

Middle School

Hubbard

High School

Tyler Legacy

Listing Courtesy of Jennifer Sanders, Cathy Shipp & Associates

RealHub Information is provided exclusively for consumers' personal, non-commercial use, and it may not be used for any purpose other than to identify prospective properties consumers may be interested in purchasing. All information deemed reliable but not guaranteed and should be independently verified. All properties are subject to prior sale, change or withdrawal. RealHub website owner shall not be responsible for any typographical errors, misinformation, misprints and shall be held totally harmless.

Agent Joe Boston

AGENT

Joe Boston

Call Joe today to schedule a private showing.


* Listings on this website come from the FMLS IDX Compilation and may be held by brokerage firms other than the owner of this website. The listing brokerage is identified in any listing details. Information is deemed reliable but is not guaranteed. If you believe any FMLS listing contains material that infringes your copyrighted work please click here to review our DMCA policy and learn how to submit a takedown request.© 2024 FMLS.
A great home, located conveniently at the corner of Troup Highway & Beckham, in the 55 plus community of The Homestead.  Amenities include security gate, clubhouse and pool.  New vinyl plank floors, living area has a ventless electric fireplace with ambient heat.  Two bedrooms, 2 full baths - the primary suite is spacious, and bath features a large shower, vanity & walk-in closet. The guest bedroom is split with built-ins with hall bath near by. The kitchen has a drop-in electric range, Corian countertops, tile backsplash, under cabinet lighting, pantry, updated hardware on cabinets plus breakfast bar and adjacent dining area. Separate utility room with storage cabinets opens into the 2 car garage. The outdoor patio has a sitting area with astro turf.

2313 Dietz Lane

Message successfully sent.

What would you like to know?

What is 3 + 4 ?

I agree to receive email communication and understand I can unsubscribe at any time.

I agree to be contacted by Next Level Realty Group via call, email, and text for real estate services. To opt out, you can reply 'stop' at any time or reply 'help' for assistance. You can also click the unsubscribe link in the emails. Message and data rates may apply. Message frequency may vary. Privacy Policy

Related Properties

Discover timeless character and generous living space in this single-story brick home in Tyler! Offering 3 bedrooms, 2 bathrooms, and approximately 1,608 square feet, the home features a landscaped front yard, an attached carport with a storage room, and an accessibility ramp. Inside, original hardwood flooring adds warmth and charm throughout several rooms and the hallway. The spacious living room is filled with natural light from large windows, while a flexible room off the dining area is currently used as a home office. The kitchen showcases charming built-ins, original pink patterned Formica countertops, and a convenient breakfast bar. The primary bedroom features new flooring and a completely remodeled en-suite bathroom with tile flooring and a walk-in shower. The secondary bathroom preserves its delightful vintage character with original pink tile flooring, a matching countertop, and a coordinating pink bathtub. Outside, the large fenced backyard provides plenty of room to relax, garden, or entertain beneath mature shade trees. Located in Tyler—the Rose Capital of America—residents can enjoy the renowned Tyler Municipal Rose Garden, historic downtown, local dining and shopping, nearby lakes, trails, parks, and year-round community events.
#21381471

Tyler

1723 Montrose Drive

3 Beds

2 Baths

1,608 Sq.Ft.

$199,900

MLS#: 21381471

Price reduced
Remodeled Home featuring Brand New Appliances, Custom Built Cabinets in Kitchen and Laundry Room with soft close drawers and doors. New flooring in all living areas with New Paint throughout. Brand New Roof with Updated Electric Planel. 650 Square Foot Workshop with Electric located in backyard.  An actual room for a jacuzzi on the back part of home. Eat in Kitchen, huge Family Room with Fireplace. New fence surrounds back yard. Huge covered back porch for enteraining family and friends. Home is located in a quiet residential area. Located just off Loop 323 in Tyler minutes away from shopping and restaurants. Schedule your appointment today!
#21325516

Tyler

3424 Martha Street

3 Beds

2 Baths

2,311 Sq.Ft.

$215,000

MLS#: 21325516

Tanglewood charm meets turnkey modern living. This beautifully updated 3-bedroom, 2-bathroom home features fresh interior paint, brand-new flooring, contemporary ceiling fans, and crisp window coverings throughout.

The spacious kitchen serves as the heart of the home, fully equipped with an all-new suite of appliances—including a built-in microwave, dishwasher, and electric range—and flows directly into the dining area. Expansive rear windows flood the living spaces with natural light while offering scenic views of the manicured, landscaped lot. Out back, enjoy a large, fully fenced yard with plenty of room for entertaining, pets, or play. Completely move-in ready and waiting for its next chapter.
#21379244

Tyler

2116 Pinecrest Drive

3 Beds

2 Baths

1,374 Sq.Ft.

$240,000

MLS#: 21379244

MLS# 21356365 - Built by NHC - Ready Now! ~ Model 1600 A1 - Seminole  The Seminole Plan from our Celebration Series delivers a thoughtfully designed two-story layout that balances open living spaces with private retreats. With 3 bedrooms, 2.5 bathrooms, and 1,600 square feet of well-planned living space, this home is designed to support the way you live today.  The main level welcomes you with a covered front porch and inviting foyer, leading into an open kitchen, dining, and living area that creates a natural flow for everyday living and entertaining. A patio door off the dining and living space extends the home outdoors, while a conveniently located half bath adds functionality for guests. Upstairs, a versatile loft provides flexible space for relaxing, working, or play.  The private primary suite features a walk-in closet and a dedicated bath, offering a comfortable place to unwind. Two secondary bedrooms share a full bathroom, and the upstairs laundry room adds everyday convenience right where you need it.  Disclaimer: Photos may not represent the actual home. They are for illustrative purposes only and may depict a similar home with the same floorplan.
#21356365

Tyler

2112 Falcon Drive

3 Beds

2 Baths

1,600 Sq.Ft.

$252,990

MLS#: 21356365

MLS# 21356349 - Built by NHC - Ready Now! ~ The Seminole Plan from our Celebration Series delivers a thoughtfully designed two-story layout that balances open living spaces with private retreats. With 3 bedrooms, 2.5 bathrooms, and 1,600 square feet of well-planned living space, this home is designed to support the way you live today. The main level welcomes you with a covered front porch and inviting foyer, leading into an open kitchen, dining, and living area that creates a natural flow for everyday living and entertaining. A patio door off the dining and living space extends the home outdoors, while a conveniently located half bath adds functionality for guests. Upstairs, a versatile loft provides flexible space for relaxing, working, or play. The private primary suite features a walk-in closet and a dedicated bath, offering a comfortable place to unwind. Two secondary bedrooms share a full bathroom, and the upstairs laundry room adds everyday convenience right where you need it.  Disclaimer: Photos may not represent the actual home. They are for illustrative purposes only and may depict a similar home with the same floorplan.
#21356349

Tyler

2038 Falcon Drive

3 Beds

2 Baths

1,600 Sq.Ft.

$253,990

MLS#: 21356349

Welcome to 1315 N Ross in Tyler! Built in 2019 and situated on a corner lot, this 3-bedroom, 2-bath home offers 1,344 square feet of well designed living space with a modern, eye-catching style. A fenced backyard and gated driveway add privacy and functionality to this move-in-ready property.

Step inside to an inviting open-concept living, dining, and kitchen area highlighted by impressive 10-foot ceilings. Crisp white walls paired with contrasting dark trim create a distinctive look throughout the main living spaces. Durable luxury vinyl plank flooring flows through the common areas, while carpet in each bedroom adds warmth and comfort.

The kitchen is designed for both everyday living and entertaining, featuring custom cabinetry, granite countertops, and a center island that provides additional prep and gathering space. The refrigerator will convey with the sale, making your move that much easier.
Down the hallway, you'll find a conveniently located laundry closet along with a full hall bathroom shared by the two secondary bedrooms. The primary bedroom offers its own private ensuite bathroom featuring a walk-in shower. Outside, the fenced backyard provides plenty of room to relax, entertain, or enjoy time outdoors. A small covered patio offers a shaded spot for morning coffee or evening gatherings, while the exterior storage room provides additional space for tools, lawn equipment, and seasonal items. The solar panel help reduce the electric bill and the loan has been paid off.  Offering newer construction, an open floor plan, stylish finishes, and a convenient Tyler location, 1315 N Ross is ready for its next owner.  Schedule your private showing and make this house your home today!
#21366123

Tyler

1315 N Ross Avenue

3 Beds

2 Baths

1,344 Sq.Ft.

$230,000

MLS#: 21366123

Price reduced
Picture yourself pulling up to this charming 3-bedroom, 2-bath retreat, tucked away just moments from the natural beauty of Tyler State Park.  A perfect blend of natural privacy and commuter convenience, this property features large mature shade trees in the front yard and swift I-20 access or commute south to reach the city of Tyler.  Perched perfectly on a gentle incline, this property offers an elevated view of the lush, wooded terrain across the road.  Step inside and experience the perfect mix of warmth and durability with bamboo flooring in a large percentage of the home.  The versatile floor plan features the spacious layout with the added benefit of split bedrooms and a cozy dining area with a view to the backyard.  Connecting the backyard to the side yard, is a 768 square foot steel building with concrete flooring, electricity, a walk-in door, and a drive in roll up door.  A backyard fire pit is in the making where you will want to wind down on those chilling evenings.  Come make this your own special sweet place.
#21379889

Tyler

13379 County Road 3140

3 Beds

2 Baths

1,560 Sq.Ft.

$237,000

MLS#: 21379889
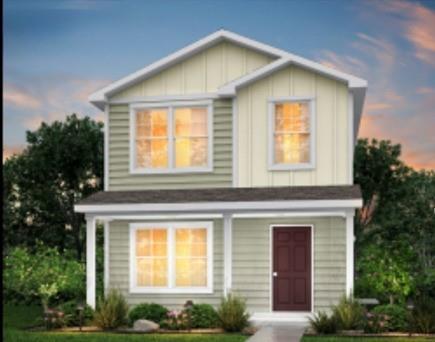
Price reduced
MLS# 21278527 - Built by NHC - Ready Now! ~ Model 1600 A1 - Charlotte  The Charlotte offers a smart two-story layout with approximately 1,600 square feet, 5 bedrooms, and 3.5 bathrooms. Designed with everyday functionality in mind, this home provides open living space, a first-floor primary suite, and four additional bedrooms upstairs for added flexibility.
#21278527

Tyler

2035 Falcon Drive

5 Beds

3 Baths

1,600 Sq.Ft.

$229,990

MLS#: 21278527
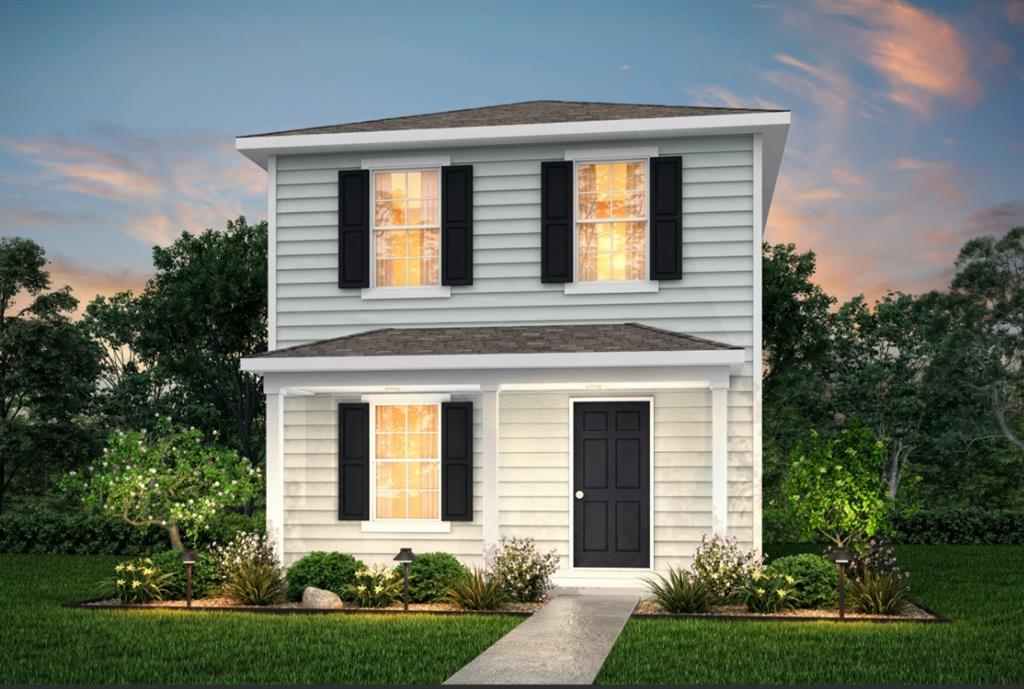
Price reduced
MLS# 21278538 - Built by NHC - Ready Now! ~ Model 1229 B1 - Savannah  The Savannah Plan from our City Series is a thoughtfully designed two-story home offering 1,229 square feet of living space. Featured with 3 bedrooms and 2.5 bathrooms, this plan combines functionality with comfort. As you enter the home, you’re greeted by a spacious living room that overlooks the dining area and kitchen, which includes a central island—perfect for everyday living and entertaining. A convenient half bathroom is located just off the living room. Adjacent to the living area is the laundry space, positioned next to the stairs that lead to the upper level. Upstairs, the primary suite offers a private retreat with an en-suite bathroom. Two additional bedrooms share a full bathroom, providing ample space for family members or guests. The Savannah Plan offers a perfect blend of practicality and comfort for modern living.
#21278538

Tyler

2025 Falcon Drive

3 Beds

2 Baths

1,229 Sq.Ft.

$212,990

MLS#: 21278538
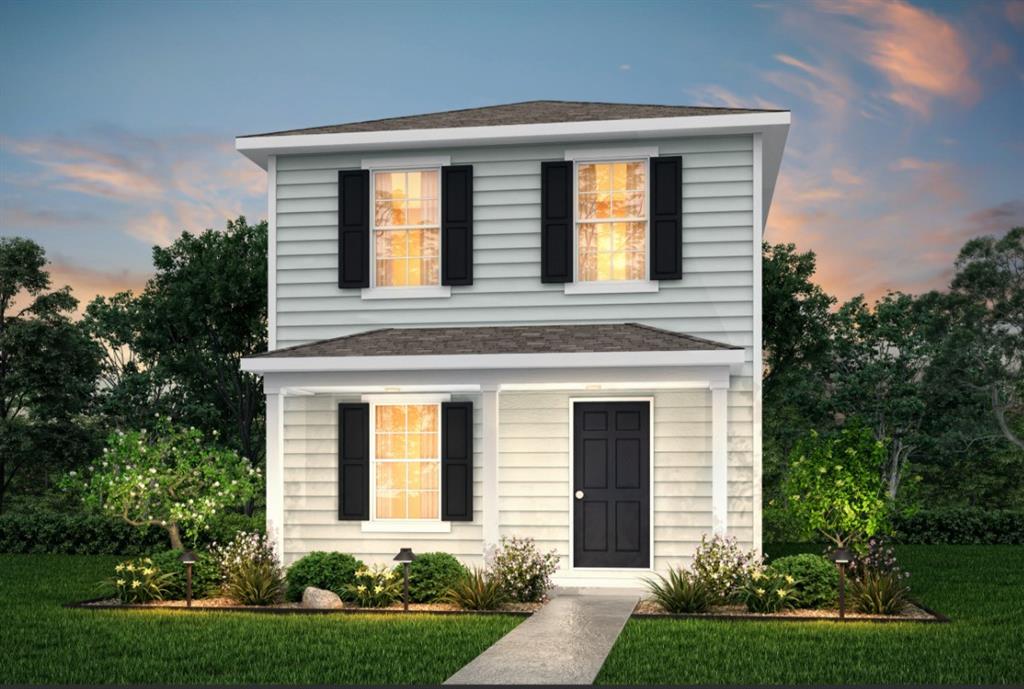
Price reduced
MLS# 21279281 - Built by NHC - Ready Now! ~ Model 1229 B1 - Savannah  The Savannah Plan from our City Series is a thoughtfully designed two-story home offering 1,229 square feet of living space. Featured with 3 bedrooms and 2.5 bathrooms, this plan combines functionality with comfort.  As you enter the home, you’re greeted by a spacious living room that overlooks the dining area and kitchen, which includes a central island—perfect for everyday living and entertaining. A convenient half bathroom is located just off the living room. Adjacent to the living area is the laundry space, positioned next to the stairs that lead to the upper level.  Upstairs, the primary suite offers a private retreat with an en-suite bathroom. Two additional bedrooms share a full bathroom, providing ample space for family members or guests. The Savannah Plan offers a perfect blend of practicality and comfort for modern living.
#21279281

Tyler

2077 Falcon Drive

3 Beds

2 Baths

1,229 Sq.Ft.

$214,990

MLS#: 21279281

 - property

Send a message

Message successfully sent.

Your message

What is 3 + 4 ?

Reason for contacting?

I agree to receive email communication and understand I can unsubscribe at any time.

I agree to be contacted by Next Level Realty Group via call, email, and text for real estate services. To opt out, you can reply 'stop' at any time or reply 'help' for assistance. You can also click the unsubscribe link in the emails. Message and data rates may apply. Message frequency may vary. Privacy Policy

Sign Out

Virtual Assistant

Would you like to take the next step with this property? We can help you schedule a showing or virtual tour, or send you more details.

Yes, I would like more information.

Thank You for Your Reply, One of Our Agents will contact you as soon as possible

No, maybe later.

Thank you, you can always contact me via email, phone number or through the contact form.

Realhub AI

Lucy - Your AI-Powered Realtor

Update Your Temporary Password

Personalize your search

Enter your email and we'll notify you immediately when new listings match what you're looking for.

or enter email address

Already have an account ? Login here

Continue your home search

I agree to receive communications and understand I can unsubscribe at any time.

I agree to be contacted by Next Level Realty Group via call, email, and text for real estate services. To opt out, you can reply 'stop' at any time or reply 'help' for assistance. You can also click the unsubscribe link in the emails. Message and data rates may apply. Message frequency may vary. Privacy Policy

Already have an account ? Login here

We use cookies

We use cookies primarily for analytics to enhance your experience. By accepting, you agree to our use of these cookies. You can manage your preferences or learn more about our cookies policy.