Features & Amenities

Interior

  • Other Interior Features

    Built-in Features, Double Vanity, Eat-in Kitchen, Kitchen Island, Other, Pantry, Walk-In Closet(s), High Speed Internet

  • Total Bedrooms

    4

  • Bathrooms

    3

  • Basement YN

    NO

  • Cooling YN

    YES

  • Cooling

    Central Air

  • Fireplace YN

    YES

  • Heating YN

    YES

  • Heating

    Central

  • Pet friendly

    N/A

Exterior

  • Garage

    Yes

  • Garage spaces

    2

  • Construction Materials

    Brick

  • Other Exterior Features

    Lighting, Private Yard, Uncovered Courtyard, Other

  • Parking

    Driveway, Garage, Garage Faces Front, Paved, Attached

  • Patio and Porch Features

    Covered, Rear Porch, Side Porch, See Remarks

  • Pool

    No

  • Waterfront YN

    NO

Area & Lot

  • Lot Features

    Interior Lot, Landscaped, Subdivided

  • Lot Size(acres)

    0.251

  • Lot Size(square feet)

    10,933

  • Property Type

    Residential

  • Property Sub Type

    Single Family Residence

  • Architectural Style

    Traditional

Price

  • Sales Price

    $600,000

  • Tax Amount

    $13,961

  • Sq. Footage

    3,473

  • Price/SqFt

    $172

HOA

  • Association

    YES

  • Association Fee

    $715

  • Association Fee Frequency

    Annually

  • Association Fee Includes

    N/A

Property Resources

  • Horse Property

    NO

School District

  • Elementary School

    Choice Of School

  • Middle School

    Choice Of School

  • High School

    Choice Of School

Property Features

  • Foundation Details

    Slab

  • Senior Community YN

    NO

  • Sewer

    Public Sewer

  • Tax Lot

    1

  • Water Source

    Public

Schedule a Showing

Showing scheduled successfully.

<
>
IN PERSON
VIA CHAT

What is 3 + 4 ?


Change time

Mortgage calculator

Estimate your monthly mortgage payment, including the principal and interest, property taxes, and HOA. Adjust the values to generate a more accurate rate.

Your payment

Principal and Interest:

$

Property taxes:

$

HOA fees:

$

Total loan payment:

$

Total interest amount:

$

Location

County

Dallas

Elementary School

Choice Of School

Middle School

Choice Of School

High School

Choice Of School

Listing Courtesy of Mike Delgado , Oak Real Estate Group, LLC

RealHub Information is provided exclusively for consumers' personal, non-commercial use, and it may not be used for any purpose other than to identify prospective properties consumers may be interested in purchasing. All information deemed reliable but not guaranteed and should be independently verified. All properties are subject to prior sale, change or withdrawal. RealHub website owner shall not be responsible for any typographical errors, misinformation, misprints and shall be held totally harmless.

Agent Joe Boston

AGENT

Joe Boston

Call Joe today to schedule a private showing.


* Listings on this website come from the FMLS IDX Compilation and may be held by brokerage firms other than the owner of this website. The listing brokerage is identified in any listing details. Information is deemed reliable but is not guaranteed. If you believe any FMLS listing contains material that infringes your copyrighted work please click here to review our DMCA policy and learn how to submit a takedown request.© 2024 FMLS.
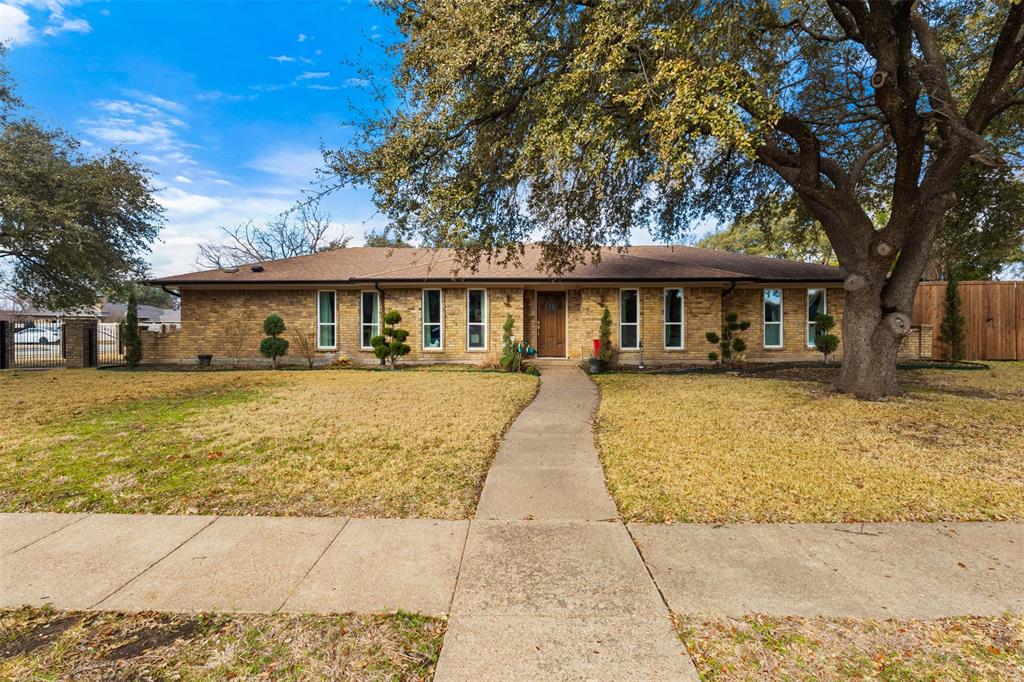
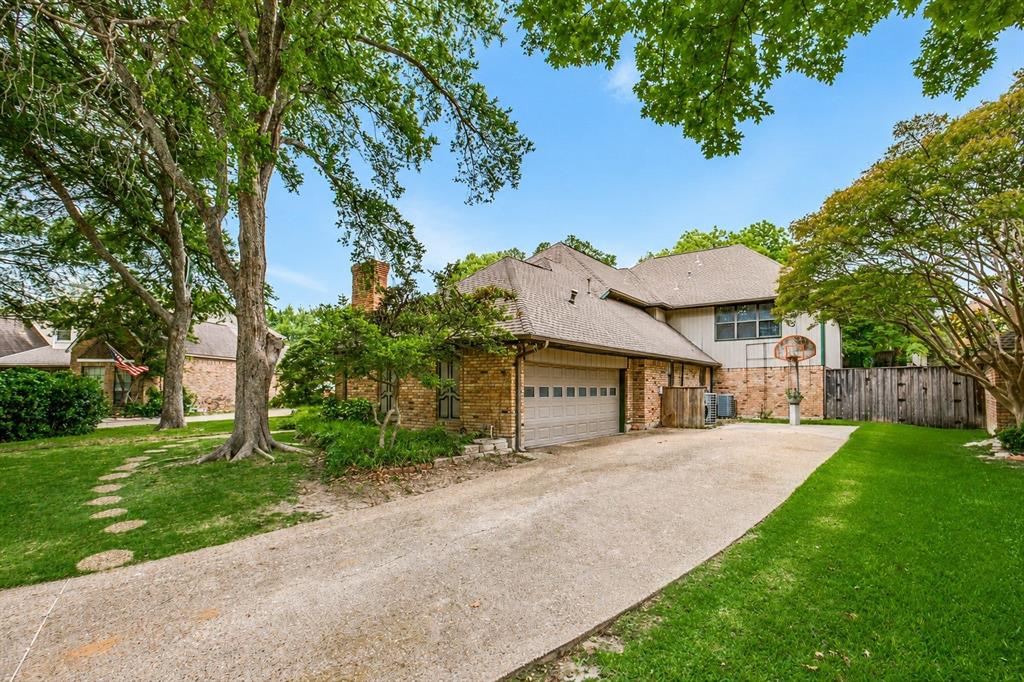
Tucked within the coveted enclave of Club Creek, 2314 Club Creek Boulevard is a masterfully reimagined estate where classic Dallas elegance meets curated modern luxury. Set on a quarter-acre lot behind mature landscaping, this 4-bedroom, 3-bath brick traditional offers 3,473 square feet of impeccably appointed living space, thoughtfully renovated down to the finest detail.

Step inside to a light-filled floor plan anchored by a chef's kitchen worthy of the most discerning host: new quartz countertops, raised custom cabinetry, designer recessed lighting, and premium new appliances flow effortlessly into a fireside living room with statement built-ins. The main-level primary retreat is a private sanctuary, boasting a sitting area, dual vanities, a jetted soaking tub, and an expansive walk-in closet. Every downstairs surface has been elevated, from wide-plank new flooring and tile to custom trim and designer doors, delivering a seamless, elegant flow throughout. Including the secondary bedroom being tucked away for privacy and a fully renovated bathroom not ensuite.

Upstairs, a second living area and two additional bedrooms offer space to unwind, while the home's showstopping wet bar, reimagined with designer wallpaper, a built-in ice maker, and a custom wine display, sets the stage for unforgettable entertaining.

Beyond the interiors, this estate is engineered for effortless luxury living: a new roof (2022) and gutters, whole-home radiant barrier insulation for superior efficiency, fresh landscaping, and a new French drain. The show-stopping garage delivers epoxy flooring, custom built-ins, striking hexagon lighting, and EV charging, complete with a rare walk-in attic for extraordinary storage.

Framed by a covered patio, private courtyard, and lush backyard retreat, and zoned to Garland ISD, 2314 Club Creek Boulevard is a rare offering for the buyer who refuses to compromise.

2314 Club Creek Boulevard

Message successfully sent.

What would you like to know?

What is 3 + 4 ?

I agree to receive email communication and understand I can unsubscribe at any time.

I agree to be contacted by Next Level Realty Group via call, email, and text for real estate services. To opt out, you can reply 'stop' at any time or reply 'help' for assistance. You can also click the unsubscribe link in the emails. Message and data rates may apply. Message frequency may vary. Privacy Policy

Related Properties

Fully Remodeled Gem in Garland – Move-In Ready!  
Welcome to 4017 Kazak, Garland, TX, a beautifully renovated property offering modern upgrades, thoughtful improvements, and exceptional versatility.
 One of the standout features is the new apartment unit, ideal for rental income, multi-generational living, or a private guest suite. 

This home has been extensively updated from top to bottom, featuring new walls in the kitchen, brand-new wood flooring throughout (no carpet!), and all-new ceiling sheetrock for a fresh, modern feel. Enjoy peace of mind with new windows and a new electrical panel, ensuring energy efficiency and reliability for years to come. The completely remodeled bathrooms showcase stylish finishes, while the home boasts new doors and cabinets throughout, enhancing both design and functionality. Step outside to find a double driveway with added pavement, providing ample parking space. Drainage improvements include a French drain system and new gutters, helping protect your investment. The newly installed fence offers privacy and a clean, finished look to the backyard. Move-in ready with extensive updates inside and out!
#21186244

Garland

4017 Kazak Street

5 Beds

3 Baths

2,186 Sq.Ft.

$565,000

MLS#: 21186244
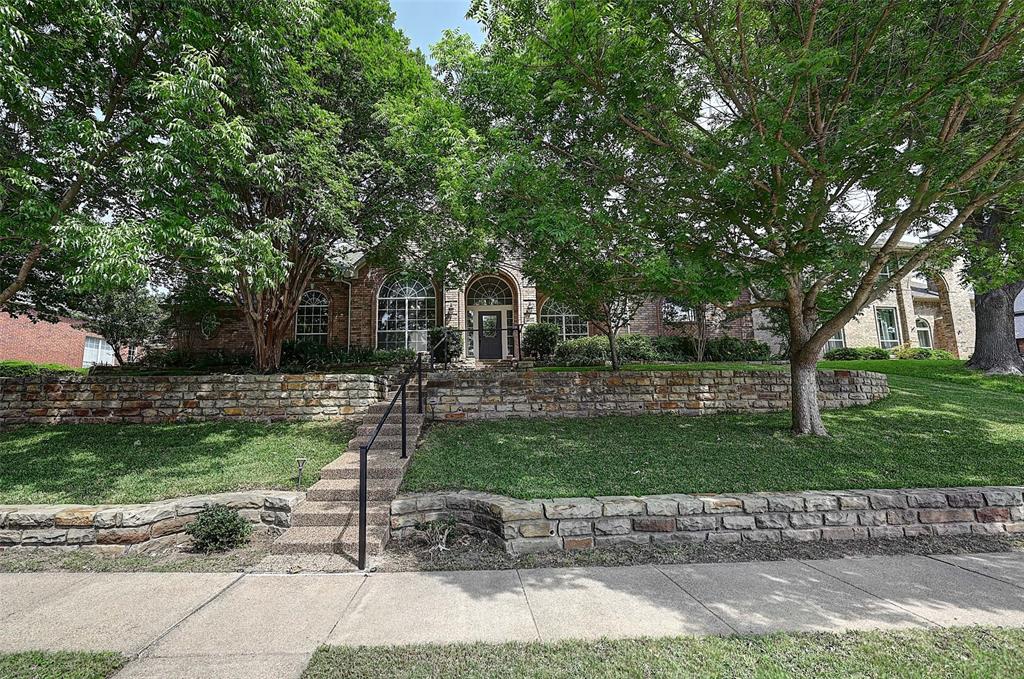
Welcome to this exceptional single story home in the Greens neighborhood offering a versatile multi generational layout with a private accessory dwelling unit ideal for extended family or guests. Designed with an open floor plan and split bedrooms, this home features spacious living and breakfast areas filled with natural light and enhanced by raised ceilings. The kitchen is generously sized with granite counters, abundant cabinetry, a second pantry, and plenty of workspace for everyday living and entertaining. The second and third bedrooms are secluded and share a Jack and Jill bath while a fourth bedroom is also privately situated, offering flexibility for guests or family. A dedicated office adds function for work or study. The primary suite is a true retreat with an ensuite bath featuring dual vanities, a jetted tub, separate shower, and an enormous custom closet. Enjoy outdoor living with a large backyard and two patios, one open and one covered, with the second patio just off the kitchen perfect for grilling. This home was built for a Goodman executive and includes all the bells and whistles along with numerous built ins and thoughtful upgrades throughout. Ideally located near Firewheel Golf Park, George Bush Turnpike, shopping, and dining, this property combines comfort, space, and location in one outstanding opportunity.No HOA dues on this home. Garland ISD your choice of schools.
#21244426

Garland

6608 Barclay Lane

5 Beds

4 Baths

3,719 Sq.Ft.

$690,000

MLS#: 21244426

Impeccably maintained 1 owner home located in RISD greets you with a warm welcome with the lush ivy wall. Upon entry you experience the high ceiling with the dramatic staircase and stately crown molding designed for entertaining. The home offers spacious rooms throughout. Efficient work space in the kitchen opens to den. Master bedroom has a seating area used for an office. Office includes a closet can be converted to a 5th bedroom connecting with a full size bathroom. Unwind in a massive media room with built in cabinets.  Uniquely features 2 bedrooms to open up to join as 1 large bedroom. A captivating design element includes a treehouse feel while looking out the upstairs showcase window's ivy wall. 2021-07-12
#21305643

Garland

6214 Hidden Springs Lane

4 Beds

3 Baths

3,669 Sq.Ft.

$609,000

MLS#: 21305643
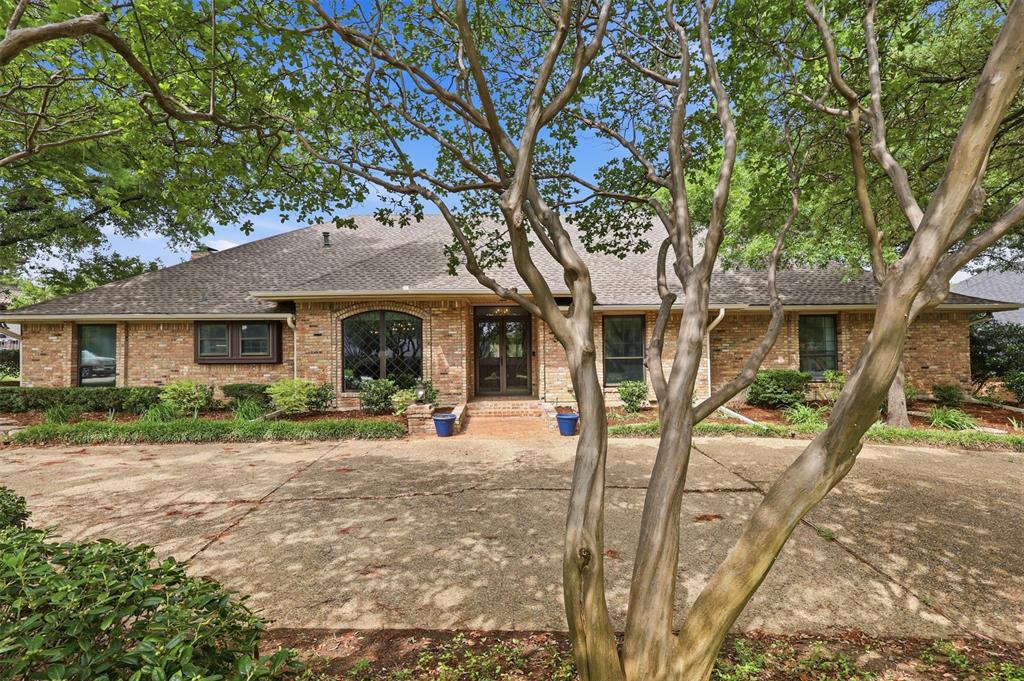
Exceptional 4-bedroom, 3 full bath, 2 half bath residence offering 3,983 sq. ft. of thoughtfully designed living with no HOA. This home is an entertainer’s dream, featuring expansive living spaces including a grand family room with a fully equipped bar and fireplace, along with a secondary living area accented by its own fireplace. The private primary retreat boasts dual walk-in closets and French doors that open to an impressive outdoor living space. The oversized patio is designed for elevated entertaining, complete with extensive space, exterior storage, and a convenient half bath. Lush landscaping with mature trees and curated flowerbeds enhances the setting. Significant upgrades include cast iron plumbing replaced in 2021, a new roof in 2024, and a professionally repaired foundation by Brown Foundation Repair with a lifetime transferable warranty (confirmed stable in 2025). the electrical is updated, upgraded and all up to code. Ideally positioned near Firewheel Town Center and major thoroughfares including PGBT (190), I-30, and 635.
#21251444

Garland

3001 S Country Club Road

4 Beds

3 Baths

3,983 Sq.Ft.

$585,000

MLS#: 21251444
Price reduced
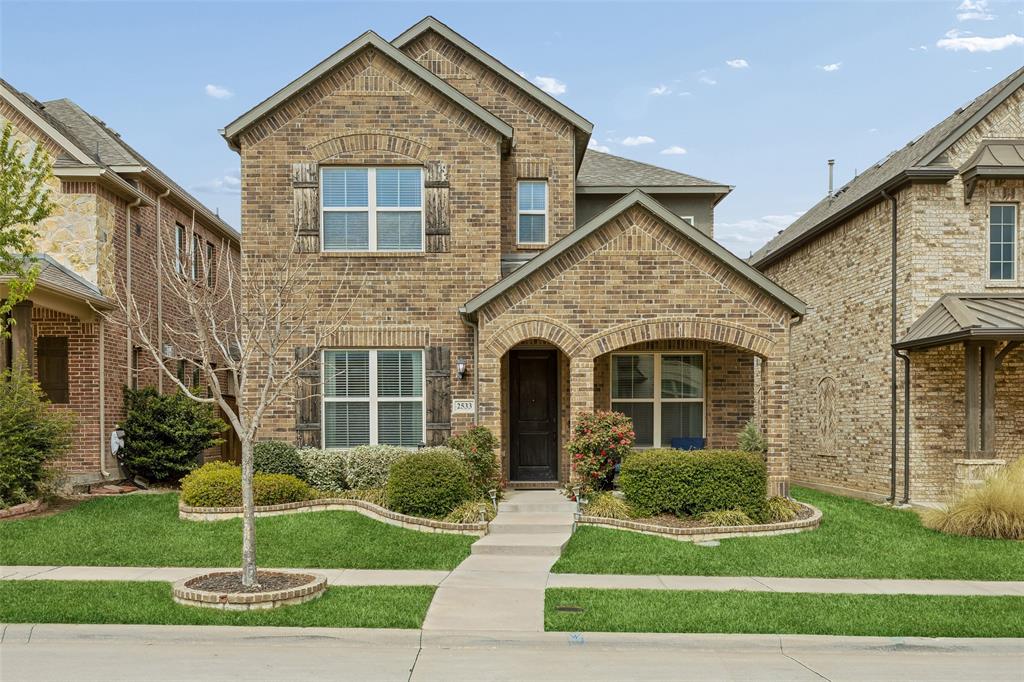
Rare and beautiful 4-bedroom home in the quiet, established Riverset community, offering charm, thoughtful updates, and true move-in readiness. A quaint front porch welcomes you in and adds to the home’s inviting curb appeal. Inside, the open-concept floorplan is filled with natural light and designed for both comfortable everyday living and effortless entertaining.

Hardwood flooring throughout the main living areas and even on the staircase creates a warm, cohesive feel. The kitchen opens seamlessly to the living room, making it the heart of the home, and offers abundant cabinetry along with newly updated cabinet hardware. Additional storage can be found in the laundry room and throughout the kitchen and bathrooms.

The seller has taken meticulous care of the home, with recent improvements including a new dishwasher and new washing machine. Gemstone lighting installed under the eaves adds a stylish touch and year-round ambiance. The downstairs half bath features beautifully designed tile that adds character and charm.

Step outside to enjoy the covered patio with extended roof overhang for extra shade and a ceiling fan for comfort during warm Texas evenings. The backyard has been refreshed with $3,000 in new sod, creating a lush green space that is perfect for relaxing, gardening, or entertaining without requiring extensive maintenance.

For added value, the outdoor patio furniture and mounted TV are negotiable with the purchase of the home. This thoughtfully maintained property combines comfort, style, and functionality in a peaceful neighborhood setting.
#21199294

Garland

2533 Westbank Trail

4 Beds

3 Baths

2,341 Sq.Ft.

$499,750

MLS#: 21199294
Price reduced
Huge Price Reduction – Incredible Value You Don't Want to Miss!
Perfectly situated on an expansive .31-acre lot in the highly sought-after Springpark community, this stunning 4,070 sq. ft. home showcases soaring vaulted ceilings and expansive living areas that create an inviting flow throughout. The recently updated gourmet kitchen boasts sleek quartz countertops and a high-performance 5-burner gas stove, blending style and functionality for any home chef. Tucked away for added privacy, the primary wing offers a peaceful retreat complete with a connected sitting room and an additional private closet. A dedicated billiards room adds incredible flexibility and can easily serve as a private office, workout space, or versatile flex room to fit your lifestyle.

The versatile layout continues upstairs with spacious secondary bedrooms and a dedicated extra storage room. This climate-controlled space provides ample room for seasonal decor, specialized hobbies, or a private workshop area. 

Step outside to a spectacular bi-level backyard. The upper tier features a sparkling in-ground pool and a sprawling green space for play. Living in Springpark provides elite access to a private 17-acre lake, premier tennis facilities, scenic trails, and exceptional community amenities including a private pool, fitness center, clubhouse, and tennis courts exclusively available to residents. Zoned for top-rated Richardson Independent School District and minutes from the PGBT, this home is situated on one of the most impressive lots in the neighborhood.
#21261334

Garland

6610 Lake Shore Drive

5 Beds

3 Baths

4,070 Sq.Ft.

$649,000

MLS#: 21261334

Price reduced
Brand new roof Spacious home with four bedrooms and four bathrooms, this home provides generous space for comfortable living. Warm hard floors add elegance throughout, while soaring ceilings create a bright, grand atmosphere. Enjoy a spacious family room and a stunning island kitchen featuring a heavy-duty grill cooktop and granite countertops—a true chef’s favorite. You will love the beautiful cozy game room upstairs. 

The layout includes double walk-in closets and a convenient Jack-and-Jill bathroom for added functionality. Outside, you’ll find a designated dog-run area in the backyard. Plus, a brand-new roof is on the way.

Don’t miss the opportunity to make this beautiful home yours—schedule a showing today!
#21217137

Garland

7410 Woodsprings Drive

4 Beds

4 Baths

3,254 Sq.Ft.

$535,000

MLS#: 21217137

Price reduced
This little stunner has it all! Featuring 4 spacious bedrooms, 3.5 baths, 2 inviting living areas separated by a beautiful double-sided fireplace, with a large upstairs game room. There’s room for everyone to spread out and enjoy. The private ensuite bedroom offers comfort and flexibility for guests or multi-generational living. The gorgeous kitchen is a decorator’s dream perfect for entertaining or everyday living. Situated on a generous one-third acre lot to gaze at those gorgeous Texas sunsets and sunrises in a beautiful neighborhood! Closets galore throughout this beauty, along with double everything- Living Areas, Dining Areas, bedrooms & pantries! It's move-in-ready and just waiting for you! Bring your things, add your personal touch, and start making memories from day one! Garage features Floor to ceiling Shelves that stay, 220 Volt Plug, & double & single doors.  
All information deemed reliable but not guaranteed! 

SNEAK PREVIEW OPEN HOUSE WEDNESDAY & THURSDAY 4-6
#21288192

Garland

3006 Redcliff Lane

4 Beds

3 Baths

3,337 Sq.Ft.

$574,000

MLS#: 21288192

Price reduced
Completely reimagined from top to bottom, this exceptional Firewheel Estates home blends timeless transitional design with modern comfort. Tucked away on a quiet cul-de-sac just one-half mile from George Bush Turnpike, this beautifully remodeled 4-bedroom, 3.5-bath home with a office, or 5th bedroom sits on a quarter-acre lot with a sparkling pool and covered patio.
~
Inside, soaring ceilings, abundant natural light, and an open floor plan create an inviting atmosphere. The dramatic floor-to-ceiling black tile fireplace anchors the spacious living room, while the stunning chef's kitchen features quartz countertops, custom cabinetry, a large island with seating, Kohler farmhouse sink, stainless GE appliances, and timeless finishes designed for everyday living and effortless entertaining.
~
The private downstairs primary suite offers custom walk-in closet built-ins and a beautifully renovated spa-inspired bath with dual vanities, a soaking tub, oversized walk-in shower, and designer tile. Upstairs, you'll find three additional bedrooms, two updated baths, and an oversized game room.
~
Extensive renovations include fully remodeled kitchen and baths, luxury vinyl plank flooring, new carpet, fresh interior and exterior paint, designer lighting, updated plumbing fixtures, energy-efficient window panes, and modern ceiling fans throughout.
~
Outside, enjoy the covered patio, sparkling pool, and spacious backyard—perfect for relaxing or entertaining. Firewheel Estates residents enjoy access to a clubhouse, pool, tennis courts, playgrounds, and are just minutes from Firewheel Town Center, shopping, dining, and major highways.
#21327272

Garland

514 Palm Desert Drive

4 Beds

3 Baths

3,452 Sq.Ft.

$639,000

MLS#: 21327272

Price reduced
Welcome to your dream home—a spacious 4,097 sq. ft. retreat situated on a 0.29-acre lot in an exclusive gated community just a short walk from Lake Ray Hubbard. This beautifully designed property features luxurious upgrades, expansive living areas, and thoughtful details that make it ideal for families, guests, or multigenerational living. Inside, you’ll find five large bedrooms (or four plus a dedicated office), including a downstairs primary suite with an oversized ensuite bathroom, separate vanities, his-and-hers walk-in closets, a soaking tub, and a standalone shower, in addition to a sitting area. The four upstairs bedrooms each offer generous walk-in closets and are conveniently connected by two Jack-and-Jill bathrooms. Additional living spaces include a dedicated media room perfect for movie nights, a large game room for family activities, a formal living room, a formal dining room, and a cozy family room with a gas fireplace. Stunning Home in a Gated Community. Steps away from the lake. 
The chef’s kitchen is outfitted with granite countertops, an island, ample cabinetry with slide-out drawers, an extra-large walk-in pantry, and an electric cooktop with a gas line already installed for an easy conversion to gas. A three-car garage with extended parking enhances the home’s functionality, while attractive curb appeal complements its secure, gated setting. This home offers both accessibility and lifestyle. The peaceful gated neighborhood features impressive homes and a welcoming atmosphere. With its generous space, modern comforts, and entertainment-ready layout, this property is perfectly suited for families seeking room to grow in a beautiful and well-connected community.
#21322479

Garland

1318 Coastal Drive

5 Beds

3 Baths

4,097 Sq.Ft.

$565,000

MLS#: 21322479

 - property

Send a message

Message successfully sent.

Your message

What is 3 + 4 ?

Reason for contacting?

I agree to receive email communication and understand I can unsubscribe at any time.

I agree to be contacted by Next Level Realty Group via call, email, and text for real estate services. To opt out, you can reply 'stop' at any time or reply 'help' for assistance. You can also click the unsubscribe link in the emails. Message and data rates may apply. Message frequency may vary. Privacy Policy

Sign Out

Virtual Assistant

Would you like to take the next step with this property? We can help you schedule a showing or virtual tour, or send you more details.

Yes, I would like more information.

Thank You for Your Reply, One of Our Agents will contact you as soon as possible

No, maybe later.

Thank you, you can always contact me via email, phone number or through the contact form.

Realhub AI

Lucy - Your AI-Powered Realtor

Update Your Temporary Password

Personalize your search

Enter your email and we'll notify you immediately when new listings match what you're looking for.

or enter email address

Already have an account ? Login here

Continue your home search

I agree to receive communications and understand I can unsubscribe at any time.

I agree to be contacted by Next Level Realty Group via call, email, and text for real estate services. To opt out, you can reply 'stop' at any time or reply 'help' for assistance. You can also click the unsubscribe link in the emails. Message and data rates may apply. Message frequency may vary. Privacy Policy

Already have an account ? Login here

We use cookies

We use cookies primarily for analytics to enhance your experience. By accepting, you agree to our use of these cookies. You can manage your preferences or learn more about our cookies policy.