


Property
Beds
3
Full Baths
2
1/2 Baths
None
Year Built
1966
Sq.Footage
1,276
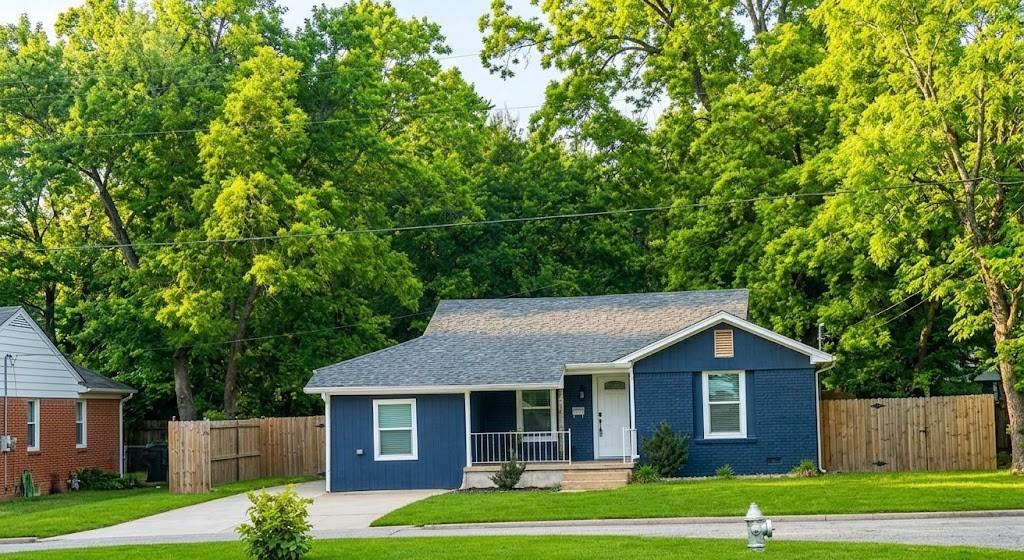
Welcome home to this well-maintained, updated, and move-in-ready 3-bedroom, 2-bath property! Offering a functional floor plan, updated flooring throughout, and neutral finishes, this home combines comfort and convenience with plenty of room to enjoy everyday living. The spacious living area flows into the dining space and kitchen, which features ample counter space and a practical layout ideal for daily living and entertaining. All three bedrooms offer good closet space and natural light. Both bathrooms have been updated with contemporary finishes, including a refreshed primary bath with a walk-in shower. Additional features include updated lighting and ceiling fans throughout. Step outside to a large backyard with mature trees, providing shade and privacy. The covered patio is perfect for outdoor dining or relaxing, while newly installed French drains add functionality. The property also includes a 2-car garage with a storage bump-out and convenient exterior entrance. Conveniently located near shopping, dining, and major roadways, the home offers easy access to New Fairview School and Fairview Park, with opportunities for outdoor recreation and weekend activities. The upcoming Early Childhood Center, projected to open Fall 2027, adds to the area's appeal. Whether you're a first-time buyer, looking to downsize, or searching for a home with updates and a great location, this property is a wonderful opportunity to enjoy comfortable living!
Features & Amenities
Interior
-
Other Interior Features
Eat-in Kitchen, Open Floorplan, Pantry
-
Total Bedrooms
3
-
Bathrooms
2
-
Basement YN
NO
-
Cooling YN
YES
-
Cooling
Ceiling Fan(s), Central Air
-
Heating YN
YES
-
Heating
Central
-
Pet friendly
N/A
Exterior
-
Garage
Yes
-
Garage spaces
2
-
Construction Materials
Brick
-
Other Exterior Features
Rain Gutters
-
Parking
Driveway, Garage, Attached
-
Patio and Porch Features
Covered, Rear Porch
-
Pool
No
-
Waterfront YN
NO
Area & Lot
-
Lot Size(acres)
0.164
-
Lot Size(square feet)
7,143
-
Property Type
Residential
-
Property Sub Type
Single Family Residence
-
Architectural Style
Ranch
Price
-
Sales Price
$220,000
-
Tax Amount
$4,280
-
Financing Options
Cash, Conventional, FHA, VA Loan
-
Sq. Footage
1,276
-
Price/SqFt
$172
HOA
-
Association
No
School District
-
Elementary School
Fairview
-
Middle School
Piner
-
High School
Sherman
Property Features
-
Foundation Details
Slab
-
Senior Community YN
NO
-
Sewer
Public Sewer
-
Tax Lot
12
-
Water Source
Public
Schedule a Showing
Showing scheduled successfully.
Mortgage calculator
Estimate your monthly mortgage payment, including the principal and interest, property taxes, and HOA. Adjust the values to generate a more accurate rate.
Your payment
Principal and Interest:
$
Property taxes:
$
HOA fees:
$
Total loan payment:
$
Total interest amount:
$
Location
County
Grayson
Elementary School
Fairview
Middle School
Piner
High School
Sherman
Listing Courtesy of David Kraft, RE/MAX Four Corners
RealHub Information is provided exclusively for consumers' personal, non-commercial use, and it may not be used for any purpose other than to identify prospective properties consumers may be interested in purchasing. All information deemed reliable but not guaranteed and should be independently verified. All properties are subject to prior sale, change or withdrawal. RealHub website owner shall not be responsible for any typographical errors, misinformation, misprints and shall be held totally harmless.

AGENT
Joe Boston
Call Joe today to schedule a private showing.

* Listings on this website come from the FMLS IDX Compilation and may be held by brokerage firms other than the owner of this website. The listing brokerage is identified in any listing details. Information is deemed reliable but is not guaranteed. If you believe any FMLS listing contains material that infringes your copyrighted work please review our DMCA policy and learn how to submit a takedown request.© 2024 FMLS.
Related Properties

Sherman
1109 S Valentine Drive
3 Beds
2 Baths
1,486 Sq.Ft.
$235,000
MLS#: 21395397

Sherman
1158 Morgan Drive
3 Beds
2 Baths
1,774 Sq.Ft.
$184,000
MLS#: 21414143

Sherman
712 S Crockett Street
2 Beds
2 Baths
1,412 Sq.Ft.
$217,000
MLS#: 21398746

Sherman
3707 Waterbury Way
3 Beds
2 Baths
1,474 Sq.Ft.
$258,999
MLS#: 21428432

Sherman
2809 Worth Drive
4 Beds
2 Baths
1,760 Sq.Ft.
$263,999
MLS#: 21412943

Sherman
2717 Johnson Drive
3 Beds
2 Baths
1,302 Sq.Ft.
$237,999
MLS#: 21412332

Sherman
425 AUSTIN Street
3 Beds
1 Baths
1,426 Sq.Ft.
$235,000
MLS#: 21344844
Sherman
918 N Ricketts Street
3 Beds
1 Baths
1,105 Sq.Ft.
$215,000
MLS#: 21178577

Sherman
3320 Hilltop Drive
3 Beds
2 Baths
1,329 Sq.Ft.
$232,490
MLS#: 21350196
