


Property
Beds
3
Full Baths
2
1/2 Baths
1
Year Built
1970
Sq.Footage
2,458
Resort-Style Living in Highland Village. Welcome home to this beautifully updated and remodeled Highland Village gem, ideally located close to schools, parks, and I-35! Light, bright, and open, this inviting home features recessed lighting, fresh interior paint, new carpet, vaulted ceilings, 2-inch blinds, and electric shades.The spacious floor plan offers 2 living areas and 2 dining areas, providing plenty of room for entertaining and everyday living. The updated kitchen features granite countertops, a tile backsplash, and a convenient breakfast bar. The private primary suite is a true retreat, complete with a generous 12x12 walk-in closet and direct access to the patio and pool. The primary bath offers his-and-her sinks and a separate shower. Step outside and discover your own resort-style backyard oasis! Enjoy the sparkling pool and spa, a beautiful gazebo with a waterfall spilling into the pool, an outdoor kitchen, fireplace, and an air-conditioned pool bathroom—perfect for entertaining family and friends year-round. Additional features include extra parking, a circular driveway, electric gate, gutters, wood privacy fence, sprinkler system, mature trees, and a 12x12 workshop with electricity. With its extensive updates, flexible living spaces, and exceptional outdoor amenities, this home offers the perfect combination of comfort, convenience, and resort-style living in sought-after Highland Village! New pool heater & spa bubbler July 2026, new pool pump 2024. Buyer will need new survey
Features & Amenities
Interior
-
Other Interior Features
Built-in Features, Chandelier, Granite Counters, Open Floorplan, Vaulted Ceiling(s), Walk-In Closet(s), High Speed Internet
-
Total Bedrooms
3
-
Bathrooms
2
-
1/2 Bathrooms
1
-
Basement YN
NO
-
Cooling YN
YES
-
Cooling
Ceiling Fan(s), Central Air, Electric
-
Fireplace YN
YES
-
Heating YN
YES
-
Heating
Central, Natural Gas
-
Pet friendly
N/A
Exterior
-
Garage
Yes
-
Garage spaces
2
-
Construction Materials
Stone
-
Other Exterior Features
Built-in Barbecue, Gas Grill, Rain Gutters, Lighting, Outdoor Grill, Outdoor Kitchen, Private Yard
-
Parking
Additional Parking, Boat, Circular Driveway, Concrete, Driveway, Electric Gate, Garage, Garage Door Opener, Garage Faces Rear, Gated, Off Street, Oversized, Parking Pad, RV Access/Parking, Attached
-
Patio and Porch Features
Covered, Deck
-
Pool
Yes
-
Pool Features
Fenced, Gunite, Heated, In Ground, Outdoor Pool, Pool/Spa Combo, Waterfall
-
Waterfront YN
NO
Area & Lot
-
Lot Features
Interior Lot, Landscaped, Many Trees
-
Lot Size(acres)
0.323
-
Lot Size(square feet)
14,069
-
Property Type
Residential
-
Property Sub Type
Single Family Residence
-
Architectural Style
Traditional
Price
-
Sales Price
$599,900
-
Tax Amount
$7,522
-
Sq. Footage
2,458
-
Price/SqFt
$244
HOA
-
Association
No
School District
-
Elementary School
Mcauliffe
-
Middle School
Briarhill
-
High School
Marcus
Property Features
-
Foundation Details
Slab
-
Sewer
Public Sewer
-
Tax Lot
7
-
Water Source
Public
Schedule a Showing
Showing scheduled successfully.
Mortgage calculator
Estimate your monthly mortgage payment, including the principal and interest, property taxes, and HOA. Adjust the values to generate a more accurate rate.
Your payment
Principal and Interest:
$
Property taxes:
$
HOA fees:
$
Total loan payment:
$
Total interest amount:
$
Location
County
Denton
Elementary School
Mcauliffe
Middle School
Briarhill
High School
Marcus
Listing Courtesy of RON HEBERT , Real T Team by eXp
RealHub Information is provided exclusively for consumers' personal, non-commercial use, and it may not be used for any purpose other than to identify prospective properties consumers may be interested in purchasing. All information deemed reliable but not guaranteed and should be independently verified. All properties are subject to prior sale, change or withdrawal. RealHub website owner shall not be responsible for any typographical errors, misinformation, misprints and shall be held totally harmless.

AGENT
Joe Boston
Call Joe today to schedule a private showing.

* Listings on this website come from the FMLS IDX Compilation and may be held by brokerage firms other than the owner of this website. The listing brokerage is identified in any listing details. Information is deemed reliable but is not guaranteed. If you believe any FMLS listing contains material that infringes your copyrighted work please click here to review our DMCA policy and learn how to submit a takedown request.© 2024 FMLS.
Related Properties

Highland Village
110 Monday Haus Lane
4 Beds
3 Baths
2,797 Sq.Ft.
$549,900
MLS#: 21355028
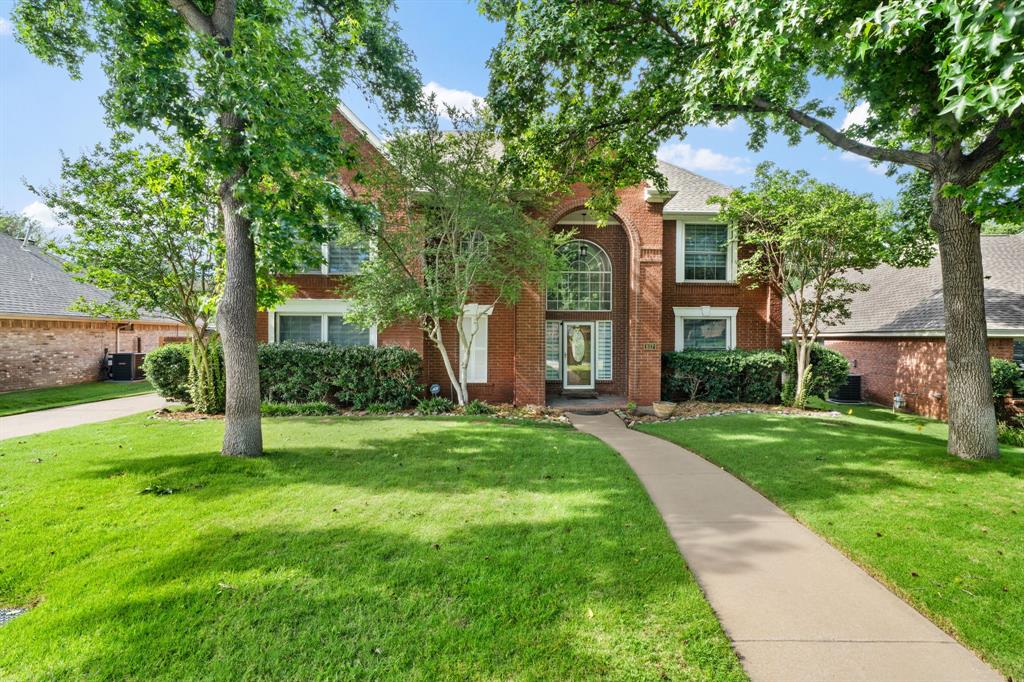
Highland Village
617 Highland Meadows Drive
5 Beds
3 Baths
3,521 Sq.Ft.
$595,000
MLS#: 21302102

Highland Village
2401 Pinehurst Court
4 Beds
2 Baths
2,508 Sq.Ft.
$515,000
MLS#: 21298397
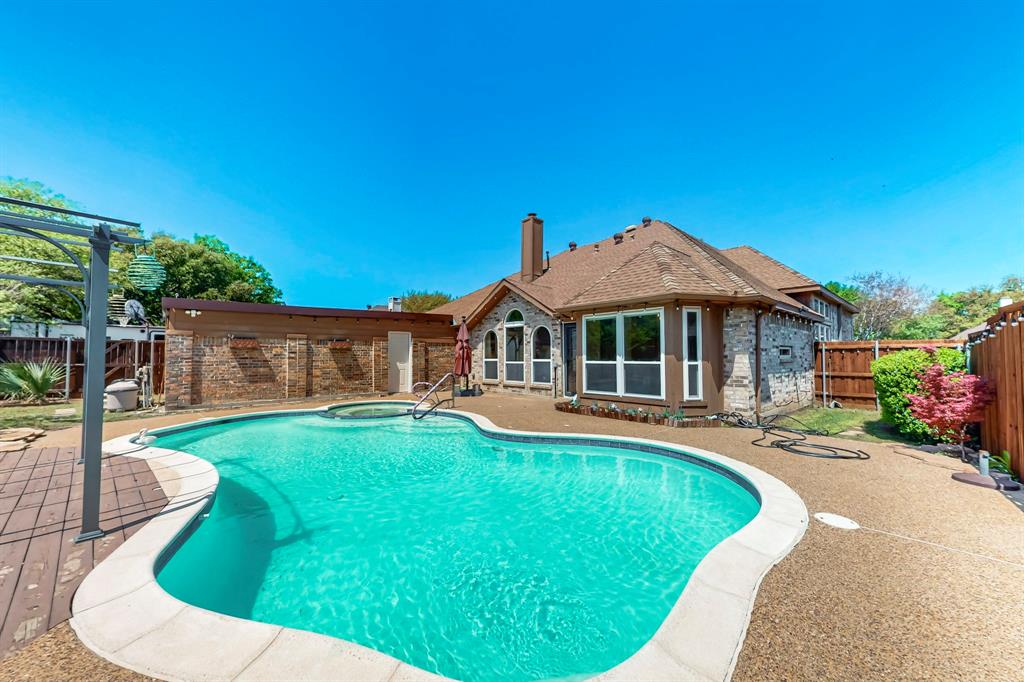
Highland Village
622 Meadowcrest Drive
3 Beds
2 Baths
2,532 Sq.Ft.
$524,990
MLS#: 21038281

Highland Village
149 Redwood Drive
4 Beds
3 Baths
2,686 Sq.Ft.
$517,500
MLS#: 21352078
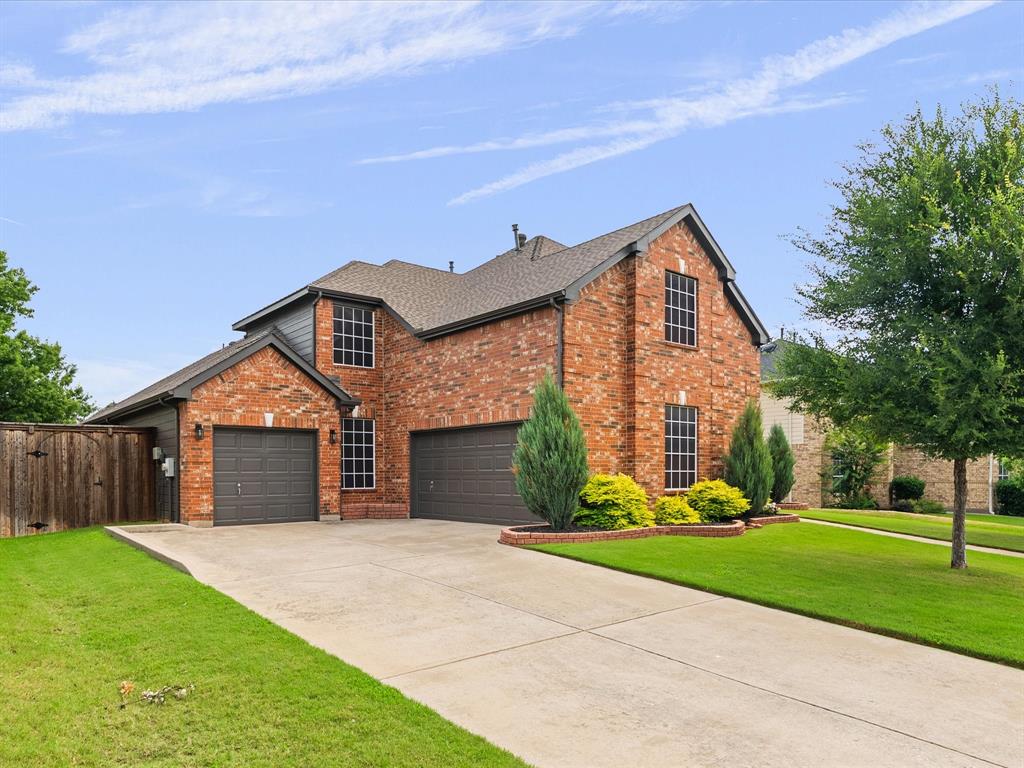
Highland Village
4128 Amhurst Drive
5 Beds
3 Baths
3,525 Sq.Ft.
$675,000
MLS#: 21297299

Highland Village
341 Scenic Drive
3 Beds
3 Baths
2,108 Sq.Ft.
$500,000
MLS#: 21368554

Highland Village
908 Idlewild Court
3 Beds
2 Baths
2,765 Sq.Ft.
$600,000
MLS#: 21334537
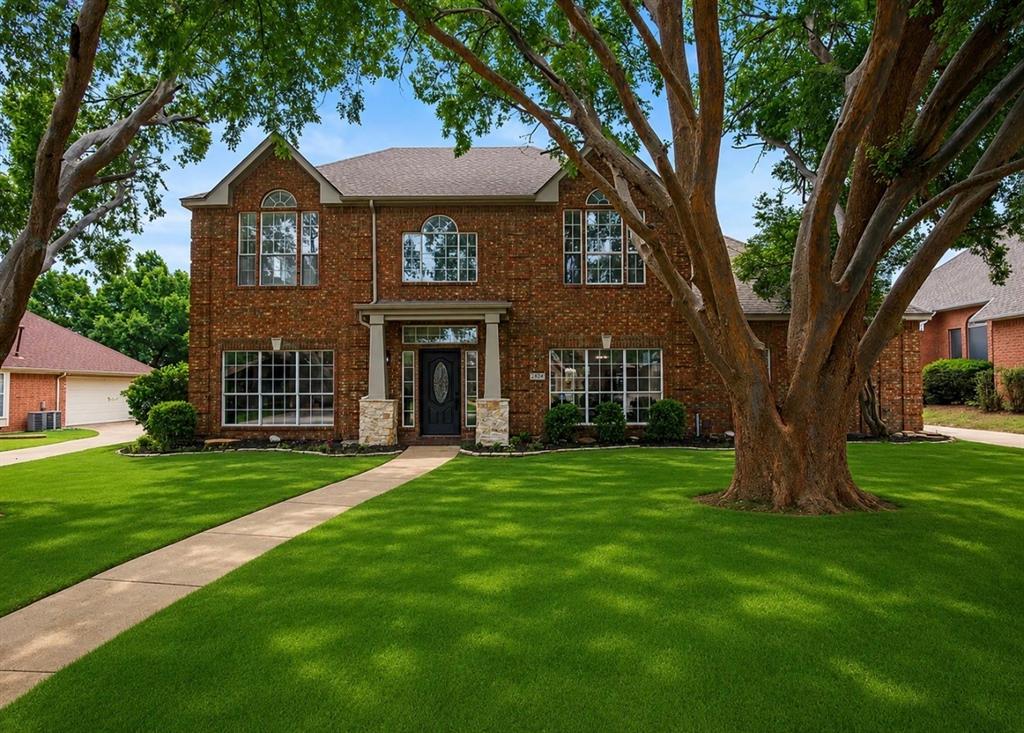
Highland Village
634 Meadowcrest Drive
4 Beds
3 Baths
3,146 Sq.Ft.
$625,000
MLS#: 21304786
