Features & Amenities

Interior

  • Other Interior Features

    Built-in Features, Chandelier, Double Vanity, Eat-in Kitchen, Kitchen Island, Open Floorplan, Walk-In Closet(s), High Speed Internet

  • Total Bedrooms

    3

  • Bathrooms

    3

  • 1/2 Bathrooms

    1

  • Basement YN

    NO

  • Cooling YN

    YES

  • Cooling

    Central Air

  • Fireplace YN

    YES

  • Heating YN

    YES

  • Heating

    Central

  • Pet friendly

    N/A

Exterior

  • Garage

    No

  • Construction Materials

    Brick

  • Parking

    Direct Access, Gravel, On Street, Outside

  • Patio and Porch Features

    Covered

  • Pool

    No

  • Waterfront YN

    NO

  • View

    Water

Area & Lot

  • Lot Features

    Greenbelt, Many Trees

  • Lot Size(acres)

    0.458

  • Lot Size(square feet)

    19,950

  • Property Type

    Residential

  • Property Sub Type

    Single Family Residence

  • Architectural Style

    Traditional

Price

  • Sales Price

    $500,000

  • Tax Amount

    $8,879

  • Sq. Footage

    2,108

  • Price/SqFt

    $237

HOA

  • Association

    No

School District

  • Elementary School

    Mcauliffe

  • Middle School

    Briarhill

  • High School

    Marcus

Property Features

  • Foundation Details

    Slab

  • Sewer

    Public Sewer

  • Tax Lot

    100

  • Water Source

    Public

Schedule a Showing

Showing scheduled successfully.

<
>
IN PERSON
VIA CHAT

What is 3 + 4 ?


Change time

Mortgage calculator

Estimate your monthly mortgage payment, including the principal and interest, property taxes, and HOA. Adjust the values to generate a more accurate rate.

Your payment

Principal and Interest:

$

Property taxes:

$

HOA fees:

$

Total loan payment:

$

Total interest amount:

$

Location

County

Denton

Elementary School

Mcauliffe

Middle School

Briarhill

High School

Marcus

Listing Courtesy of Paige Ngo , Ebby Halliday, REALTORS

RealHub Information is provided exclusively for consumers' personal, non-commercial use, and it may not be used for any purpose other than to identify prospective properties consumers may be interested in purchasing. All information deemed reliable but not guaranteed and should be independently verified. All properties are subject to prior sale, change or withdrawal. RealHub website owner shall not be responsible for any typographical errors, misinformation, misprints and shall be held totally harmless.

Agent Joe Boston

AGENT

Joe Boston

Call Joe today to schedule a private showing.


* Listings on this website come from the FMLS IDX Compilation and may be held by brokerage firms other than the owner of this website. The listing brokerage is identified in any listing details. Information is deemed reliable but is not guaranteed. If you believe any FMLS listing contains material that infringes your copyrighted work please click here to review our DMCA policy and learn how to submit a takedown request.© 2024 FMLS.
Welcome to this beautifully remodeled retreat in the highly desirable lakeside community of Highland Village. Offering 3 bedrooms, 2.5 baths, and 2,108 square feet, this thoughtfully updated home features generously sized bedrooms and a comfortable, functional layout designed for everyday living and entertaining. Washer, dryer, and refrigerator are all included, making this home truly move-in ready. Adding even more versatility is a separate guest house with flexible ADU potential—ideal for extended family, guests, a private office, or additional living space.

Surrounded by mature trees and lush natural scenery, the property offers the peaceful, wooded feel of a private retreat while keeping you close to the conveniences of city living. With Lewisville Lake just beyond the backyard, enjoy easy access to boating, fishing, kayaking, nearby trails, and beautiful lakeside sunsets.

Ideally located near The Shops at Highland Village, Unity Park, Pilot Knoll Park, shopping, dining, and entertainment. Served by highly regarded Lewisville ISD and near Marcus High School, with easy access to FM 407, FM 2499, I-35E, and SH-121, plus convenient proximity to DFW International Airport, Flower Mound, Lewisville, Grapevine, Frisco, and Las Colinas. Completely remodeled, surrounded by nature, steps from the lake, and complete with a separate guest house—this rare Highland Village property offers the perfect blend of privacy, versatility, and convenience.

341 Scenic Drive

Message successfully sent.

What would you like to know?

What is 3 + 4 ?

I agree to receive email communication and understand I can unsubscribe at any time.

I agree to be contacted by Next Level Realty Group via call, email, and text for real estate services. To opt out, you can reply 'stop' at any time or reply 'help' for assistance. You can also click the unsubscribe link in the emails. Message and data rates may apply. Message frequency may vary. Privacy Policy

Related Properties

Prime Location Backing to Brazos Park and Located within walking distance to the Highland Village Municipal Complex. This desirable 4-bedroom, 3-bathroom home offers the perfect blend of space, comfort, and convenience. Enjoy a highly functional layout featuring spacious rooms, soaring ceilings, and a mix of wood, tile, and premium Berber flooring. A smart floor plan places two bedrooms, two full baths and a Study downstairs, ideal for guests or multi-generational living. Outside, the large backyard features direct gate access to the park and a gated driveway perfect for large boats or RVs storage.  Foundation Repaired April 2026 with a Lifetime Transferrable Warranty. It is common to let the home settle for several months after Foundation work so some cracks have not been repaired but a ready for minor repairs. Roof Replaced about 2017
#21355028

Highland Village

110 Monday Haus Lane

4 Beds

3 Baths

2,797 Sq.Ft.

$549,900

MLS#: 21355028
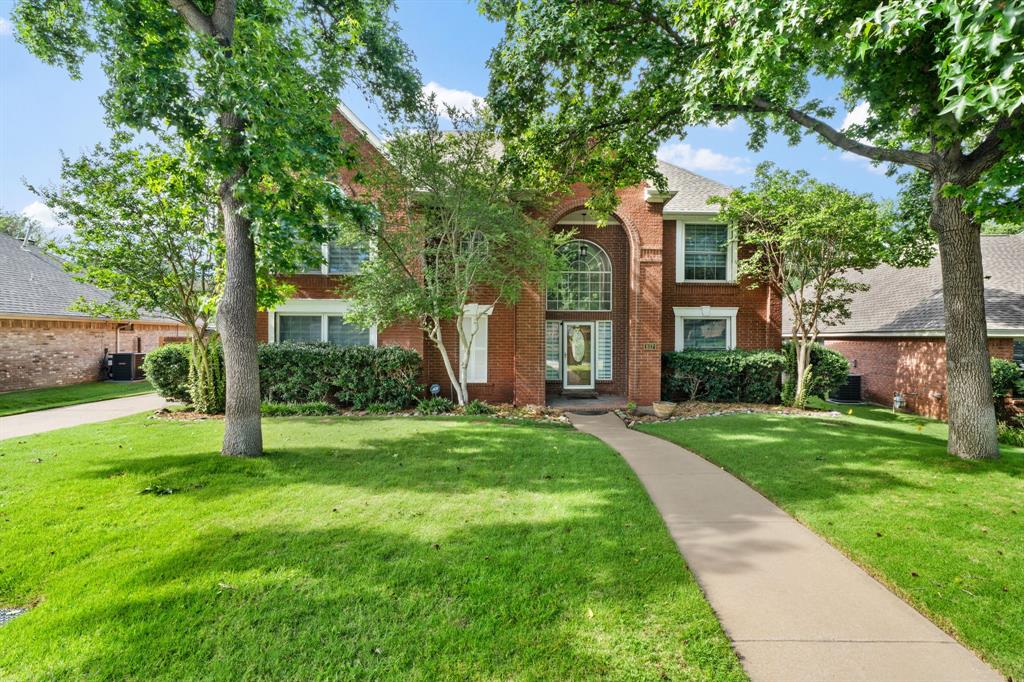
From the moment you arrive, this exceptional Highland Village residence makes an impression with a dramatic entry showcasing cathedral ceilings and an eye-catching palladium window. Refined trim and crown molding flow seamlessly through the formal dining and living spaces, lending a sense of classic sophistication throughout.

The kitchen is beautifully appointed with white cabinetry, granite countertops, stainless steel appliances, a chic tile backsplash, and a generous island perfect for gathering. Adjacent to the kitchen, the expansive living area features rich hardwood floors and a gorgeous gas fireplace framed by an exquisite mantle.

The home offers four bedrooms thoughtfully laid out across two levels. The oversized primary suite is conveniently located on the main floor and is a true retreat, complete with an en-suite bath that simply must be seen to be appreciated. Head upstairs to discover three generously sized bedrooms, along with a large game room equipped with a wet bar — an ideal setup for hosting and entertaining.

Outside, your private backyard sanctuary awaits. Beyond the electric gate, you'll find a sparkling pool and spa, along with a cedar-crafted outdoor living area sheltered beneath a charming pergola.


Perfectly positioned near scenic parks, upscale shopping, vibrant dining, and the endless recreation of Lake Lewisville, this home delivers an exceptional blend of elegance and everyday ease.
#21302102

Highland Village

617 Highland Meadows Drive

5 Beds

3 Baths

3,521 Sq.Ft.

$595,000

MLS#: 21302102

Price reduced
Seller is offering a $10K credit for windows, paint, or anything the buyer wants to use it for!! 4 bedrooms, 2 full bathrooms, 1 half bathroom and approximately 2,508 square feet in Highland Village Texas define this home in Denton County. Positioned on just under a quarter acre in a peaceful cul de sac, this Highland Village Texas property backs to a greenbelt and offers convenient access to shopping, dining and DFW International Airport. Natural light fills the interior, highlighting updated spaces designed for comfortable living and entertaining. The renovated kitchen features granite countertops, modern finishes and efficient connection to the main living areas. If you are searching for homes in Highland Village Texas with a pool, greenbelt views and updated interiors, this property offers a sought after combination of pool, privacy and natural surroundings. The primary suite serves as a private retreat and includes an updated bathroom with modern finishes. Spacious secondary bedrooms provide flexibility for guests, workspace or additional living needs. Buyers comparing 4 bedroom homes in Highland Village Texas with updated kitchens and baths will appreciate the completed improvements throughout. A brand new Class 4 roof adds durability and long term value. Outdoor living is centered around the backyard pool and tranquil greenbelt setting. The nearly quarter acre lot provides space to relax, entertain or enjoy quiet evenings with added privacy and mature surroundings. Looking for a home in Highland Village with a peaceful outdoor setting near everyday conveniences often leads buyers toward opportunities like this. DFW International Airport is easily accessible, while The Shops at Highland Village and nearby dining and entertainment destinations support daily convenience. Buyers comparing properties in Highland Village Texas may appreciate the cul de sac location, greenbelt backdrop and thoughtful updates offered here.
#21298397

Highland Village

2401 Pinehurst Court

4 Beds

2 Baths

2,508 Sq.Ft.

$515,000

MLS#: 21298397
Price reduced
SELLER OFFERING $2,500 CREDIT IF HOME CLOSES BY September 25, 2026.
Brand new $28,000 roof was just installed. 
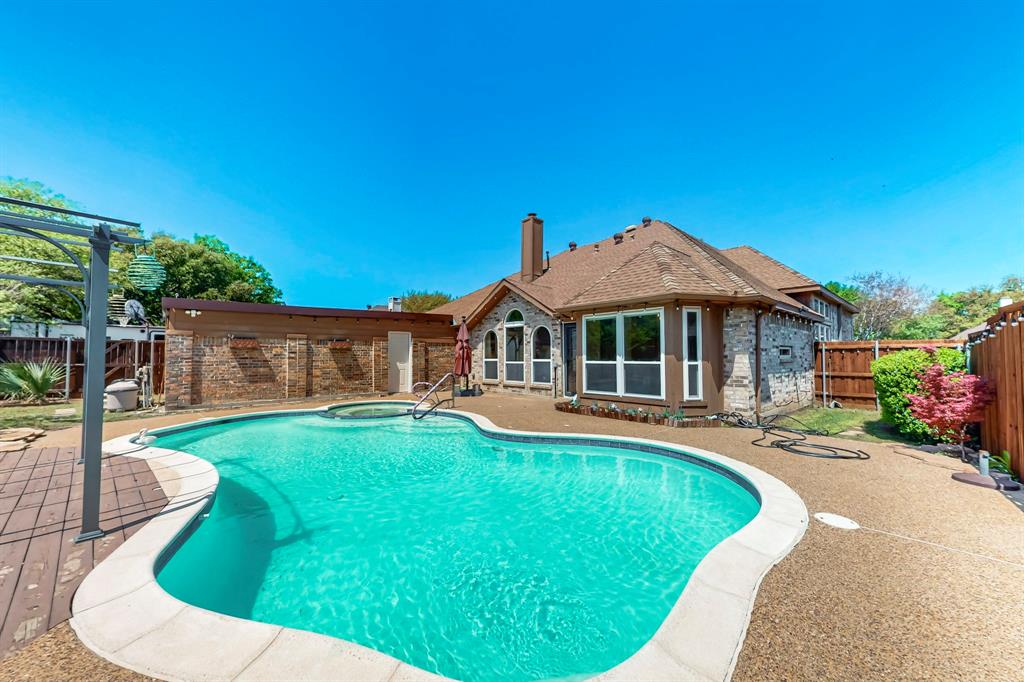
This fabulous three-bedroom home boasts incredible curb appeal and a thoughtfully designed floor plan. Just off the entry, a formal living room offers the perfect space for intimate gatherings. A spacious dining room, highlighted by a wall of windows, invites natural light to flood the space. Elegant travertine tile floors flow throughout the home, enhancing its timeless charm. The expansive living room features a built-in corner cabinet for storage, a cozy brick fireplace, and breathtaking views of the backyard oasis. The gourmet kitchen is a chef’s dream, complete with dual islands, sleek granite countertops, a tumbled stone backsplash, a gas cooktop, and stainless steel appliances. A charming breakfast nook provides the perfect spot for casual dining. The generously sized primary suite is a true retreat, offering an en-suite bath with luxurious upgrades. Two additional guest bedrooms share a fully remodeled bathroom with $10K in updates! A first-floor game or media room, complete with a built-in dry bar, is ideal for entertaining or family movie nights. Step outside to an easy-to-maintain backyard, where a massive patio surrounds a sparkling pool and spa with no rear residential neighbors you really have your own private paradise!
#21038281

Highland Village

622 Meadowcrest Drive

3 Beds

2 Baths

2,532 Sq.Ft.

$524,990

MLS#: 21038281

Price reduced
The best part of every day is coming home to this unforgettable property nestled beneath a canopy of mature trees on nearly one third of an acre, featuring 2 private primary suites! Full of character, curb appeal & versatile living spaces, this 4-bed, 3.5-bath home offers a flexible floor plan ideal for multigenerational living, guests & growing families. One bedroom, with its own private entrance, is currently used as a salon & is perfect for a home office, studio, or hobby room. From the charming stone front porch & double entry doors to the hardwood floors, crown molding, vinyl windows & abundant natural light, every space feels warm & inviting. The spacious living room features a painted brick wood-burning fireplace with custom built-ins, while the kitchen offers painted cabinetry, tile countertops & backsplash, stainless steel appliances, a gas cooktop, Frigidaire dishwasher & refrigerator that conveys. The spacious main primary suite is a retreat with picture windows, a custom walk-in closet, private covered patio access & a remodeled ensuite featuring an oversized designer-tiled seamless glass shower. The second primary suite includes its own updated ensuite with quartz countertops, custom tile, LED mirror & a large walk-in closet. A stylish third full bath serves the additional bedrooms, while a nearby half bath adds convenience for the flex room. Outdoor living shines with multiple porch & patio spaces overlooking a peaceful backyard enclosed by 6 & 8 foot cedar fencing. A gated side yard provides RV or boat parking, while mature trees offer shade & privacy. Additional highlights include an oversized laundry room with abundant cabinetry & a two-car garage with overhead storage. Located less than half a mile from Copperas Branch Park & Doubletree Ranch Park with easy access to lake trails & outdoor recreation, this home blends everyday convenience with a setting that feels like a private retreat. This is a home as special as the memories waiting to be made.
#21352078

Highland Village

149 Redwood Drive

4 Beds

3 Baths

2,686 Sq.Ft.

$517,500

MLS#: 21352078

Price reduced
Located on a corner lot, 629 Park Lane is a welcoming single story home sitting in a peaceful neighborhood with no HOA. Just minutes from local schools, community parks, and the Shops at Highland Village, this property offers a great blend of comfort and everyday convenience. Inside, the open living and dining area serves as an inviting central hub, centered around a cozy brick fireplace great for entertaining. Thoughtful upgrades throughout include hardwood flooring, modern lighting fixtures, and a bright kitchen with contrasting granite countertops and backsplash plus stainless steel appliances. Relax in the cozy family room while enjoying backyard views. The primary bedroom provides a relaxing retreat with spa like bathroom boasting granite counters, framed mirrors, a freestanding soaking tub, and a frameless glass walk-in shower. The secondary bedrooms also feature hardwood floors and share an updated full bath. Outside, you can kick back and unwind on the double covered patios or make use of the convenient backyard storage shed. Schedule a private home tour today!
#21346588

Highland Village

629 Park Lane

3 Beds

2 Baths

1,768 Sq.Ft.

$425,000

MLS#: 21346588

New on site 1 day ago
Resort-Style Living in Highland Village. Welcome home to this beautifully updated and remodeled Highland Village gem, ideally located close to schools, parks, and I-35! Light, bright, and open, this inviting home features recessed lighting, fresh interior paint, new carpet, vaulted ceilings, 2-inch blinds, and electric shades.The spacious floor plan offers 2 living areas and 2 dining areas, providing plenty of room for entertaining and everyday living. The updated kitchen features granite countertops, a tile backsplash, and a convenient breakfast bar. The private primary suite is a true retreat, complete with a generous 12x12 walk-in closet and direct access to the patio and pool. The primary bath offers his-and-her sinks and a separate shower. Step outside and discover your own resort-style backyard oasis! Enjoy the sparkling pool and spa, a beautiful gazebo with a waterfall spilling into the pool, an outdoor kitchen, fireplace, and an air-conditioned pool bathroom—perfect for entertaining family and friends year-round. Additional features include extra parking, a circular driveway, electric gate, gutters, wood privacy fence, sprinkler system, mature trees, and a 12x12 workshop with electricity. With its extensive updates, flexible living spaces, and exceptional outdoor amenities, this home offers the perfect combination of comfort, convenience, and resort-style living in sought-after Highland Village! New pool heater & spa bubbler July 2026, new pool pump 2024.  Buyer will need new survey
#21369150

Highland Village

233 Oak Street

3 Beds

2 Baths

2,458 Sq.Ft.

$599,900

MLS#: 21369150

Priced to sell! This move-in-ready Highland Village home offers the rare combination of no HOA, lower-than-average utility costs, modern upgrades, and a uniquely private backyard with no rear neighbors. Significant price improvement, motivated sellers! Strategically priced for today's market, this modern custom home features an open-concept layout filled with natural light, contemporary finishes, three bedrooms, and a dedicated second-floor office perfect for working from home. Step outside to your private retreat with a resort-style pool, covered patio with a gas stub-out for a future outdoor kitchen, built-in surround sound, EV charging outlet, and exceptional privacy. Designed for efficiency and long-term savings, the home features a hail-resistant metal roof that may qualify for up to 20% savings on homeowners insurance, Energy Star windows, a 4-zone HVAC system, spray foam insulation, and a tankless water heater, helping keep utility costs lower than comparable homes. Conveniently located within walking distance to schools and parks and just minutes from shopping and dining, 908 Idlewild delivers the perfect blend of luxury, comfort, thoughtful upgrades, and lower cost of ownership.
#21334537

Highland Village

908 Idlewild Court

3 Beds

2 Baths

2,765 Sq.Ft.

$600,000

MLS#: 21334537
Price reduced
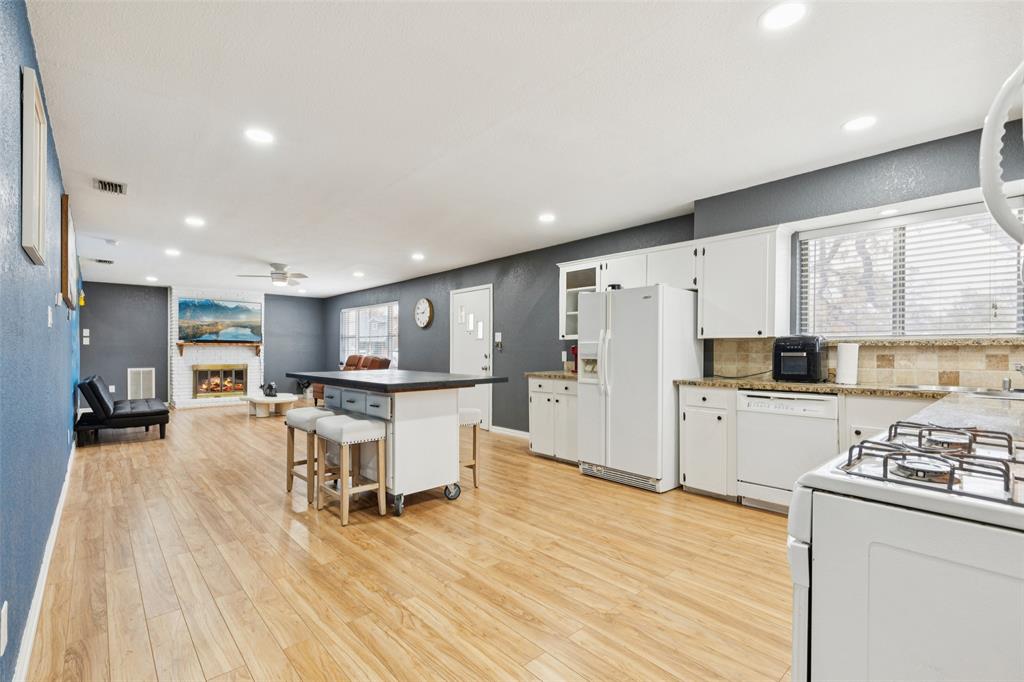
Located in the highly sought after community of Highland Village in Lewisville, TX, this 3-bedroom, 3-bath home offers approximately 2,100 square feet of living space in an established neighborhood with convenient access to shopping, dining, parks, and major commuter routes. Buyers searching for homes in Lewisville will appreciate the flexible floor plan, generous living spaces, and central location near everyday amenities. The layout provides versatility for various lifestyles, including space for entertaining, guests, or work-from-home needs. With 3 bedrooms and 3 full bathrooms, the home offers both comfort and functionality. Situated near major thoroughfares including I-35E, residents enjoy convenient access to destinations throughout Lewisville, Denton County, and the Dallas-Fort Worth Metroplex. Located at 102 Woodland Drive, this property combines the benefits of an established setting with proximity to retail, restaurants, employment centers, and recreational opportunities. Seller is offering $5,000 in concessions, subject to lender approval and contract terms. A great opportunity for buyers seeking a well-located home in Lewisville with added purchasing flexibility.
#21297182

Highland Village

102 Woodland Drive

3 Beds

3 Baths

2,200 Sq.Ft.

$445,900

MLS#: 21297182

 - property

Send a message

Message successfully sent.

Your message

What is 3 + 4 ?

Reason for contacting?

I agree to receive email communication and understand I can unsubscribe at any time.

I agree to be contacted by Next Level Realty Group via call, email, and text for real estate services. To opt out, you can reply 'stop' at any time or reply 'help' for assistance. You can also click the unsubscribe link in the emails. Message and data rates may apply. Message frequency may vary. Privacy Policy

Sign Out

Virtual Assistant

Would you like to take the next step with this property? We can help you schedule a showing or virtual tour, or send you more details.

Yes, I would like more information.

Thank You for Your Reply, One of Our Agents will contact you as soon as possible

No, maybe later.

Thank you, you can always contact me via email, phone number or through the contact form.

Realhub AI

Lucy - Your AI-Powered Realtor

Update Your Temporary Password

Personalize your search

Enter your email and we'll notify you immediately when new listings match what you're looking for.

or enter email address

Already have an account ? Login here

Continue your home search

I agree to receive communications and understand I can unsubscribe at any time.

I agree to be contacted by Next Level Realty Group via call, email, and text for real estate services. To opt out, you can reply 'stop' at any time or reply 'help' for assistance. You can also click the unsubscribe link in the emails. Message and data rates may apply. Message frequency may vary. Privacy Policy

Already have an account ? Login here

We use cookies

We use cookies primarily for analytics to enhance your experience. By accepting, you agree to our use of these cookies. You can manage your preferences or learn more about our cookies policy.