Features & Amenities

Interior

  • Other Interior Features

    High Speed Internet

  • Total Bedrooms

    2

  • Bathrooms

    1

  • Basement YN

    NO

  • Fireplace YN

    YES

  • Pet friendly

    N/A

Exterior

  • Garage

    No

  • Construction Materials

    Vinyl Siding

  • Other Exterior Features

    Storage

  • Parking

    Additional Parking, On Site

  • Patio and Porch Features

    Covered, Front Porch

  • Pool

    No

  • Waterfront YN

    NO

Area & Lot

  • Lot Size(acres)

    3.726

  • Lot Size(square feet)

    162,304

  • Property Type

    Residential

  • Property Sub Type

    Single Family Residence

Price

  • Sales Price

    $399,000

  • Tax Amount

    $4,457

  • Financing Options

    Cash, Conventional, FHA

  • Sq. Footage

    1,535

  • Price/SqFt

    $259

HOA

  • Association

    No

School District

  • Elementary School

    N/A

  • Middle School

    Henry Scott

  • High School

    Denison

Property Features

  • Sewer

    Septic Tank

  • Tax Lot

    1

  • Water Source

    Public

Schedule a Showing

Showing scheduled successfully.

<
>
IN PERSON
VIA CHAT

What is 3 + 4 ?


Mortgage calculator

Estimate your monthly mortgage payment, including the principal and interest, property taxes, and HOA. Adjust the values to generate a more accurate rate.

Your payment

Principal and Interest:

$

Property taxes:

$

HOA fees:

$

Total loan payment:

$

Total interest amount:

$

Location

County

Grayson

Elementary School

Middle School

Henry Scott

High School

Denison

Listing Courtesy of Sarah Garrett, Doug Hoover Real Estate

RealHub Information is provided exclusively for consumers' personal, non-commercial use, and it may not be used for any purpose other than to identify prospective properties consumers may be interested in purchasing. All information deemed reliable but not guaranteed and should be independently verified. All properties are subject to prior sale, change or withdrawal. RealHub website owner shall not be responsible for any typographical errors, misinformation, misprints and shall be held totally harmless.

Agent Joe Boston

AGENT

Joe Boston

Call Joe today to schedule a private showing.


* Listings on this website come from the FMLS IDX Compilation and may be held by brokerage firms other than the owner of this website. The listing brokerage is identified in any listing details. Information is deemed reliable but is not guaranteed. If you believe any FMLS listing contains material that infringes your copyrighted work please review our DMCA policy and learn how to submit a takedown request.© 2024 FMLS.
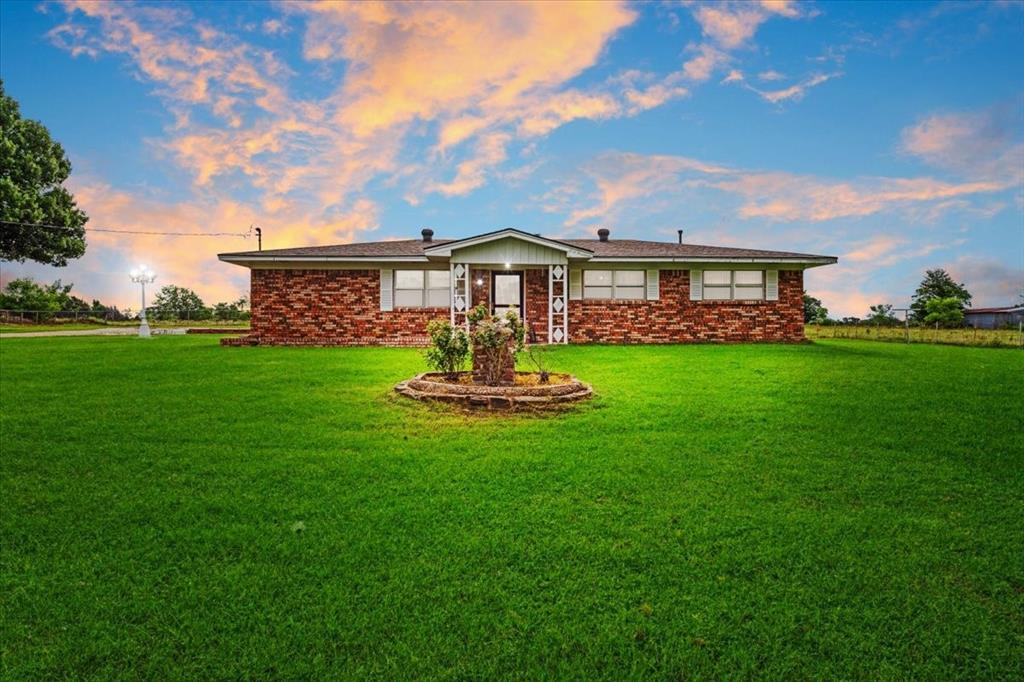
Charming Remodeled Home on 3.73 Acres in City Limits — Prime Location! Discover the perfect blend of country space and city convenience with this beautifully remodeled 2-bedroom, 1-bath home sitting on over 3 acres inside the city limits. All rooms are exceptionally large, offering a spacious feel throughout the home. Step inside to find a welcoming living area, a formal dining room, a cozy breakfast nook, and a separate laundry room for added convenience. The home has been thoughtfully updated while maintaining its original charm. Enjoy quiet mornings and relaxing evenings on the large covered front porch, overlooking a driveway lined with beautiful crepe myrtles. The acreage surrounding the home is fully fenced, making it ideal for pets, gardening, or simply enjoying privacy and open space. A workshop provides additional storage or hobby space, perfect for projects or equipment.
Located just behind the hospital with quick access to Hwy 75, this property offers unbeatable convenience while still giving you room to breathe.
This is a rare find — spacious, updated, and privately set on over 3 acres right in town! Would be an excellent wedding venue! Seller may be willing to subdivide if buyer wants less acreage and lower price. Can be used as light commercial.

2330 Knight Road

Message successfully sent.

What would you like to know?

What is 3 + 4 ?

I agree to receive email communication and understand I can unsubscribe at any time.

I agree to be contacted by Next Level Realty Group via call, email, and text for real estate services. To opt out, you can reply 'stop' at any time or reply 'help' for assistance. You can also click the unsubscribe link in the emails. Message and data rates may apply. Message frequency may vary. Privacy Policy

Related Properties

Beautiful single story Highland Home nestled in the heart of Gateway! The Rover is a 4 bedroom, 3 bath plan that boasts 11' ceilings, 8 foot doors, and large dramatic windows! The executive kitchen touts custom cabinetry, quartz countertops, and plenty of storage! The Rover has an open layout from the kitchen through the dining and into the family room. Structural upgrades include the Extended Outdoor Living space, the Primary Bay Window, and a Free-Standing Tub!
#21224742

Denison

5008 Westhaven Circle

4 Beds

3 Baths

2,120 Sq.Ft.

$395,000

MLS#: 21224742

Historic Victorian Elegance Meets Endless Possibilities! Built between 1897 and 1900, this remarkable Downtown Denison treasure combines authentic architectural artistry with modern luxury and exciting possibilities for residential, hospitality or commercial use. Just one block from vibrant Historic Downtown Denison, envision a distinguished personal residence, boutique short-term rental, professional office, specialty retail shop or intimate restaurant. Commercial uses would require City approval and applicable zoning changes. A gracious wrap-around porch, ornate gables and tall windows introduce timeless Victorian charm. Inside, original hardwood floors, soaring ceilings, restored original fretwork and massive functional pocket doors lead to an elegant parlor with historic fireplace. Thoughtful renovations preserve the home's character while elevating modern living. The stunning kitchen features a tiled accent wall, open shelving, brass accents and warm wood island with stone top. A charming butler's pantry offers rich cabinetry and a classic London apron sink. Beautifully appointed bathrooms showcase geometric marble tile, vintage-inspired fixtures, a freestanding soaking tub and classic subway tile. Crystal chandeliers, original panel doors and period-inspired draperies complete the historic ambiance. For those envisioning a unique guest retreat, Downtown Denison offers an extraordinary backdrop for curated experiences featuring culinary adventures, breweries and wineries, art galleries, creative classes, public art, live music, festivals and historic tours celebrating the Katy Railroad legacy and Eisenhower Birthplace. Imagine a destination where guests experience the rich culture of Denison just steps from their door! Whether your vision is gracious historic living, an experiential hospitality retreat or an inspired commercial venture, 605 W Chestnut offers a rare opportunity to preserve history while creating its next chapter.
#21375636

Denison

605 W Chestnut Street

3 Beds

2 Baths

1,932 Sq.Ft.

$349,900

MLS#: 21375636

Price reduced
BACK ON THE MARKET — NO FAULT OF SELLER OR PROPERTY! Previous buyer’s financing fell through.

Warm, modern and thoughtfully finished, 105 Iron Horse Lane brings an elevated sense of style to new construction in Denison’s Katy Crossing. Built in 2026 by Dreams II Reality Group, this 4-bed, 2.5-bath home offers 1,700 square feet with a light, inviting palette and carefully coordinated finishes throughout.

The backyard offers room for entertaining, outdoor activities, pets or relaxing beneath a mature pecan tree. A full sprinkler system simplifies lawn care, while gutters provide added protection. The covered rear patio features a wood-plank ceiling and ceiling fan, creating an inviting outdoor retreat.

Natural light fills the open living spaces, where warm wood-look LVP flooring provides contrast against the home’s crisp, neutral interior. The kitchen is especially polished, pairing white cabinetry with quartz countertops, gold hardware and a full-height quartz backsplash that carries the countertop material up the wall for a clean, seamless finish. The result feels bright and sophisticated without losing the warmth that makes a home comfortable. Nearby, the fireplace continues the softer palette with a light, understated finish that blends naturally into the living space.

The primary suite carries that same attention to detail into the bath, where the tile, cabinetry, fixtures and finishes were selected to work together. Three additional bedrooms allow the floor plan to adapt easily for family, guests, a home office or other needs. The exterior has its own mix of texture and dimension, combining brick, stone and board-and-batten for a distinctive front elevation. Behind the finishes, batt and Rock wool insulation add enhanced sound control, fire resistance and thermal performance.

Complete with a 1-2-10 builder warranty, this home pairs the benefits of brand-new construction with a finish package that feels intentionally designed from the inside out.
#21405382

Denison

105 Iron Horse Lane

4 Beds

2 Baths

1,700 Sq.Ft.

$319,999

MLS#: 21405382

New on site 3 days ago
Looking for a newer construction home in Denison, Texas, with plenty of space inside and out? This beautiful 4-bedroom, 2.5-bath home offers modern living, an open-concept floor plan, and a spacious backyard on nearly a quarter-acre lot! Built in 2023, this two-story home features a bright and inviting living area that flows seamlessly into the kitchen and dining space, perfect for everyday living and entertaining. All four bedrooms are conveniently located upstairs, providing separation between the main living areas and private spaces. Step outside and enjoy the oversized backyard with plenty of room for outdoor gatherings, pets, gardening, or creating your own backyard retreat. A two-car garage adds convenience and extra storage. Located in the growing city of Denison, you'll enjoy small-town charm with easy access to shopping, dining, and entertainment. Explore award-winning Historic Downtown Denison, known for its local restaurants, boutiques, and community events, or spend the day boating, fishing, and enjoying the outdoors at nearby Lake Texoma and Eisenhower State Park. Whether you're purchasing your first home, looking for more space, or simply wanting a newer home without the wait of building, this Denison property offers a wonderful combination of comfort, space, and location. Come see what makes this home and the Denison lifestyle so special!
#21424899

Denison

1116 S Tone Avenue

4 Beds

2 Baths

1,855 Sq.Ft.

$340,000

MLS#: 21424899

Your own slice of Texas heaven awaits on this 4.04-acre property filled with paper shell pecan trees. It features a spacious modular home with over 1,900 square feet of living space, including 4 bedrooms, 2.5 bathrooms, a cozy fireplace, and a great outdoor deck with views of the land. While the home could use some remodeling—like new flooring, fresh paint, and updates—everything you need is already in place, from Oakridge Southgale water to a newer aerobic septic system, plus a guest house. The real charm lies in the land, the amenities, and the fact that you’re in the county!
#21360969

Denison

1210 E Texas Street

4 Beds

2 Baths

1,923 Sq.Ft.

$449,000

MLS#: 21360969

Welcome to 2130 Park Ridge in Denison! Situated on a spacious corner lot in Park Ridge Estates, this beautiful 3-bedroom, 2.5-bathroom home offers 2,623 square feet of thoughtfully designed living space with a functional layout ideal for everyday living and entertaining. The inviting living area features beautiful wood flooring, a tray ceiling, and a see-through fireplace shared with the formal dining room, creating a warm atmosphere in both spaces. The kitchen is equipped with granite countertops, a gas cooktop, ample cabinetry, and bar-top seating that flows seamlessly into a spacious breakfast and dining area with room for a large table. For larger gatherings, the formal dining room provides additional entertaining space and currently doubles as a home office. The split-bedroom layout offers privacy, with a spacious primary suite featuring a tray ceiling, ensuite bathroom with dual vanities, garden tub, separate walk-in shower, and generous closet space. On the opposite side of the home, two spacious secondary bedrooms share a convenient Jack-and-Jill bathroom. Upstairs, a large bonus room offers incredible flexibility for a game room, media room, hobby space, or additional storage. Outside, the fenced backyard and covered patio provide plenty of room for grilling, relaxing, and spending time with friends and family. The home also features a side-entry two-car garage, dedicated laundry room, and attractive brick and stone exterior. With multiple dining spaces, a versatile floor plan, and inviting indoor and outdoor gathering areas, this home has so much to offer!
#21410468

Denison

2130 Park Ridge

3 Beds

2 Baths

2,623 Sq.Ft.

$450,000

MLS#: 21410468

A RARE Denison property combining approximately 1.9 acres, a guest house, swimming pool, 30x50 insulated workshop, and fenced pasture—all in one versatile property with NO HOA! The approximately 1,490-square-foot main residence has been remodeled with granite countertops, updated flooring, interior paint, lighting, and additional improvements. The approximately 486-square-foot guest or pool house features a spacious living area, bedroom, and full bathroom, bringing the combined living space to approximately 1,976 square feet. The 30x50 insulated shop features electricity and three overhead bay doors, offering substantial space for vehicles, equipment, storage, hobbies, or workshop use. Outdoor features include an in-ground pool, fenced pasture and livestock areas, fruit trees, grapevines, a storage shed, and additional outbuildings. Recent improvements include a new roof, replacement pool pump, and replacement septic pump. Enjoy a peaceful setting while remaining convenient to Downtown Denison, shopping, dining, medical facilities, parks, trails, and Lake Texoma. A unique opportunity offering acreage, guest quarters, pool, workshop, and livestock space near Denison amenities. VA ASSUMABLE LOAN ELIGIBILITY! Take advantage of the potential to assume the seller’s existing VA financing, subject to lender approval and buyer qualification.
#21403588

Denison

9591 Dripping Springs Road

3 Beds

2 Baths

1,424 Sq.Ft.

$420,000

MLS#: 21403588
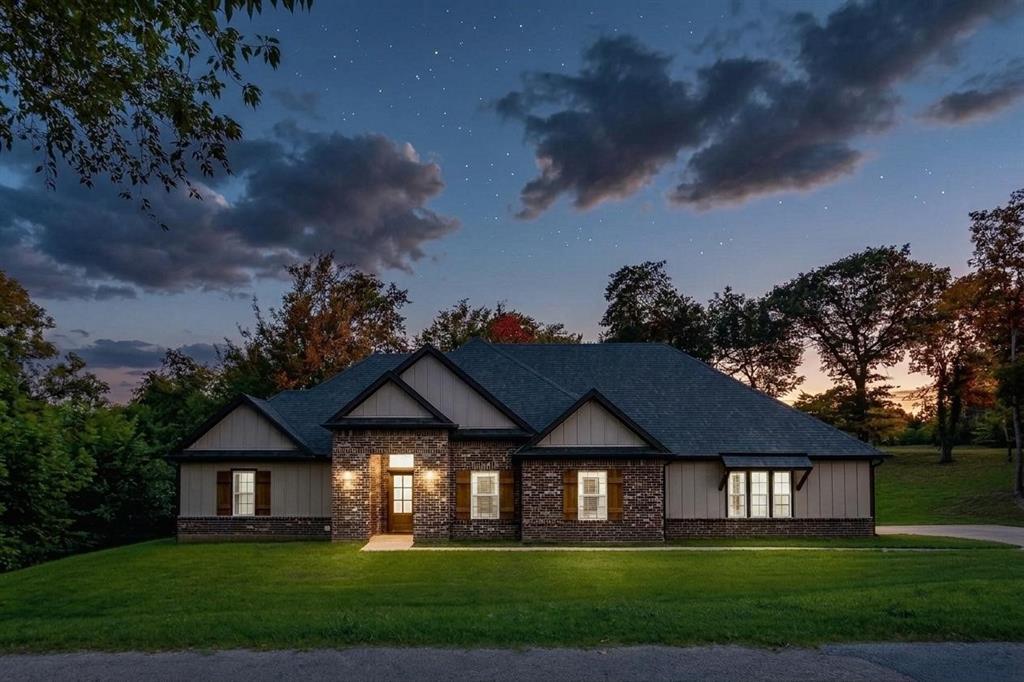
RECENT APPRAISAL!! Escape to the tranquility of country living on 5 beautiful acres just outside Denison! This charming 3-bedroom, 1.5-bath brick home offers the perfect blend of comfort, functionality, and wide-open space. Inside, you'll find an inviting open floor plan featuring a spacious living room with a cozy propane gas-log fireplace, an eat-in kitchen with breakfast bar, double ovens, and ample cabinet space for entertaining and everyday living. The primary bedroom includes convenient built-in storage and a medicine cabinet, while the full bath features built-in cabinetry, and a relaxing garden tub. A separate utility room provides space for a freezer and additional storage. Outside, the possibilities are endless. The 5-acre property is fenced and ideal for outdoor recreation, gardening, or simply enjoying the peaceful setting. Additional improvements include a detached two-car garage, covered carport, storage buildings, and sheds for equipment and hobbies. Mature trees, open grassy areas, and a large backyard create the perfect backdrop for enjoying country sunsets.  Conveniently located with easy access to Highway 82, this property offers the privacy of rural living while remaining close to shopping, dining, and schools in Denison. Bring your vision and make this versatile acreage property your own!
#21304601

Denison

3472 Desvoignes Road

3 Beds

1 Baths

1,360 Sq.Ft.

$395,000

MLS#: 21304601
Price reduced! This beautiful custom home in the heart of Denison, TX is just minutes from Waterloo Park, Historic Main Street, and under an hour from McKinney. The open floor plan boasts a chef’s dream kitchen, plumbed for gas, with a large island perfect for gatherings, flowing right into an outdoor kitchen and covered patio. The charming curb appeal includes a side-entry garage, all set on .68 acres. Enjoy separated bedrooms and a luxurious primary suite with a walk-in closet spacious enough to be a playroom, dual vanities, a soaking tub, and a spa-like shower for ultimate relaxation. An extra room in the garage, previously used for home brewing, offers 220V electric and could make a great hobby room or workshop. All this in one of North America’s most charming cities, with an award-winning Main Street and just minutes from Lake Texoma.
#21275362

Denison

1028 W Day Street

3 Beds

2 Baths

2,056 Sq.Ft.

$439,000

MLS#: 21275362

Send a message

Message successfully sent.

Your message

What is 3 + 4 ?

Reason for contacting?

I agree to receive email communication and understand I can unsubscribe at any time.

I agree to be contacted by Next Level Realty Group via call, email, and text for real estate services. To opt out, you can reply 'stop' at any time or reply 'help' for assistance. You can also click the unsubscribe link in the emails. Message and data rates may apply. Message frequency may vary. Privacy Policy

Sign Out

Virtual Assistant

Would you like to take the next step with this property? We can help you schedule a showing or virtual tour, or send you more details.

Yes, I would like more information.

Thank You for Your Reply, One of Our Agents will contact you as soon as possible

No, maybe later.

Thank you, you can always contact me via email, phone number or through the contact form.

Realhub AI

Lucy - Your AI-Powered Realtor

Update Your Temporary Password

Personalize your search

Enter your email and we'll notify you immediately when new listings match what you're looking for.

or enter email address

Already have an account ? Login here

Continue your home search

I agree to receive communications and understand I can unsubscribe at any time.

I agree to be contacted by Next Level Realty Group via call, email, and text for real estate services. To opt out, you can reply 'stop' at any time or reply 'help' for assistance. You can also click the unsubscribe link in the emails. Message and data rates may apply. Message frequency may vary. Privacy Policy

Already have an account ? Login here

We use cookies

We use cookies primarily for analytics to enhance your experience. By accepting, you agree to our use of these cookies. You can manage your preferences or learn more about our cookies policy.