Features & Amenities

Interior

  • Other Interior Features

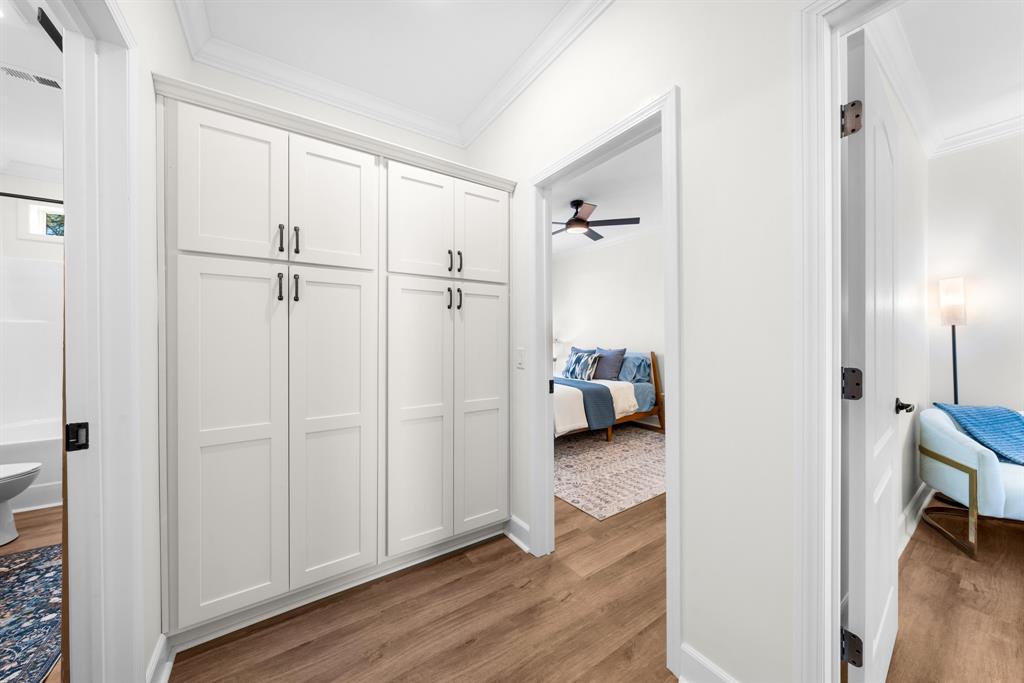
    Built-in Features, Eat-in Kitchen, Kitchen Island, Walk-In Closet(s)

  • Total Bedrooms

    3

  • Bathrooms

    2

  • 1/2 Bathrooms

    1

  • Basement YN

    NO

  • Cooling YN

    YES

  • Cooling

    Ceiling Fan(s), Central Air, Electric, Wall Unit(s)

  • Fireplace YN

    YES

  • Heating YN

    YES

  • Heating

    Central, Electric, Fireplace(s)

  • Pet friendly

    N/A

Exterior

  • Garage

    Yes

  • Garage spaces

    1

  • Construction Materials

    Frame, See Remarks

  • Other Exterior Features

    Rain Gutters, Other

  • Parking

    Additional Parking, Driveway

  • Patio and Porch Features

    Covered

  • Pool

    No

  • Waterfront YN

    NO

  • View

    Water

Area & Lot

  • Lot Features

    Few Trees, Subdivided

  • Lot Size(acres)

    0.482

  • Lot Size(square feet)

    20,995

  • Property Type

    Residential

  • Property Sub Type

    Single Family Residence

  • Architectural Style

    Ranch

Price

  • Sales Price

    $494,990

  • Tax Amount

    $278

  • Sq. Footage

    2,040

  • Price/SqFt

    $242

HOA

  • Association

    YES

  • Association Fee

    $80

  • Association Fee Frequency

    Annually

  • Association Fee Includes

    N/A

School District

  • Elementary School

    Bullard

  • Middle School

    Bullard

  • High School

    Bullard

Property Features

  • Foundation Details

    Pillar/Post/Pier

  • Sewer

    Septic Tank

  • Tax Lot

    175

Schedule a Showing

Showing scheduled successfully.

<
>
IN PERSON
VIA CHAT

What is 3 + 4 ?


Change time

Mortgage calculator

Estimate your monthly mortgage payment, including the principal and interest, property taxes, and HOA. Adjust the values to generate a more accurate rate.

Your payment

Principal and Interest:

$

Property taxes:

$

HOA fees:

$

Total loan payment:

$

Total interest amount:

$

Location

County

Smith

Elementary School

Bullard

Middle School

Bullard

High School

Bullard

Listing Courtesy of Chase Crawford , M&D Real Estate

RealHub Information is provided exclusively for consumers' personal, non-commercial use, and it may not be used for any purpose other than to identify prospective properties consumers may be interested in purchasing. All information deemed reliable but not guaranteed and should be independently verified. All properties are subject to prior sale, change or withdrawal. RealHub website owner shall not be responsible for any typographical errors, misinformation, misprints and shall be held totally harmless.

Agent Joe Boston

AGENT

Joe Boston

Call Joe today to schedule a private showing.


* Listings on this website come from the FMLS IDX Compilation and may be held by brokerage firms other than the owner of this website. The listing brokerage is identified in any listing details. Information is deemed reliable but is not guaranteed. If you believe any FMLS listing contains material that infringes your copyrighted work please click here to review our DMCA policy and learn how to submit a takedown request.© 2024 FMLS.
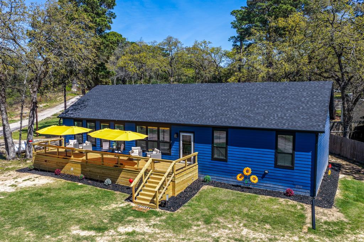
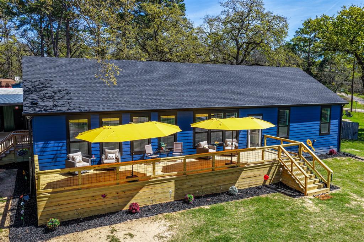
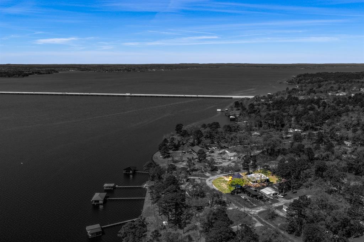
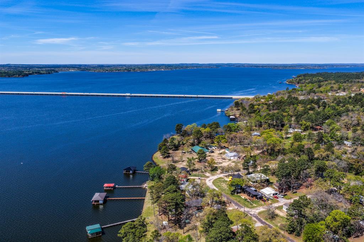
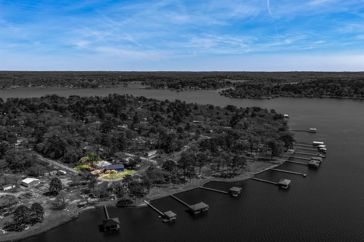
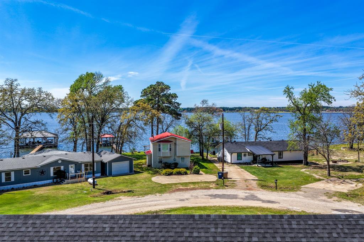
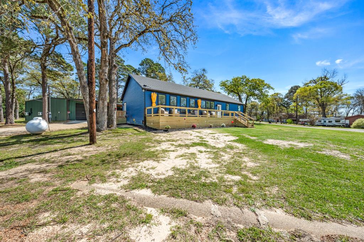
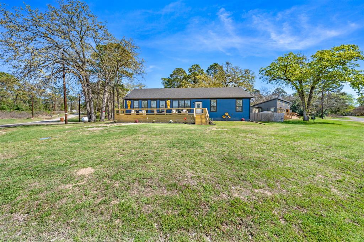
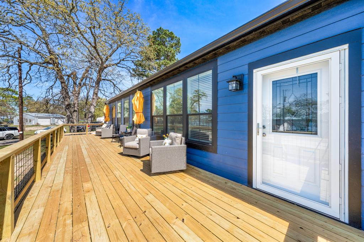
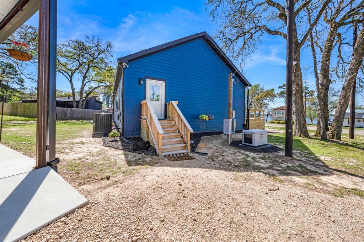
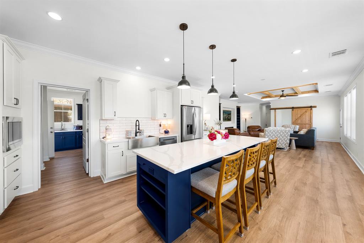
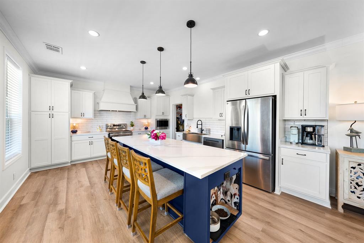
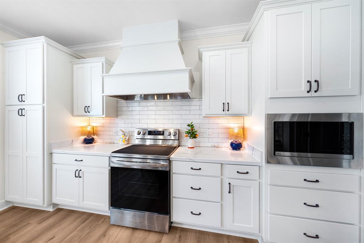
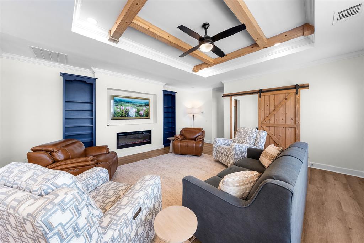
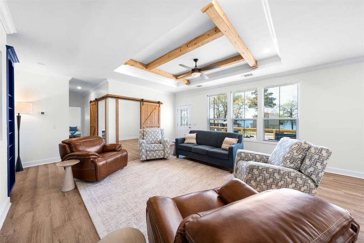
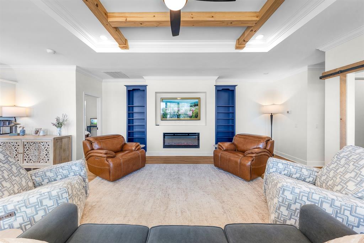
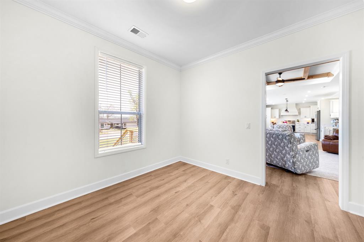
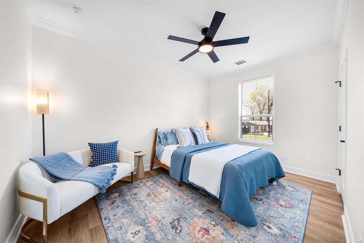
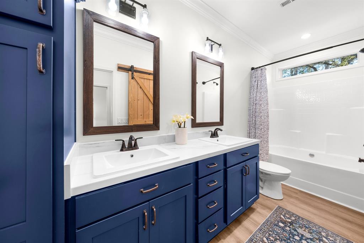
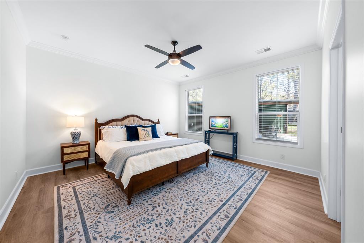
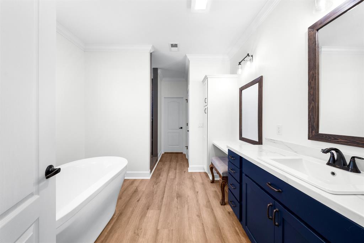
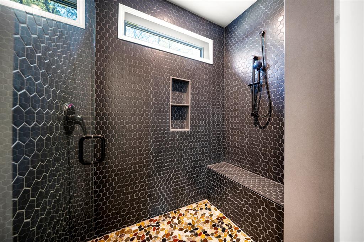
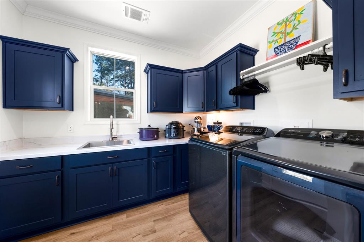
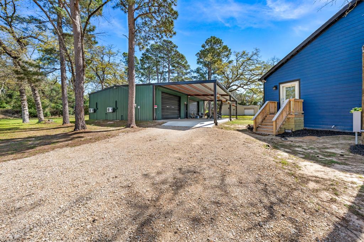
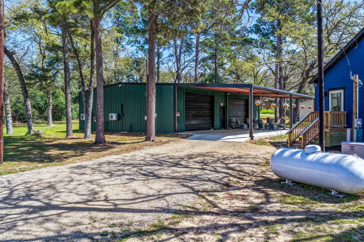
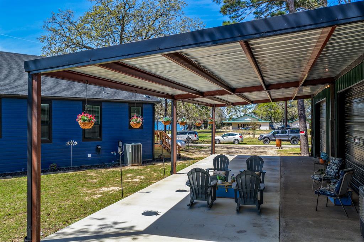
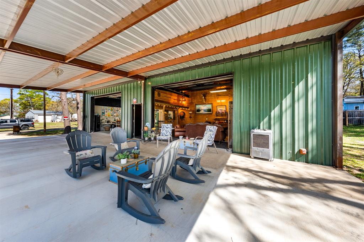
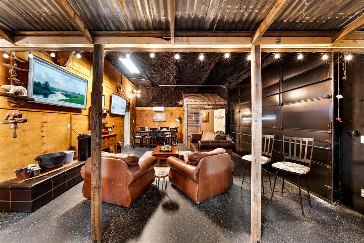
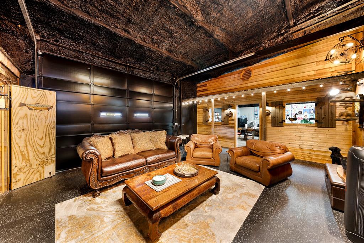
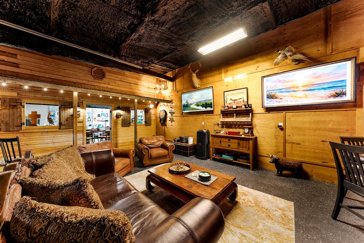
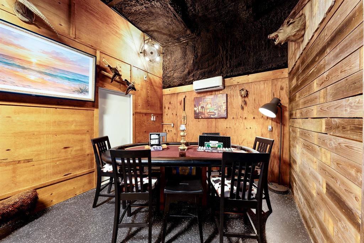
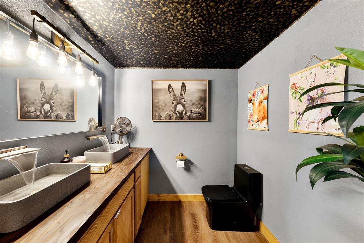
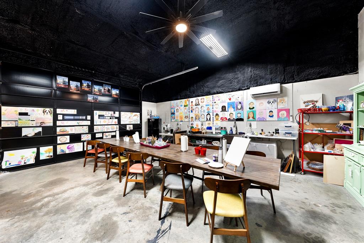
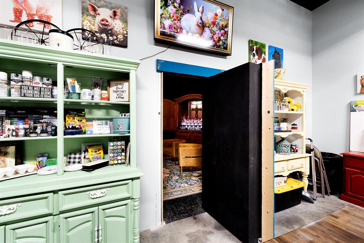
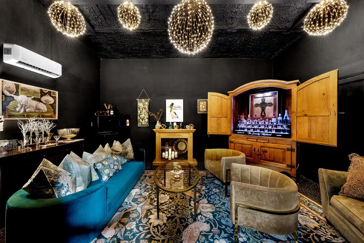
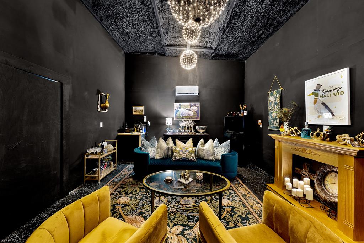
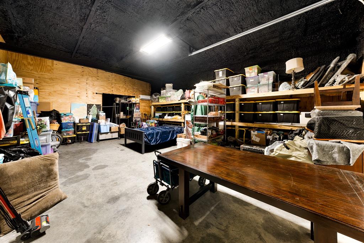
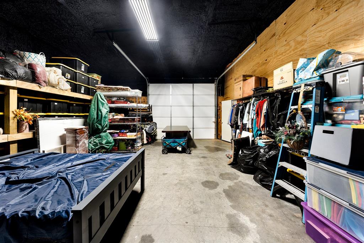
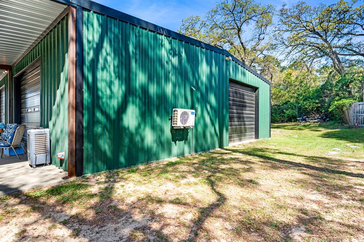
FULLY FURNISHED! WATER VIEWS! This Main Home & Party Barn is being offered FULLY FURNISHED. Turnkey ready, making it perfect as your primary home, second home getaway or Investor's dream with great Short-Term rental potential! Featuring a brand-new Franklin Homes modular residence & an extraordinary party barn, this retreat offers approximately 4,050 square feet of thoughtfully designed living & entertaining space. The 2,040 sq ft home showcases modern upgrades throughout, with 3 bedrooms, 2 baths, & a versatile flex room ideal for an office, gym, or additional guest space. Enjoy added peace of mind with a whole-home generator. The show-stopping 2,000 sq ft party barn—known as The Nest—is an entertainer’s dream. A 20x50 covered concrete apron provides ample space for parking & outdoor gatherings. Inside, discover “The Roadrunner,” your private sports bar, along with a cleverly designed indoor “outhouse” bathroom. Climate-controlled mini-split systems ensure year-round comfort in every room. Continue into “The Painted Pelican,” a creative studio with seating for 12, perfect for hosting art classes or hobby workshops. Hidden behind a secret bookcase lies “The Swanky Mallard,” a stunning speakeasy featuring a custom illuminated bar & ambient lighting that sets the perfect mood for entertaining. Additional highlights include expansive storage, three oversized garage doors, and RV space—ready for immediate enjoyment. Both structures are equipped with gutters for proper drainage, & a separate 50x100 grass lot offers room for storage or future expansion. Located in a community that allows short-term rentals, this property also provides access to a boat ramp on Lake Palestine, as well as a park, playground, and community center. Whether you’re seeking a personal retreat, investment opportunity, or both—this property is truly unforgettable!

23374 Wateridge Loop

Message successfully sent.

What would you like to know?

What is 3 + 4 ?

I agree to receive email communication and understand I can unsubscribe at any time.

I agree to be contacted by Next Level Realty Group via call, email, and text for real estate services. To opt out, you can reply 'stop' at any time or reply 'help' for assistance. You can also click the unsubscribe link in the emails. Message and data rates may apply. Message frequency may vary. Privacy Policy

Related Properties

Step into this remarkable four-bedroom, four-bathroom residence, perfectly situated on a spacious corner lot of 0.68 acres in a tranquil, picturesque neighborhood. Surrounded by mature trees and beautifully landscaped grounds, this home offers a peaceful lifestyle that is truly exceptional.

Upon entering, you'll find an inviting atmosphere that leads you seamlessly through the living spaces. Beautiful hardwood floors adorn the living and dining area.  The formal dining area, featuring a built-in china cabinet, is ideal for hosting memorable gatherings, while the breakfast area provides a cozy spot for enjoying mornings with family. The living area includes a stunning fireplace, adding warmth and charm to your home.

With 3,337 square feet of thoughtfully designed living space, this home features a versatile layout catering to relaxation and entertainment. Each of the four bedrooms features its own private bathroom, walk-in closets, and three of the rooms include built-in desks with bookshelves, ensuring convenience and privacy for everyone.

Enjoy the benefits of modern living with 2 AC units, one of the units is just four years old and a roof that is less than two years old. The property also includes a gas furnace and two tankless hot water heaters for efficiency. The sound system speakers in the living area enhance your entertainment experience, while custom vertical blinds require no dusting.

Step outside to the covered back patio with a privacy fence, perfect for outdoor gatherings, and benefit from natural gas connections for your outdoor grill. The oversized two-car garage includes a workbench area, while an air-conditioned designated dog room with a doggie door adds convenience for pet owners.

Located in the highly sought-after Three Lakes School District, this property is a rare find that combines luxury and practicality in a beautiful setting. Don’t miss the opportunity to make this stunning home your own!
#21308837

Flint

11831 Smallwood Drive

4 Beds

4 Baths

3,784 Sq.Ft.

$555,000

MLS#: 21308837
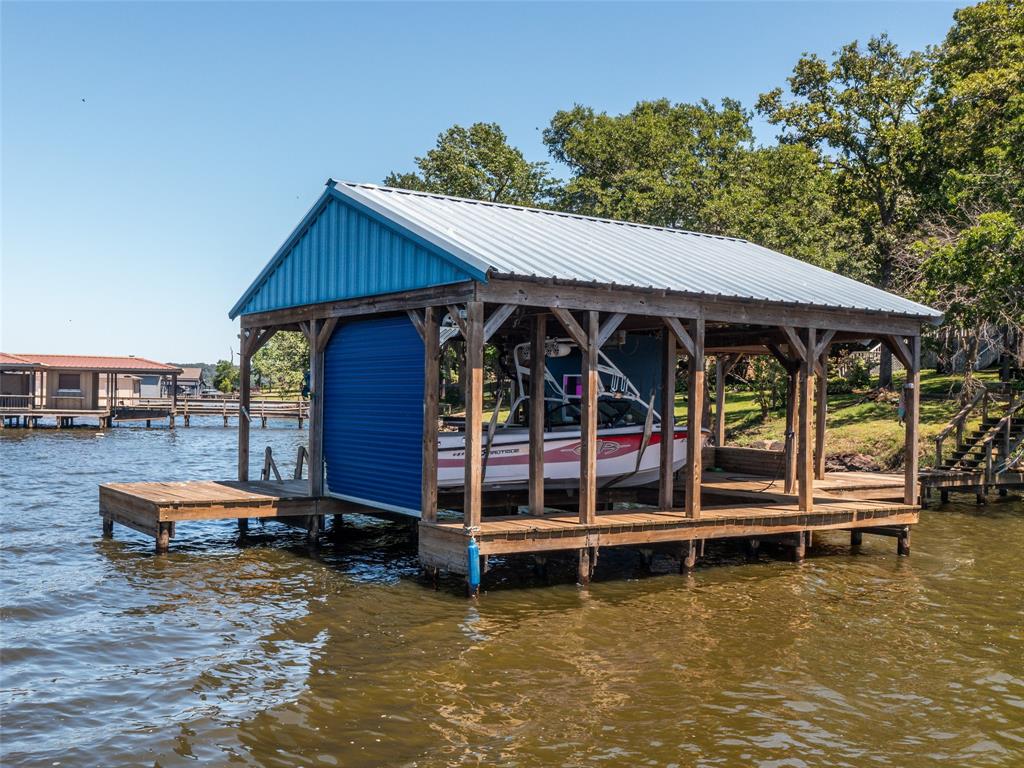
Secluded Lakefront Living on Lake Palestine! This beautifully remodeled 4-bedroom, 4-bath home offers the perfect blend of comfort and convenience with open water access to Lake Palestine. Enjoy a fully equipped boathouse with one electric lift, bar area, and storage—all connected to the home by a concrete path, perfect for a golf cart or side-by-side. Inside, you’ll find vaulted ceilings, a spacious family room, and an upgraded kitchen with granite countertops, island sink, stainless appliances, and a walk-in pantry. The downstairs primary suite features dual walk-in closets, a large walk-in shower, and private access to an adjoining room—ideal for a nursery or office, plenty of space to build out a closet. Upstairs offers a versatile loft, two more bedrooms, flex space, and plenty of storage. The backyard and side yard include a newly remodeled deck and stairway , perfect for outdoor entertaining. Plus, the garage features a full bath and a flexible space for hobbies, a workshop, man cave or storage area. Plenty of parking space on the cul-de-sac. Come experience lake life. Schedule a showing today!
#21195523

Flint

17795 Lookout Lane

4 Beds

4 Baths

2,872 Sq.Ft.

$475,000

MLS#: 21195523
Price reduced
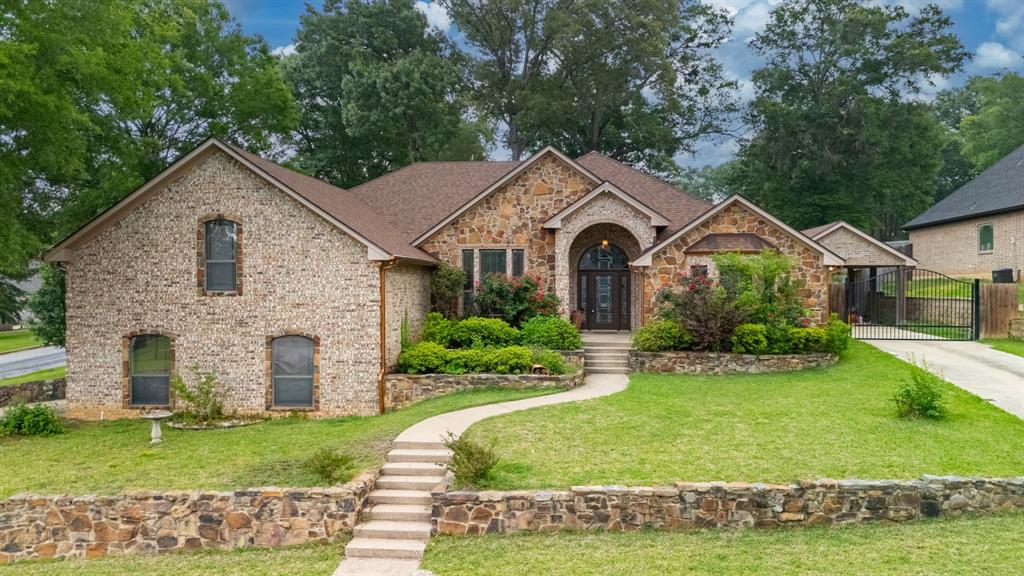
Welcome to 12360 Southhaven in Flint, Texas which is an exceptional 3-bedroom, 2-bath home perfectly positioned on a spacious corner lot with standout curb appeal and thoughtful upgrades throughout. From the moment you arrive, you’ll appreciate the attractive combination of classic brick construction, beautiful stone accents, and maintained flower beds that create a warm and inviting first impression. Step inside to discover a bright and welcoming interior featuring soaring ceilings, hardwood-look tile flooring. The open-concept layout is designed for both everyday comfort and effortless entertaining, offering seamless flow between the living, dining, and kitchen spaces.
The gourmet kitchen is sure to impress with stainless steel appliances, granite countertops, a center island, breakfast bar seating, and ample cabinetry for storage and functionality. 
The private primary suite offers a relaxing retreat with generous space and a well-appointed ensuite bath featuring double vanities, a garden tub, separate shower area, and a spacious walk-in closet. The master shower has a rainforest head with 3 additional shower heads and seating area. Two additional bedrooms provide flexibility for family, guests, or a home office.
Adding even more versatility to the home is an upstairs loft area with endless possibilities—perfect for a second living room, game room, or creative space. An unfinished bonus room provides exciting potential for future expansion; customize to fit your needs.
Step outside to enjoy a backyard built for entertaining and relaxation. Host weekend cookouts, sit around the fire pit or enjoy your fenced garden area with lean-to for garden tools and mower storage.  A detached carport offers valuable extra covered parking for additional vehicles, boats, trailers, or recreational vehicles. Garage features epoxy coated floor with a backup generator hookup under the circuit breaker.  Make this home YOUR home today! Seller offering 10k for flooring allowance!
#21254070

Flint

12360 Southhaven

3 Beds

2 Baths

2,876 Sq.Ft.

$550,000

MLS#: 21254070

Discover this waterfront home in a lovely East Texas neighborhood, offering incredible potential and breathtaking lake views from the living room and primary bedroom. Lovingly maintained by its original owner, this home is ready for someone new to make lasting memories while enjoying peaceful sunrises and sunsets over the water.

The primary bedroom is conveniently located on the first floor, with the remaining bedrooms upstairs. The home also features abundant storage, a basement, and additional covered parking for an RV.

Situated on two spacious lots surrounded by towering pine trees, the property offers plenty of room to expand, customize, and bring your vision to life. Bring your dreams and make this beautiful lakefront property your own!
#21338167

Flint

20862 Bay Shore Drive

3 Beds

3 Baths

2,114 Sq.Ft.

$589,000

MLS#: 21338167

 - property

Send a message

Message successfully sent.

Your message

What is 3 + 4 ?

Reason for contacting?

I agree to receive email communication and understand I can unsubscribe at any time.

I agree to be contacted by Next Level Realty Group via call, email, and text for real estate services. To opt out, you can reply 'stop' at any time or reply 'help' for assistance. You can also click the unsubscribe link in the emails. Message and data rates may apply. Message frequency may vary. Privacy Policy

Sign Out

Virtual Assistant

Would you like to take the next step with this property? We can help you schedule a showing or virtual tour, or send you more details.

Yes, I would like more information.

Thank You for Your Reply, One of Our Agents will contact you as soon as possible

No, maybe later.

Thank you, you can always contact me via email, phone number or through the contact form.

Realhub AI

Lucy - Your AI-Powered Realtor

Update Your Temporary Password

Personalize your search

Enter your email and we'll notify you immediately when new listings match what you're looking for.

or enter email address

Already have an account ? Login here

Continue your home search

I agree to receive communications and understand I can unsubscribe at any time.

I agree to be contacted by Next Level Realty Group via call, email, and text for real estate services. To opt out, you can reply 'stop' at any time or reply 'help' for assistance. You can also click the unsubscribe link in the emails. Message and data rates may apply. Message frequency may vary. Privacy Policy

Already have an account ? Login here

We use cookies

We use cookies primarily for analytics to enhance your experience. By accepting, you agree to our use of these cookies. You can manage your preferences or learn more about our cookies policy.