Features & Amenities

Interior

  • Other Interior Features

    Built-in Features, Double Vanity, Eat-in Kitchen, Granite Counters, Kitchen Island, Open Floorplan, Pantry, Vaulted Ceiling(s), Walk-In Closet(s), High Speed Internet

  • Total Bedrooms

    5

  • Bathrooms

    4

  • Basement YN

    NO

  • Cooling YN

    YES

  • Cooling

    Ceiling Fan(s), Central Air, Electric

  • Heating YN

    YES

  • Heating

    Exhaust Fan, Central, Natural Gas

  • Pet friendly

    N/A

Exterior

  • Garage

    Yes

  • Garage spaces

    3

  • Construction Materials

    Brick

  • Other Exterior Features

    Lighting, Private Yard

  • Parking

    Covered, Direct Access, Driveway, Enclosed, Garage, Garage Door Opener, Garage Faces Front, Oversized, Attached

  • Patio and Porch Features

    Covered, Front Porch, Patio

  • Pool

    No

  • Waterfront YN

    NO

Area & Lot

  • Lot Features

    Few Trees, Landscaped, Subdivided

  • Lot Size(acres)

    0.2169

  • Lot Size(square feet)

    9,450

  • Property Type

    Residential

  • Property Sub Type

    Single Family Residence

  • Architectural Style

    Traditional

Price

  • Sales Price

    $535,990

  • Sq. Footage

    2,838

  • Price/SqFt

    $188

HOA

  • Association

    YES

  • Association Fee

    $625

  • Association Fee Frequency

    Annually

  • Association Fee Includes

    N/A

School District

  • Elementary School

    Shields

  • Middle School

    Dr. Joy Shaw

  • High School

    Red Oak

Property Features

  • New Construction

    YES

  • Foundation Details

    Slab

  • Sewer

    Public Sewer

  • Tax Lot

    23

  • Water Source

    Public

Schedule a Showing

Showing scheduled successfully.

<
>
IN PERSON
VIA CHAT

What is 3 + 4 ?


Change time

Mortgage calculator

Estimate your monthly mortgage payment, including the principal and interest, property taxes, and HOA. Adjust the values to generate a more accurate rate.

Your payment

Principal and Interest:

$

Property taxes:

$

HOA fees:

$

Total loan payment:

$

Total interest amount:

$

Location

County

Ellis

Elementary School

Shields

Middle School

Dr. Joy Shaw

High School

Red Oak

Listing Courtesy of Marsha Ashlock , Visions Realty & Investments

RealHub Information is provided exclusively for consumers' personal, non-commercial use, and it may not be used for any purpose other than to identify prospective properties consumers may be interested in purchasing. All information deemed reliable but not guaranteed and should be independently verified. All properties are subject to prior sale, change or withdrawal. RealHub website owner shall not be responsible for any typographical errors, misinformation, misprints and shall be held totally harmless.

Agent Joe Boston

AGENT

Joe Boston

Call Joe today to schedule a private showing.


* Listings on this website come from the FMLS IDX Compilation and may be held by brokerage firms other than the owner of this website. The listing brokerage is identified in any listing details. Information is deemed reliable but is not guaranteed. If you believe any FMLS listing contains material that infringes your copyrighted work please click here to review our DMCA policy and learn how to submit a takedown request.© 2024 FMLS.
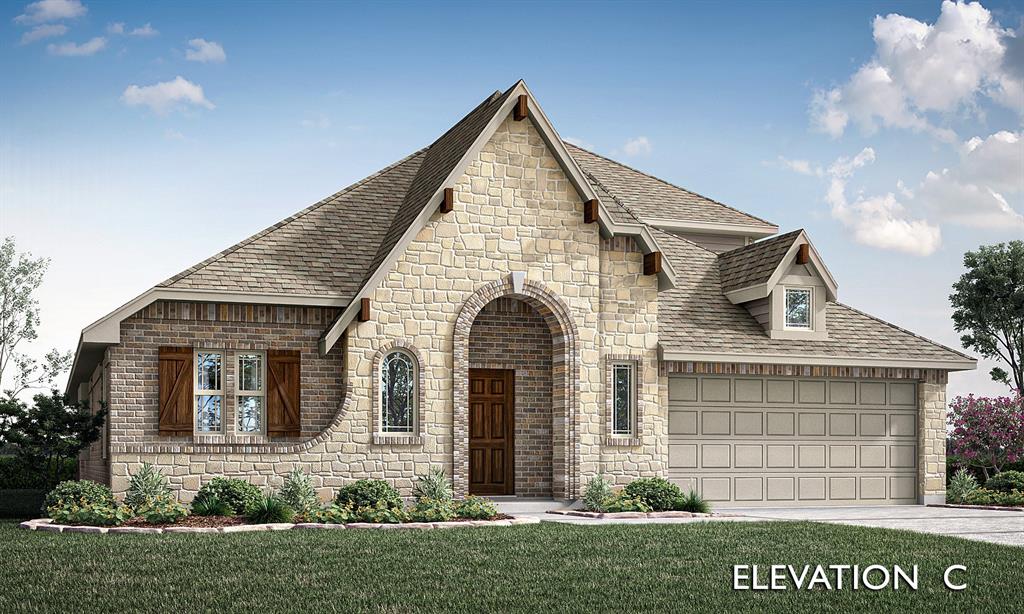
NEW! NEVER LIVED IN. Bloomfield Homes has built the Violet IV, a two-story plan with 5 bedrooms, 4 baths, and a 3-car garage! The three-car garage gives you the extra bay most two-story plans this size don't offer — room for a truck, a workshop, or the storage that always runs short. The home carries 8' interior doors on the first floor and 8' patio doors out back, a taller proportion that makes the main level feel less boxed in and pulls more light through the rooms. Inside, vaulted ceilings lift the main living space. The Deluxe Kitchen is set up for people who cook: double ovens, a 5-burner gas cooktop, a pot filler over the range, granite counters, a single-bowl sink, and painted grey shaker cabinets, all finished with contemporary fixtures. Upgraded quartz carries through every bath. A mud room off the garage catches shoes, bags, and sports gear before any of it reaches the rest of the house. Outdoor living runs front to back with a covered porch and a covered patio, the wide 8' patio doors making the back of the house feel open to the yard. An exterior lighting system keeps the elevation lit after dark. Gutters and a full package of energy-saving components come standard, at no added cost, as they do in every build. Come see the Violet IV at the Bloomfield Homes model in Hampton Park.

237 Fireberry Drive

Message successfully sent.

What would you like to know?

What is 3 + 4 ?

I agree to receive email communication and understand I can unsubscribe at any time.

I agree to be contacted by Next Level Realty Group via call, email, and text for real estate services. To opt out, you can reply 'stop' at any time or reply 'help' for assistance. You can also click the unsubscribe link in the emails. Message and data rates may apply. Message frequency may vary. Privacy Policy

Related Properties

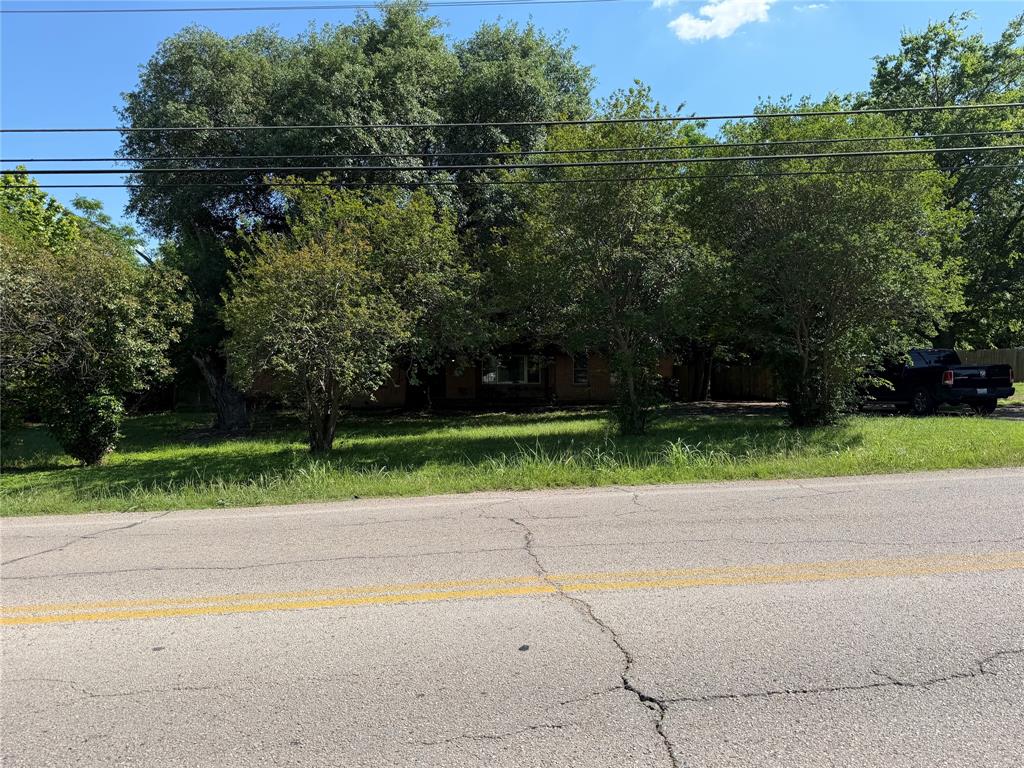
INVESTMENT OPPORTUNITY -TEAR DOWN OPPORTUNITY- Prime Manufactured Home Development Opportunity in the Heart of Glenn Heights.

Seize this rare chance to acquire 2.73 acres of zoned manufactured home property in one of the DFW Metroplex's fastest growing suburban corridors.

At current zoning density, this site comfortably accommodates 15-16 manufactured home lots (including drives and common areas), with the potential to push higher depending on city approval. With median lot rents in the Glenn Heights-DeSoto-Midlothian corridor ranging from $450-$900 per month a fully stabilized community on this site represents $81,000 - 172,800 in gross annual rent - a compelling profile for developers and park operators alike.  
There is a current home on site tenant occupied month to month until purchased.
Showings are to be set up with listing agent.
1 mile from new loop connecting to 35.
#21265310

Glenn Heights

210 W Bear Creek Road

3 Beds

2 Baths

2,126 Sq.Ft.

$550,000

MLS#: 21265310
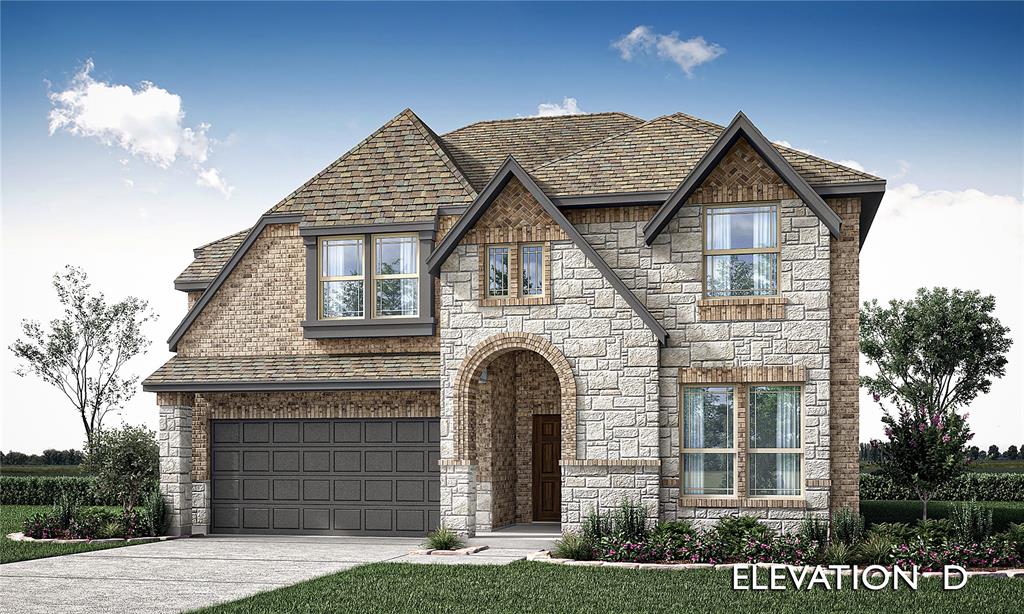
NEW! NEVER LIVED IN. Welcome to this exceptional Bloomfield Homes Violet IV, a thoughtfully designed 5 bedroom, 4 bath home that blends luxury, comfort and functionality across the spacious two stories. From the moment you arrive the home has striking curb appeal that stands out--a gorgeous combination of brick and stone accents with rich onyx trim, complemented by a 8' front door that sets the tone for the elevated finishes throughout. The wood floors flowing through the main first-floor living area, creating a warm and cohesive feel. The heart of the home is the expansive family room, where a stone-to-ceiling fireplace serves a dramatic focal point and adds both character and comfort. Large windows invite natural light, enhancing the open-concept design. The deluxe kitchen is a true masterpiece, feature quartz countertops, upgraded cabinetry, and fully matte black plumbing, lighting, and hardware package that delivers a modern, cohesive aesthetic. Whether you're preparing everyday meals or hosting gatherings, the kitchen offers both style and practicality. With five generously sized bedrooms, including a well-appointed primary suite, the home provides ample space for family and guests. The four full baths are beautifully finished, continuing the home's elevated design theme. Upstairs, you'll find an impressive game room and a dedicated media room, offering endless possibilities for movie nights, gaming, or hosting friends and family. Additional highlights include a 2.5-car garage for extra space. The Violet IV floor plan delivers the perfect blend of luxury upgrades, modern finishes, and functional living spaces--a truly stunning home designed to impress at every turn. Visit Maplewood in Glenn Heights today to learn more about the Violet IV and see this gorgeous upgraded home today!
#21293564

Glenn Heights

423 Atlas Cedar Drive

5 Beds

4 Baths

2,838 Sq.Ft.

$514,990

MLS#: 21293564
Price reduced
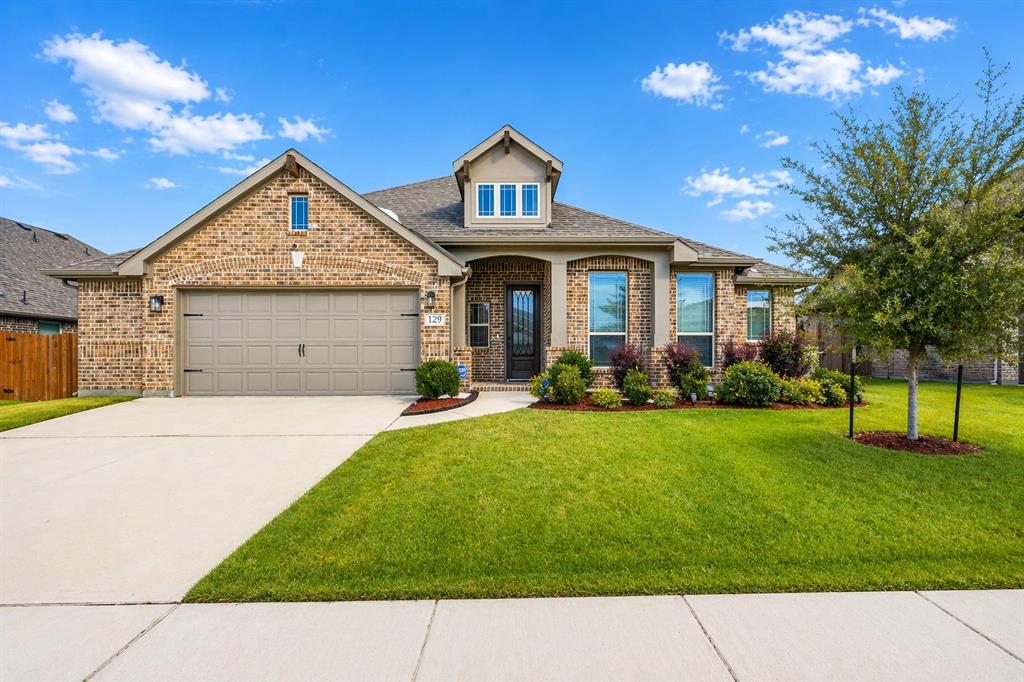
Welcome to 129 Fireberry Dr in the heart of Red Oak! This beautifully maintained 4-bedroom, 2-bath home offers the perfect blend of comfort, space, and functionality. Step inside to an inviting open-concept layout featuring a spacious living area ideal for both relaxing and entertaining.

The kitchen is a true standout, complete with a center island, double oven, gas range, ample cabinetry, and generous counter space—all seamlessly flowing into the dining area for effortless everyday living and hosting.

The private primary suite serves as a peaceful retreat with an en-suite bath and abundant closet space. Three additional bedrooms provide flexibility for guests, a home office, or a growing household. A rare 2.5-car garage adds valuable extra space for storage, a workshop, or recreational equipment.

Step outside to your backyard oasis featuring an extended covered patio that spans the width of the home—perfect for entertaining—with built-in electrical access for added convenience. Unwind in the pergola-covered hot tub with an adjustable open-and-close feature, also equipped with electrical service, all surrounded by thoughtfully designed landscaping. Pergola and hot tub included!

Ideally located near schools, shopping, dining, and offering easy access to major highways, this home combines everyday comfort with exceptional convenience.
#21243211

Glenn Heights

129 Fireberry Drive

4 Beds

2 Baths

2,327 Sq.Ft.

$449,000

MLS#: 21243211

New on site 4 days ago
Welcome to 200 Ravenel, a beautifully updated home featuring more than $200,000 in recent upgrades. The redesigned kitchen showcases custom wood cabinetry, upgraded quartz countertops, and modern finishes. Tile flooring extends throughout the entire first floor, while the second floor features upgraded luxury vinyl flooring and high-end carpet. Every bathroom has been completely renovated with thoughtfully selected, interior-designer finishes. Additional improvements include updated lighting and plumbing fixtures throughout, along with fresh interior paint completed in 2026. This move-in-ready home offers elevated design, quality craftsmanship, and stylish upgrades at every turn.
#21367039

Glenn Heights

200 Ravenel Street

6 Beds

3 Baths

3,822 Sq.Ft.

$550,000

MLS#: 21367039
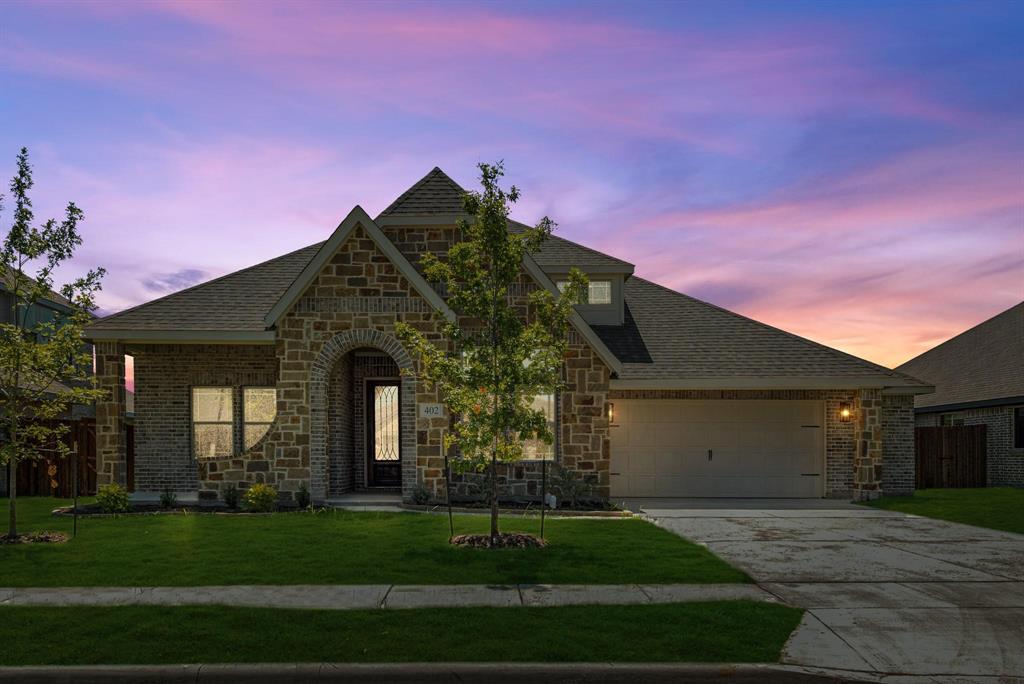
Beautifully designed energy-efficient single-story home featuring 4 spacious bedrooms, 3 full baths, and an oversized 2.5-car garage, ideally situated on a large interior lot near the community clubhouse and fitness center. This thoughtfully designed floor plan offers highly desirable features including a mudroom with extra storage, a large walk-in pantry, covered back patio, upgraded flooring throughout, and modern energy-efficient features designed to enhance comfort while helping reduce utility costs.

The bright and inviting family room is filled with natural light from expansive windows, creating the perfect space for relaxing or entertaining. The deluxe chef’s kitchen showcases a large granite island, painted cabinetry, built-in stainless steel appliances, and gas cooking. Just off the kitchen, the charming dining area includes a cozy window seat ideal for everyday meals.

The private primary suite serves as a relaxing retreat with peaceful backyard views, a spacious walk-in closet connected directly to the laundry room, and a spa-inspired ensuite bath featuring dual vanities, a separate shower, and a garden tub.
#21267656

Glenn Heights

402 Laurel Lane

4 Beds

3 Baths

2,194 Sq.Ft.

$450,000

MLS#: 21267656

Brand New! Never Lived In! This Rose II by Bloomfield Homes offers 5 bedrooms, 4 bathrooms, game room, media room, and study. Situated in the desirable Maplewood community, this stunning two-story home offers over 3,000 square feet of thoughtfully designed living space loaded with upscale finishes throughout, featuring a Deluxe Kitchen with upgraded quartz countertops, gray cabinetry, a pot filler, ample storage, and a seamless flow into the open-concept living areas, perfect for both everyday living and entertaining; soaring vaulted ceilings and an elegant open railing overlooking the family room create a bright and spacious atmosphere, while the private study provides an ideal work-from-home space. The first floor includes a secondary bedroom and full bath, making it perfect for guests or multigenerational living, along with a spacious primary suite featuring direct access from the laundry room to the primary closet for added convenience. Upstairs offers additional bedrooms along with a game room and dedicated media room, providing plenty of flexible living and entertainment space. Thoughtful details throughout enhance the home's functionality and style, while the 2.5-car garage provides extra storage space. Visit Bloomfield Homes today at Maplewood to tour this gorgeous Rose II.
#21338759

Glenn Heights

408 Chestnut Lane

5 Beds

4 Baths

3,558 Sq.Ft.

$539,990

MLS#: 21338759
Brand New! Never Lived In! This Hawthorne II by Bloomfield Homes offers 4 bedrooms, 3 bathrooms, and study. Situated in the desirable Maplewood community, this beautifully designed home showcases an open-concept layout with stylish upgrades throughout, featuring an impressive 8' front door that welcomes you into a bright and inviting interior highlighted by upgraded flooring extending through the main areas of the first floor, while soaring vaulted ceilings and a dramatic floor-to-ceiling stone fireplace create a stunning focal point in the family room; the Deluxe Kitchen is thoughtfully designed with quartz countertops, white cabinetry, pot and pan drawers, and ample workspace that flows seamlessly into the living area, perfect for both everyday living and entertaining, while the private study provides a functional work-from-home space; with generously sized secondary bedrooms and a spacious primary suite, this home is designed for comfort and flexibility, plus inviting outdoor living including a covered patio ideal for relaxing or hosting. Visit Bloomfield Homes today at Maplewood to tour this gorgeous Hawthorne II.
#21305083

Glenn Heights

326 Chestnut Lane

4 Beds

3 Baths

2,838 Sq.Ft.

$485,990

MLS#: 21305083
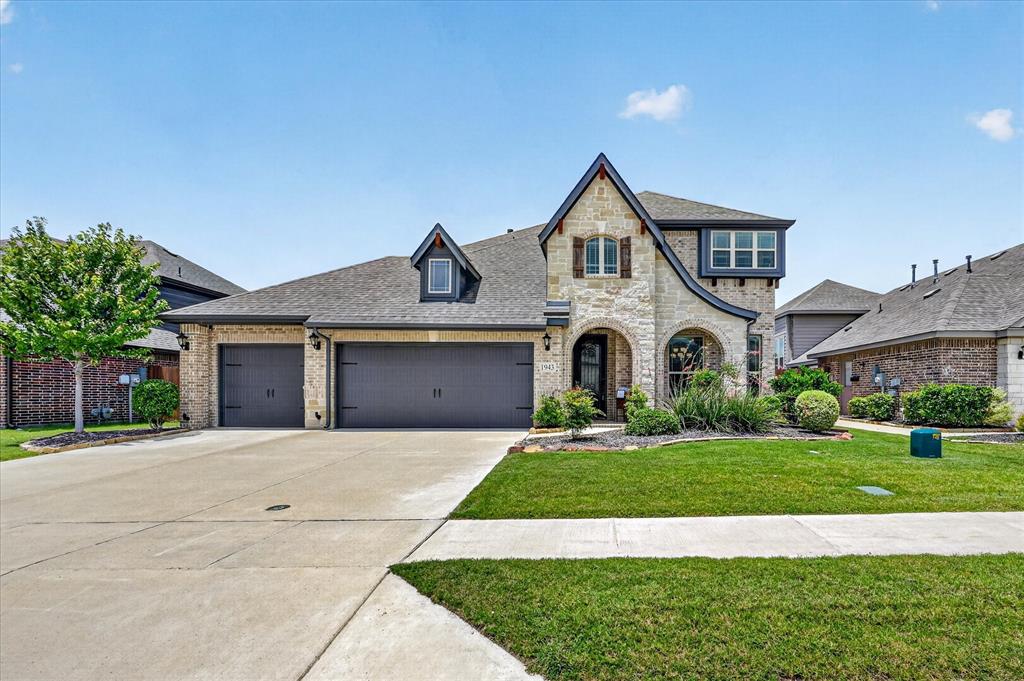
Ready now!Pristine builder model home offers buyer incentives and a one year warranty! No notice needed, available to tour 9a-9p.  Don't miss this rare opportunity to live in a sought-after community, loaded with designer upgrades and custom finishes that set it apart from every other listing on the market. This stunning 5-bedroom, 3.5-bathroom home offers an ideal layout with a first-floor primary suite, four generously sized secondary bedrooms upstairs (including a Jack & Jill bath), a dedicated game room, formal dining room, and a 3-car garage. The heart of the home is a show stopping open-concept kitchen and family room designed for both everyday living and entertaining. The gourmet kitchen features a California island, built-in stainless steel appliances including a gas cooktop, a high-level designer backsplash, quartz countertops, and large walk-in pantry. A casual breakfast nook completes the space. Real hardwood floors throughout all first-floor living areas, Level 3 carpet and upgraded tile. Light gray quartz surfaces throughout. Stone-to-ceiling fireplace in the family room. Custom paint accent walls. Matching custom window treatments and window seat cushions. Mudroom cabinetry for everyday organization. Step outside to a professionally landscaped backyard with an extended covered patio — perfect for Texas evenings and weekend entertaining. Consistent front and back yard maintenance means it's move-in ready from day one. This is the model home experience without the builder delay. Schedule your private tour today before this one is gone.
#21304218

Glenn Heights

1943 Silverleaf Drive

5 Beds

3 Baths

3,228 Sq.Ft.

$515,000

MLS#: 21304218

Move right into this beautifully maintained single-story home offering the perfect blend of style, comfort, and functionality. Ideally located in Glenn Heights, just south of Dallas with convenient access to I-35E, US-67, Midlothian, and downtown Dallas, you'll enjoy an easy commute while still coming home to a peaceful neighborhood setting.

Inside, an abundance of natural light fills the open-concept floor plan, where gorgeous solid oak hardwood flooring leads your eye to the stunning floor-to-ceiling stone fireplace, creating a warm and inviting focal point for the main living space. The chef-inspired kitchen is designed for both everyday living and entertaining, featuring abundant cabinetry, built-in stainless steel appliances, a gas cooktop, generous counter space, and a large walk-in pantry.

The thoughtfully designed split-bedroom floor plan offers exceptional privacy, with a spacious primary retreat tucked away from the secondary bedrooms. The luxurious primary suite includes dual vanities, an oversized walk-in closet, and the convenience of direct access to the laundry room. Three additional bedrooms provide flexibility for family, guests, or a home office, including one with its own ensuite bath that is ideal for multigenerational living or long-term visitors.

Everyday convenience continues with a practical mudroom, a spacious 2.5-car garage complete with a dedicated electrical circuit for the included full-size garage refrigerator, plus a washer, dryer, and kitchen refrigerator that all convey with the home.

Step outside to enjoy the expansive covered patio overlooking a generous backyard with plenty of room to relax, entertain, or play. Timeless plantation shutters, neutral designer finishes, and a move-in ready condition make this home an exceptional opportunity for buyers seeking space, quality, and convenience in one of the fast-growing Ellis County.
#21164760

Glenn Heights

137 Fireberry Drive

4 Beds

3 Baths

2,515 Sq.Ft.

$450,000

MLS#: 21164760

PRICE DROP!! Motivated Seller. Proof of Funds Required. Welcome to this spacious multi-generational home tucked away at the back of a quiet cul-de-sac in an established community in Glenn Heights! Situated on a desirable corner lot, this beautifully maintained home offers the perfect blend of comfort, privacy, and flexibility with an ideal layout for multi-generational living. The oversized primary suite is privately located at the rear of the home and features a luxurious ensuite bath complete with a relaxing soaking tub, separate shower, and large walk-in closets. The first floor also includes a secondary bedroom with its own private full bath and a formal dining room that can easily serve as a home office. Upstairs, you'll find three additional spacious bedrooms, a generously sized full bathroom, and a versatile bonus living area featuring a full bath and walk-in closets. This flexible space is ideal for a game room, media room, private retreat, guest quarters, extended family living, or potential 6th bedroom conversion. The versatile floor plan offers multiple living and entertaining spaces designed to accommodate a variety of lifestyles. Additional features include two Carrier HVAC systems and two 50-gallon gas water heaters, providing comfort and efficiency throughout the home. Conveniently located near shopping, dining, parks, schools, and major highways with easy access to Dallas, Waxahachie, and surrounding areas, this exceptional home combines space, functionality, and privacy in one incredible opportunity. Seller is requesting a 24-hour showing notice required, showings are allowed between 1-8pm Mon-Sun. Buyer and buyer's agent to verify all information, including room dimensions, schools, taxes, restrictions, and square footage.
#21277970

Glenn Heights

1300 Bellingham Circle

5 Beds

4 Baths

3,156 Sq.Ft.

$439,000

MLS#: 21277970

 - property

Send a message

Message successfully sent.

Your message

What is 3 + 4 ?

Reason for contacting?

I agree to receive email communication and understand I can unsubscribe at any time.

I agree to be contacted by Next Level Realty Group via call, email, and text for real estate services. To opt out, you can reply 'stop' at any time or reply 'help' for assistance. You can also click the unsubscribe link in the emails. Message and data rates may apply. Message frequency may vary. Privacy Policy

Sign Out

Virtual Assistant

Would you like to take the next step with this property? We can help you schedule a showing or virtual tour, or send you more details.

Yes, I would like more information.

Thank You for Your Reply, One of Our Agents will contact you as soon as possible

No, maybe later.

Thank you, you can always contact me via email, phone number or through the contact form.

Realhub AI

Lucy - Your AI-Powered Realtor

Update Your Temporary Password

Personalize your search

Enter your email and we'll notify you immediately when new listings match what you're looking for.

or enter email address

Already have an account ? Login here

Continue your home search

I agree to receive communications and understand I can unsubscribe at any time.

I agree to be contacted by Next Level Realty Group via call, email, and text for real estate services. To opt out, you can reply 'stop' at any time or reply 'help' for assistance. You can also click the unsubscribe link in the emails. Message and data rates may apply. Message frequency may vary. Privacy Policy

Already have an account ? Login here

We use cookies

We use cookies primarily for analytics to enhance your experience. By accepting, you agree to our use of these cookies. You can manage your preferences or learn more about our cookies policy.