Features & Amenities

Interior

  • Other Interior Features

    Built-in Features, Chandelier, Double Vanity, Eat-in Kitchen, Kitchen Island, Natural Woodwork, Open Floorplan, Pantry, Vaulted Ceiling(s), Walk-In Closet(s), Wired for Data, High Speed Internet

  • Total Bedrooms

    3

  • Bathrooms

    3

  • Basement YN

    NO

  • Cooling YN

    YES

  • Cooling

    Ceiling Fan(s), Central Air, Electric

  • Fireplace YN

    YES

  • Heating YN

    YES

  • Heating

    Central, Electric, Propane

  • Pet friendly

    N/A

Exterior

  • Garage

    Yes

  • Garage spaces

    3

  • Construction Materials

    Wood Siding, Brick, Concrete, Fiber Cement, Stone

  • Other Exterior Features

    Awning(s), Rain Gutters, Lighting

  • Parking

    Concrete, Garage, Garage Door Opener, Garage Faces Side, Lighted, On Site, Attached

  • Patio and Porch Features

    Covered

  • Pool

    No

  • Waterfront YN

    NO

Area & Lot

  • Lot Features

    Cleared, Landscaped, Subdivided

  • Lot Size(acres)

    2.59

  • Lot Size(square feet)

    112,820

  • Property Type

    Residential

  • Property Sub Type

    Single Family Residence

  • Architectural Style

    Modern Farmhouse, Traditional

Price

  • Sales Price

    $699,000

  • Tax Amount

    $9,556

  • Sq. Footage

    2,610

  • Price/SqFt

    $267

HOA

  • Association

    No

School District

  • Elementary School

    Valleyview

  • Middle School

    Valleyview

  • High School

    Valleyview

Property Features

  • Foundation Details

    Slab

  • Sewer

    Septic Tank

  • Water Source

    Well

Schedule a Showing

Showing scheduled successfully.

<
>
IN PERSON
VIA CHAT

What is 3 + 4 ?


Change time

Mortgage calculator

Estimate your monthly mortgage payment, including the principal and interest, property taxes, and HOA. Adjust the values to generate a more accurate rate.

Your payment

Principal and Interest:

$

Property taxes:

$

HOA fees:

$

Total loan payment:

$

Total interest amount:

$

Location

County

Cooke

Elementary School

Valleyview

Middle School

Valleyview

High School

Valleyview

Listing Courtesy of Jasmine Jones, Real Estate Shoppe TX, LLC

RealHub Information is provided exclusively for consumers' personal, non-commercial use, and it may not be used for any purpose other than to identify prospective properties consumers may be interested in purchasing. All information deemed reliable but not guaranteed and should be independently verified. All properties are subject to prior sale, change or withdrawal. RealHub website owner shall not be responsible for any typographical errors, misinformation, misprints and shall be held totally harmless.

Agent Joe Boston

AGENT

Joe Boston

Call Joe today to schedule a private showing.


* Listings on this website come from the FMLS IDX Compilation and may be held by brokerage firms other than the owner of this website. The listing brokerage is identified in any listing details. Information is deemed reliable but is not guaranteed. If you believe any FMLS listing contains material that infringes your copyrighted work please click here to review our DMCA policy and learn how to submit a takedown request.© 2024 FMLS.
Refined country living with the extras already in place. Set on 2.59 cleared acres with no HOA, this thoughtfully maintained TGC Custom Home includes a 600-square-foot shop, a 75-foot driveway extension, and a fully fenced backyard. The shop is spray-foam insulated, climate-controlled, has electricity, and is hardwired for Wi-Fi, offering comfortable space for hobbies, projects, or storage.

Inside, vaulted ceilings, exposed wood beams, and an open kitchen with a large island and walk-in pantry create an inviting setting for everyday living and gathering. The single-story layout offers 3 bedrooms, 3 full baths, 2 living areas, and a separate flex space near the entry suited to an office, playroom, or other needs. The second living area provides additional room for movie nights, games, or a quiet retreat.

A spacious covered back porch with an outdoor fireplace extends the living space outdoors, overlooking the fenced backyard and open acreage. An attached 3-car garage, sprinkler system, and gated pipe fencing add everyday convenience. Located in Valley View ISD with convenient access to I-35, this property combines a beautifully finished custom home with usable land and meaningful improvements already completed for its next owner.

24 Dove Landing

Message successfully sent.

What would you like to know?

What is 3 + 4 ?

I agree to receive email communication and understand I can unsubscribe at any time.

I agree to be contacted by Next Level Realty Group via call, email, and text for real estate services. To opt out, you can reply 'stop' at any time or reply 'help' for assistance. You can also click the unsubscribe link in the emails. Message and data rates may apply. Message frequency may vary. Privacy Policy

Related Properties

Welcome to The Birch-B by TGC Custom Homes, a thoughtfully designed new construction home situated on approximately one acre in Valley View, Texas. Offering approximately 2,338 square feet of living space, this beautiful home combines an open, functional floor plan with the extra space and privacy of country living. The heart of the home features a spacious open-concept living room, kitchen, and breakfast area, creating an inviting space for both everyday living and entertaining. The kitchen is centered around a large island and offers convenient access to the pantry and nearby mudroom. A separate study provides the perfect space for a home office, while the split-bedroom design gives the private primary suite separation from the secondary bedrooms. The floor plan features 4 bedrooms and 3 baths, along with generous storage throughout.
Outside, enjoy the expansive covered back patio with an outdoor fireplace, perfect for relaxing, entertaining, and enjoying Texas evenings. An impressive 3-car garage provides plenty of room for vehicles, storage, hobbies, or recreational equipment. Call today for a tour!
Located in desirable Valley View, this one-acre property offers room to breathe while still providing convenient access to I-35, Gainesville, Denton, and surrounding North Texas communities. Experience the craftsmanship of TGC Custom Homes and the space you’ve been looking for.
Photos shown are of a previously built TGC Custom Home and are for representation purposes only. Actual construction, colors, fixtures, features, selections, and finish-outs are subject to change and may vary from the home being offered.
#21354429

Valley View

147 CR 207

4 Beds

3 Baths

2,338 Sq.Ft.

$570,000

MLS#: 21354429
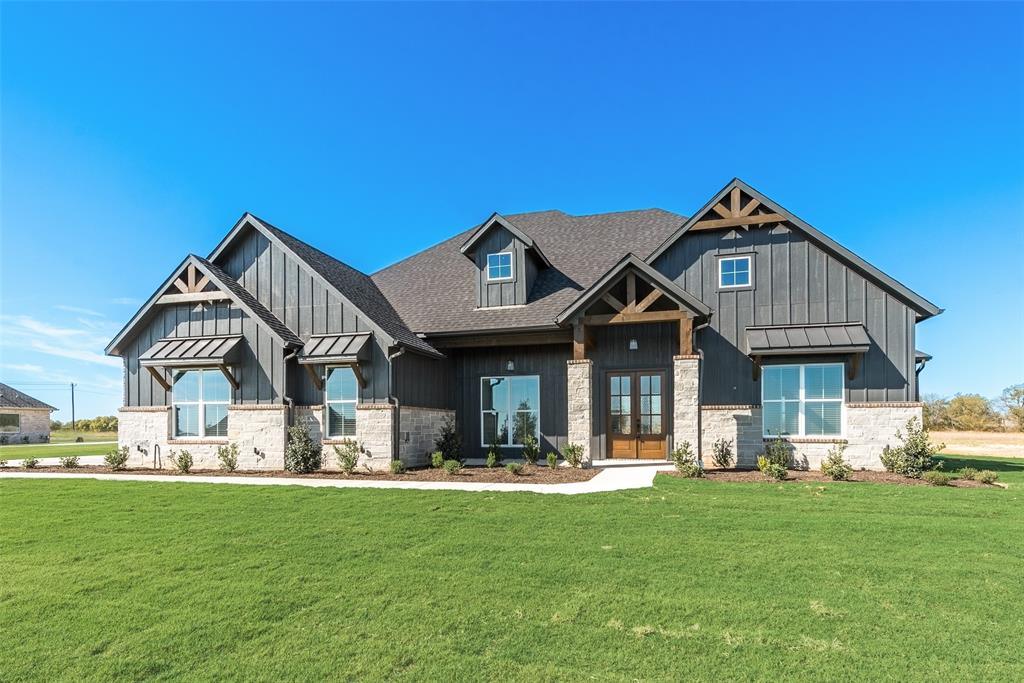
Welcome to your dream home in the desirable Dove Landing community of Valley View! This stunning 3-bedroom, 2.5-bath custom home by TGC Custom Homes sits on nearly 3 acres, offering the perfect blend of wide-open spaces and refined craftsmanship. Thoughtfully designed with quality finishes throughout, this home features an inviting layout ideal for both everyday living and entertaining. Enjoy the peace and privacy of country living while still being conveniently located near town amenities. Plenty of room to roam, build a shop, or simply take in the beautiful Texas sunsets.

For more information, contact Tommy Crutcher today!
#21245665

Valley View

153 Dove Landing

3 Beds

2 Baths

2,473 Sq.Ft.

$645,000

MLS#: 21245665

Estimated November 2026 completion! Ask us about our Trade In Trade Up program, we can buy your home! 1+ Acre Homesite! Step into the Bluebonnet by Riverside Homebuilders and embrace a lifestyle of comfort and functionality. With 4 bedrooms and 3 bathrooms sprawled over 2,686 square feet, this single-story haven offers ample space for every member of the family. As you enter through the inviting porch, the airy foyer sets the tone for the home's open layout. The owner's retreat boasts a spacious walk-in closet and a spa-like bathroom, offering a sanctuary for relaxation. Convenience is paramount with the laundry situated just off the bedrooms, accompanied by a mud bench near the garage entrance. To embrace the beautiful DFW weather without having to leave your home, step outside to the generous covered patio—where endless possibilities for outdoor enjoyment await. Owner financing available.
#21363757

Valley View

240 Horizon Road

4 Beds

3 Baths

2,686 Sq.Ft.

$581,775

MLS#: 21363757
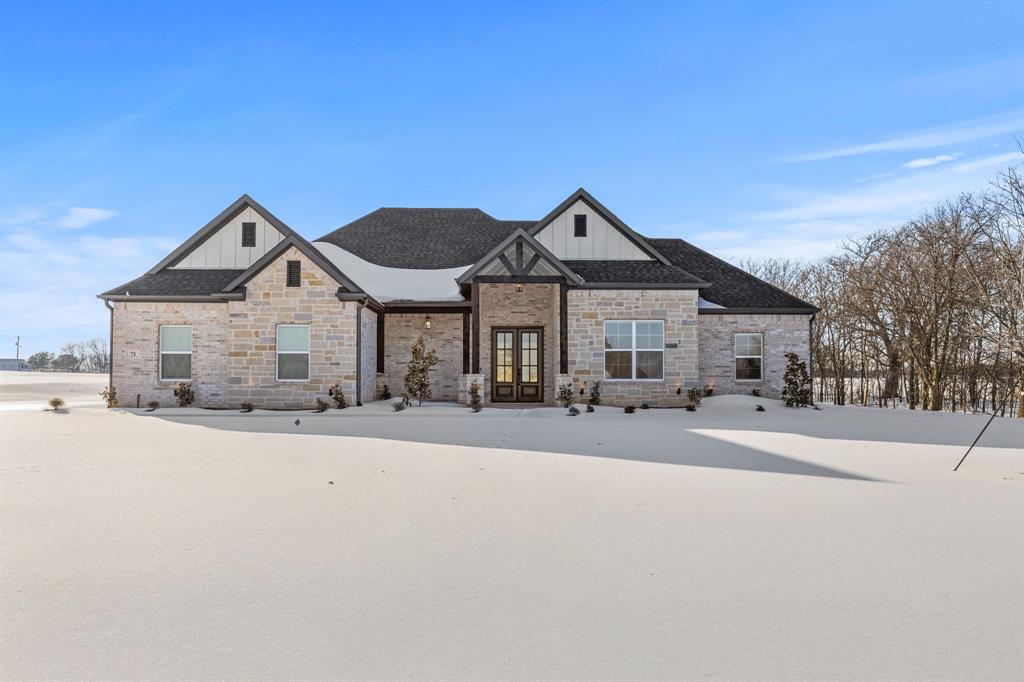
TGC Custom Homes – Oak Plan
Crafted by a premier North Texas builder, this 4-bedroom, 2.5-bath Oak Plan offers modern comfort with timeless craftsmanship. Nestled on a 2.97-acre treed lot, the setting provides both shade and serenity, while the well water adds long-term value and sustainability.
Inside, an open floor plan creates effortless flow for daily living and entertaining, anchored by a cozy fireplace. Step outside to enjoy peaceful views from the covered front and back porches, perfect for relaxing mornings or quiet evenings. The back porch even has a fireplace so that you can be cozy on cool fall evenings. With quality design, natural beauty, and the space you’ve been searching for, this Oak Plan truly feels like home.  All information is deemed reliable but not guaranteed. Call TGC Custom homes today! Buyer and Buyer's agent must complete their own due diligence.
#21063463

Valley View

73 Dove Landing Road

4 Beds

2 Baths

2,103 Sq.Ft.

$570,000

MLS#: 21063463

Large older farm home on 5.81 acres in Era ISD. Land has 838' frontage on FM 922 - could be divided or developed. Includes 30X60 metal shop with 20' enclosed shed and 20' open shed for total area of 4,200 SF.  House is on a well but there is Era water along FM 922.  House will need lots of TLC - a majority of the value is in the land and shop.
#21322170

Valley View

6477 W FM 922

3 Beds

2 Baths

2,806 Sq.Ft.

$649,000

MLS#: 21322170

Discover the perfect blend of country living & everyday convenience. Situated on 5 beautiful acres with easy access to I-35, this property is located just 15 minutes from both Gainesville & Denton. You'll be greeted by sweeping views of the front acreage featuring a private 2 hole golf course with elevated greens & a seasonal creek. Hole #1 measures approximately 100 yards, while Hole #2 stretches 150 yards from the tee box, creating a place to practice your long & short game. The home features 4 bedrooms, 2 baths, 2 living areas & a dining room. The remodeled kitchen is complete with granite countertops, a center island & abundant workspace for cooking & gathering. The backyard offers a spacious setting for relaxing & entertaining with an impressive 25' x 50' covered patio, while a seasonal garden produces squash, cucumbers, zucchini, tomatoes & okra.  The impressive 30' x 50' shop includes electricity, a car lift & built-in storage shelving. 20 foot awnings extend along both sides & the south end, creating an expansive 70' x 70' covered work area, ideal for equipment, RVs, trailers, recreational vehicles, or outdoor projects. The detached garage has been converted into a 400 SF office, offering flexible space for working from home or operating a business. A separate 250 SF garage apartment provides excellent accommodations for guests, extended family, or potential rental income. Designed with self-sufficiency in mind, the property includes a 505 ft. deep water well, a 1,200 gallon water storage tank & the flexibility to utilize either county water or well water. 2 Generac generators provide additional peace of mind. 1 dedicated to powering the home & the 2nd serving the shop, office, and water well. Whether you're searching for a private homestead, a hobby farm, space for your business, or simply room to spread out & enjoy country living, this one-of-a-kind property offers endless possibilities in a highly desirable location.
#21322135

Valley View

2561 County Road 248

4 Beds

3 Baths

2,160 Sq.Ft.

$649,900

MLS#: 21322135

Estimated September 2026 completion! Ask us about our Trade In Trade Up program, we can buy your home! 1+ Acre Homesite! Step into the Bluebonnet by Riverside Homebuilders and embrace a lifestyle of comfort and functionality. With 4 bedrooms and 3 bathrooms sprawled over 2,686 square feet, this single-story haven offers ample space for every member of the family. As you enter through the inviting porch, the airy foyer sets the tone for the home's open layout. The owner's retreat boasts a spacious walk-in closet and a spa-like bathroom, offering a sanctuary for relaxation. Convenience is paramount with the laundry situated just off the bedrooms, accompanied by a mud bench near the garage entrance. To embrace the beautiful DFW weather without having to leave your home, step outside to the generous covered patio—where endless possibilities for outdoor enjoyment await. Owner financing available.
#21312852

Valley View

86 Sunny Side Road

4 Beds

3 Baths

2,686 Sq.Ft.

$569,900

MLS#: 21312852
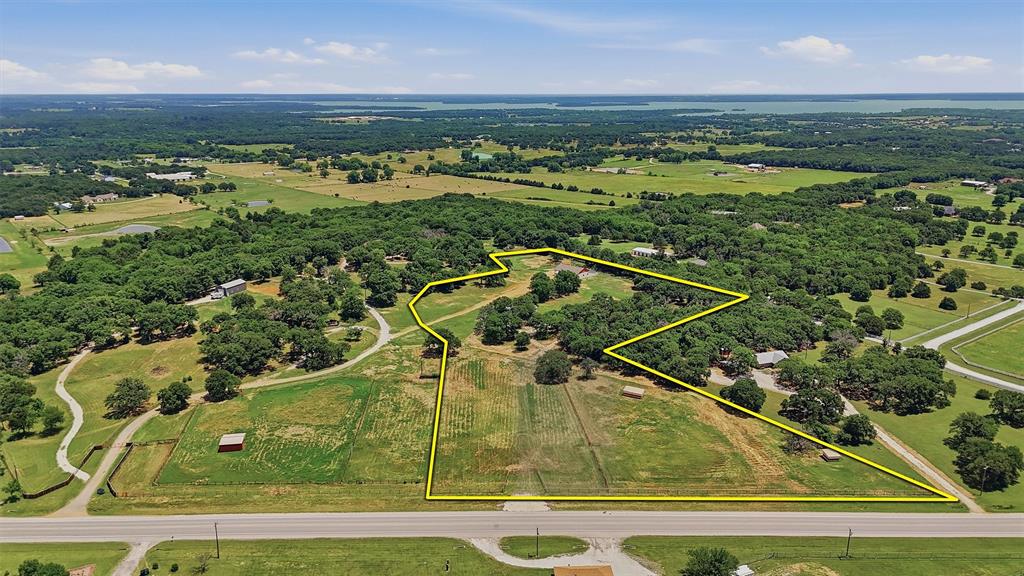
Mountain Springs Ranch is surrounded by large ranches and high-end properties in one of the most desirable locations of North Texas. This 8 acre property includes open pastures, mature trees, and sandy loam soil. With a new, dedicated entrance on FM 922, the ranch provides excellent access while maintaining a quiet, rural setting.  The land features approximately 40 feet of elevation change, adding character, views, and natural drainage.  Improvements include an 8 stall cinder block barn, a recently remodeled mobile home, and new perimeter fencing.  Electric and water are on site, allowing for immediate use. Whether you are looking to build a private estate or invest in a premier piece of North Texas land, Mountain Springs Ranch is both functional and inspiring.
#21147405

Valley View

7154 E Fm 922

3 Beds

2 Baths

1,300 Sq.Ft.

$679,000

MLS#: 21147405

Beautiful new construction by TGC Custom Homes in Valley View, Texas! The Juniper-B offers 2,396 square feet of thoughtfully designed living space with 4 bedrooms, 3 full baths, a private study and an impressive 3-car garage. From the moment you enter, you’ll love the open-concept design connecting the spacious living room, dining area and kitchen—perfect for everyday living and entertaining. The private primary suite is tucked away from the secondary bedrooms and features a generous ensuite bath and an exceptionally large walk-in closet. Three additional bedrooms provide plenty of flexibility for family and guests, while the dedicated study makes working from home easy. Step outside to an expansive covered back patio measuring approximately 31 feet wide, creating a fantastic extension of the living space for outdoor dining, entertaining or simply enjoying the peaceful Valley View setting. An oversized utility room, walk-in pantry, abundant storage and 783-square-foot 3-car garage complete this well-planned home.
Located in the small-town setting of Valley View, approximately 10 miles south of Gainesville with convenient access to I-35 and about 20 miles north of Denton. New construction, thoughtful design, room to spread out and the quality craftsmanship of TGC Custom Homes—this is North Texas living done right. Call TGC TODAY.
#21354425

Valley View

95 CR 207

3 Beds

2 Baths

2,396 Sq.Ft.

$585,000

MLS#: 21354425

 - property

Send a message

Message successfully sent.

Your message

What is 3 + 4 ?

Reason for contacting?

I agree to receive email communication and understand I can unsubscribe at any time.

I agree to be contacted by Next Level Realty Group via call, email, and text for real estate services. To opt out, you can reply 'stop' at any time or reply 'help' for assistance. You can also click the unsubscribe link in the emails. Message and data rates may apply. Message frequency may vary. Privacy Policy

Sign Out

Virtual Assistant

Would you like to take the next step with this property? We can help you schedule a showing or virtual tour, or send you more details.

Yes, I would like more information.

Thank You for Your Reply, One of Our Agents will contact you as soon as possible

No, maybe later.

Thank you, you can always contact me via email, phone number or through the contact form.

Realhub AI

Lucy - Your AI-Powered Realtor

Update Your Temporary Password

Personalize your search

Enter your email and we'll notify you immediately when new listings match what you're looking for.

or enter email address

Already have an account ? Login here

Continue your home search

I agree to receive communications and understand I can unsubscribe at any time.

I agree to be contacted by Next Level Realty Group via call, email, and text for real estate services. To opt out, you can reply 'stop' at any time or reply 'help' for assistance. You can also click the unsubscribe link in the emails. Message and data rates may apply. Message frequency may vary. Privacy Policy

Already have an account ? Login here

We use cookies

We use cookies primarily for analytics to enhance your experience. By accepting, you agree to our use of these cookies. You can manage your preferences or learn more about our cookies policy.