


Property
Beds
5
Full Baths
4
1/2 Baths
None
Year Built
2021
Sq.Footage
3,452
Tucked away on a quiet cul-de-sac and set on an oversized lot with no rear neighbors, this exceptional 5-bedroom Highland home offers a level of privacy that’s truly hard to find. A grand double-door entry welcomes you into a light-filled, two-story foyer, setting the tone for the spacious and thoughtfully designed interior. Just off a private hallway, you’ll find a dedicated home office and a secluded secondary bedroom with a full bath—ideal for guests or multi-generational living. At the heart of the home, the open-concept kitchen, living, and dining areas are designed for both everyday living and effortless entertaining, all framed by serene views of the private backyard. The main-level owner’s retreat is a true sanctuary, featuring a spa-like bath and an expansive walk-in closet. Upstairs, three additional bedrooms and two baths surround a generous game room, creating the perfect space to relax, play, or unwind. Designed with both function and comfort in mind, this home offers abundant storage, flexible living spaces, and seamless flow throughout. Step outside to a backyard that feels like your own private escape—backing to lush green space and trees, you’ll enjoy rare tranquility without sacrificing the benefits of living in this amazing community! Neighborhood features include state of the art playgrounds (within walking distance of this home), indoor play area, pool with splash area, and new amenities center with pickleball, tennis, and pool!
Features & Amenities
Interior
-
Other Interior Features
Eat-in Kitchen, Kitchen Island, Open Floorplan, Walk-In Closet(s)
-
Total Bedrooms
5
-
Bathrooms
4
-
Basement YN
NO
-
Cooling YN
YES
-
Cooling
Central Air, Electric
-
Fireplace YN
YES
-
Heating YN
YES
-
Heating
Natural Gas
-
Pet friendly
N/A
Exterior
-
Garage
Yes
-
Garage spaces
3
-
Parking
Garage, Attached
-
Pool
No
-
Waterfront YN
NO
Area & Lot
-
Lot Features
Cul-De-Sac, Landscaped
-
Lot Size(acres)
0.206
-
Lot Size(square feet)
8,973
-
Property Type
Residential
-
Property Sub Type
Single Family Residence
Price
-
Sales Price
$735,000
-
Tax Amount
$16,308
-
Sq. Footage
3,452
-
Price/SqFt
$212
HOA
-
Association
YES
-
Association Fee
$371
-
Association Fee Frequency
Quarterly
-
Association Fee Includes
N/A
Property Resources
-
Horse Property
NO
School District
-
Elementary School
Jane Ruestmann
-
Middle School
Argyle
-
High School
Argyle
Property Features
-
Foundation Details
Slab
-
Senior Community YN
NO
-
Sewer
Public Sewer
-
Tax Lot
36
-
Water Source
Public
Schedule a Showing
Showing scheduled successfully.
Mortgage calculator
Estimate your monthly mortgage payment, including the principal and interest, property taxes, and HOA. Adjust the values to generate a more accurate rate.
Your payment
Principal and Interest:
$
Property taxes:
$
HOA fees:
$
Total loan payment:
$
Total interest amount:
$
Location
County
Denton
Elementary School
Jane Ruestmann
Middle School
Argyle
High School
Argyle
Listing Courtesy of Morgan Quick , Coldwell Banker Realty
RealHub Information is provided exclusively for consumers' personal, non-commercial use, and it may not be used for any purpose other than to identify prospective properties consumers may be interested in purchasing. All information deemed reliable but not guaranteed and should be independently verified. All properties are subject to prior sale, change or withdrawal. RealHub website owner shall not be responsible for any typographical errors, misinformation, misprints and shall be held totally harmless.

AGENT
Joe Boston
Call Joe today to schedule a private showing.

* Listings on this website come from the FMLS IDX Compilation and may be held by brokerage firms other than the owner of this website. The listing brokerage is identified in any listing details. Information is deemed reliable but is not guaranteed. If you believe any FMLS listing contains material that infringes your copyrighted work please click here to review our DMCA policy and learn how to submit a takedown request.© 2024 FMLS.
Related Properties
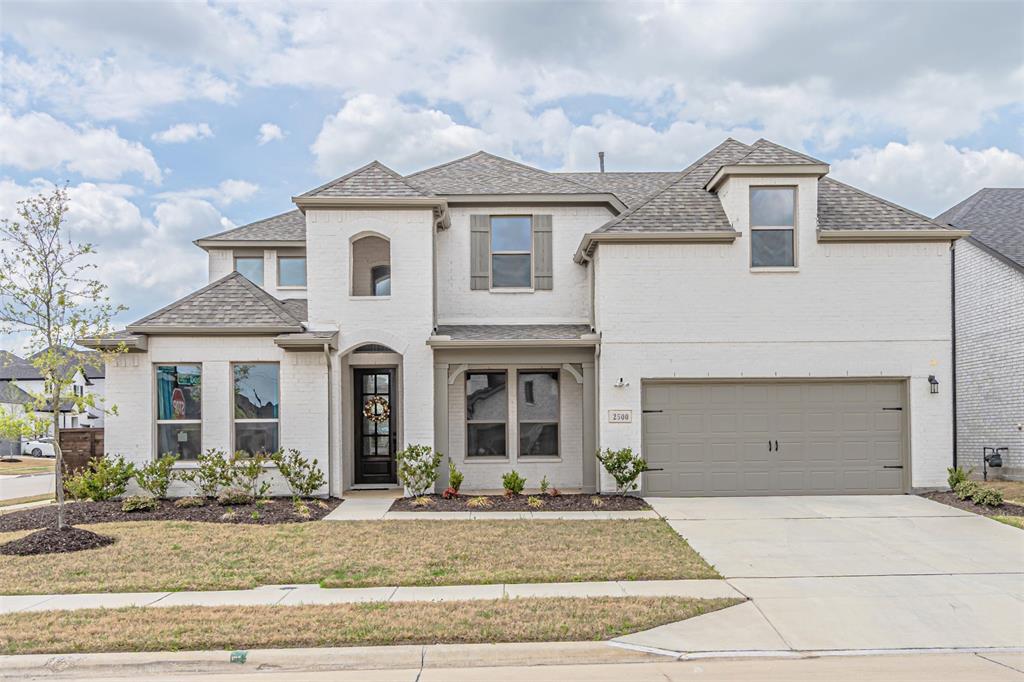
Northlake
2500 Bluewood Lane
4 Beds
4 Baths
3,394 Sq.Ft.
$704,000
MLS#: 21222859
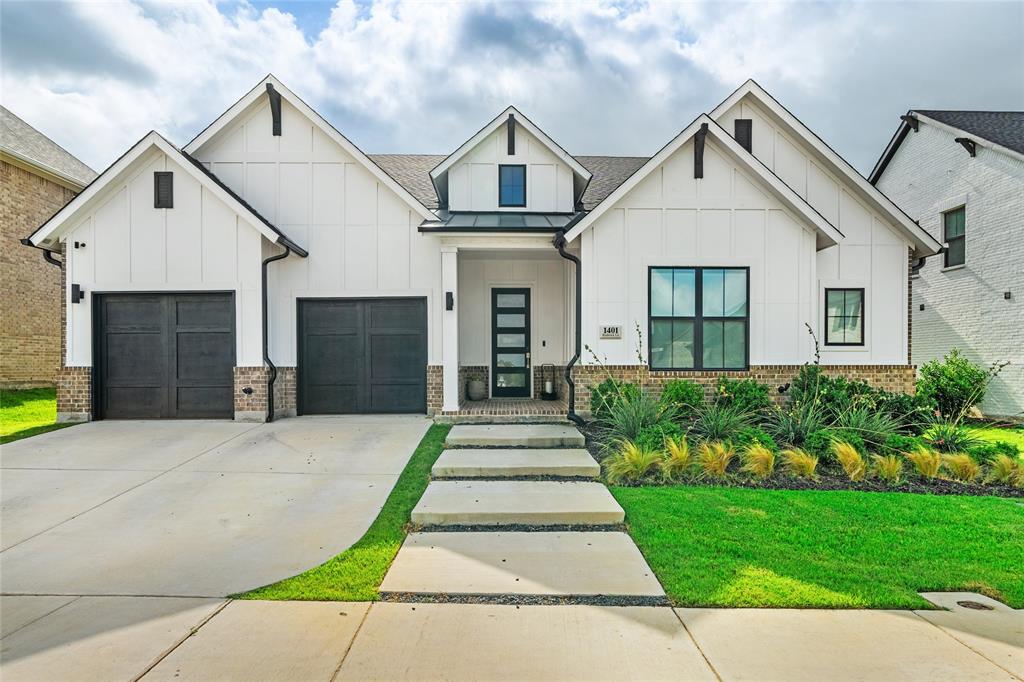
Northlake
1401 Redbrick Lane
5 Beds
3 Baths
3,276 Sq.Ft.
$689,900
MLS#: 21302076

Northlake
216 Barnwood Way
4 Beds
3 Baths
3,092 Sq.Ft.
$725,039
MLS#: 21323749
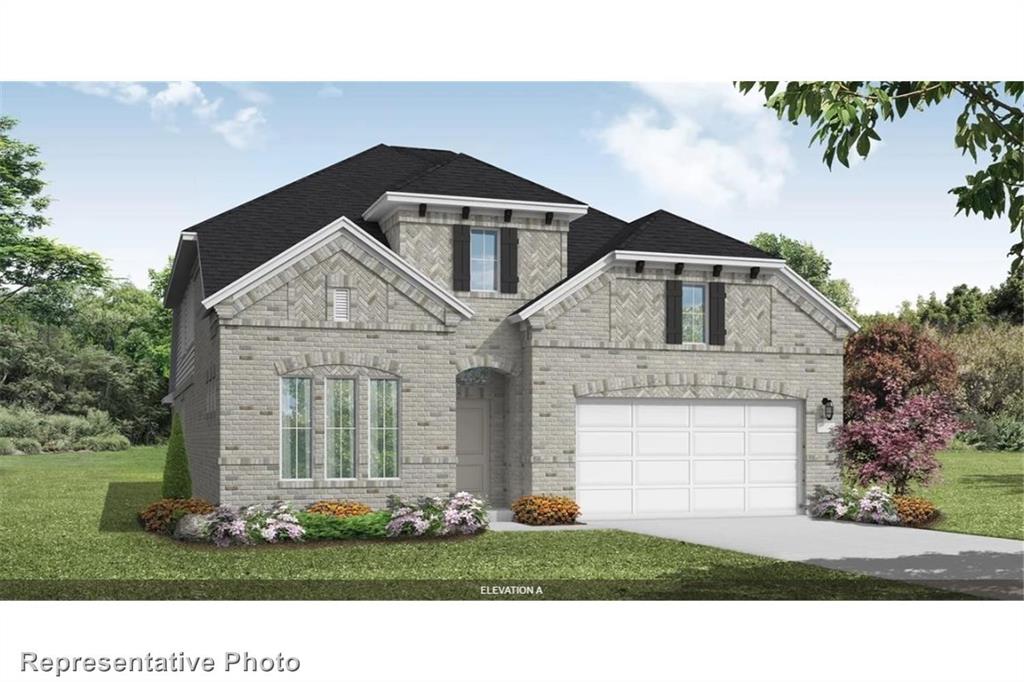
Northlake
1816 Drift Lane
4 Beds
3 Baths
3,259 Sq.Ft.
$685,082
MLS#: 21220420
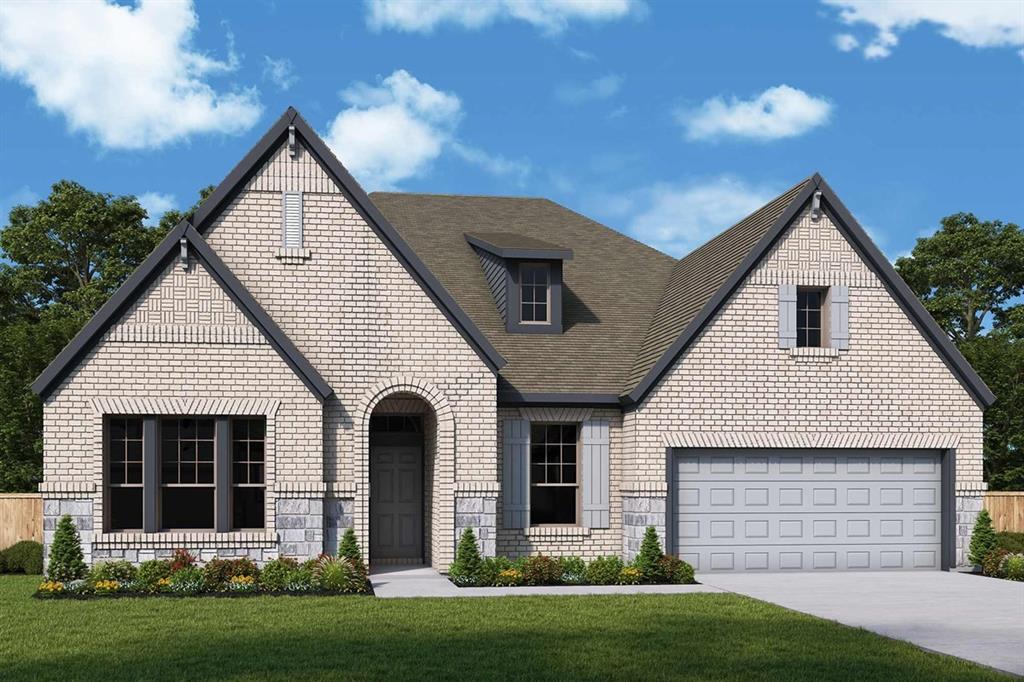
Northlake
3013 Half Moon Way
4 Beds
3 Baths
3,092 Sq.Ft.
$721,318
MLS#: 21303375
Northlake
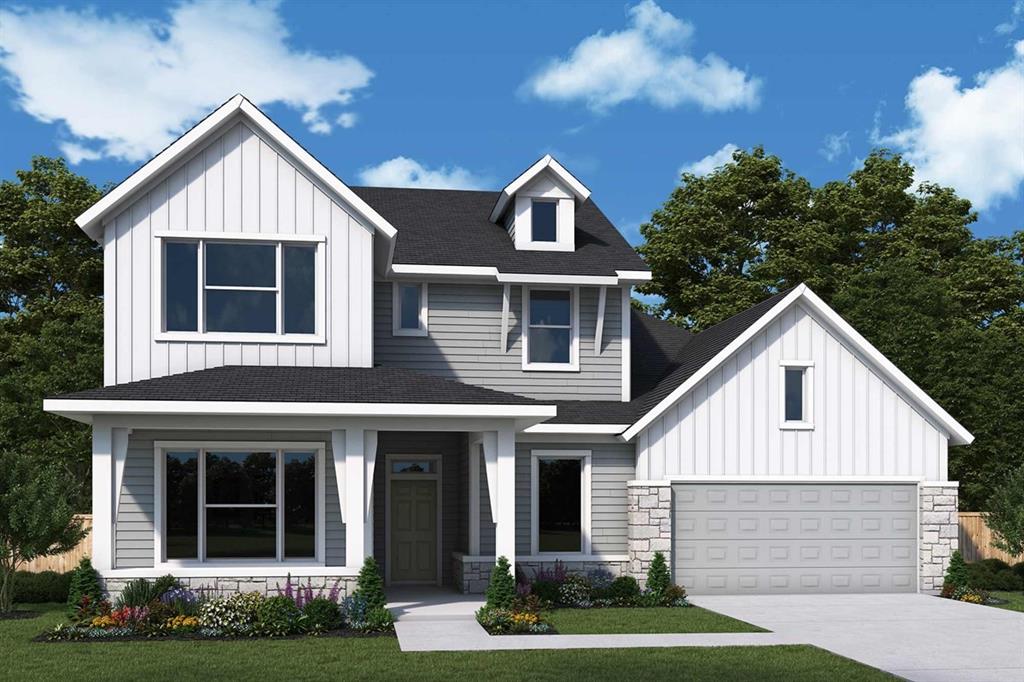
3112 Lazy Dog Lane
4 Beds
4 Baths
3,607 Sq.Ft.
$794,660
MLS#: 21303359

Northlake
2421 Rosewood Way
5 Beds
4 Baths
3,341 Sq.Ft.
$639,900
MLS#: 21302775
Northlake
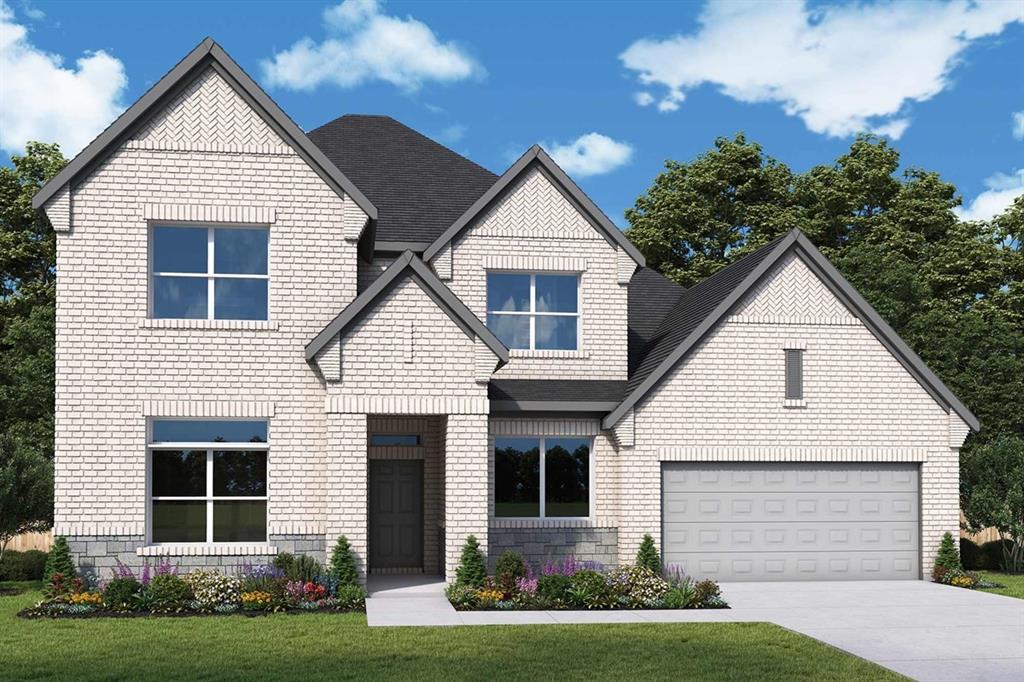
1804 Camelia Avenue
4 Beds
4 Baths
3,749 Sq.Ft.
$762,167
MLS#: 21268302

Northlake
1223 Venture Drive
4 Beds
3 Baths
2,353 Sq.Ft.
$590,242
MLS#: 21337580
