Features & Amenities

Interior

  • Other Interior Features

    Built-in Features, Chandelier, Double Vanity, Eat-in Kitchen, Kitchen Island, Open Floorplan, Pantry, Vaulted Ceiling(s), Walk-In Closet(s), Wet Bar

  • Total Bedrooms

    6

  • Bathrooms

    5

  • 1/2 Bathrooms

    1

  • Basement YN

    YES

  • Cooling YN

    YES

  • Cooling

    Ceiling Fan(s), Central Air, Electric, Wall/Window Unit(s), Zoned

  • Fireplace YN

    YES

  • Heating YN

    YES

  • Heating

    Exhaust Fan, Central, Natural Gas, Zoned

  • Pet friendly

    N/A

Exterior

  • Garage

    Yes

  • Garage spaces

    4

  • Construction Materials

    Brick

  • Other Exterior Features

    Balcony, Built-in Barbecue, Gas Grill, Rain Gutters, Lighting, Outdoor Grill, Outdoor Kitchen

  • Parking

    Additional Parking, Driveway, Electric Gate, Garage, Garage Door Opener, Garage Faces Front, Gated, Inside Entrance, Kitchen Level, Lighted, Oversized, Attached

  • Patio and Porch Features

    Covered, Patio, Rear Porch

  • Pool

    Yes

  • Pool Features

    Diving Board, Gunite, Heated, In Ground, Outdoor Pool, Pool Sweep, Pool/Spa Combo, Waterfall

  • View

    Park/Greenbelt, Water

Area & Lot

  • Lot Features

    Few Trees, Greenbelt, Interior Lot, Irregular Lot, Landscaped, On Golf Course

  • Lot Size(acres)

    0.48

  • Lot Size(square feet)

    20,908

  • Property Type

    Residential

  • Property Sub Type

    Single Family Residence

  • Architectural Style

    Traditional

Price

  • Sales Price

    $3,875,000

  • Tax Amount

    $41,778

  • Financing Options

    Cash, Conventional

  • Sq. Footage

    7,046

  • Price/SqFt

    $549

HOA

  • Association

    YES

  • Association Fee

    $472

  • Association Fee Frequency

    Monthly

  • Association Fee Includes

    N/A

School District

  • Elementary School

    Castle Hills

  • Middle School

    Killian

  • High School

    Hebron

Property Features

  • Foundation Details

    Slab

  • Sewer

    Public Sewer

Schedule a Showing

Showing scheduled successfully.

<
>
IN PERSON
VIA CHAT

What is 3 + 4 ?


Mortgage calculator

Estimate your monthly mortgage payment, including the principal and interest, property taxes, and HOA. Adjust the values to generate a more accurate rate.

Your payment

Principal and Interest:

$

Property taxes:

$

HOA fees:

$

Total loan payment:

$

Total interest amount:

$

Location

County

Denton

Elementary School

Castle Hills

Middle School

Killian

High School

Hebron

Listing Courtesy of Sharon Ketko, Sharon Ketko Realty

RealHub Information is provided exclusively for consumers' personal, non-commercial use, and it may not be used for any purpose other than to identify prospective properties consumers may be interested in purchasing. All information deemed reliable but not guaranteed and should be independently verified. All properties are subject to prior sale, change or withdrawal. RealHub website owner shall not be responsible for any typographical errors, misinformation, misprints and shall be held totally harmless.

Agent Joe Boston

AGENT

Joe Boston

Call Joe today to schedule a private showing.


* Listings on this website come from the FMLS IDX Compilation and may be held by brokerage firms other than the owner of this website. The listing brokerage is identified in any listing details. Information is deemed reliable but is not guaranteed. If you believe any FMLS listing contains material that infringes your copyrighted work please review our DMCA policy and learn how to submit a takedown request.© 2024 FMLS.
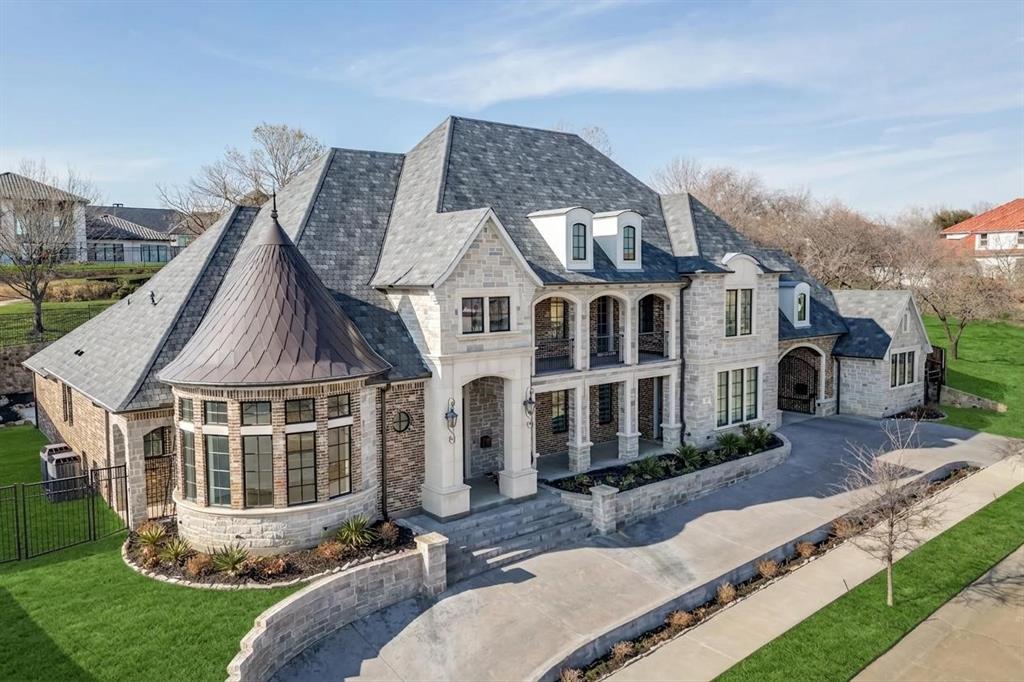
This stunning golf course home in the guard-gated Enchanted Hills community has been extensively redesigned to a luxurious retreat that will take your breath away. Every room features custom designs and must-have features, creating a soft contemporary look that will also blend seamlessly with traditional styles. Highlights include the gourmet kitchen with custom white oak cabinetry, JVC appliances (6 burner gas range with double ovens, built-in fridge), built-in coffee bar with Miele coffee-cappucino maker, and wine fridge). It leads to the open concept dining area and living room with a fireplace and access to a large covered balcony overlooking the pool, lake and golf course. The primary suite is truly riveting with a separate niche boasting a gas log fireplace, private access to the balcony plus updated bath. The primary closet was expanded by closing off the study from the foyer and re-imagined into 3 areas with granite wine bar and fridge, built-in vanity with lit mirror, floor-to-ceiling custom wood cabinetry, and a private sitting area! Entertain in style in the redesigned basement with separate areas for media and game rooms, including a custom wet bar featuring custom cabinets and KitchenAid appliances. A guest bedroom and full bath complete the basement. The second floor offers a renovated game room and four more bedrooms, two with private baths and one with 19x16 room accessed through the closet! A resort-style oasis awaits you in the backyard the sparkling diving pool and spa with waterfall and bubbling stream with plenty of grassy area for kids and pets! The patio off the game room provides a fireplace, outdoor kitchen with built-in grill and fridge, plus multiple seating areas.  A spiral staircase connects the patio and the balcony. Fabulous location close to 121, DNT, Grandscape and quick drive to DFW airport.

2409 HOLLOW HILL Lane

Message successfully sent.

What would you like to know?

What is 3 + 4 ?

I agree to receive email communication and understand I can unsubscribe at any time.

I agree to be contacted by Next Level Realty Group via call, email, and text for real estate services. To opt out, you can reply 'stop' at any time or reply 'help' for assistance. You can also click the unsubscribe link in the emails. Message and data rates may apply. Message frequency may vary. Privacy Policy

Related Properties

Introducing an exceptional Modern Contemporary California home that offers breathtaking elevated views of the golf course & stunning sunsets, nestled within one of North Dallas's most prestigious guard-gated communities. Spanning over 8,100 square feet, this architectural masterpiece is designed to impress & provides the ultimate in luxury living & grand entertaining. Magnificent foyer featuring an impressive chandelier & a sweeping grand staircase. Lovely home office & an elegant dining area that set the stage for sophisticated gatherings. Exceptional living area, with its expansive wall of glass, overlooks the inviting pool & captivating golf course.
The gourmet chef’s kitchen is a true showstopper, stunning cabinetry, a long serving bar, an expansive island, a butler's pantry & top-of-the-line appliances including double ovens, warmer & built-in frig-making it a dream for any culinary enthusiast. The spacious breakfast nook seamlessly connects to a striking family room, perfect for both relaxation & entertainment. Exquisite master suite with a cozy sitting area & a breathtaking view of the pool & golf course, featuring a spa-like bath, a large WIC & direct access to the exercise room. First floor has 3-bedroom suites (including the master), a dedicated home office & an exercise room. Upstairs comes with a spacious game room, an impressive wet bar, access to a scenic balcony, 3 spacious bedroom suites & an amazing state-of-the-art media room. The ultimate backyard oasis featuring an outdoor kitchen, a dining area, multiple lounging spaces, a putting green & a breathtaking infinity pool & spa. Additional amenities include a spacious laundry room, a mudroom, motorized shades & a 4-car garage with an electric gate for added security. Located inside the guard-gated Enchanted Hill, the crown jewel of the Neighborhood at Castle Hills. Enjoy a private park with walking trails, lakes, a fishing pond, a formal garden with a hedge labyrinth & tower & open greenbelt areas.
#21390219

Lewisville

1013 Excalibur Boulevard

6 Beds

6 Baths

8,111 Sq.Ft.

$3,850,000

MLS#: 21390219
Breathtaking Estate crafted by highly acclaimed Lewis & Earley Custom Homes, completed in 2022 (4 yrs old) and located in prestigious guard-gated Enchanted Hill. This exquisite residence is a masterpiece of thoughtful design and uncompromising luxury, spanning nearly 7,000 sq ft and perfectly balanced for seamless everyday living and grand-scale entertaining.  The home boasts five exceptional bedroom suites—including two primary suites (both downstairs for ultimate convenience) and a dedicated guest suite on the main level, plus two additional suites upstairs—paired with 6.5 baths, a dedicated study, game room, theatre room, expansive 4-car garage, and abundant premium living spaces. No detail overlooked, with architectural elegance and high-end upgrades throughout. The show-stopping chef's kitchen is a culinary dream: premium quartzite countertops, professional Wolf Range (6 burners, grill, pizza option), Sub-Zero refrigerator seamlessly matching the gorgeous custom cabinetry, tri copper sinks, and tailored custom drawers to fit any need. A massive central island pairs with a second social island—ideal for gatherings.  The primary suite is a true luxury retreat, featuring a spa-worthy bath with Bain Ultra hydro-thermo massage tub with air jet system, enormous walk-in shower with Mr. Steam functionality, and an oversized closet rivaling any boutique.  A well-appointed home office near the front entrance complements a versatile second office or flex space with a clever hidden door behind a bookcase, adding even more intrigue to the home. Upstairs, the theatre room flows to an adjacent wet bar (room for full-size fridge) serving the game room, plus a 200+ sq ft balcony with stunning views.  Expansive sliding doors from the family room open to a large, private backyard which is the perfect canvas for the Buyer's dream outdoor space and pool.  This rare gem blends timeless craftsmanship, modern sophistication, and resort-like amenities. Schedule your private tour today!
#21187794

Lewisville

1116 Excalibur Boulevard

5 Beds

6 Baths

6,950 Sq.Ft.

$3,249,990

MLS#: 21187794

Price reduced
Situated within the exclusive guard-gated Enchanted Hills section of Castle Hills, this custom Lewis & Earley built estate is one of the community's most exceptional properties — offering sweeping golf course and water views and a level of finish rarely found at any price point.

The kitchen is appointed with Jenn-Air appliances, a custom wood-trimmed built-in refrigerator, and a dedicated wine and wet bar. Travertine and hand-scraped wood floors, cedar beams, and custom ceiling treatments carry throughout the home, creating a warm and refined aesthetic from room to room.

The covered patio features retractable screens and accordion doors that dissolve the boundary between indoor and outdoor living — an ideal setup for entertaining at any scale. The backyard continues to impress with a sparkling custom pool, turf putting green, and low-maintenance turf yard.

Inside, an expansive home gym space & full blown golf simulator anchors the home's entertainment offerings, while the game and media room provides additional space for large gatherings. The garage accommodates up to seven vehicles across five bays, equipped with high-end car lifts throughout.

A fully appointed apartment of over 800 square feet above the two-car garage — included in the total square footage — is finished to the same exceptional standard as the main home and offers tremendous flexibility for guests, extended family, or a private home office.
#21404488

Lewisville

1105 Excalibur Boulevard

6 Beds

6 Baths

9,195 Sq.Ft.

$3,650,000

MLS#: 21404488

Welcome to 2508 Silver Table Drive, where striking contemporary architecture, resort inspired living, and an exceptional North Texas location come together in one extraordinary estate. Privately positioned behind the exclusive manned gates of Enchanted Hills in Castle Hills, this residence offers the rare opportunity to enjoy a true luxury retreat while remaining remarkably connected to everything Dallas has to offer. From the moment you enter, the home is designed to make an impression. Soaring ceilings, dramatic walls of glass, gleaming floors, and a sculptural floating staircase create an atmosphere that feels sophisticated yet inviting. Natural light fills the expansive interiors, while a private elevator provides effortless access between both levels.
More than simply beautiful, this is a home created for living exceptionally well. Expansive gathering spaces flow seamlessly together, equally suited for relaxed evenings at home, intimate dinners, or unforgettable celebrations. The designer kitchen serves as the centerpiece, featuring an oversized island, custom cabinetry, premium appliances, and sophisticated finishes. A fully equipped secondary chef’s kitchen makes entertaining and catered events effortless while allowing the main kitchen to remain beautifully composed.
Perhaps most memorable is the home’s connection to water and nature. Custom indoor and outdoor waterfalls introduce a sense of serenity throughout the property, creating a tranquil backdrop and an experience rarely found in residential design.
The location is equally compelling. Castle Hills offers a coveted community lifestyle with exceptional accessibility to Downtown Dallas, DFW International Airport, major business centers, dining, shopping, entertainment, and the best of North Texas. It is a setting that provides both privacy and convenience allowing you to retreat behind the gates while keeping the entire Metroplex within easy reach.
#21338049

Lewisville

2508 Silver Table Drive

5 Beds

5 Baths

6,564 Sq.Ft.

$3,149,000

MLS#: 21338049

Send a message

Message successfully sent.

Your message

What is 3 + 4 ?

Reason for contacting?

I agree to receive email communication and understand I can unsubscribe at any time.

I agree to be contacted by Next Level Realty Group via call, email, and text for real estate services. To opt out, you can reply 'stop' at any time or reply 'help' for assistance. You can also click the unsubscribe link in the emails. Message and data rates may apply. Message frequency may vary. Privacy Policy

Sign Out

Virtual Assistant

Would you like to take the next step with this property? We can help you schedule a showing or virtual tour, or send you more details.

Yes, I would like more information.

Thank You for Your Reply, One of Our Agents will contact you as soon as possible

No, maybe later.

Thank you, you can always contact me via email, phone number or through the contact form.

Realhub AI

Lucy - Your AI-Powered Realtor

Update Your Temporary Password

Personalize your search

Enter your email and we'll notify you immediately when new listings match what you're looking for.

or enter email address

Already have an account ? Login here

Continue your home search

I agree to receive communications and understand I can unsubscribe at any time.

I agree to be contacted by Next Level Realty Group via call, email, and text for real estate services. To opt out, you can reply 'stop' at any time or reply 'help' for assistance. You can also click the unsubscribe link in the emails. Message and data rates may apply. Message frequency may vary. Privacy Policy

Already have an account ? Login here

We use cookies

We use cookies primarily for analytics to enhance your experience. By accepting, you agree to our use of these cookies. You can manage your preferences or learn more about our cookies policy.