


Property
Beds
2
Full Baths
2
1/2 Baths
None
Year Built
2003
Sq.Footage
1,317
Enjoy comfortable, low-maintenance living in this inviting 2-bedroom, 2-bath townhome located in The Homestead, a gated55+ community in the heart of Tyler! A welcoming front porch leads into a spacious living area featuring tall ceilings, crown molding, and a wall of windows that fills the home with natural light. The kitchen offers an electric stove, microwave, dishwasher, disposal, and convenient breakfast bar. Both generously sized bedrooms are thoughtfully separated for added privacy, each complemented by the home's comfortable layout. Primary bath has walk-in shower and guest bath is equipped with tub-shower combo. Step outside to enjoy a landscaped patio, perfect for relaxing outdoors. A single-car garage provides convenient parking and added security. The Homestead offers a lifestyle designed to minimize upkeep and maximize time for the things you enjoy. The HOA covers exterior insurance, exterior maintenance, yard work, exterior water usage, and maintenance of the landscaped double-gated entrance. Community amenities include a swimming pool, walking path, clubhouse, and an active calendar of clubs, games, and social gatherings to suit a variety of interests. Ideally situated just minutes from Tyler's renowned medical district, shopping, dining, and entertainment, this townhome offers the perfect blend of convenience, community, and carefree living!
Features & Amenities
Interior
-
Other Interior Features
Built-in Features, Natural Woodwork, Other, Walk-In Closet(s)
-
Total Bedrooms
2
-
Bathrooms
2
-
Basement YN
NO
-
Cooling YN
YES
-
Cooling
Ceiling Fan(s), Central Air, Electric
-
Fireplace YN
YES
-
Heating YN
YES
-
Heating
Central, Natural Gas
-
Pet friendly
N/A
Exterior
-
Garage
Yes
-
Garage spaces
1
-
Construction Materials
Brick
-
Parking
Additional Parking, Driveway, Gated, Attached
-
Patio and Porch Features
Covered
-
Pool
No
-
Waterfront YN
NO
Area & Lot
-
Lot Features
Subdivided
-
Lot Size(acres)
0.069
-
Lot Size(square feet)
3,005
-
Property Type
Residential
-
Property Sub Type
Townhouse
-
Architectural Style
Traditional
Price
-
Sales Price
$210,000
-
Tax Amount
$962
-
Financing Options
Cash, Conventional
-
Sq. Footage
1,317
-
Price/SqFt
$159
HOA
-
Association
YES
-
Association Fee
$326
-
Association Fee Frequency
Monthly
-
Association Fee Includes
N/A
Property Resources
-
Horse Property
NO
School District
-
Elementary School
Woods
-
Middle School
Hubbard
-
High School
Tyler Legacy
Property Features
-
Foundation Details
Slab
-
Sewer
Public Sewer
-
Tax Lot
13
-
Water Source
Public
Schedule a Showing
Showing scheduled successfully.
Mortgage calculator
Estimate your monthly mortgage payment, including the principal and interest, property taxes, and HOA. Adjust the values to generate a more accurate rate.
Your payment
Principal and Interest:
$
Property taxes:
$
HOA fees:
$
Total loan payment:
$
Total interest amount:
$
Location
County
Smith
Elementary School
Woods
Middle School
Hubbard
High School
Tyler Legacy
Listing Courtesy of Dana Staples, Staples Sotheby's Internationa
RealHub Information is provided exclusively for consumers' personal, non-commercial use, and it may not be used for any purpose other than to identify prospective properties consumers may be interested in purchasing. All information deemed reliable but not guaranteed and should be independently verified. All properties are subject to prior sale, change or withdrawal. RealHub website owner shall not be responsible for any typographical errors, misinformation, misprints and shall be held totally harmless.

AGENT
Joe Boston
Call Joe today to schedule a private showing.

* Listings on this website come from the FMLS IDX Compilation and may be held by brokerage firms other than the owner of this website. The listing brokerage is identified in any listing details. Information is deemed reliable but is not guaranteed. If you believe any FMLS listing contains material that infringes your copyrighted work please review our DMCA policy and learn how to submit a takedown request.© 2024 FMLS.
Related Properties

Tyler
421 W Cumberland 205
2 Beds
2 Baths
1,379 Sq.Ft.
$235,000
MLS#: 21404982

Tyler
1667 Blaire Drive
2 Beds
2 Baths
1,022 Sq.Ft.
$242,990
MLS#: 21404469

Tyler
1315 N Ross Avenue
3 Beds
2 Baths
1,344 Sq.Ft.
$230,000
MLS#: 21366123
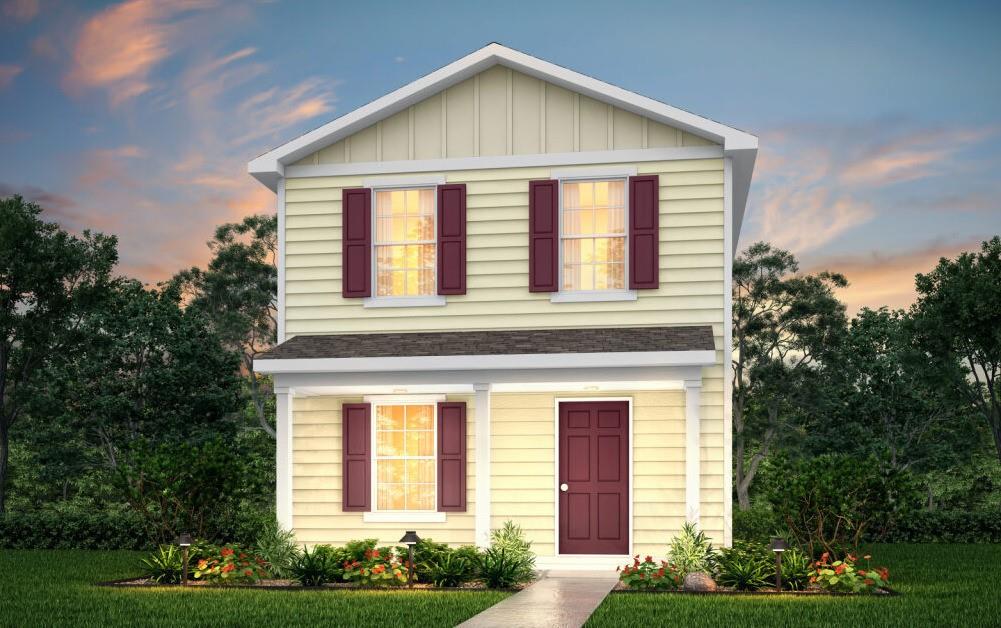
Tyler
2101 Falcon Drive
3 Beds
2 Baths
1,229 Sq.Ft.
$194,990
MLS#: 21278548
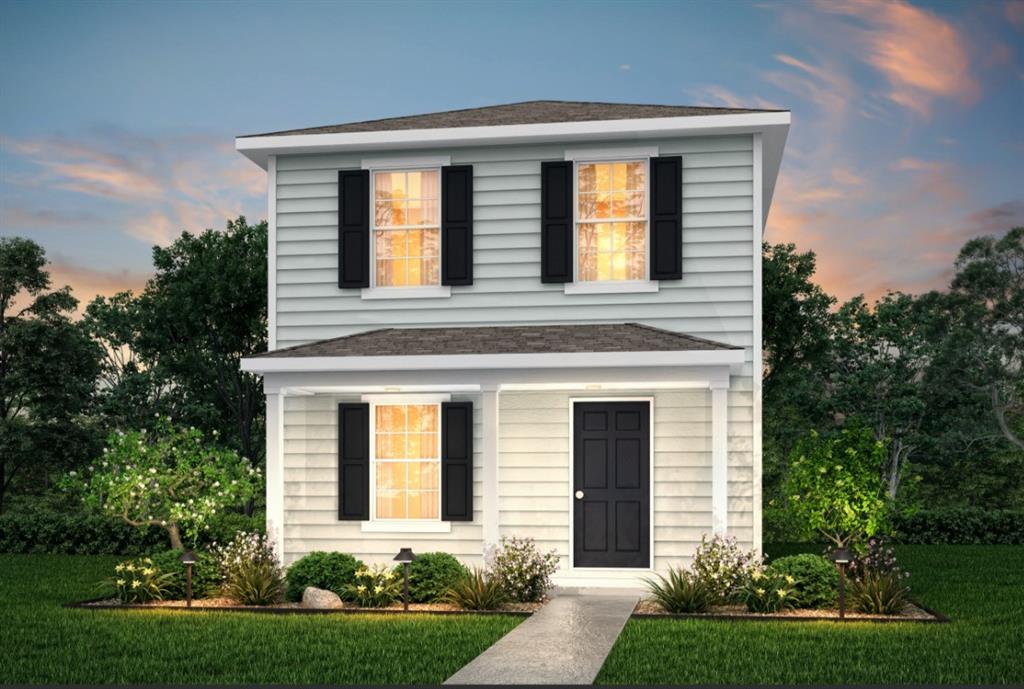
Tyler
2025 Falcon Drive
3 Beds
2 Baths
1,229 Sq.Ft.
$204,990
MLS#: 21278538

Tyler
2038 Falcon Drive
3 Beds
2 Baths
1,600 Sq.Ft.
$244,990
MLS#: 21356349
Tyler
2035 Falcon Drive
5 Beds
3 Baths
1,600 Sq.Ft.
$219,990
MLS#: 21278527

Tyler
2112 Falcon Drive
3 Beds
2 Baths
1,600 Sq.Ft.
$242,990
MLS#: 21356365
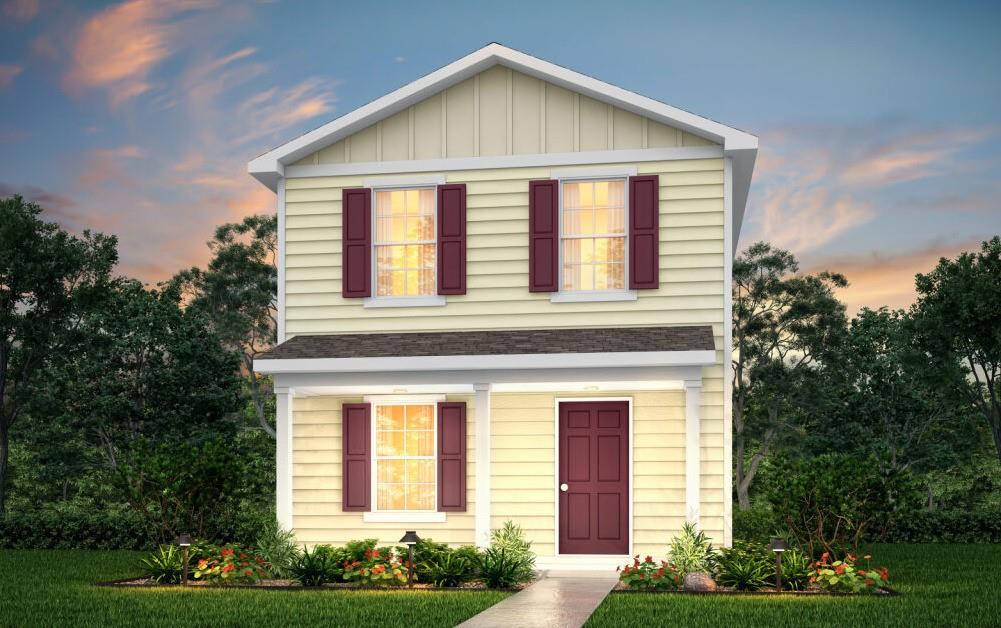
Tyler
2053 Falcon Drive
3 Beds
2 Baths
1,229 Sq.Ft.
$199,990
MLS#: 21278550

Tyler
2116 Pinecrest Drive
3 Beds
2 Baths
1,374 Sq.Ft.
$234,000
MLS#: 21379244
