Features & Amenities

Interior

  • Other Interior Features

    Built-in Features, Double Vanity, Eat-in Kitchen, Granite Counters, Open Floorplan, Pantry, Vaulted Ceiling(s), Walk-In Closet(s), Wet Bar, High Speed Internet, Smart Home, Wired for Sound

  • Total Bedrooms

    3

  • Bathrooms

    3

  • 1/2 Bathrooms

    2

  • Basement YN

    NO

  • Cooling YN

    YES

  • Cooling

    Ceiling Fan(s), Central Air, Electric

  • Fireplace YN

    YES

  • Heating YN

    YES

  • Heating

    Exhaust Fan, Central, Electric, Fireplace(s)

  • Pet friendly

    N/A

Exterior

  • Garage

    Yes

  • Garage spaces

    3

  • Construction Materials

    Brick, Stone

  • Other Exterior Features

    Rain Gutters, Lighting

  • Parking

    Driveway, Enclosed, Garage, Garage Door Opener, Garage Faces Side, Kitchen Level, Oversized, Attached

  • Patio and Porch Features

    Covered

  • Pool

    Yes

  • Pool Features

    Fenced, Gunite, In Ground, Outdoor Pool, Pool Sweep, Pool/Spa Combo, Waterfall

  • Waterfront YN

    NO

Area & Lot

  • Lot Features

    Few Trees, Interior Lot, Landscaped, Pasture, Rolling Slope, Sloped

  • Lot Size(acres)

    1.11

  • Lot Size(square feet)

    48,351

  • Property Type

    Residential

  • Property Sub Type

    Single Family Residence

  • Architectural Style

    Traditional

Price

  • Sales Price

    $824,900

  • Tax Amount

    $12,100

  • Financing Options

    Cash, Conventional, FHA, VA Loan

  • Sq. Footage

    4,612

  • Price/SqFt

    $178

HOA

  • Association

    No

Property Resources

  • Horse Property

    YES

School District

  • Elementary School

    Stribling

  • Middle School

    Kerr

  • High School

    Burleson Centennial

Property Features

  • Foundation Details

    Slab

  • Sewer

    Septic Tank

  • Tax Lot

    2

Schedule a Showing

Showing scheduled successfully.

<
>
IN PERSON
VIA CHAT

What is 3 + 4 ?


Mortgage calculator

Estimate your monthly mortgage payment, including the principal and interest, property taxes, and HOA. Adjust the values to generate a more accurate rate.

Your payment

Principal and Interest:

$

Property taxes:

$

HOA fees:

$

Total loan payment:

$

Total interest amount:

$

Location

County

Johnson

Elementary School

Stribling

Middle School

Kerr

High School

Burleson Centennial

Listing Courtesy of Regina Hoover, Keller Williams Johnson County

RealHub Information is provided exclusively for consumers' personal, non-commercial use, and it may not be used for any purpose other than to identify prospective properties consumers may be interested in purchasing. All information deemed reliable but not guaranteed and should be independently verified. All properties are subject to prior sale, change or withdrawal. RealHub website owner shall not be responsible for any typographical errors, misinformation, misprints and shall be held totally harmless.

Agent Joe Boston

AGENT

Joe Boston

Call Joe today to schedule a private showing.


* Listings on this website come from the FMLS IDX Compilation and may be held by brokerage firms other than the owner of this website. The listing brokerage is identified in any listing details. Information is deemed reliable but is not guaranteed. If you believe any FMLS listing contains material that infringes your copyrighted work please review our DMCA policy and learn how to submit a takedown request.© 2024 FMLS.
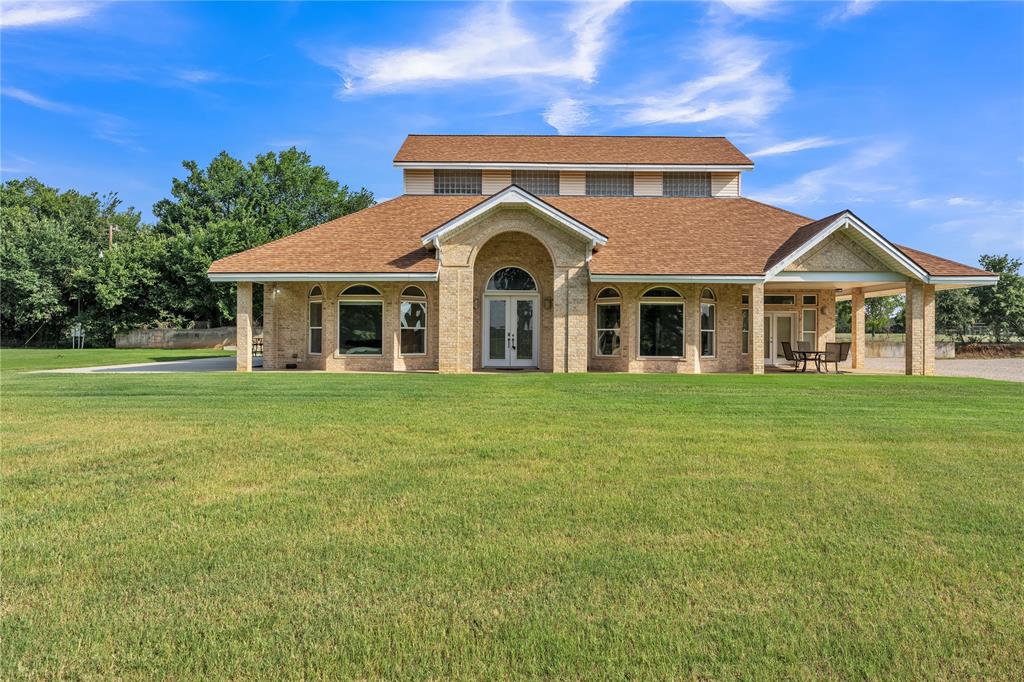
What a home for the holidays! Warm and welcoming, spacious living and storage; perfect for entertaining family and friends! Offering new HVACs, 2 new 50 gal HWHs, new roof and gutters, new carpet and fresh paint inside and out making this home move in ready for YOU! As you step inside, you are greeted with rich engineered flooring whisking you through the formal dining and into the heart of the home, the kitchen. With tons of solid wood cabinets for storage and endless prep space any culinary artist will appreciate. A massive pantry perfect for stocking up and an overflow pantry around the corner in the laundry room where you can also find a second sink and space for a second fridge or freezer. The kitchens' open concept to the living assures no one will miss out on the festivities. Whether it is cozying up by the WBFP in the cooler months or warming up in the natural light pouring in through the towering windows, the family room is the go-to spaces any time of day or season. Finishing out the downstairs space is the main primary suite. With the perfect space for large furnishings, extra sitting; perfect for relaxing. The primary bath features dual vanities, jetted garden tub, gigantic WIC and WIS. Heading upstairs, don't miss the unique office space. Continuing on, be captivated with the size of the secondary rooms; one of which could be considered a second primary suite and all housing WICs. Split layout floorplan allots for guest to have their space to spread out; a game room provides the perfect touch for hosting game night with snacks at the wet bar or a movie night in the media room. The second back staircase make refilling those rations from kitchen access a breeze. Prefer the outdoors? Enjoy swimming in the pool, cooking out or watching the game under the extended back patio, relaxing by the outdoor WBFP or hot tub, or star gazing in the peaceful backyard, this home has it all! Outside city limits and SO much more to list; you have to see to appreciate .

2417 Plantation Drive N

Message successfully sent.

What would you like to know?

What is 3 + 4 ?

I agree to receive email communication and understand I can unsubscribe at any time.

I agree to be contacted by Next Level Realty Group via call, email, and text for real estate services. To opt out, you can reply 'stop' at any time or reply 'help' for assistance. You can also click the unsubscribe link in the emails. Message and data rates may apply. Message frequency may vary. Privacy Policy

Related Properties

Price reduced
RARE 11-ACRE OPPORTUNITY IN PRIME BURLESON LOCATION! To start off, this property is AG EXEMPT & SELLERS ARE OFFERING $10,000 TOWARDS BUYERS CLOSING COSTS!!! Enjoy the best of both worlds with peaceful country living and unbeatable convenience in this beautiful 11-acre property located just minutes from Chisholm Trail Parkway and Highway 917. A picturesque tree-lined entrance welcomes you to the property, with mature trees providing exceptional privacy and creating a quiet, secluded setting away from the road. Built in 2022, the well-maintained 3-bedroom, 2.5-bath home offers comfortable modern living with wood-look laminate flooring throughout, abundant storage, and a functional layout. Step outside and take in the beautiful scenery, peaceful surroundings, and small stock pond—perfect for enjoying quiet summer evenings, relaxing outdoors, or simply taking in the views. The back 10 acres are maintained and currently utilized for hay production, offering a tremendous opportunity for continued agricultural use, cattle, livestock, or future development potential. Taxes are low with this property being AG EXEMPT AND HAS NO HOA OR DEED RESTRICTIONS, providing a level of freedom and flexibility that is increasingly hard to find in this area. Located in the highly regarded Joshua ISD and positioned in an exceptionally convenient location, you’re just minutes from retail, restaurants, offices, schools, and everyday amenities while still enjoying the space, privacy, and tranquility of acreage living. Whether you’re looking for a private homestead, a place for livestock, an income-producing agricultural property, or land with future development possibilities, this property offers 11 acres of opportunity in one of the area’s most desirable locations. Properties offering this combination of acreage, newer construction, location, privacy, and no restrictions don’t come along often...come see it for yourself!
#21370118

Burleson

6202 FM 1902

3 Beds

2 Baths

2,003 Sq.Ft.

$949,000

MLS#: 21370118
Price reduced
Discover this one of a kind 3-bedroom, 3 bath 2 car garage home nestled in a highly sought-after area of Burleson, offering space, comfort, and endless possibilities.  Situated on 2 beautiful acres, this property is perfect for both everyday living and entertaining. The expansive primary suite is a true retreat, featuring dual vanities, a large walk-in shower, and a relaxing soaking tub. The chef's kitchen is thoughtfully designed with double ovens, a warming drawer, two sinks for added convenience, and a spacious island complete with built-in bar stools. The main home showcases stunning cathedral ceilings and an open-concept layout that creates a bright, airy feel throughout. The dining room is highlighted by a unique wall mural, while the living room offers a cozy propane gas fireplace-perfect for gatherings and relaxing evenings.  Step outside to find an impressive 800 plus sq ft shop that includes a separate apartment, ideal for guest, a home office or potential rental income. Seller is brother of selling agent.  Buyer and buyer's agent verify sq ft, schools, information in the listing.
#21211453

Burleson

9805 Eldorado Drive

3 Beds

1 Baths

2,830 Sq.Ft.

$748,500

MLS#: 21211453

Welcome to this fully fenced in out of city limits home with multiple shops and storage buildings, prepared for Agriculture usage.  Offers two gates one coming from East Renfro and one electric private gate coming from Ryan Avenue.  This home offers ADA Accessibility for the two story Guest Quarters.  Guest Home offers a large deck that has a gorgeous view to property.  Home has been extremely well maintained and has so much to offer for possible Commercial use and for residential use with a large pool to cool off in.  Home has had horses in the past.  Grass and trees are well maintained throughout property.  There are three wells on property with low electricity and water bills.  Home is absolutely stunning with 3 bedrooms and 2 full baths.  The kitchen is ready for entertaining along with eat in kitchen, breakfast bar along with two convection ovens.  Garage has been converted to a game room with amazing carpet to boast.  You will not want to miss this dream home with an abundance of opportunities for family growth, relaxation, and entertainment.  For more information please contact Agent for more information and details.  A must see to believe!
#21303869

Burleson

301 Ryan Avenue

3 Beds

2 Baths

2,962 Sq.Ft.

$895,000

MLS#: 21303869

Price reduced
Stunning Willow Creek Ranch Estate on 1.2 Acres! Welcome to this lovingly maintained Willow Creek Ranch estate, featuring generous living spaces, versatile accommodations, tasteful landscaping and privacy. The elegant foyer opens to a spacious floor plan with formal living and dining options. The kitchen features marble tile countertops, a center island with cooktop, double ovens, a second dining area, abundant cabinetry and a spacious pantry all well suited for everyday living and entertaining. The living rooms showcase a striking floor-to-ceiling brick, see-through fireplace, adding character while connecting the home's spaces. The oversized primary suite includes an en-suite bathroom with a large corner shower, separate jetted tub and walk-in closet. Direct patio access leads to a covered sitting area and spa tub. A former 10-by-10-foot office beside the suite has been converted into an additional walk-in closet, adding storage and convenience. A second downstairs bedroom also features its own en-suite bathroom, offering added privacy and convenience. Two additional bedrooms share a Jack-and-Jill bathroom, providing a practical arrangement for family or guests. Upstairs, a private suite includes a bedroom, separate living area, full bathroom and closet, offering options for extended family, long-term guests or a media room. Outdoor living includes a patio beneath mature trees and a spacious backyard with room to relax, entertain and enjoy added privacy.The property also features a large, fully insulated shed with electrical power for storage, hobbies or a workshop. The attached 3 car garage, with recently epoxy coating, is pre-wired for an electric vehicle (EV) charger.With 3,627 sq. ft., a circular driveway, multiple en-suite bedrooms, a private upstairs suite and inviting outdoor spaces, this home offers comfort, privacy and flexibility for a variety of lifestyles.
#21414676

Burleson

135 Country Vista Circle

5 Beds

4 Baths

3,627 Sq.Ft.

$775,000

MLS#: 21414676

Price reduced
POOL, SHOP & ACREAGE!!!! This one has it all! Sitting on approximately 2.4 acres on a quiet cul-de-sac, this property offers the space and privacy you've been looking for without giving up convenience. Inside you'll find 3 bedrooms, 2.5 baths, plus a flexible 4th bedroom or home office. But the backyard is the real showstopper! Spend Texas summers by your private pool, enjoy plenty of room to spread out, and put the impressive 40x30 shop to work for your hobbies, toys, equipment, or extra storage. With room to live, work, play, and entertain, this property offers the kind of setup that's hard to find. If acreage, a pool, a BIG shop and private gate entry are on your wish list, you just found them!
#21393356

Burleson

2533 Lime Court

4 Beds

2 Baths

2,447 Sq.Ft.

$739,949

MLS#: 21393356

The Home You Want—Plus Income You Didn’t Know You Needed. Set on approximately 2 acres in Burleson, this versatile property combines country privacy, resort-style outdoor living, flexible space, and income potential. The 3,291-square-foot main home offers 5 bedrooms, 3.5 baths, two living areas, two dining areas, an open kitchen with island, granite countertops, pantry, breakfast bar and abundant storage. Enjoy the fenced backyard, mature trees, covered patio, outdoor kitchen, and in-ground pool with waterfall feature—ideal for everyday living and entertaining.
A separate ADU that is approximately 1,450-square-foot offers a private entry, bedroom, living area, kitchen, and full bath. The ADU is currently generating rental income. The property also includes an approximately 2,567-square-foot metal workshop with half bath, covered RV and boat parking, that are potential rental income. Main home has an attached 3-car garage.
Additional features include an aerobic septic system, sprinkler system, private entrance to the mother-in-law suite. In addition to the wood privacy fence, the entire 2 acres is cross-fenced. NO HOA. Located in Mansfield ISD and convenient to Burleson-area shopping, dining, medical care, and major roads, this property offers room to live, work, entertain, and potentially offset ownership costs.
#21272734

Burleson

4031 Burleson Retta Road

5 Beds

3 Baths

3,291 Sq.Ft.

$899,000

MLS#: 21272734

Situated on approximately 1.86 peaceful acres, this distinctive Burleson home offers a private country setting without sacrificing convenience. Mature trees surround the property, creating a beautiful backdrop for the inground pool, while the spacious grounds provide room for a garden, animals, a chicken coop, and outdoor entertaining. Inside, the home is filled with character, featuring rich woodwork, multiple stone fireplaces, abundant windows, and inviting living spaces with scenic wooded views. The renovated kitchen showcases custom cabinetry, a farmhouse sink, generous storage, and a large center island. Thoughtful updates include remodeled bathrooms, hardwood flooring, updated lighting, plumbing, electrical, and fixtures. Two of the three fireplaces have been converted to gas or propane, and additional improvements include refinished downstairs hardwood floors, a sprinkler system, updated landscaping, alarm system, and new garage door openers. The metal roofs and gutters on both the main residence and separate two-car garage were replaced in 2025, and both HVAC systems were replaced in 2023. The home’s versatile and unique floor plan offers numerous spaces to fit your lifestyle, including a dedicated office, family room, flex room, two sunrooms, an oversized laundry room with a sink and two large outdoor porches. The upstairs flex room offers potential as an additional bedroom not included in the advertised bedroom count. Whether you need space for working from home, hobbies, exercise, entertaining, or quiet relaxation, this home provides plenty of options.  Located in Joshua ISD, this quiet retreat is approximately seven minutes from Chisholm Trail Parkway and ten minutes from shopping, dining, and everyday conveniences. Buyers also have the opportunity to purchase the adjoining 1.28-acre tract at 1000 Crazy Horse Trail, offered separately under MLS #21216961.
#21401940

Burleson

1100 Crazy Horse Trail

3 Beds

3 Baths

3,596 Sq.Ft.

$825,000

MLS#: 21401940

This custom-built John Houston home opens up to an impressive spiral staircase, floor to ceiling windows that showcase stunning Fort Worth skyline views.  The open floor plan includes gas corner fireplace with seamless flow to the island kitchen with farm sink, a gas cooktop, walk-in pantry, sleek finishes, and effortless flow into the dining area overlooking the backyard. The primary suite is a true retreat with a wall-to-wall shower, quartz counters, double vanities, and a walk-in closet that connects directly to the laundry room for everyday convenience. Upstairs are two bedrooms that share a stylish Jack-and-Jill bath, including one bedroom with a reading alcove that overlooks the street below.  A main-level ensuite sits next to a fifth bedroom with French doors that can serve as an ideal study.  A standout feature is the in-law suite, complete with a full bath, cozy kitchenette, efficient living-bedroom layout, and its own private porch, perfect for extended family or guests seeking independence.  From skyline views to flexible living spaces, this home delivers comfort, character, and multi-generational versatility in one beautifully designed package.
#21374101

Burleson

112 St Elias Drive

4 Beds

4 Baths

3,124 Sq.Ft.

$669,500

MLS#: 21374101

Welcome home to this beautiful and serene 8.38 acres of countryside! Offering the best of both worlds , peaceful living with plenty of space to spread out and play, yet still close to town conveniences. The property has a 1920 sq ft 4 bedroom 2.5  bath doublewide mobile home situated in privacy at the back of the property. Start your weekend mornings off by relaxing on the back porch deck with your favorite drink listening to the birds tweeting. The property also includes a 24 X 36 metal garage with storage areas in the back perfect for storing vehicles, equipment, or housing your animals.
#21422219

Burleson

5415 County Road 605

4 Beds

2 Baths

1,920 Sq.Ft.

$675,000

MLS#: 21422219

Beautifully renovated and thoughtfully designed, this exceptional estate on over an acre in the highly acclaimed Joshua Independent School District offers more than 5,000 square feet of versatile living space in a peaceful country setting. Featuring 6 spacious bedrooms and 4 beautifully updated bathrooms, this home is perfectly suited for multigenerational living, large families, or those simply seeking room to live comfortably.

Designed with both functionality and style in mind, the expansive floorplan includes two utility rooms and a private mother-in-law suite ideal for extended family, guests, or independent living arrangements. Renovated from top to bottom, the home showcases custom finishes, rich stonework, and elevated design details throughout.

At the heart of the home, open-concept living spaces blend warmth and sophistication with exceptional craftsmanship, creating the perfect environment for entertaining and everyday living alike. Multiple flexible-use spaces provide endless possibilities for a home office, media room, gym, playroom, or additional living areas tailored to your lifestyle.

Step outside to enjoy the serenity of over an acre with ample space to relax, gather, and enjoy the outdoors. A storm shelter adds an extra layer of peace of mind during Texas weather. Offering remarkable space, flexibility, and timeless comfort, this one-of-a-kind property is ready to accommodate every stage of life.
#21340895

Burleson

3175 Collins Road

6 Beds

4 Baths

5,200 Sq.Ft.

$850,000

MLS#: 21340895
Send a message

Message successfully sent.

Your message

What is 3 + 4 ?

Reason for contacting?

I agree to receive email communication and understand I can unsubscribe at any time.

I agree to be contacted by Next Level Realty Group via call, email, and text for real estate services. To opt out, you can reply 'stop' at any time or reply 'help' for assistance. You can also click the unsubscribe link in the emails. Message and data rates may apply. Message frequency may vary. Privacy Policy

Sign Out

Virtual Assistant

Would you like to take the next step with this property? We can help you schedule a showing or virtual tour, or send you more details.

Yes, I would like more information.

Thank You for Your Reply, One of Our Agents will contact you as soon as possible

No, maybe later.

Thank you, you can always contact me via email, phone number or through the contact form.

Realhub AI

Lucy - Your AI-Powered Realtor

Update Your Temporary Password

Personalize your search

Enter your email and we'll notify you immediately when new listings match what you're looking for.

or enter email address

Already have an account ? Login here

Continue your home search

I agree to receive communications and understand I can unsubscribe at any time.

I agree to be contacted by Next Level Realty Group via call, email, and text for real estate services. To opt out, you can reply 'stop' at any time or reply 'help' for assistance. You can also click the unsubscribe link in the emails. Message and data rates may apply. Message frequency may vary. Privacy Policy

Already have an account ? Login here

We use cookies

We use cookies for analytics and to enhance your experience. By accepting, you agree to analytics and marketing cookies. Small functional cookies that count viewed properties and time on site are used regardless of your choice. You can manage your preferences or learn more about our cookies policy.