


Property
Beds
4
Full Baths
2
1/2 Baths
1
Year Built
2004
Sq.Footage
2,442
This fully renovated home in McKinney’s Sandy Glen community delivers the space, layout, and fresh finishes buyers are looking for. With 4 bedrooms, 2.5 baths, multiple living areas, there’s plenty of room to spread out without sacrificing functionality. Inside, the renovation gives the home a bright, clean feel with fresh paint, updated flooring, modern lighting, and a completely refreshed kitchen featuring white cabinetry, updated countertops, stainless steel appliances (fridge included!), and generous workspace. The primary suite is conveniently located downstairs and offers a spacious ensuite bath with dual vanities, a soaking tub, separate shower, and an impressive walk-in closet with built-in storage. Upstairs, three additional bedrooms surround a large second living or game room, plus access to a covered balcony overlooking the neighborhood. Outside, the fenced backyard offers mature landscaping, established trees, and space to relax or entertain. An attached two-car garage rounds out the practical side of the home. Sandy Glen also offers neighborhood playgrounds and walking and biking trails, with convenient access to US-75, US-380, SH-121, shopping, dining, and everything McKinney has to offer. Move-in ready, thoughtfully updated, and offering a flexible floor plan in an established McKinney neighborhood, this one is ready for its next chapter.
Features & Amenities
Interior
-
Other Interior Features
Eat-in Kitchen, Granite Counters, Pantry, Walk-In Closet(s)
-
Total Bedrooms
4
-
Bathrooms
2
-
1/2 Bathrooms
1
-
Basement YN
NO
-
Fireplace YN
YES
-
Pet friendly
N/A
Exterior
-
Garage
Yes
-
Garage spaces
2
-
Parking
Garage Faces Front, Attached
-
Patio and Porch Features
Deck, Front Porch, Patio, Terrace, Other
-
Pool
Yes
-
Pool Features
Above Ground
-
Waterfront YN
NO
Area & Lot
-
Lot Size(acres)
0.15
-
Lot Size(square feet)
6,534
-
Property Type
Residential
-
Property Sub Type
Single Family Residence
Price
-
Sales Price
$450,000
-
Tax Amount
$7,040
-
Sq. Footage
2,442
-
Price/SqFt
$184
HOA
-
Association
YES
-
Association Fee
$299
-
Association Fee Frequency
Annually
-
Association Fee Includes
N/A
School District
-
Elementary School
Slaughter
-
Middle School
Dr Jack Cockrill
-
High School
Mckinney Boyd
Property Features
-
Foundation Details
Slab
-
Sewer
Public Sewer
-
Tax Lot
3
-
Water Source
Public
Schedule a Showing
Showing scheduled successfully.
Mortgage calculator
Estimate your monthly mortgage payment, including the principal and interest, property taxes, and HOA. Adjust the values to generate a more accurate rate.
Your payment
Principal and Interest:
$
Property taxes:
$
HOA fees:
$
Total loan payment:
$
Total interest amount:
$
Location
County
Collin
Elementary School
Slaughter
Middle School
Dr Jack Cockrill
High School
Mckinney Boyd
Listing Courtesy of Brittney Kosev, BK Real Estate
RealHub Information is provided exclusively for consumers' personal, non-commercial use, and it may not be used for any purpose other than to identify prospective properties consumers may be interested in purchasing. All information deemed reliable but not guaranteed and should be independently verified. All properties are subject to prior sale, change or withdrawal. RealHub website owner shall not be responsible for any typographical errors, misinformation, misprints and shall be held totally harmless.

AGENT
Joe Boston
Call Joe today to schedule a private showing.

* Listings on this website come from the FMLS IDX Compilation and may be held by brokerage firms other than the owner of this website. The listing brokerage is identified in any listing details. Information is deemed reliable but is not guaranteed. If you believe any FMLS listing contains material that infringes your copyrighted work please click here to review our DMCA policy and learn how to submit a takedown request.© 2024 FMLS.
Related Properties

McKinney
9705 Starfire Drive
4 Beds
2 Baths
2,283 Sq.Ft.
$479,000
MLS#: 21310434

McKinney
10505 sexton Drive
3 Beds
2 Baths
2,632 Sq.Ft.
$495,000
MLS#: 21294705

McKinney
9817 Diamondback
3 Beds
2 Baths
1,837 Sq.Ft.
$399,000
MLS#: 21383948

McKinney
6824 Steiger Trail
3 Beds
2 Baths
2,737 Sq.Ft.
$485,000
MLS#: 21384587

McKinney
3809 Pitchstone Drive
4 Beds
2 Baths
3,300 Sq.Ft.
$520,000
MLS#: 21294494

McKinney
5909 Pinyon Drive
4 Beds
2 Baths
2,260 Sq.Ft.
$410,000
MLS#: 21306268

McKinney
7716 Val Verde Drive
4 Beds
2 Baths
1,997 Sq.Ft.
$422,000
MLS#: 21263836

McKinney
8612 Falcon Crest Drive
4 Beds
3 Baths
2,450 Sq.Ft.
$499,000
MLS#: 21286502
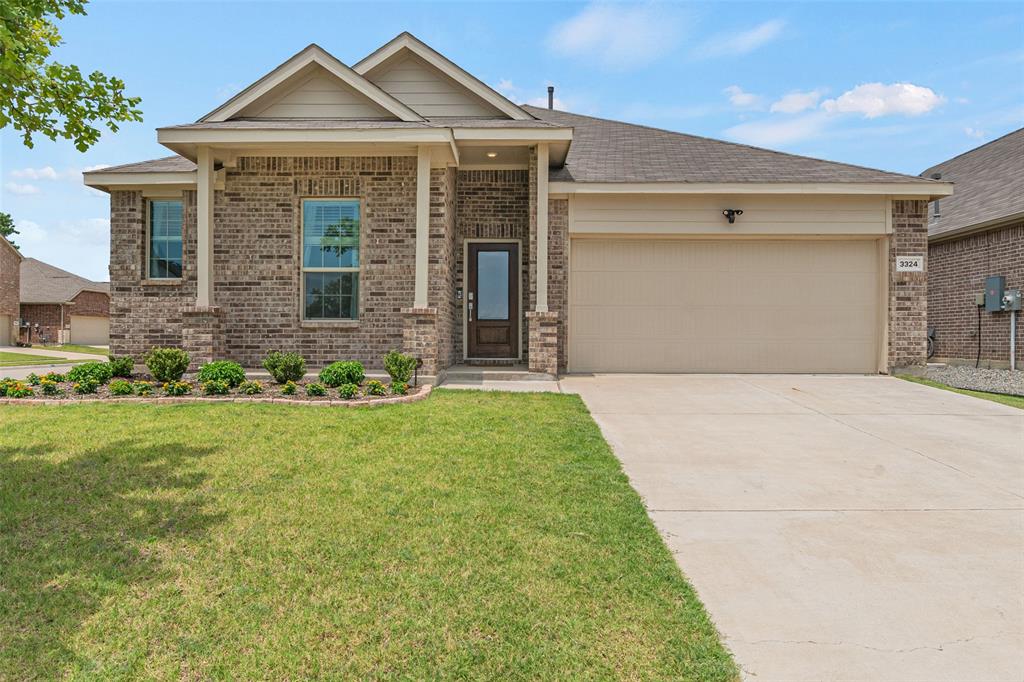
McKinney
3324 Tulip Poplar Trail
4 Beds
2 Baths
2,010 Sq.Ft.
$389,000
MLS#: 21307857

McKinney
5923 La Cumbre Drive
5 Beds
3 Baths
3,075 Sq.Ft.
$495,000
MLS#: 21283921
