


Property
Beds
3
Full Baths
2
1/2 Baths
None
Year Built
2020
Sq.Footage
1,608
Imagine starting your mornings with coffee on the charming front porch, enjoying the quiet rhythm of life in Pecan Square, and ending the day gathered around the kitchen island with the people you love. Step inside and you’re greeted by a bright, open layout where the living room, dining area, and kitchen flow naturally together. Whether you’re hosting friends for dinner or enjoying a relaxed evening at home, there’s room for everyone to be together without feeling crowded. The kitchen is the heart of the home, featuring sleek cabinetry, modern appliances and generous counter space that makes everything from morning breakfasts to entertaining feel easy. Extensive updates make this home truly move-in ready. The split-bedroom layout offers added privacy, with the primary suite thoughtfully separated from the secondary bedrooms. And then there’s the lifestyle. Step outside your front door and you’re just a short walk from the best of Pecan Square—Jackson Hall, the elementary school, resort-style pools, playgrounds, fitness center, co-working spaces, and more. It’s the kind of community where conveniences are close, neighbors become friends, and there’s always something to enjoy. Whether you’re a first-time family looking for a place to grow, downsizing for a simpler lifestyle, or ready to enjoy more and maintain less, this home fits beautifully into your next chapter.
Features & Amenities
Interior
-
Other Interior Features
Eat-in Kitchen, Kitchen Island, Open Floorplan, Pantry, Walk-In Closet(s), High Speed Internet
-
Total Bedrooms
3
-
Bathrooms
2
-
Basement YN
NO
-
Fireplace YN
YES
-
Pet friendly
N/A
Exterior
-
Garage
Yes
-
Garage spaces
2
-
Parking
Alley Access, Direct Access, Driveway, Garage, Garage Faces Rear, Attached
-
Pool
No
-
Waterfront YN
NO
Area & Lot
-
Lot Size(acres)
0.101
-
Lot Size(square feet)
4,399
-
Property Type
Residential
-
Property Sub Type
Single Family Residence
Price
-
Sales Price
$404,000
-
Sq. Footage
1,608
-
Price/SqFt
$251
HOA
-
Association
YES
-
Association Fee
$3,121
-
Association Fee Frequency
Annually
-
Association Fee Includes
N/A
School District
-
Elementary School
Lance Thompson
-
Middle School
Pike
-
High School
Northwest
Property Features
-
Sewer
Public Sewer
-
Tax Lot
4
-
Water Source
Public
Schedule a Showing
Showing scheduled successfully.
Mortgage calculator
Estimate your monthly mortgage payment, including the principal and interest, property taxes, and HOA. Adjust the values to generate a more accurate rate.
Your payment
Principal and Interest:
$
Property taxes:
$
HOA fees:
$
Total loan payment:
$
Total interest amount:
$
Location
County
Denton
Elementary School
Lance Thompson
Middle School
Pike
High School
Northwest
Listing Courtesy of Cassie Nero , Monument Realty
RealHub Information is provided exclusively for consumers' personal, non-commercial use, and it may not be used for any purpose other than to identify prospective properties consumers may be interested in purchasing. All information deemed reliable but not guaranteed and should be independently verified. All properties are subject to prior sale, change or withdrawal. RealHub website owner shall not be responsible for any typographical errors, misinformation, misprints and shall be held totally harmless.

AGENT
Joe Boston
Call Joe today to schedule a private showing.

* Listings on this website come from the FMLS IDX Compilation and may be held by brokerage firms other than the owner of this website. The listing brokerage is identified in any listing details. Information is deemed reliable but is not guaranteed. If you believe any FMLS listing contains material that infringes your copyrighted work please click here to review our DMCA policy and learn how to submit a takedown request.© 2024 FMLS.
Related Properties
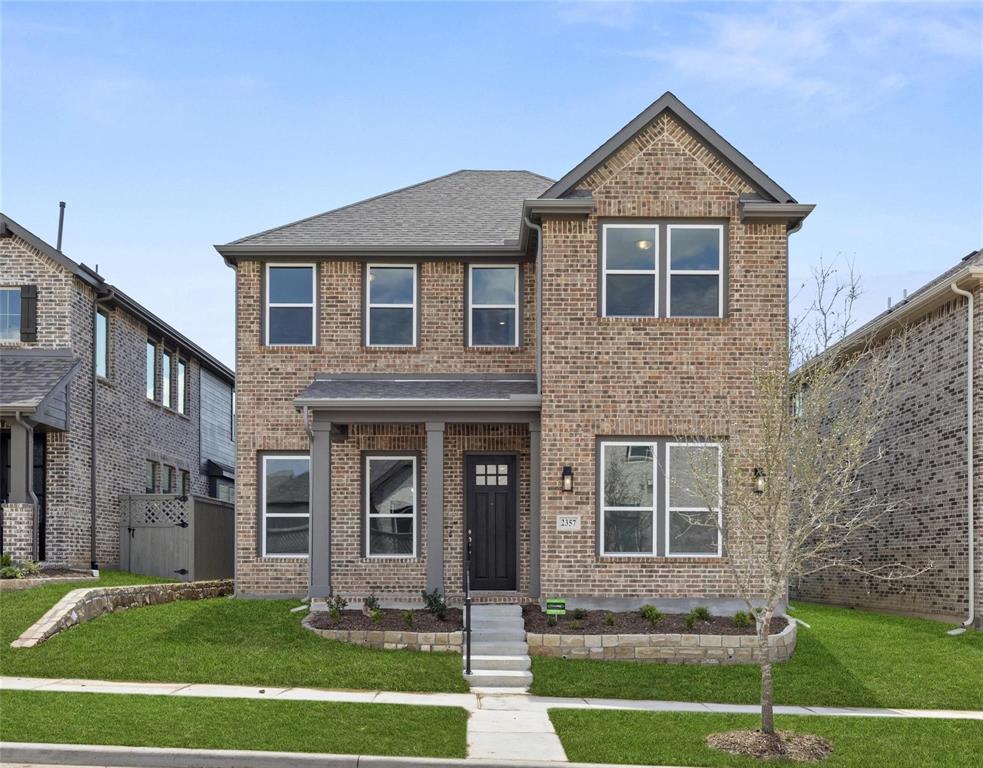
Northlake
2357 Gray Drive
4 Beds
2 Baths
2,397 Sq.Ft.
$450,000
MLS#: 21300072

Northlake
2320 Coyote Way
3 Beds
3 Baths
2,786 Sq.Ft.
$449,000
MLS#: 21342895

Northlake
2021 Gray Drive
4 Beds
3 Baths
2,453 Sq.Ft.
$475,000
MLS#: 21286130
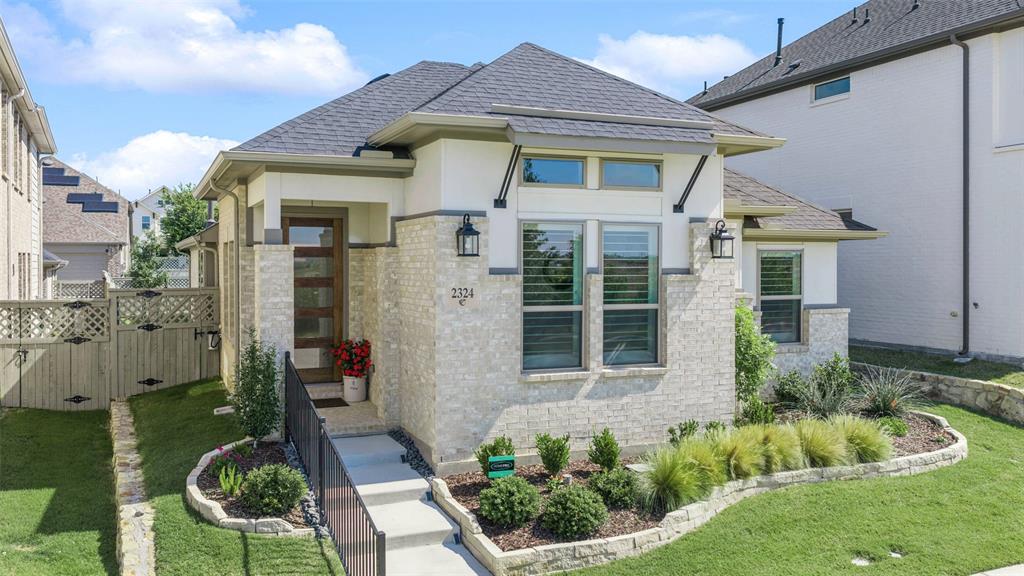
Northlake
2324 Campfire Trail
3 Beds
2 Baths
1,758 Sq.Ft.
$439,000
MLS#: 21267852
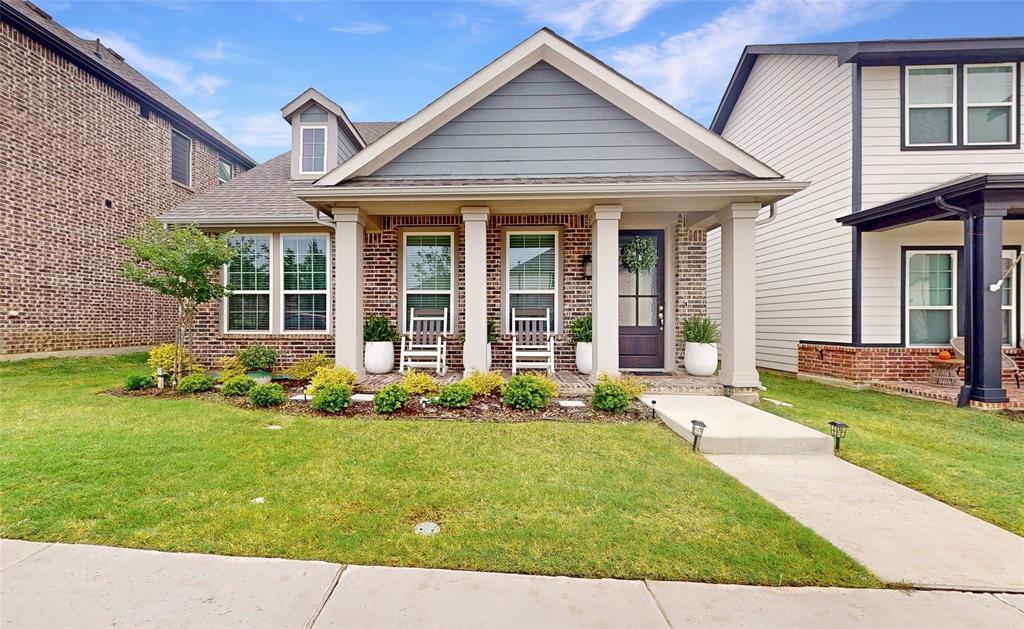
Northlake
1521 Horizon Way
3 Beds
2 Baths
1,601 Sq.Ft.
$369,990
MLS#: 21267781

Northlake
2312 Mockingbird Court
4 Beds
3 Baths
2,782 Sq.Ft.
$450,000
MLS#: 21361764

Northlake
2520 Candle Lane
5 Beds
4 Baths
3,071 Sq.Ft.
$474,990
MLS#: 21341999
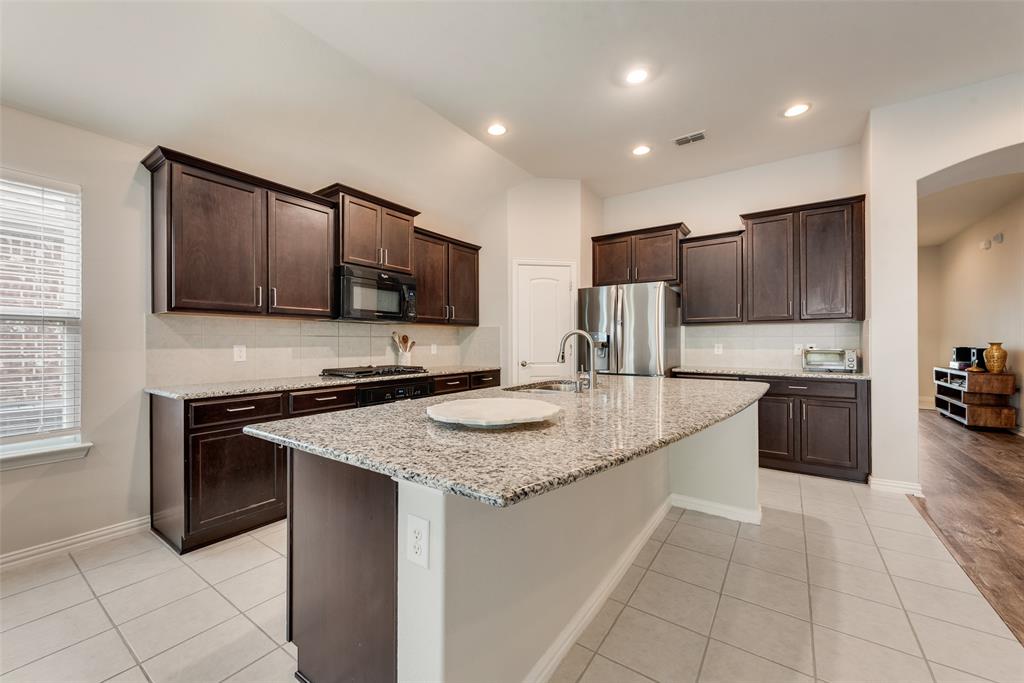
Northlake
1432 Westview Lane
4 Beds
2 Baths
2,191 Sq.Ft.
$420,000
MLS#: 21251048

Northlake
2301 Mockingbird Court
4 Beds
2 Baths
1,872 Sq.Ft.
$399,000
MLS#: 21265472

Northlake
1700 Homestead Way
4 Beds
3 Baths
2,801 Sq.Ft.
$439,000
MLS#: 21276488
