


Property
Beds
4
Full Baths
4
1/2 Baths
1
Year Built
2024
Sq.Footage
4,185
Discover contemporary luxury in Rio Vista at Kelly Ranch, one of Aledo’s newest lifestyle communities. Built by M The Builders and set on a premier .6-acre homesite, this nearly new 4,185-square-foot Aledo luxury home backs to greenspace and scenic trails with views toward the future Bluejack Ranch golf course. Thoughtful architecture, elevated finishes and a beautifully designed floor plan set this home apart. White oak floors, soaring 22-foot ceilings, custom built-ins and abundant natural light create interiors that feel sophisticated yet inviting. Designed for gathering and entertaining, the kitchen features Bosch double ovens, Sub-Zero refrigeration, an oversized island and exceptional butler’s pantry with prep space, appliances, cabinetry and walk-in storage. Four bedrooms each offer a private en suite bath. The first-floor primary suite features a spa-inspired bath, while a second downstairs suite provides flexibility for guests or multigenerational living. A private office and den or media room complete the main level. Upstairs are two additional bedroom suites, one with a Murphy bed adding versatility for the room, and a spacious upstairs living space perfect for a play room or flex room. Outdoor living includes a covered patio with gas fireplace overlooking greenspace, wildlife and beautiful Texas skies. An integrated speaker system extends through the downstairs living areas and patio. Premium features include a Kohler whole-home generator, water filtration and reverse osmosis, spray foam insulation, Class 4 impact-resistant roof and three-car garage with 240V EV charging. Located in Aledo ISD just west of Fort Worth, Kelly Ranch offers The Meadow trails and park, with the anticipated Lookout amenity center planned to bring resort-style pools, fitness, spa, tennis, pickleball, café and more. Enjoy a move-in-ready luxury home while becoming part of one of Aledo’s most exciting growing communities
Features & Amenities
Interior
-
Other Interior Features
Built-in Features, Chandelier, Double Vanity, Eat-in Kitchen, Granite Counters, Kitchen Island, Open Floorplan, Pantry, Vaulted Ceiling(s), Walk-In Closet(s), High Speed Internet, Wired for Sound, In-Law Floorplan
-
Total Bedrooms
4
-
Bathrooms
4
-
1/2 Bathrooms
1
-
Basement YN
NO
-
Cooling YN
YES
-
Cooling
Ceiling Fan(s), Central Air, Electric
-
Fireplace YN
YES
-
Heating YN
YES
-
Heating
Central, Fireplace(s), Natural Gas
-
Pet friendly
N/A
Exterior
-
Garage
Yes
-
Garage spaces
3
-
Construction Materials
Stucco, Stone
-
Other Exterior Features
Rain Gutters, Lighting, Private Yard
-
Parking
Additional Parking, Concrete, Driveway, Electric Vehicle Charging Station(s), Enclosed, Garage, Garage Door Opener, Garage Faces Front, Garage Faces Side, Inside Entrance, Kitchen Level, Gated, Attached
-
Patio and Porch Features
Covered, Front Porch, Patio
-
Pool
No
-
Waterfront YN
NO
Area & Lot
-
Lot Features
Few Trees, Landscaped, Subdivided
-
Lot Size(acres)
0.6
-
Lot Size(square feet)
26,136
-
Property Type
Residential
-
Property Sub Type
Single Family Residence
-
Architectural Style
Contemporary/Modern
Price
-
Sales Price
$1,190,000
-
Tax Amount
$16,240
-
Sq. Footage
4,185
-
Price/SqFt
$284
HOA
-
Association
YES
-
Association Fee
$2,700
-
Association Fee Frequency
Annually
-
Association Fee Includes
N/A
Property Resources
-
Horse Property
NO
School District
-
Elementary School
Vandagriff
-
Middle School
Aledo
-
High School
Aledo
Property Features
-
Foundation Details
Slab
-
Senior Community YN
NO
-
Tax Lot
71
Schedule a Showing
Showing scheduled successfully.
Mortgage calculator
Estimate your monthly mortgage payment, including the principal and interest, property taxes, and HOA. Adjust the values to generate a more accurate rate.
Your payment
Principal and Interest:
$
Property taxes:
$
HOA fees:
$
Total loan payment:
$
Total interest amount:
$
Location
County
Parker
Elementary School
Vandagriff
Middle School
Aledo
High School
Aledo
Listing Courtesy of Susan Thornton, Briggs Freeman Sotheby's Int'l
RealHub Information is provided exclusively for consumers' personal, non-commercial use, and it may not be used for any purpose other than to identify prospective properties consumers may be interested in purchasing. All information deemed reliable but not guaranteed and should be independently verified. All properties are subject to prior sale, change or withdrawal. RealHub website owner shall not be responsible for any typographical errors, misinformation, misprints and shall be held totally harmless.

AGENT
Joe Boston
Call Joe today to schedule a private showing.

* Listings on this website come from the FMLS IDX Compilation and may be held by brokerage firms other than the owner of this website. The listing brokerage is identified in any listing details. Information is deemed reliable but is not guaranteed. If you believe any FMLS listing contains material that infringes your copyrighted work please click here to review our DMCA policy and learn how to submit a takedown request.© 2024 FMLS.
Related Properties

Aledo
188 Bearclaw Circle
4 Beds
2 Baths
3,062 Sq.Ft.
$984,000
MLS#: 21301378

Aledo
132 The Lakes Drive
4 Beds
5 Baths
4,753 Sq.Ft.
$1,299,900
MLS#: 21277890
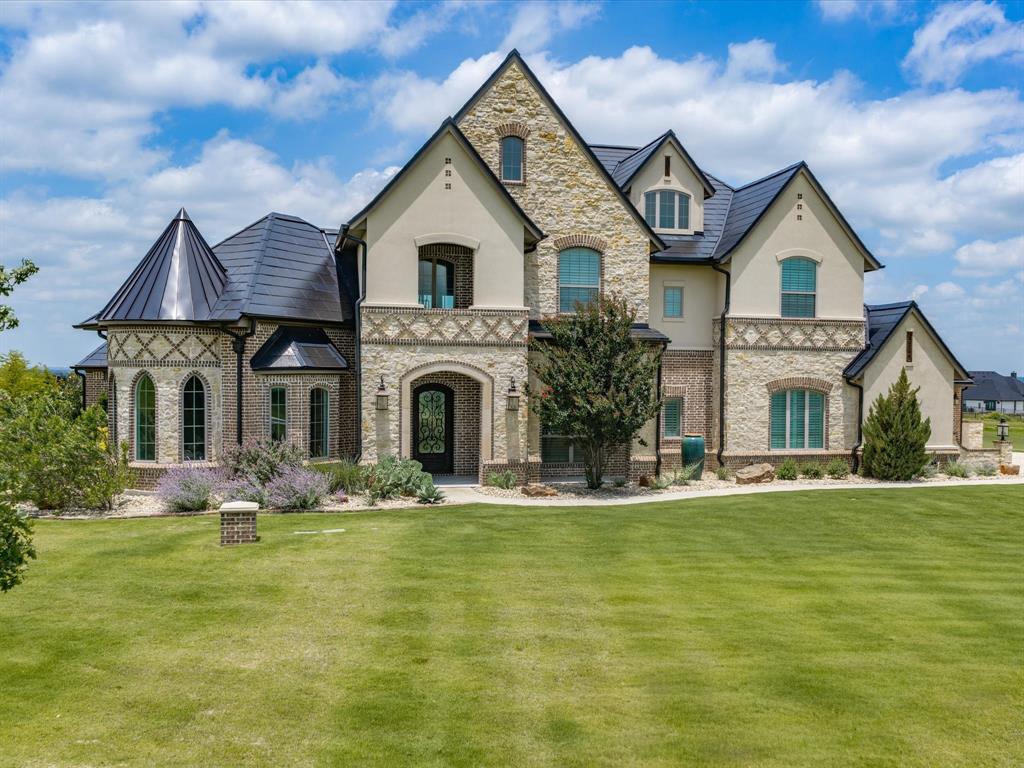
Aledo
212 Nueces Trail
4 Beds
4 Baths
4,290 Sq.Ft.
$1,398,000
MLS#: 21124406

Aledo
2005 Meadowlark Court
4 Beds
4 Baths
4,413 Sq.Ft.
$1,387,990
MLS#: 21205492
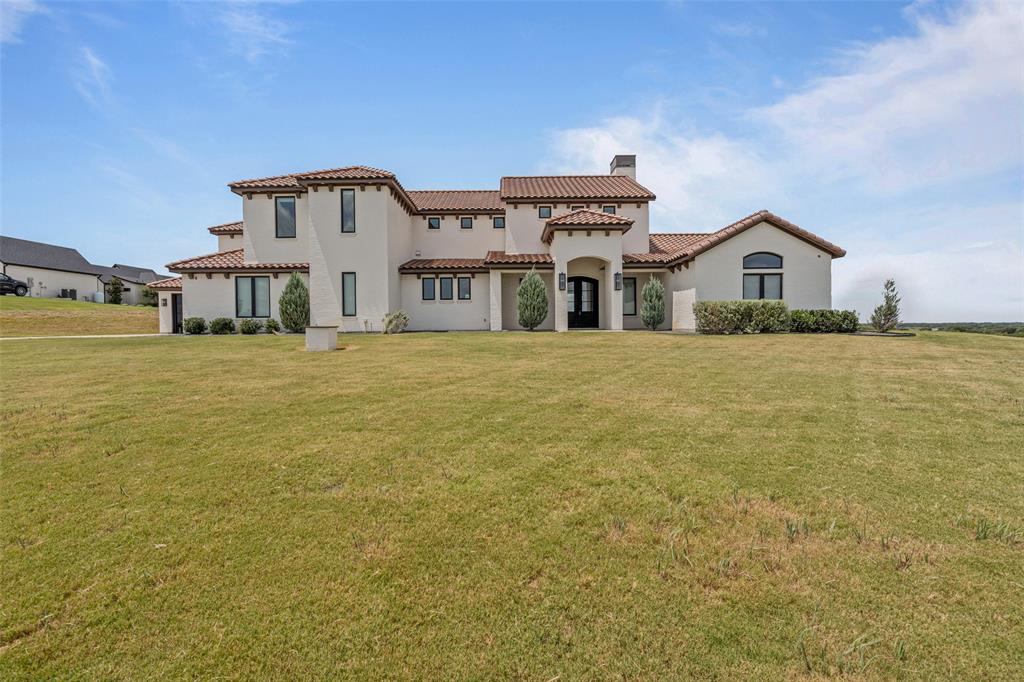
Aledo
227 High View Trail
4 Beds
6 Baths
6,203 Sq.Ft.
$1,350,000
MLS#: 21204207

Aledo
5017 Frost Creek
4 Beds
3 Baths
3,957 Sq.Ft.
$1,299,900
MLS#: 21339664
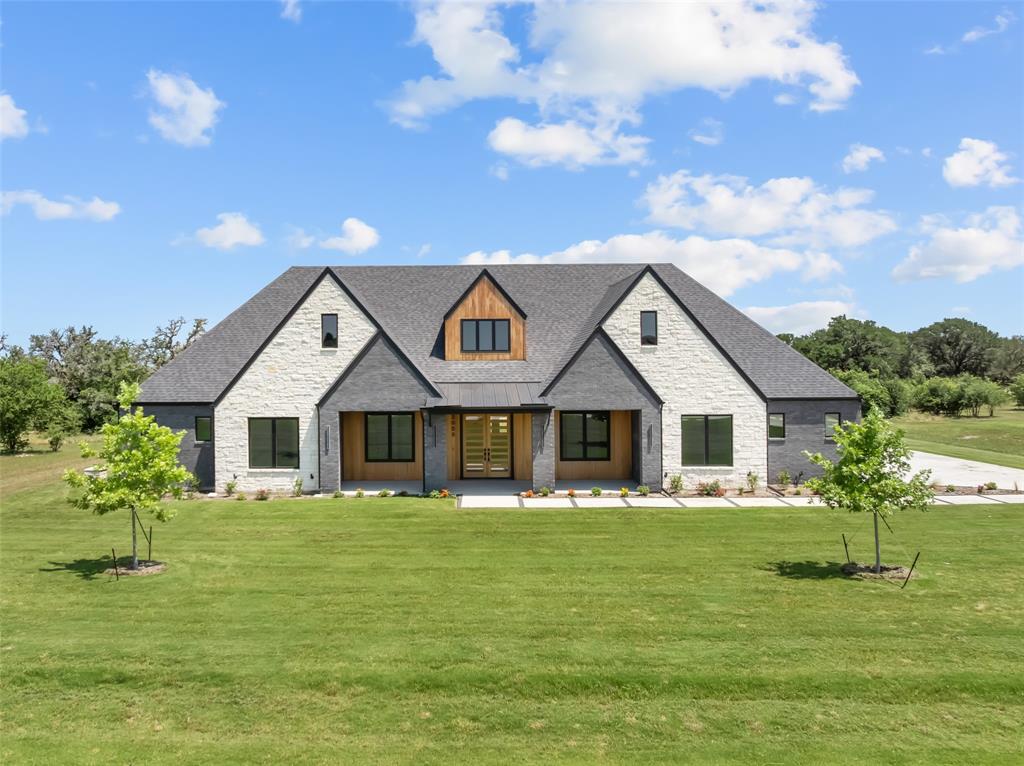
Aledo
2005 Denali Pass
4 Beds
4 Baths
4,074 Sq.Ft.
$1,299,999
MLS#: 21136111

Aledo
7848 Texas Prairie Trail
4 Beds
3 Baths
3,000 Sq.Ft.
$990,000
MLS#: 21331056

Aledo
203 Links Court
5 Beds
4 Baths
4,585 Sq.Ft.
$1,399,900
MLS#: 21348912

Aledo
321 Bear Country Drive
4 Beds
4 Baths
4,214 Sq.Ft.
$965,000
MLS#: 21374485
