


Property
Beds
4
Full Baths
4
1/2 Baths
1
Year Built
2013
Sq.Footage
4,214
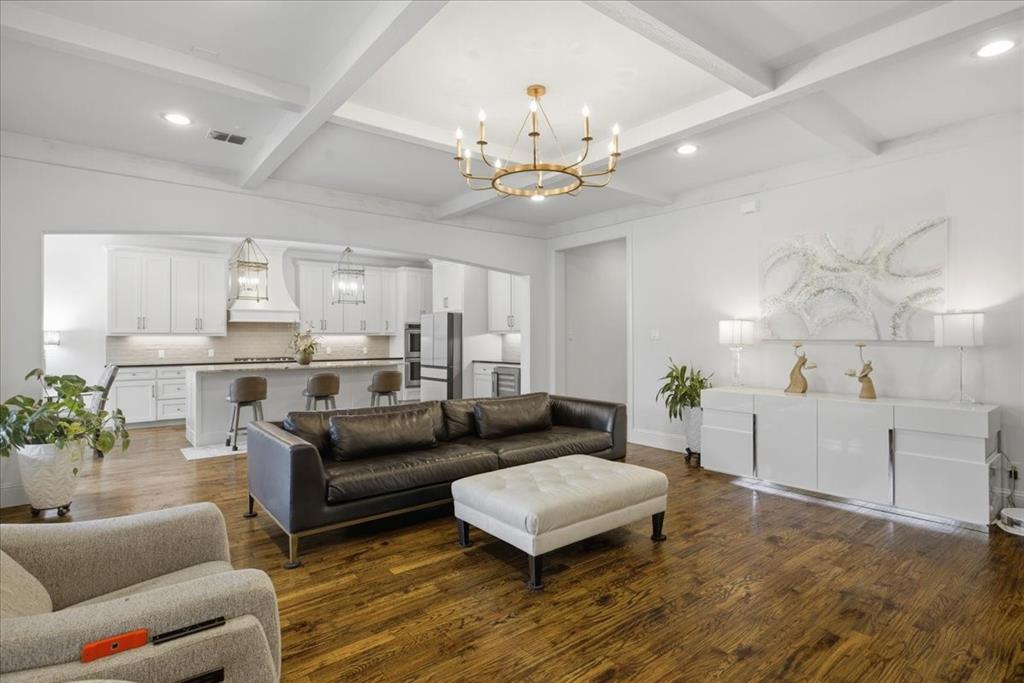
SELLER OFFERING CONCESSIONS TOWARD A BUYER RATE BUYDOWN! Welcome to 321 Bear Country Drive, where space, privacy, and resort-style living come together on 1.05 acres in a gated Aledo community. Located in highly sought-after Aledo ISD, this impressive 4-bedroom, 4.5-bath home offers over 4,200 square feet, a 3-car garage, dedicated home office, media room, mud room, and flexible spaces designed for today's lifestyle. The heart of the home is the spacious open-concept kitchen featuring granite countertops, a large center island, gas cooktop, walk-in pantry and abundant workspace, opening to a generous living area anchored by a gas fireplace. The first-floor primary retreat features a spacious bath with soaking tub, separate vanities and walk-in closet. Upstairs, a private guest suite with its own full bath plus two additional bedrooms provides plenty of room for family and guests. Step outside and discover your own Texas backyard oasis with a covered patio, sparkling in-ground pool, waterfall and diving board—perfect for entertaining, relaxing, and summer weekends at home. A convenient half bath offers direct backyard access for pool guests. The long driveway leads to a side-entry 3-car garage with workshop space, while additional features include a private well, whole-home water softener and purifier, propane, sprinkler system, walk-in attic storage, zoned HVAC and underground utilities. Conveniently located near FM 5 and FM 1187, the home provides easy access to Aledo, Fort Worth and surrounding areas while still offering the space and privacy of acreage living. Zoned to Stuard Elementary, Aledo Middle School and Aledo High School. And here's the opportunity buyers won't want to miss: the seller is offering concessions that may be applied toward an interest-rate buydown, subject to lender approval—potentially helping reduce the buyer's monthly payment. Come experience the space, privacy, pool and Aledo lifestyle that make this property stand out.
Features & Amenities
Interior
-
Other Interior Features
Eat-in Kitchen, Granite Counters, Kitchen Island, Open Floorplan, Pantry, Vaulted Ceiling(s), Walk-In Closet(s), High Speed Internet, Wired for Sound
-
Total Bedrooms
4
-
Bathrooms
4
-
1/2 Bathrooms
1
-
Basement YN
NO
-
Cooling YN
YES
-
Cooling
Ceiling Fan(s), Central Air, Electric, Zoned
-
Fireplace YN
YES
-
Heating YN
YES
-
Heating
Exhaust Fan, Central, Electric, Fireplace(s)
-
Pet friendly
N/A
Exterior
-
Garage
Yes
-
Garage spaces
3
-
Construction Materials
Brick
-
Other Exterior Features
Rain Gutters
-
Parking
Driveway, Garage, Garage Door Opener, Garage Faces Side, Workshop in Garage, Attached
-
Patio and Porch Features
Covered
-
Pool
Yes
-
Pool Features
Diving Board, In Ground, Waterfall
-
Waterfront YN
NO
Area & Lot
-
Lot Features
Few Trees, Landscaped
-
Lot Size(acres)
1.05
-
Lot Size(square feet)
45,738
-
Property Type
Residential
-
Property Sub Type
Single Family Residence
-
Architectural Style
Traditional
Price
-
Sales Price
$965,000
-
Tax Amount
$13,515
-
Sq. Footage
4,214
-
Price/SqFt
$228
HOA
-
Association
YES
-
Association Fee
$715
-
Association Fee Frequency
Annually
-
Association Fee Includes
N/A
School District
-
Elementary School
Stuard
-
Middle School
Aledo
-
High School
Aledo
Property Features
-
Foundation Details
Slab
-
Senior Community YN
NO
-
Sewer
Septic Tank
-
Tax Lot
61
-
Water Source
Well
Schedule a Showing
Showing scheduled successfully.
Mortgage calculator
Estimate your monthly mortgage payment, including the principal and interest, property taxes, and HOA. Adjust the values to generate a more accurate rate.
Your payment
Principal and Interest:
$
Property taxes:
$
HOA fees:
$
Total loan payment:
$
Total interest amount:
$
Location
County
Parker
Elementary School
Stuard
Middle School
Aledo
High School
Aledo
Listing Courtesy of Josh Mills, Relo Radar
RealHub Information is provided exclusively for consumers' personal, non-commercial use, and it may not be used for any purpose other than to identify prospective properties consumers may be interested in purchasing. All information deemed reliable but not guaranteed and should be independently verified. All properties are subject to prior sale, change or withdrawal. RealHub website owner shall not be responsible for any typographical errors, misinformation, misprints and shall be held totally harmless.

AGENT
Joe Boston
Call Joe today to schedule a private showing.

* Listings on this website come from the FMLS IDX Compilation and may be held by brokerage firms other than the owner of this website. The listing brokerage is identified in any listing details. Information is deemed reliable but is not guaranteed. If you believe any FMLS listing contains material that infringes your copyrighted work please click here to review our DMCA policy and learn how to submit a takedown request.© 2024 FMLS.
Related Properties
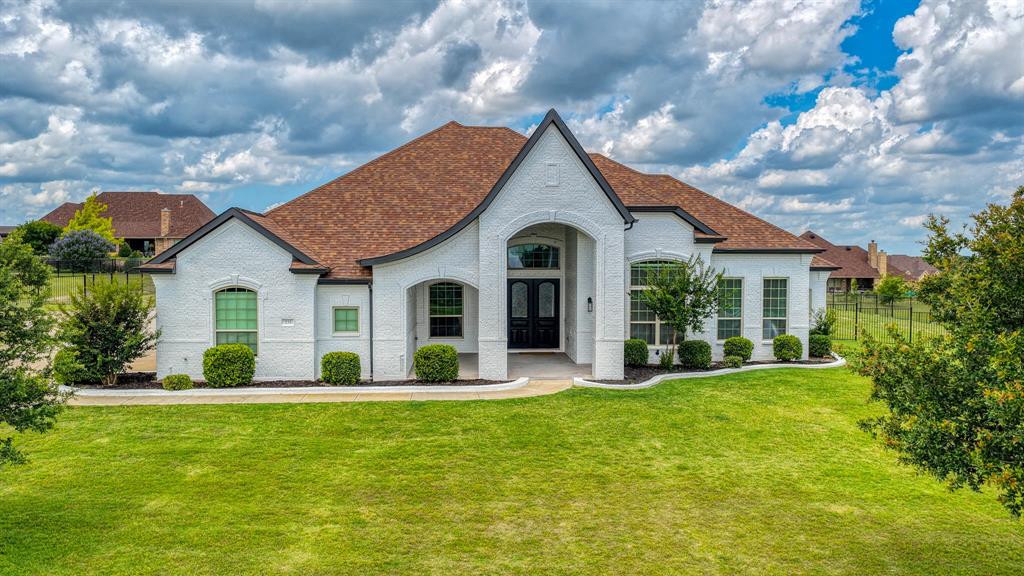
Aledo
235 Bearclaw Circle
4 Beds
4 Baths
4,058 Sq.Ft.
$939,000
MLS#: 21283295

Aledo
127 Cedar Bluff Court
3 Beds
3 Baths
3,420 Sq.Ft.
$945,000
MLS#: 21348151
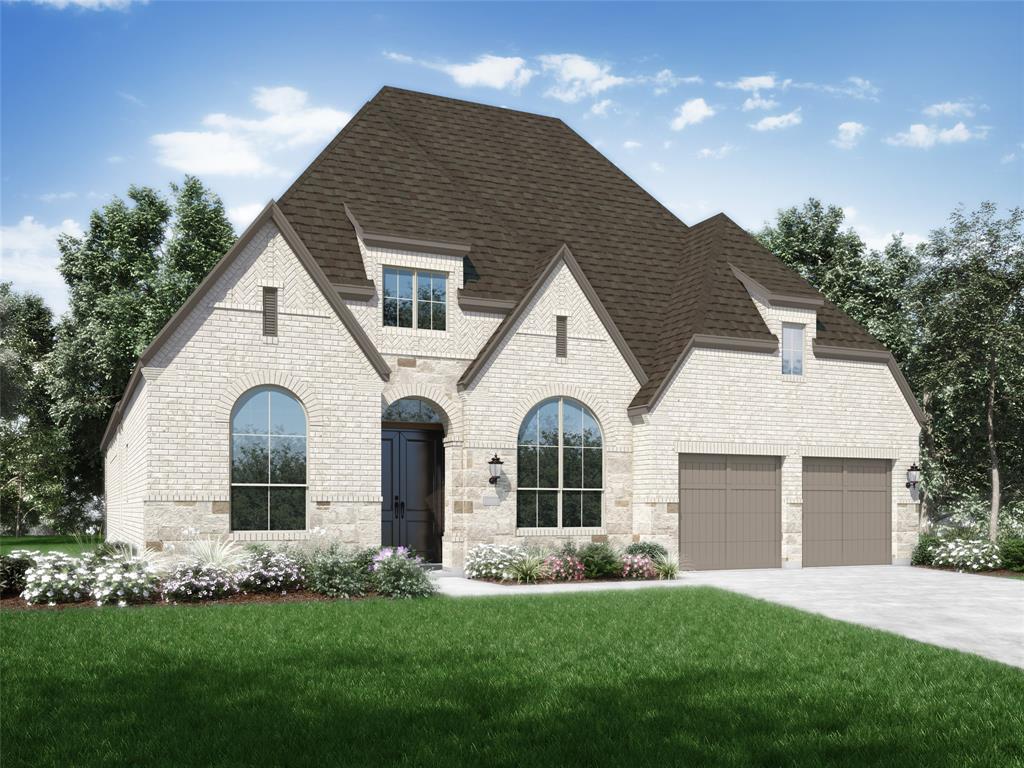
Aledo
2433 Red Hen Lane
4 Beds
3 Baths
3,002 Sq.Ft.
$869,619
MLS#: 21311045

Aledo
188 Bearclaw Circle
4 Beds
2 Baths
3,062 Sq.Ft.
$984,000
MLS#: 21301378
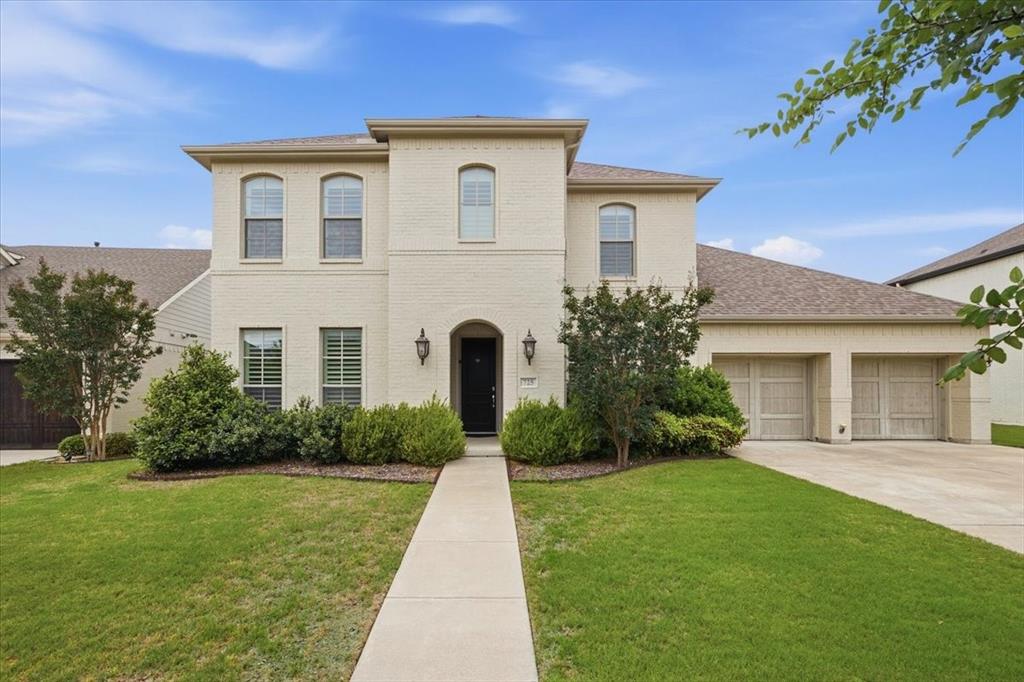
Aledo
725 Rosewood Place
4 Beds
4 Baths
4,184 Sq.Ft.
$790,000
MLS#: 21246112

Aledo
112 Aledo Heights Drive
4 Beds
3 Baths
3,250 Sq.Ft.
$859,000
MLS#: 21321431
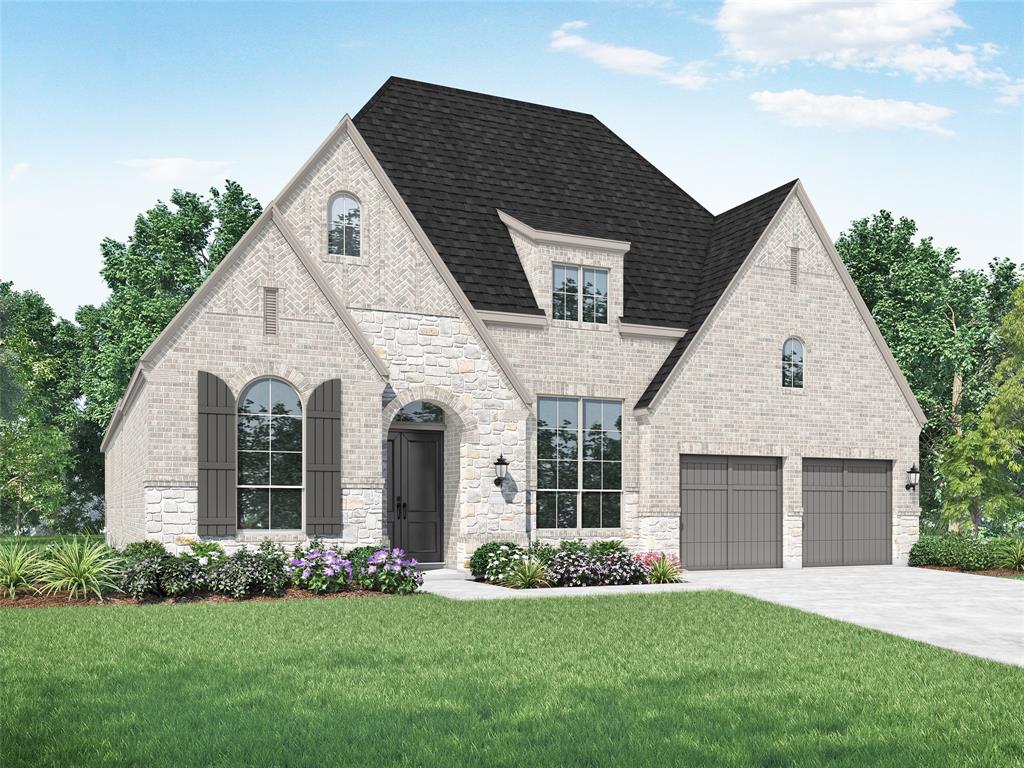
Aledo
2533 Domingo Drive
4 Beds
4 Baths
3,050 Sq.Ft.
$799,806
MLS#: 21245286

Aledo
109 Harlan Court
4 Beds
3 Baths
3,391 Sq.Ft.
$775,000
MLS#: 21345122

Aledo
310 Scissor Tail Drive
5 Beds
4 Baths
3,953 Sq.Ft.
$850,000
MLS#: 21384431
Aledo
520 Point Vista Drive
4 Beds
3 Baths
3,903 Sq.Ft.
$845,000
MLS#: 21283421
