


Property
Beds
3
Full Baths
3
1/2 Baths
1
Year Built
2026
Sq.Footage
2,460
BRAND NEW, BEAUTIFULLY UPGRADED, AND ANYTHING BUT ORDINARY! Welcome to 244 Martin Drive in the gated community of Rolling Creek Ranch, where thoughtful design, impressive upgrades, and beautiful surroundings come together on a full acre! This stunning new construction offers three spacious bedrooms, each with its own private full bathroom, providing exceptional comfort and privacy for family and guests alike. The primary suite is truly a showstopper, featuring an incredible spa-inspired bathroom with an oversized walk-in shower, soaking tub, beautiful finishes, and an expansive walk-in closet. The upgrades continue throughout the home, with attention to detail around every corner. A generously sized pantry and oversized utility room add the kind of functional space you'll appreciate every day. And while the home is beautifully finished, there's still an opportunity to add your own personal touches and truly make it yours. Step outside and enjoy the peaceful setting, gorgeous views, and proximity to the neighborhood pond, all while having room to spread out on your own acre of land. Rolling Creek Ranch offers the charm of country living with convenient access to Highway 377, Granbury, and Fort Worth. PLUS, take advantage of a 1% lender credit, up to $6,500, with an approved lender! Ask for details. Brand-new construction, exceptional upgrades, a spectacular primary retreat, and an incredible setting. Martin Drive is one you'll want to experience in person. Schedule your private showing today!
Features & Amenities
Interior
-
Other Interior Features
Built-in Features, Double Vanity, Eat-in Kitchen, Granite Counters, Kitchen Island, Open Floorplan, Pantry, Walk-In Closet(s)
-
Total Bedrooms
3
-
Bathrooms
3
-
1/2 Bathrooms
1
-
Basement YN
NO
-
Cooling YN
YES
-
Cooling
Ceiling Fan(s), Central Air, Electric
-
Fireplace YN
YES
-
Heating YN
YES
-
Heating
Central, Electric
-
Pet friendly
N/A
Exterior
-
Garage
Yes
-
Garage spaces
2
-
Parking
Driveway, Attached
-
Pool
No
-
Waterfront YN
NO
Area & Lot
-
Lot Size(acres)
1.009
-
Lot Size(square feet)
43,952
-
Property Type
Residential
-
Property Sub Type
Single Family Residence
Price
-
Sales Price
$650,000
-
Tax Amount
$3,659
-
Financing Options
Cash, Conventional, FHA, VA Loan
-
Sq. Footage
2,460
-
Price/SqFt
$264
HOA
-
Association
YES
-
Association Fee
$869
-
Association Fee Frequency
Annually
-
Association Fee Includes
N/A
School District
-
Elementary School
Acton
-
Middle School
Acton
-
High School
Granbury
Property Features
-
Sewer
Septic Tank
-
Tax Lot
26
Schedule a Showing
Showing scheduled successfully.
Mortgage calculator
Estimate your monthly mortgage payment, including the principal and interest, property taxes, and HOA. Adjust the values to generate a more accurate rate.
Your payment
Principal and Interest:
$
Property taxes:
$
HOA fees:
$
Total loan payment:
$
Total interest amount:
$
Location
County
Hood
Elementary School
Acton
Middle School
Acton
High School
Granbury
Listing Courtesy of Heidi Mayer, 6th Ave Homes
RealHub Information is provided exclusively for consumers' personal, non-commercial use, and it may not be used for any purpose other than to identify prospective properties consumers may be interested in purchasing. All information deemed reliable but not guaranteed and should be independently verified. All properties are subject to prior sale, change or withdrawal. RealHub website owner shall not be responsible for any typographical errors, misinformation, misprints and shall be held totally harmless.

AGENT
Joe Boston
Call Joe today to schedule a private showing.

* Listings on this website come from the FMLS IDX Compilation and may be held by brokerage firms other than the owner of this website. The listing brokerage is identified in any listing details. Information is deemed reliable but is not guaranteed. If you believe any FMLS listing contains material that infringes your copyrighted work please click here to review our DMCA policy and learn how to submit a takedown request.© 2024 FMLS.
Related Properties

Granbury
6212 Westover Drive
4 Beds
3 Baths
3,171 Sq.Ft.
$560,000
MLS#: 21379759

Granbury
3171 Pear Orchard Road
4 Beds
4 Baths
2,675 Sq.Ft.
$715,000
MLS#: 21257790

Granbury
1911 Wigeon Street
3 Beds
3 Baths
2,504 Sq.Ft.
$599,000
MLS#: 21261671
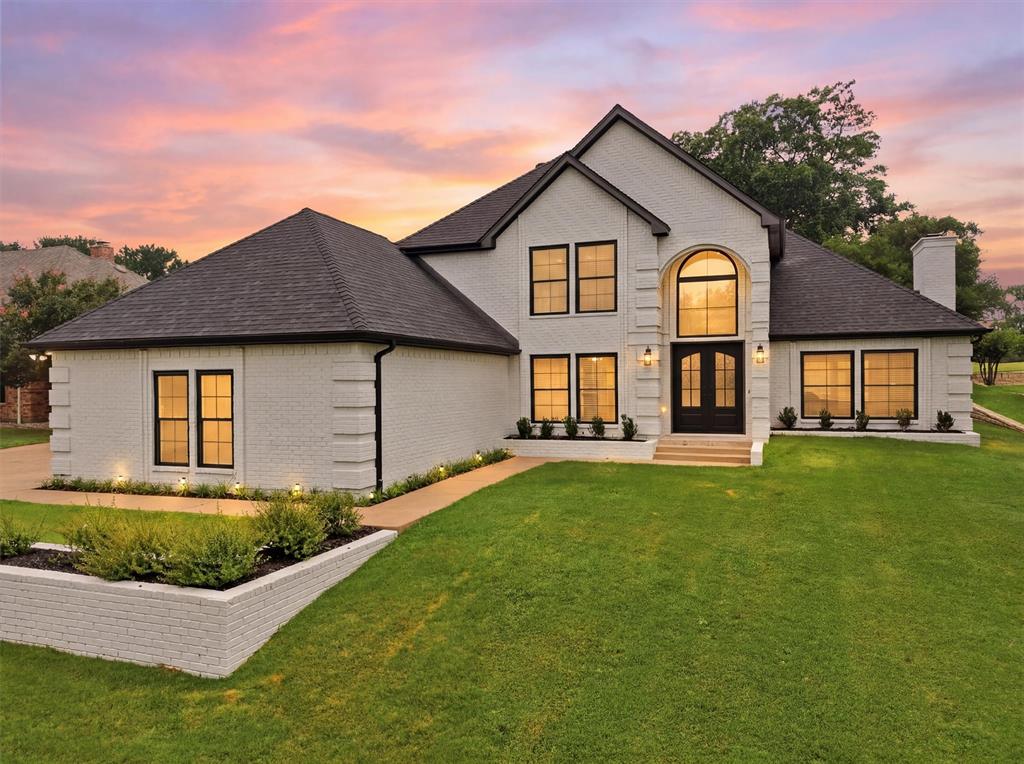
Granbury
9121 Bontura Road
4 Beds
3 Baths
3,000 Sq.Ft.
$609,000
MLS#: 21287442

Granbury
2105 Wood Duck Lane
4 Beds
2 Baths
2,532 Sq.Ft.
$575,000
MLS#: 21380359
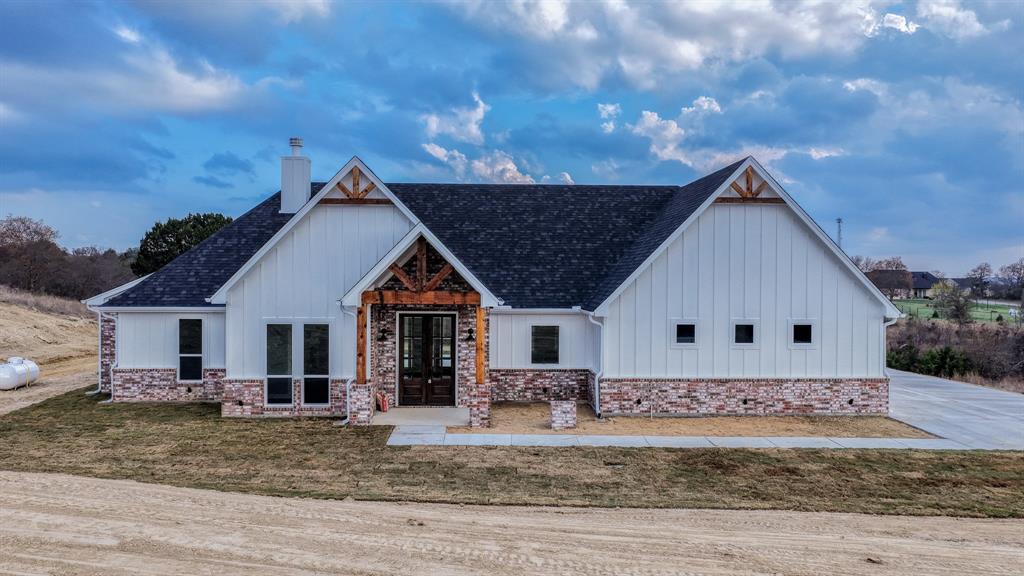
Granbury
Ava TBD Neri Road
3 Beds
2 Baths
2,112 Sq.Ft.
$575,000
MLS#: 21297111
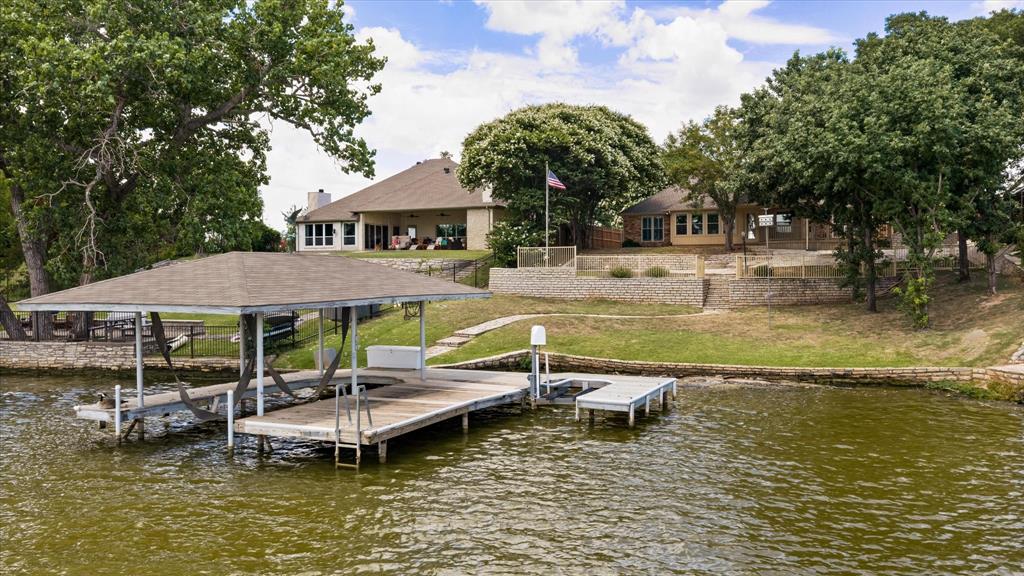
Granbury
105 Casas Del Sur Street
3 Beds
2 Baths
2,097 Sq.Ft.
$775,000
MLS#: 21319618
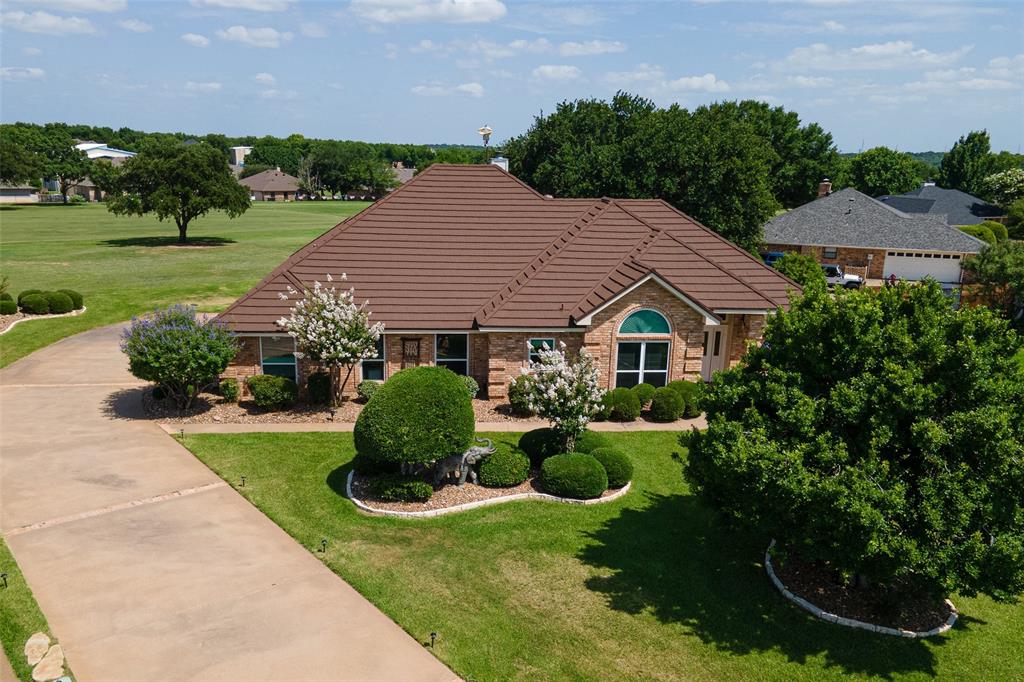
Granbury
6303 Dulcito Court
3 Beds
3 Baths
2,566 Sq.Ft.
$540,000
MLS#: 21314784

Granbury
4307 Acoma Court
3 Beds
2 Baths
1,914 Sq.Ft.
$719,000
MLS#: 21177055

Granbury
1100 Beginnings Drive
4 Beds
3 Baths
3,033 Sq.Ft.
$764,900
MLS#: 21370842
