


Property
Beds
3
Full Baths
2
1/2 Baths
1
Year Built
1983
Sq.Footage
1,829
Make every day feel like a vacation in this inviting Grand Prairie retreat! Nestled in an established neighborhood and just minutes from Joe Pool Lake, shopping, dining, and major highways, this beautifully maintained 3-bedroom, 2.5-bath home offers the perfect blend of comfort, convenience, and outdoor living. Step inside to soaring vaulted ceilings, luxury vinyl flooring, and an open-concept layout designed for both everyday living and entertaining. The spacious living area flows effortlessly into the dining space and kitchen, where a sunny bay window frames picturesque views of the backyard oasis. A convenient wet bar adds the perfect touch for hosting friends and family gatherings. The generously sized primary suite provides a peaceful escape with elevated ceilings, abundant natural light, and a large walk-in closet. Two secondary bedrooms share a thoughtfully designed hallway featuring built-in storage cabinetry for added functionality. The true star of the home awaits outside. Spend your summer days relaxing by the sparkling in-ground pool featuring a brand-new vinyl liner, or enjoy added peace of mind with the removable safety fence. Whether you're hosting pool parties, weekend cookouts, or quiet evenings under the Texas sky, this backyard was made for making memories. Enjoy an active lifestyle with Fish Creek Trail just a short walk away, while Grand Prairie Premium Outlets, grocery stores, restaurants, and entertainment are all just minutes from your doorstep. With quick access to I-20 and Highway 360, commuting throughout the Metroplex is effortless. This is more than a home, it's your own private staycation destination.
Features & Amenities
Interior
-
Other Interior Features
Vaulted Ceiling(s), Walk-In Closet(s), Wet Bar
-
Total Bedrooms
3
-
Bathrooms
2
-
1/2 Bathrooms
1
-
Basement YN
NO
-
Cooling YN
YES
-
Cooling
Central Air
-
Fireplace YN
YES
-
Heating YN
YES
-
Heating
Central
-
Pet friendly
N/A
Exterior
-
Garage
Yes
-
Garage spaces
2
-
Construction Materials
Wood Siding, Brick
-
Parking
Driveway, Garage, On Street, Attached
-
Patio and Porch Features
Patio
-
Pool
Yes
-
Pool Features
In Ground
-
Waterfront YN
NO
Area & Lot
-
Lot Size(acres)
0.162
-
Lot Size(square feet)
7,056
-
Property Type
Residential
-
Property Sub Type
Single Family Residence
Price
-
Sales Price
$345,000
-
Tax Amount
$7,337
-
Sq. Footage
1,829
-
Price/SqFt
$188
HOA
-
Association
No
School District
-
Elementary School
Starrett
-
Middle School
Barnett
-
High School
Bowie
Property Features
-
Foundation Details
Slab
-
Sewer
Public Sewer
-
Tax Lot
24
-
Water Source
Public
Schedule a Showing
Showing scheduled successfully.
Mortgage calculator
Estimate your monthly mortgage payment, including the principal and interest, property taxes, and HOA. Adjust the values to generate a more accurate rate.
Your payment
Principal and Interest:
$
Property taxes:
$
HOA fees:
$
Total loan payment:
$
Total interest amount:
$
Location
County
Tarrant
Elementary School
Starrett
Middle School
Barnett
High School
Bowie
Listing Courtesy of Nyesha Terrell , Collective Realty Co.
RealHub Information is provided exclusively for consumers' personal, non-commercial use, and it may not be used for any purpose other than to identify prospective properties consumers may be interested in purchasing. All information deemed reliable but not guaranteed and should be independently verified. All properties are subject to prior sale, change or withdrawal. RealHub website owner shall not be responsible for any typographical errors, misinformation, misprints and shall be held totally harmless.

AGENT
Joe Boston
Call Joe today to schedule a private showing.

* Listings on this website come from the FMLS IDX Compilation and may be held by brokerage firms other than the owner of this website. The listing brokerage is identified in any listing details. Information is deemed reliable but is not guaranteed. If you believe any FMLS listing contains material that infringes your copyrighted work please click here to review our DMCA policy and learn how to submit a takedown request.© 2024 FMLS.
Related Properties
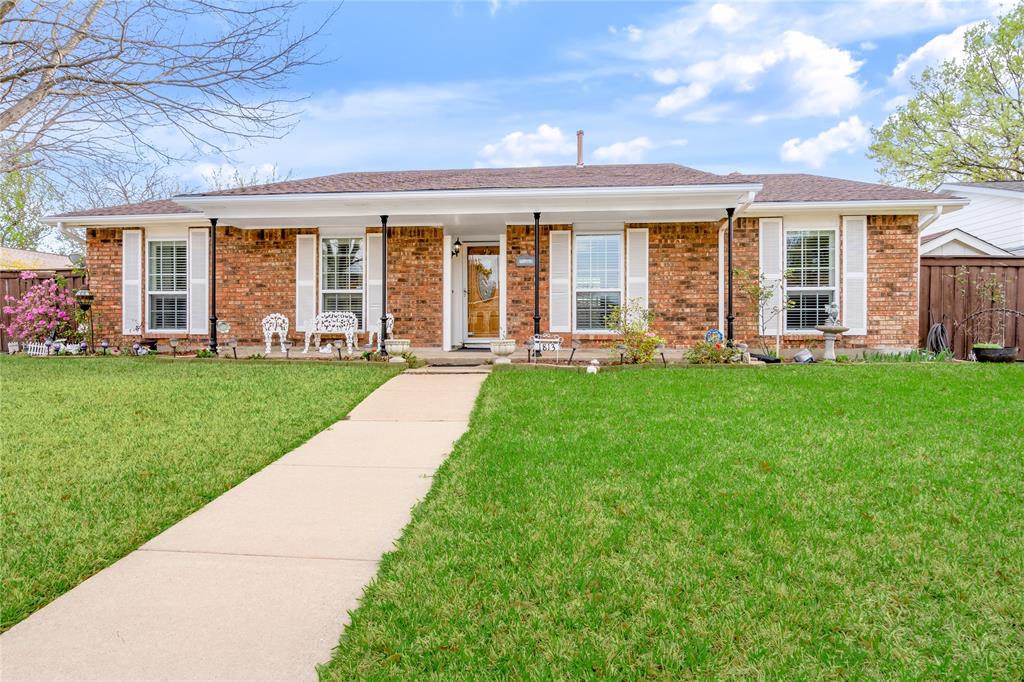
Grand Prairie
1813 Dodge Trail
3 Beds
2 Baths
1,934 Sq.Ft.
$345,000
MLS#: 21209860
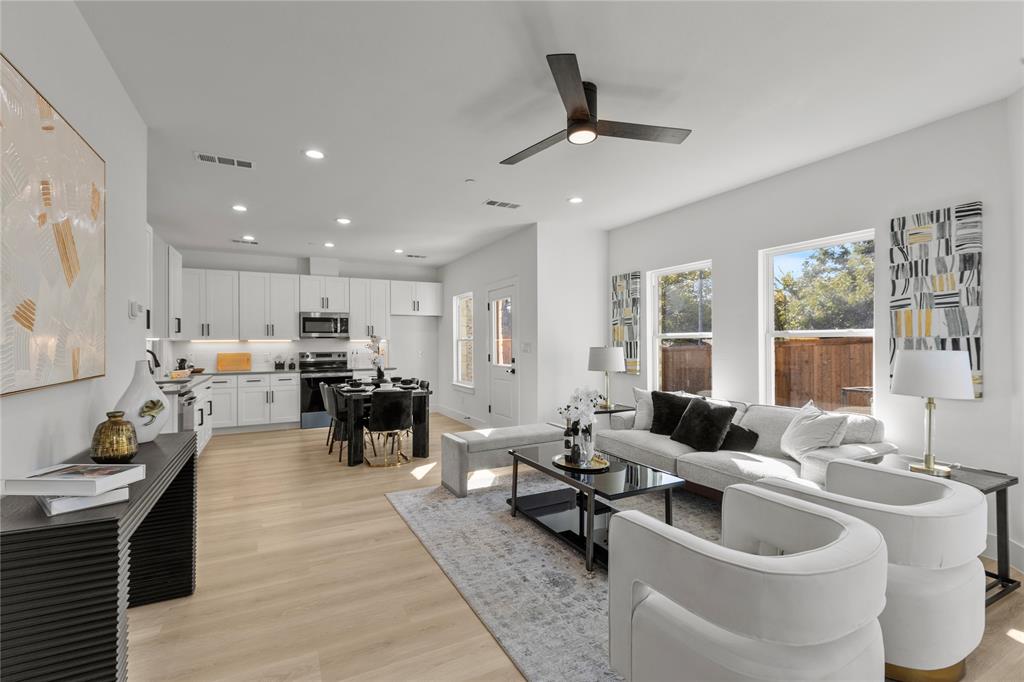
Grand Prairie
124 Homes Drive
3 Beds
2 Baths
1,690 Sq.Ft.
$369,000
MLS#: 21240698
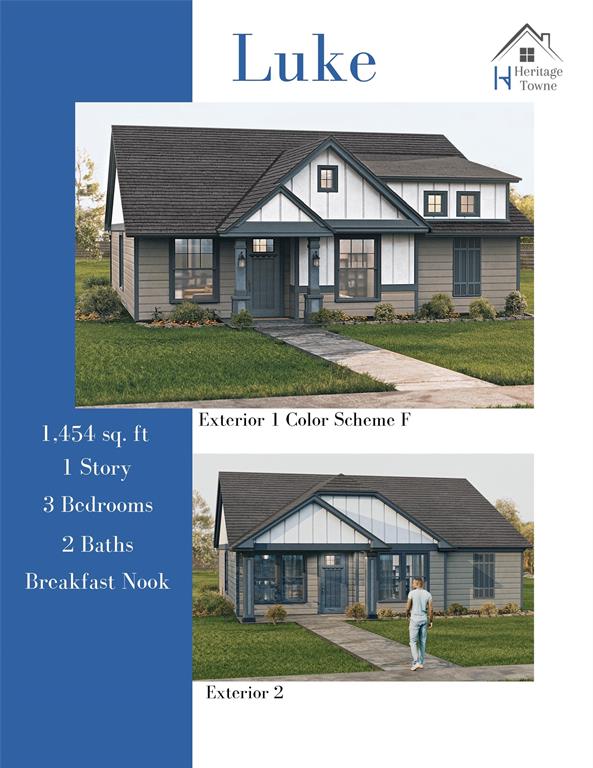
Grand Prairie
3647 William Court
3 Beds
2 Baths
1,454 Sq.Ft.
$370,000
MLS#: 21205337
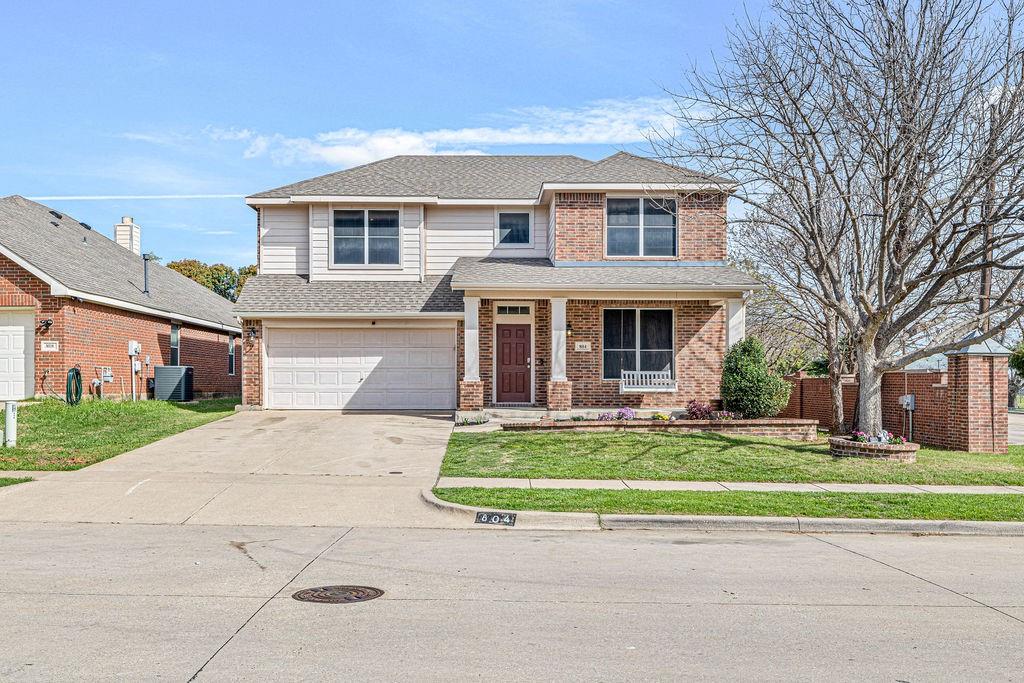
Grand Prairie
804 Ridge Point Drive
4 Beds
2 Baths
2,590 Sq.Ft.
$399,000
MLS#: 21214128
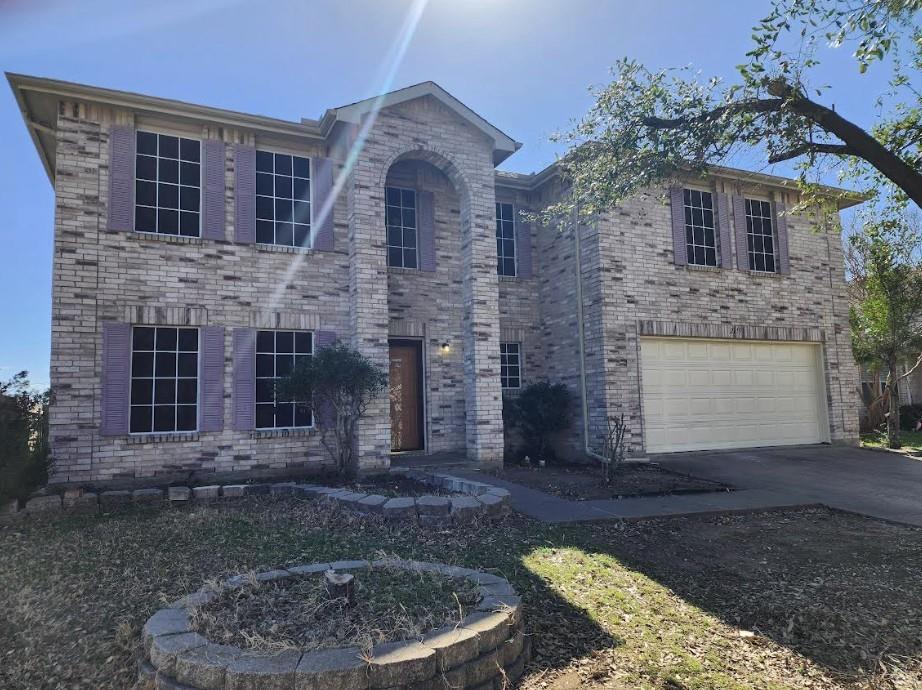
Grand Prairie
2115 Dove
5 Beds
2 Baths
3,089 Sq.Ft.
$398,000
MLS#: 21186338
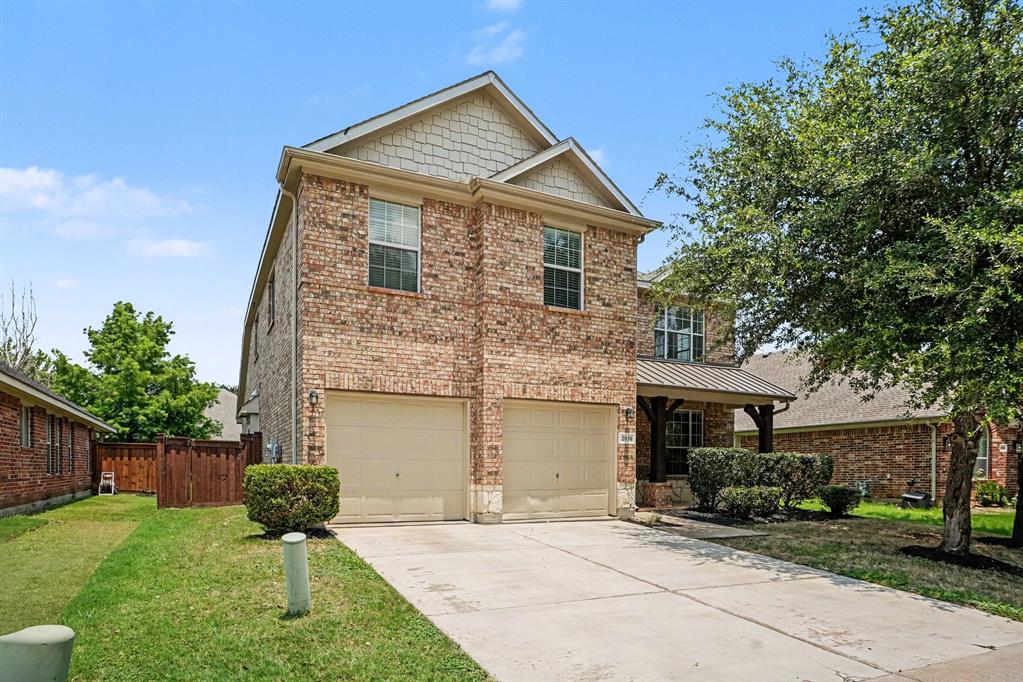
Grand Prairie
2836 Tranquilo
4 Beds
2 Baths
2,719 Sq.Ft.
$389,900
MLS#: 21309088

Grand Prairie
2732 Excalibur Drive
4 Beds
2 Baths
2,238 Sq.Ft.
$389,900
MLS#: 21260747
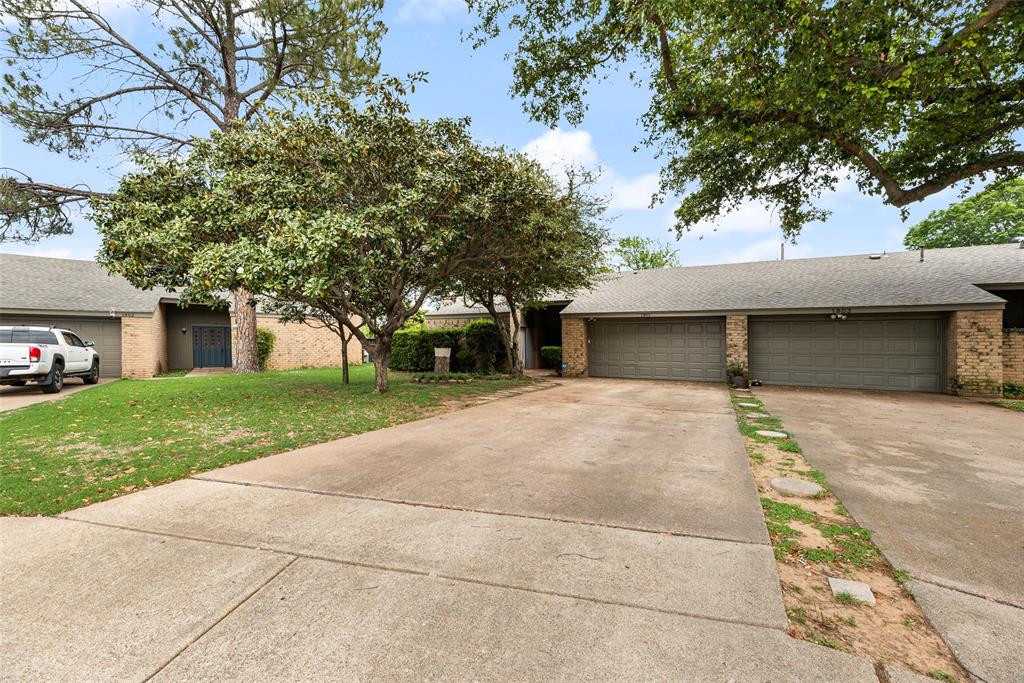
Grand Prairie
1801 Woodview Court
3 Beds
2 Baths
1,586 Sq.Ft.
$289,900
MLS#: 21237905
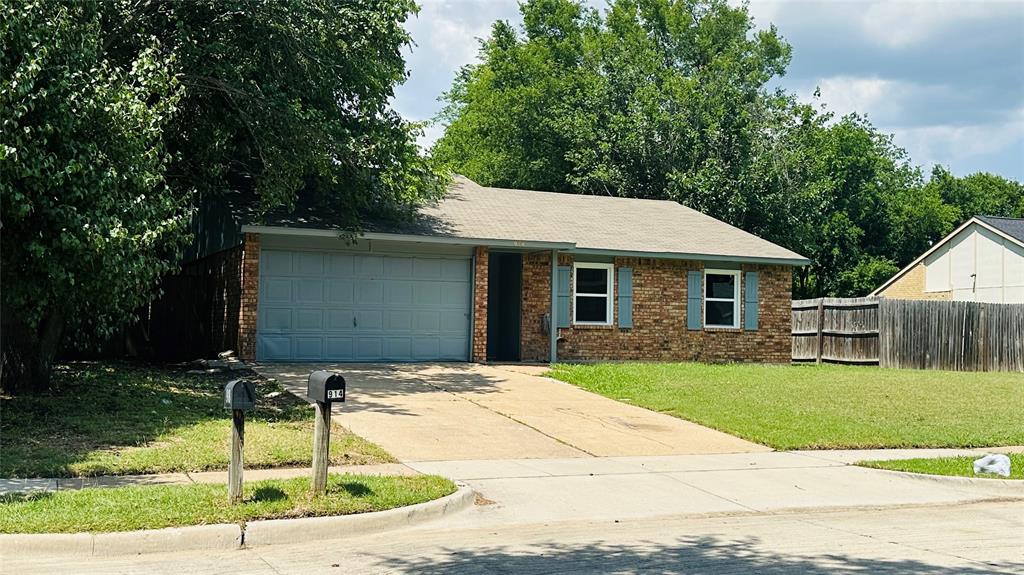
Grand Prairie
914 Clark Trail
3 Beds
2 Baths
1,500 Sq.Ft.
$279,000
MLS#: 21291777
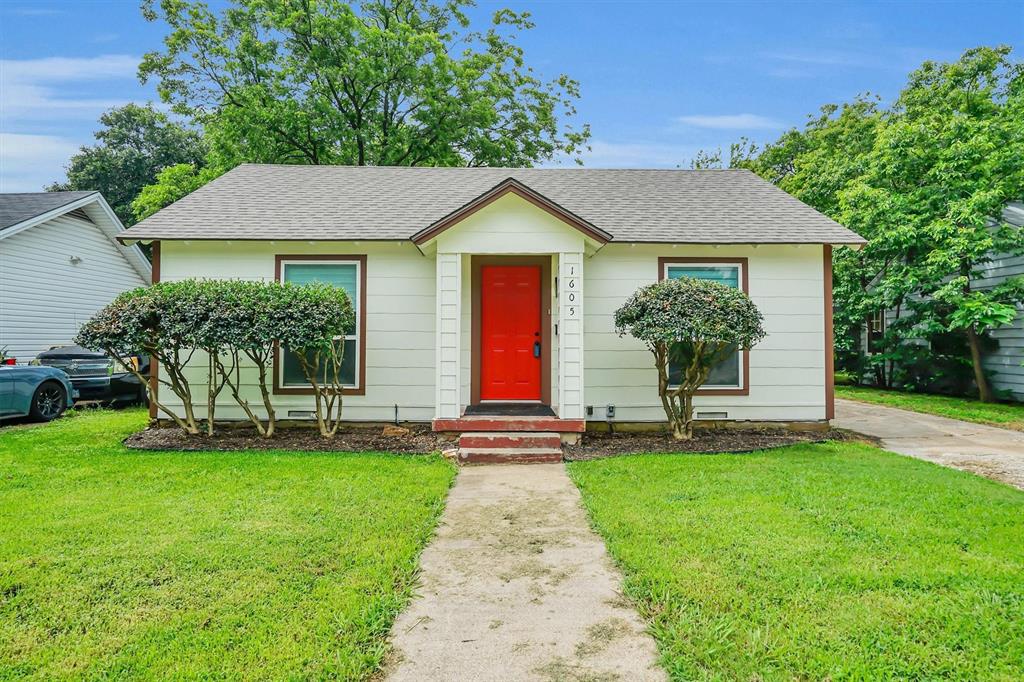
Grand Prairie
1605 Pine Street
3 Beds
1 Baths
1,744 Sq.Ft.
$287,500
MLS#: 21294688
