


Property
Beds
4
Full Baths
2
1/2 Baths
None
Year Built
2017
Sq.Footage
1,609
Sitting on an oversized, cul-de-sac lot and backing up to a private, tree-lined greenbelt-- this one is perfect! It is located just a short walk to the community pool and playground. This darling home has just been freshly painted and features lush new carpet throughout. You’ll love the HUGE backyard featuring a covered patio—perfect for entertaining friends and family. The living, dining, and kitchen areas flow seamlessly, creating an ideal space for modern living. The gourmet kitchen is a true showstopper, featuring a large island, bar seating, and a walk-in pantry. The private primary suite feels like a retreat, complete with a spa-inspired ensuite bath and an oversized walk-in closet. Three additional bedrooms and a full bath offer flexibility for family, guests, or a home office. A spacious laundry area adds even more versatility- perfect for storage, a mudroom, or home command center. Located in the highly sought-after Woodcreek community, you’ll enjoy top-rated schools, great shopping, and resort-style amenities including a pool, playground, and scenic walking trails. Don't miss out on this one!
Features & Amenities
Interior
-
Other Interior Features
Eat-in Kitchen, Granite Counters, Kitchen Island, Open Floorplan
-
Total Bedrooms
4
-
Bathrooms
2
-
Basement YN
NO
-
Cooling YN
YES
-
Cooling
Ceiling Fan(s), Central Air, Electric
-
Heating YN
YES
-
Heating
Central, Electric, Fireplace(s)
-
Pet friendly
N/A
Exterior
-
Garage
Yes
-
Garage spaces
2
-
Construction Materials
Brick, Stone
-
Parking
Garage Faces Front, Attached
-
Patio and Porch Features
Covered
-
Pool
No
-
Waterfront YN
NO
Area & Lot
-
Lot Features
Cul-De-Sac, Interior Lot, Subdivided
-
Lot Size(acres)
0.197
-
Lot Size(square feet)
8,581
-
Property Type
Residential
-
Property Sub Type
Single Family Residence
-
Architectural Style
Traditional
Price
-
Sales Price
$289,000
-
Tax Amount
$6,812
-
Sq. Footage
1,609
-
Price/SqFt
$179
HOA
-
Association
YES
-
Association Fee
$360
-
Association Fee Frequency
Semi-Annually
-
Association Fee Includes
N/A
School District
-
Elementary School
Vernon
-
Middle School
Bobby Summers
-
High School
Royse City
Property Features
-
Foundation Details
Slab
-
Sewer
Public Sewer
-
Tax Lot
58
-
Water Source
Public
Schedule a Showing
Showing scheduled successfully.
Mortgage calculator
Estimate your monthly mortgage payment, including the principal and interest, property taxes, and HOA. Adjust the values to generate a more accurate rate.
Your payment
Principal and Interest:
$
Property taxes:
$
HOA fees:
$
Total loan payment:
$
Total interest amount:
$
Location
County
Rockwall
Elementary School
Vernon
Middle School
Bobby Summers
High School
Royse City
Listing Courtesy of Dixie Miller , Coldwell Banker Realty
RealHub Information is provided exclusively for consumers' personal, non-commercial use, and it may not be used for any purpose other than to identify prospective properties consumers may be interested in purchasing. All information deemed reliable but not guaranteed and should be independently verified. All properties are subject to prior sale, change or withdrawal. RealHub website owner shall not be responsible for any typographical errors, misinformation, misprints and shall be held totally harmless.

AGENT
Joe Boston
Call Joe today to schedule a private showing.

* Listings on this website come from the FMLS IDX Compilation and may be held by brokerage firms other than the owner of this website. The listing brokerage is identified in any listing details. Information is deemed reliable but is not guaranteed. If you believe any FMLS listing contains material that infringes your copyrighted work please click here to review our DMCA policy and learn how to submit a takedown request.© 2024 FMLS.
Related Properties
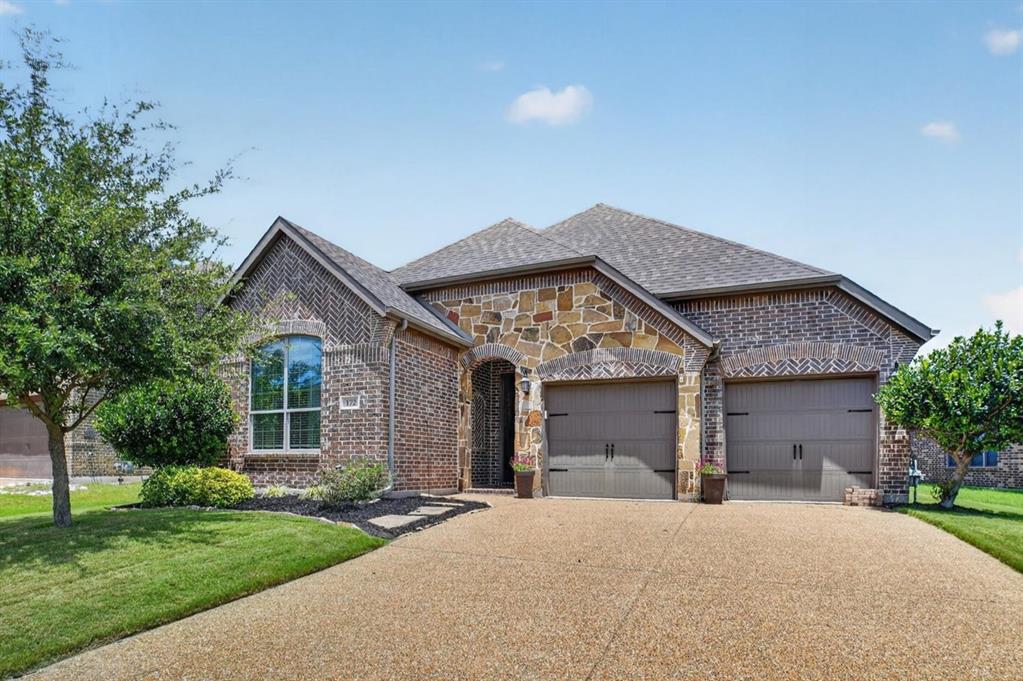
Fate
172 Buffington Avenue
3 Beds
2 Baths
1,844 Sq.Ft.
$320,000
MLS#: 21298285
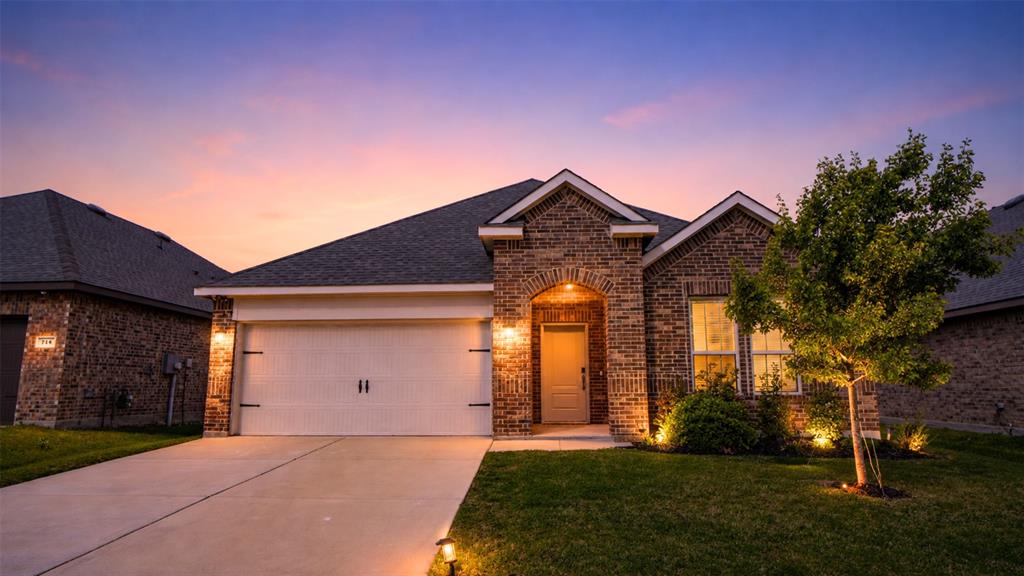
Fate
710 John Adams Court
4 Beds
2 Baths
2,153 Sq.Ft.
$339,900
MLS#: 21269092

Fate
406 Hackberry Drive
3 Beds
2 Baths
1,629 Sq.Ft.
$284,823
MLS#: 21329991
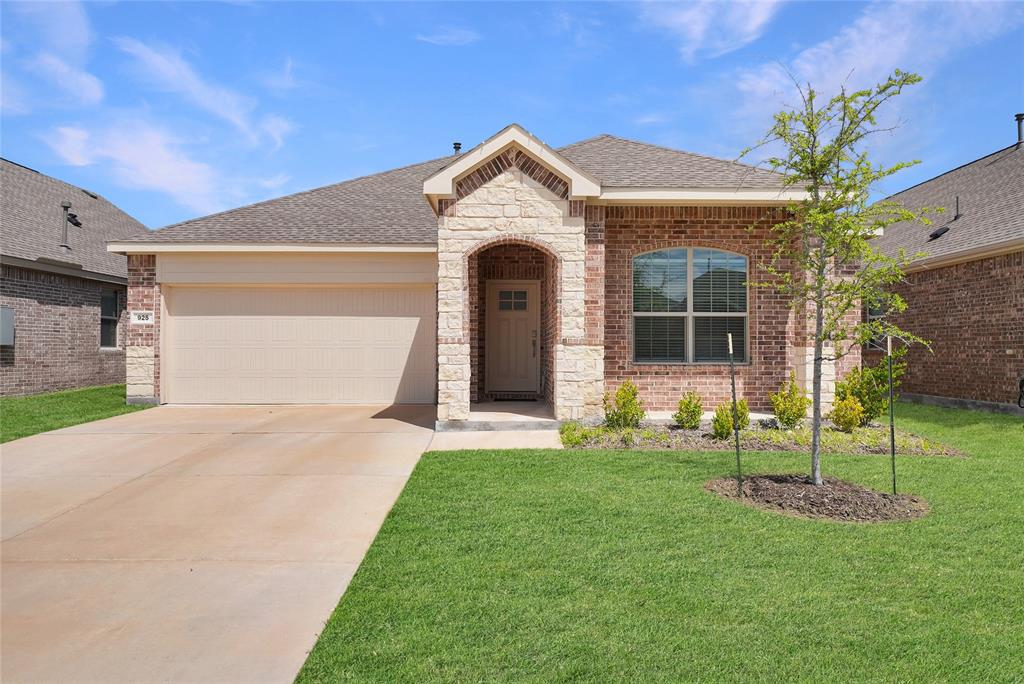
Fate
925 Garner Drive
3 Beds
2 Baths
1,630 Sq.Ft.
$330,000
MLS#: 21231178

Fate
111 Tanglewood Drive
3 Beds
2 Baths
1,616 Sq.Ft.
$278,000
MLS#: 21329805
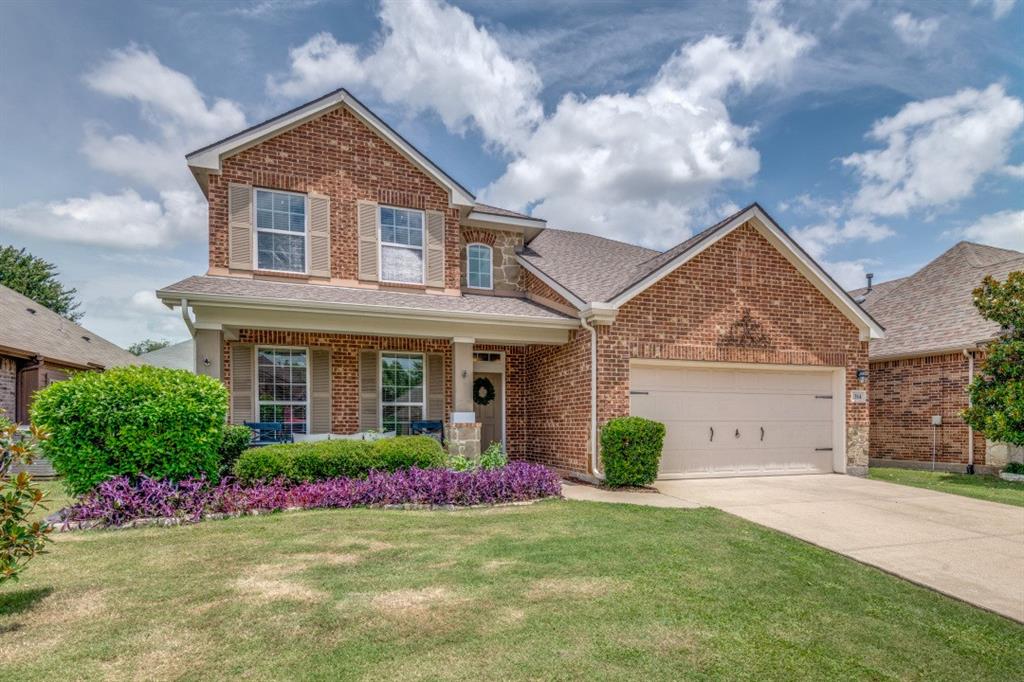
Fate
314 Blackhaw Drive
4 Beds
2 Baths
2,584 Sq.Ft.
$340,000
MLS#: 21311141
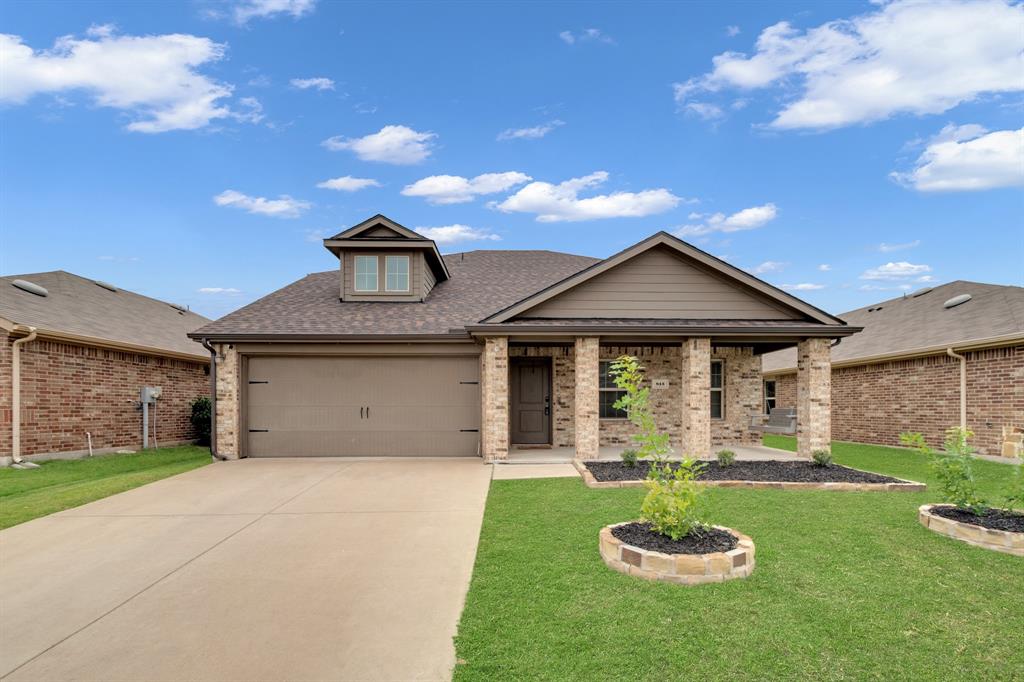
Fate
813 Horton Street
4 Beds
2 Baths
2,171 Sq.Ft.
$325,000
MLS#: 21213153

Fate
2478 Conklin Drive
4 Beds
2 Baths
1,669 Sq.Ft.
$269,000
MLS#: 21251912
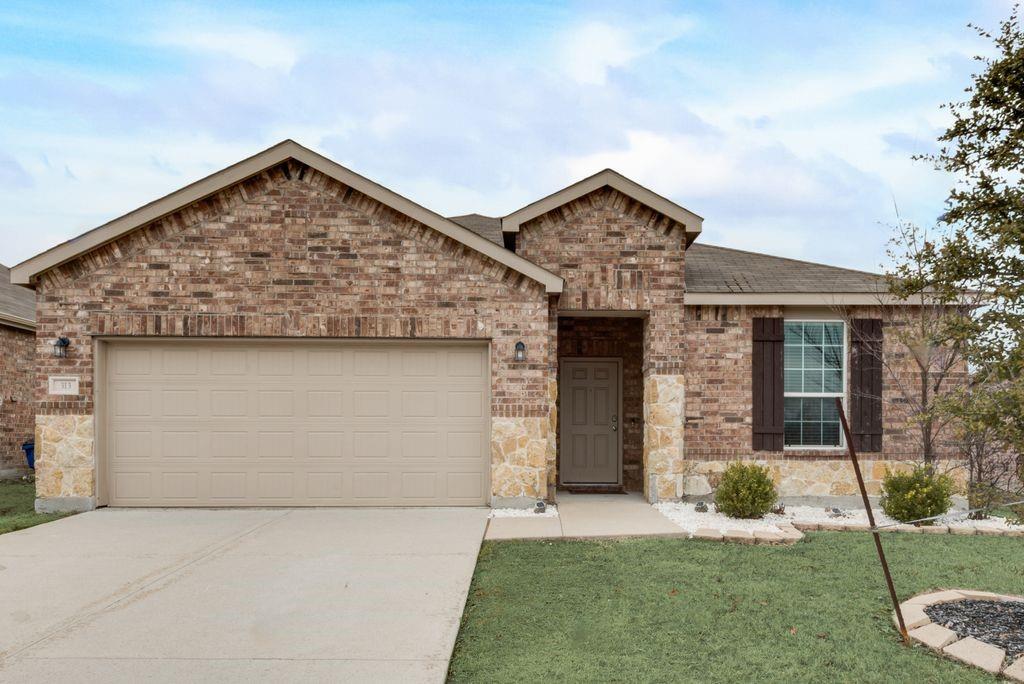
Fate
313 Citrus Drive
3 Beds
2 Baths
2,131 Sq.Ft.
$285,000
MLS#: 21169745

Fate
2008 Brisbon Street
4 Beds
2 Baths
1,561 Sq.Ft.
$290,000
MLS#: 21353027
