


Property
Beds
3
Full Baths
2
1/2 Baths
None
Year Built
2006
Sq.Footage
2,140
Welcome to 319 Sugarberry Lane, a thoughtfully updated single-story home offering 3 bedrooms, 2 baths and 2,040 square feet in the amenity-rich Woodcreek community. Priced at $334,900, this home offers comfortable everyday living with plenty of space, whether purchasing a first home, simplifying into a single-story floor plan or looking for more value. Inside, an open layout connects the living, dining and kitchen spaces, with real hardwood flooring adding warmth throughout the main living areas. The kitchen features granite countertops, custom tile backsplash, gas cooking, white upper cabinetry, contrasting lower cabinetry and an island open to the living space. A separate dining area provides additional room for gathering. The private primary suite includes a walk-in closet and ensuite bath with dual sinks, garden tub and separate shower. Two secondary bedrooms are positioned on the opposite side of the home and share a bath accented by custom board-and-batten-style woodwork. A private office with French doors and additional flex or game room offer options for working from home, hobbies, play space or a second living area. Outside, enjoy a covered patio, additional patio space, wooden arbor, grassy yard and storage shed. The two-car garage features epoxy flooring and additional storage. Improvements include newer bedroom carpet, updated lighting, roof 2025, AC 2021, NEW fence and new water heater. The kitchen refrigerator conveys. Woodcreek residents enjoy community pools, splash pads, parks, playgrounds, trails, tennis and sport courts, clubhouse, fitness amenities, lake and outdoor gathering spaces. With extensive amenities and an elementary school within the community, 319 Sugarberry Lane offers more than a home. It offers a lifestyle.
Features & Amenities
Interior
-
Other Interior Features
Open Floorplan, Pantry, Walk-In Closet(s), Wired for Data, High Speed Internet
-
Total Bedrooms
3
-
Bathrooms
2
-
Basement YN
NO
-
Cooling YN
YES
-
Cooling
Ceiling Fan(s), Central Air, Electric
-
Heating YN
YES
-
Heating
Central, Natural Gas
-
Pet friendly
N/A
Exterior
-
Garage
Yes
-
Garage spaces
2
-
Construction Materials
Brick
-
Other Exterior Features
Rain Gutters, Storage
-
Parking
Garage, Garage Door Opener, Garage Faces Front, Attached
-
Patio and Porch Features
Covered, Rear Porch
-
Pool
No
-
Waterfront YN
NO
Area & Lot
-
Lot Features
Corner Lot, Landscaped, Subdivided
-
Lot Size(acres)
0.159
-
Lot Size(square feet)
6,926
-
Property Type
Residential
-
Property Sub Type
Single Family Residence
Price
-
Sales Price
$334,900
-
Tax Amount
$6,066
-
Sq. Footage
2,140
-
Price/SqFt
$156
HOA
-
Association
YES
-
Association Fee
$396
-
Association Fee Frequency
Semi-Annually
-
Association Fee Includes
N/A
School District
-
Elementary School
Vernon
-
Middle School
Bobby Summers
-
High School
Royse City
Property Features
-
Foundation Details
Slab
-
Sewer
Public Sewer
-
Tax Lot
1
-
Water Source
Public
Schedule a Showing
Showing scheduled successfully.
Mortgage calculator
Estimate your monthly mortgage payment, including the principal and interest, property taxes, and HOA. Adjust the values to generate a more accurate rate.
Your payment
Principal and Interest:
$
Property taxes:
$
HOA fees:
$
Total loan payment:
$
Total interest amount:
$
Location
County
Rockwall
Elementary School
Vernon
Middle School
Bobby Summers
High School
Royse City
Listing Courtesy of Amy Martin , RE/MAX Four Corners
RealHub Information is provided exclusively for consumers' personal, non-commercial use, and it may not be used for any purpose other than to identify prospective properties consumers may be interested in purchasing. All information deemed reliable but not guaranteed and should be independently verified. All properties are subject to prior sale, change or withdrawal. RealHub website owner shall not be responsible for any typographical errors, misinformation, misprints and shall be held totally harmless.

AGENT
Joe Boston
Call Joe today to schedule a private showing.

* Listings on this website come from the FMLS IDX Compilation and may be held by brokerage firms other than the owner of this website. The listing brokerage is identified in any listing details. Information is deemed reliable but is not guaranteed. If you believe any FMLS listing contains material that infringes your copyrighted work please click here to review our DMCA policy and learn how to submit a takedown request.© 2024 FMLS.
Related Properties
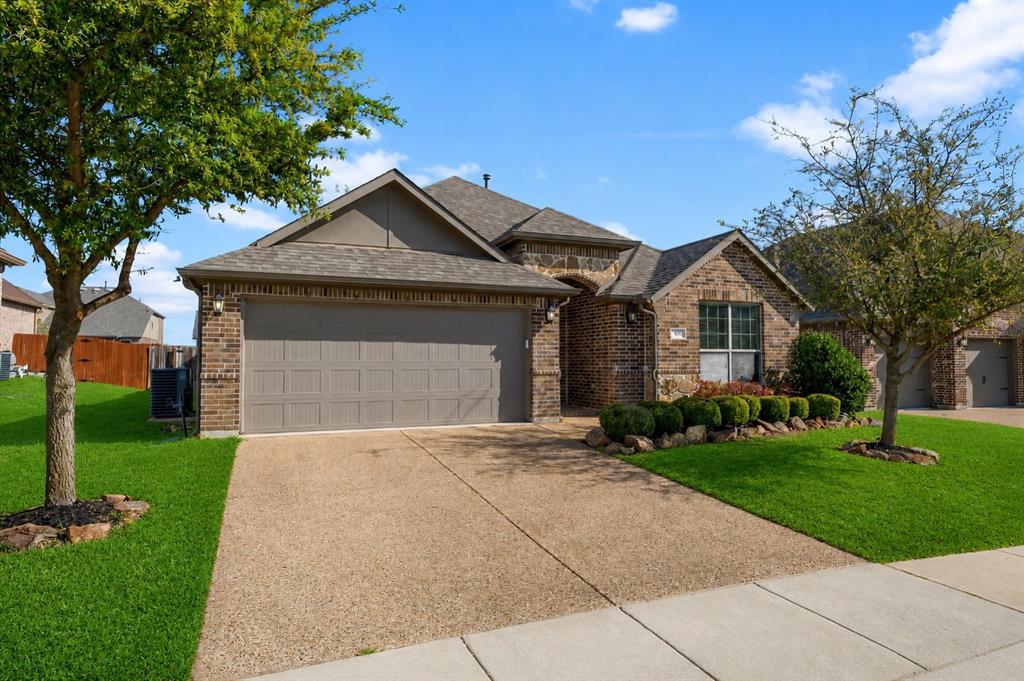
Fate
547 La Grange Drive
3 Beds
2 Baths
1,873 Sq.Ft.
$350,000
MLS#: 21210783
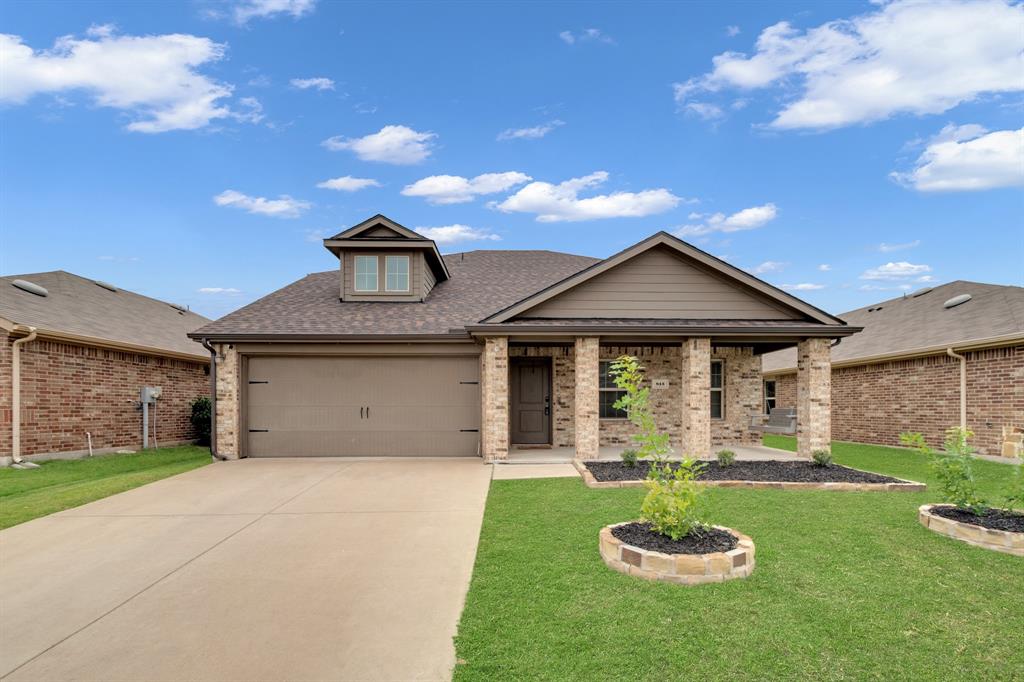
Fate
813 Horton Street
4 Beds
2 Baths
2,171 Sq.Ft.
$325,000
MLS#: 21213153

Fate
2478 Conklin Drive
4 Beds
2 Baths
1,669 Sq.Ft.
$269,000
MLS#: 21251912
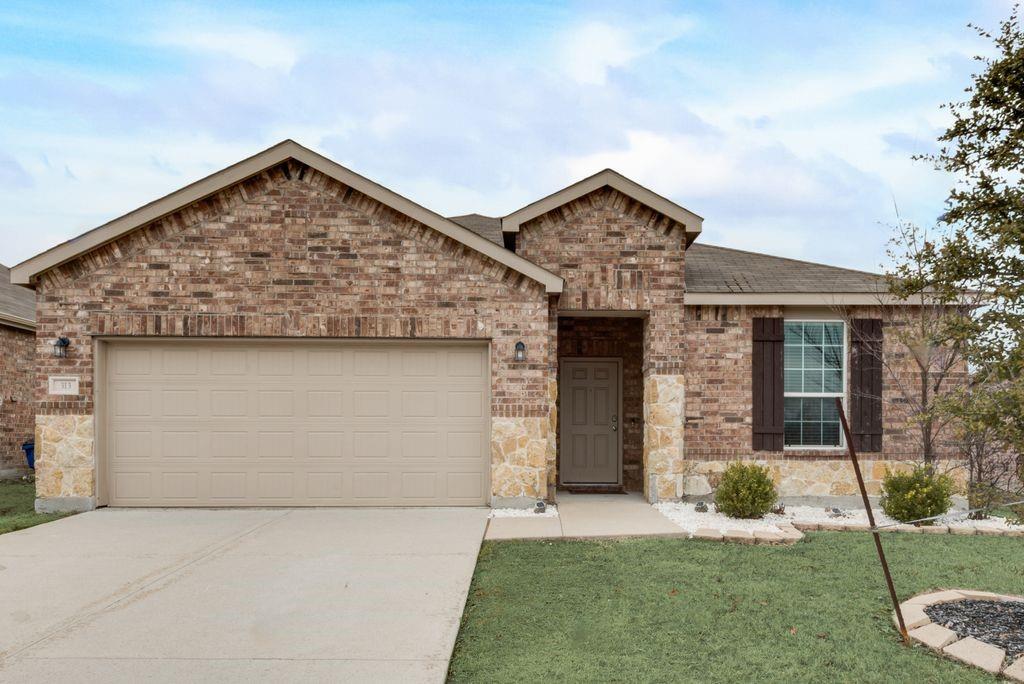
Fate
313 Citrus Drive
3 Beds
2 Baths
2,131 Sq.Ft.
$285,000
MLS#: 21169745

Fate
2008 Brisbon Street
4 Beds
2 Baths
1,561 Sq.Ft.
$290,000
MLS#: 21353027

Fate
102 Highedge Drive
3 Beds
2 Baths
2,441 Sq.Ft.
$399,000
MLS#: 21343123

Fate
653 Bunker Hill Road
4 Beds
2 Baths
1,923 Sq.Ft.
$312,500
MLS#: 21196605
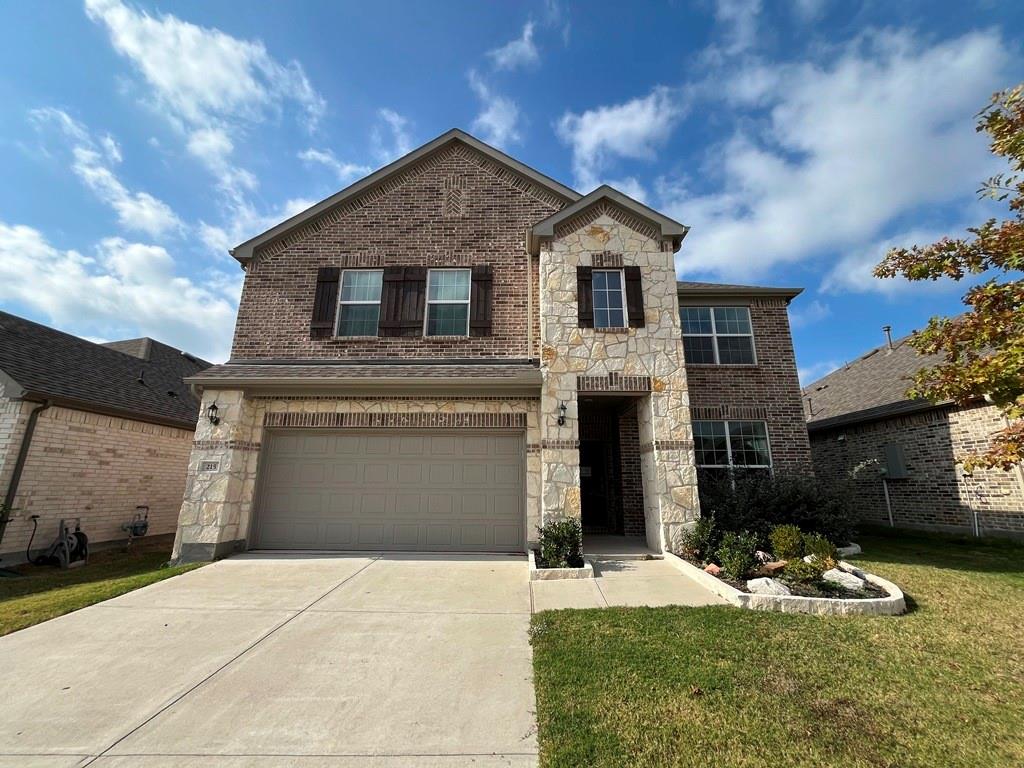
Fate
215 Hadley Lane
4 Beds
2 Baths
3,058 Sq.Ft.
$389,900
MLS#: 21301580

Fate
109 Haley Drive
3 Beds
2 Baths
1,824 Sq.Ft.
$395,000
MLS#: 21244793
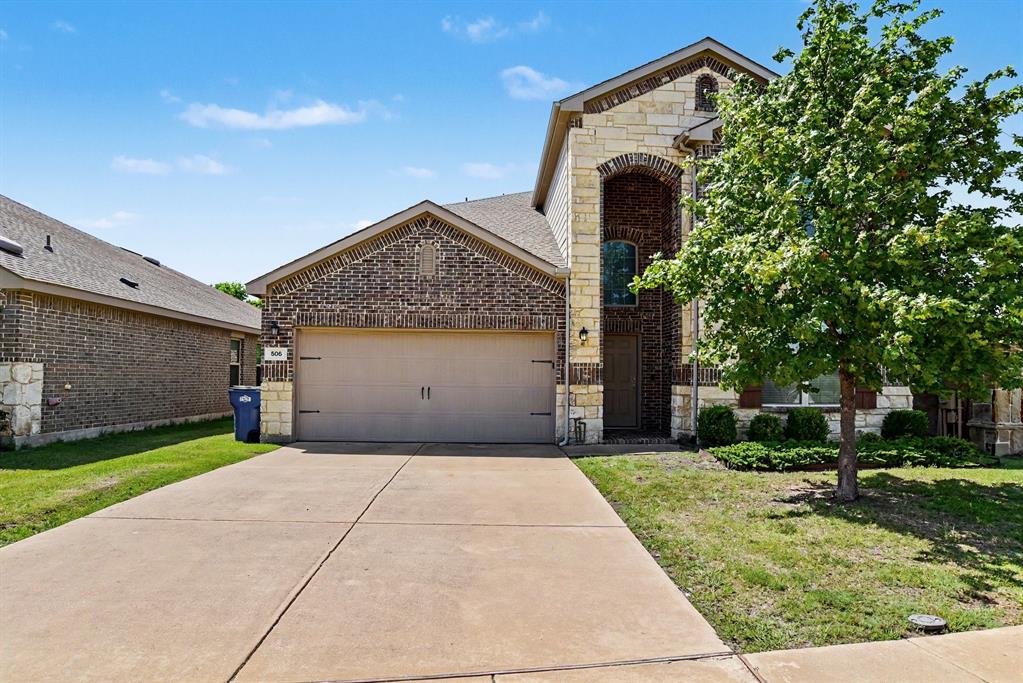
Fate
506 Robinson Way
5 Beds
4 Baths
2,969 Sq.Ft.
$339,900
MLS#: 21304369
