Features & Amenities

Interior

  • Other Interior Features

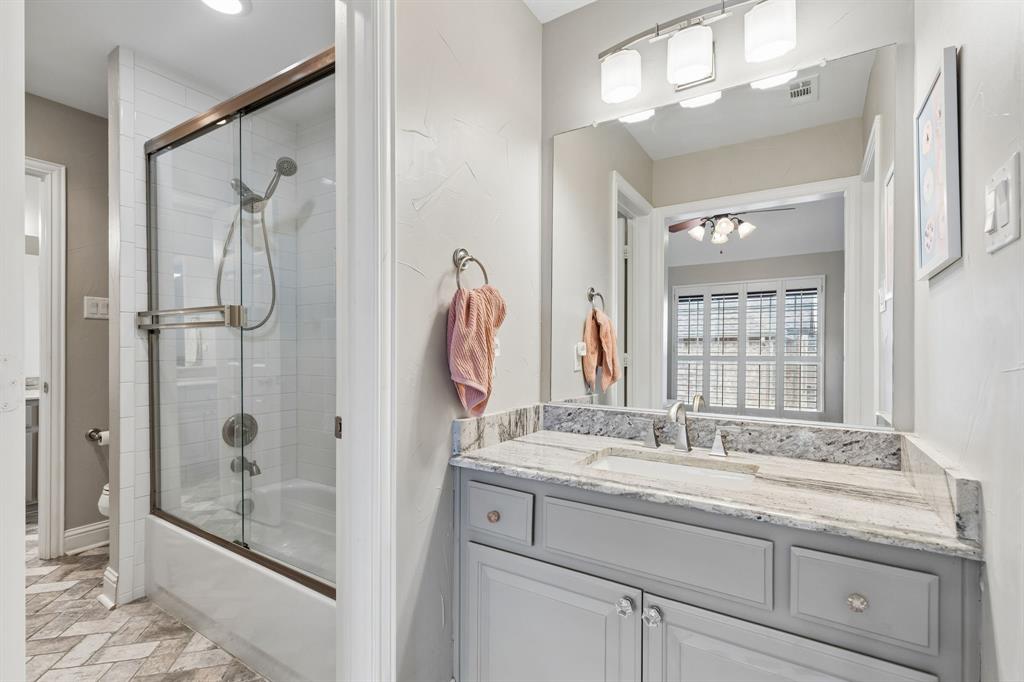
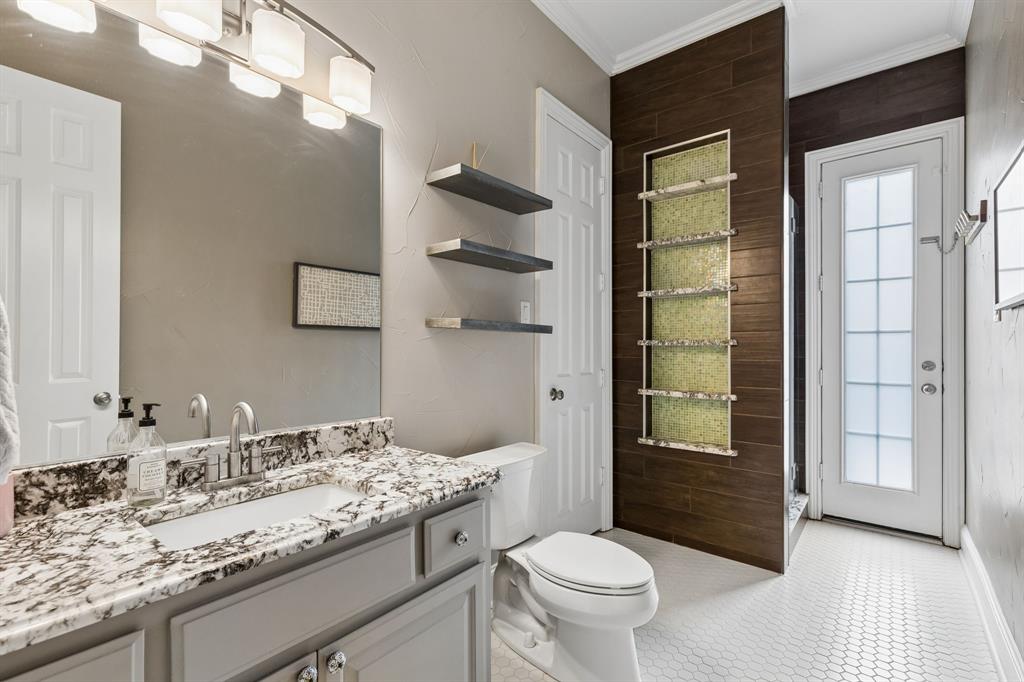
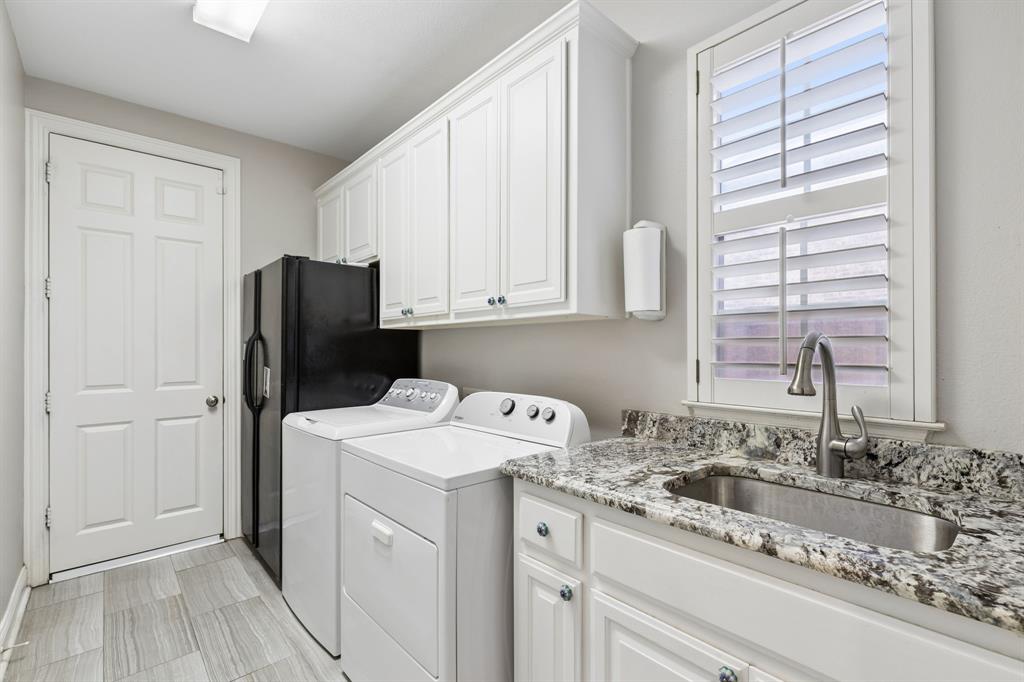
    Eat-in Kitchen, Open Floorplan, Pantry, Walk-In Closet(s), High Speed Internet

  • Total Bedrooms

    4

  • Bathrooms

    3

  • Basement YN

    NO

  • Cooling YN

    YES

  • Cooling

    Ceiling Fan(s), Central Air, Electric, Zoned

  • Fireplace YN

    YES

  • Heating YN

    YES

  • Heating

    Exhaust Fan, Central, Natural Gas, Zoned

  • Pet friendly

    N/A

Exterior

  • Garage

    Yes

  • Garage spaces

    3

  • Construction Materials

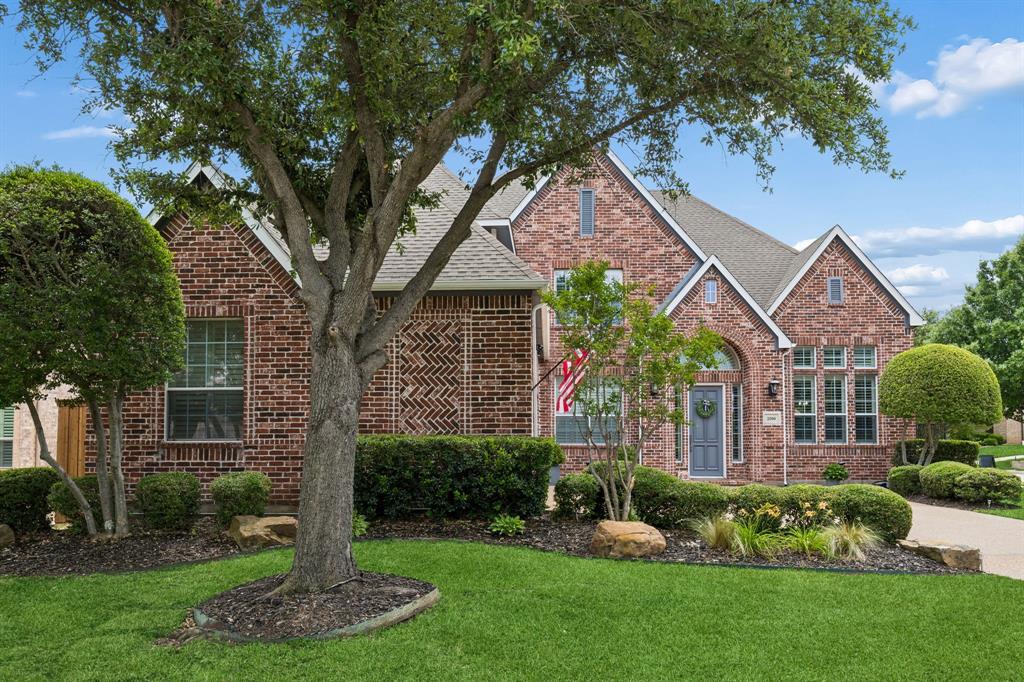
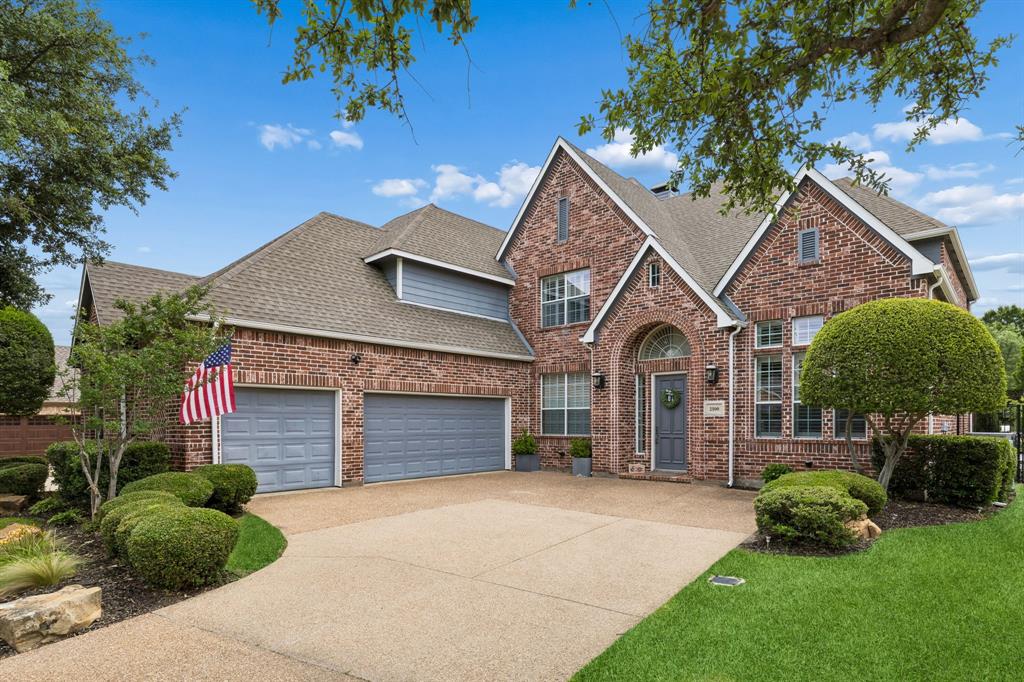
    Wood Siding, Brick, Stone

  • Other Exterior Features

    Rain Gutters, Lighting

  • Parking

    Covered, Garage, Garage Door Opener, Oversized, Workshop in Garage, Attached

  • Patio and Porch Features

    Covered, Patio

  • Pool

    Yes

  • Pool Features

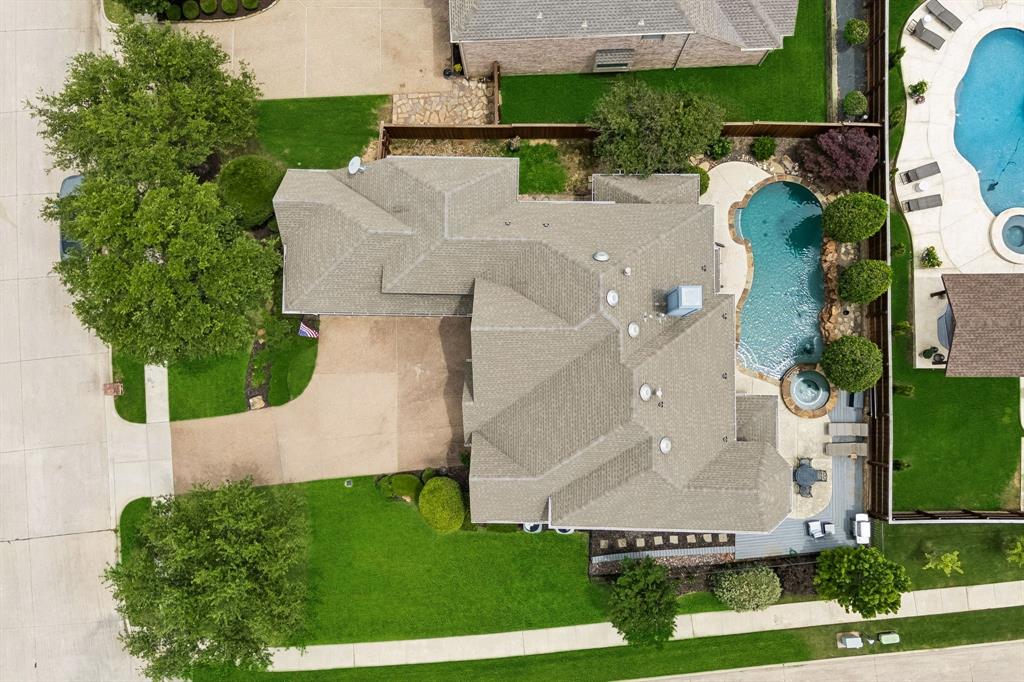
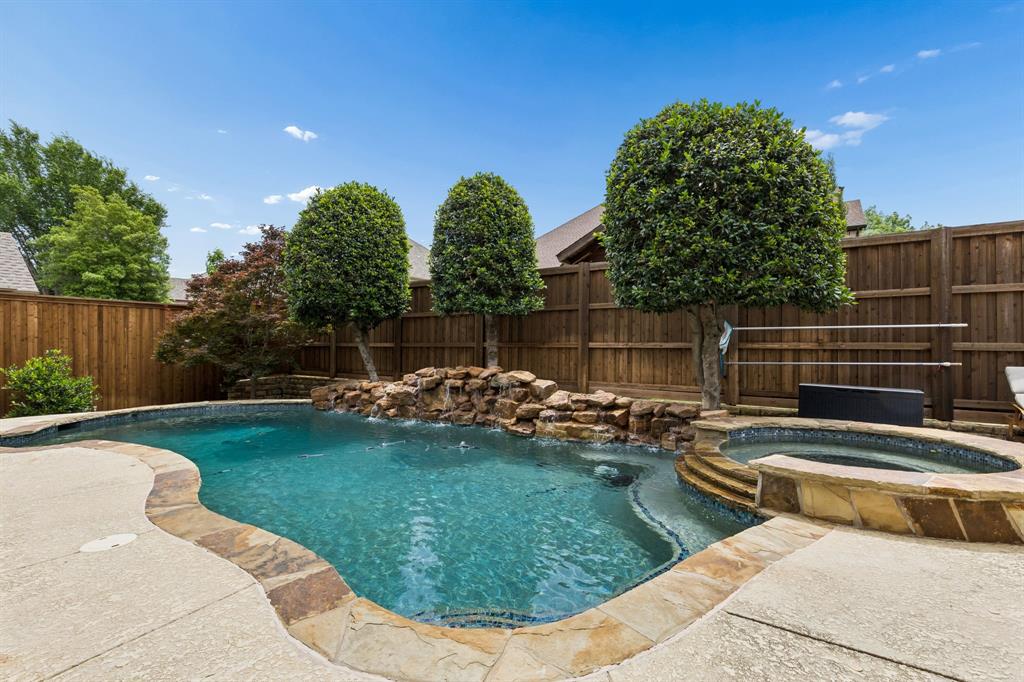
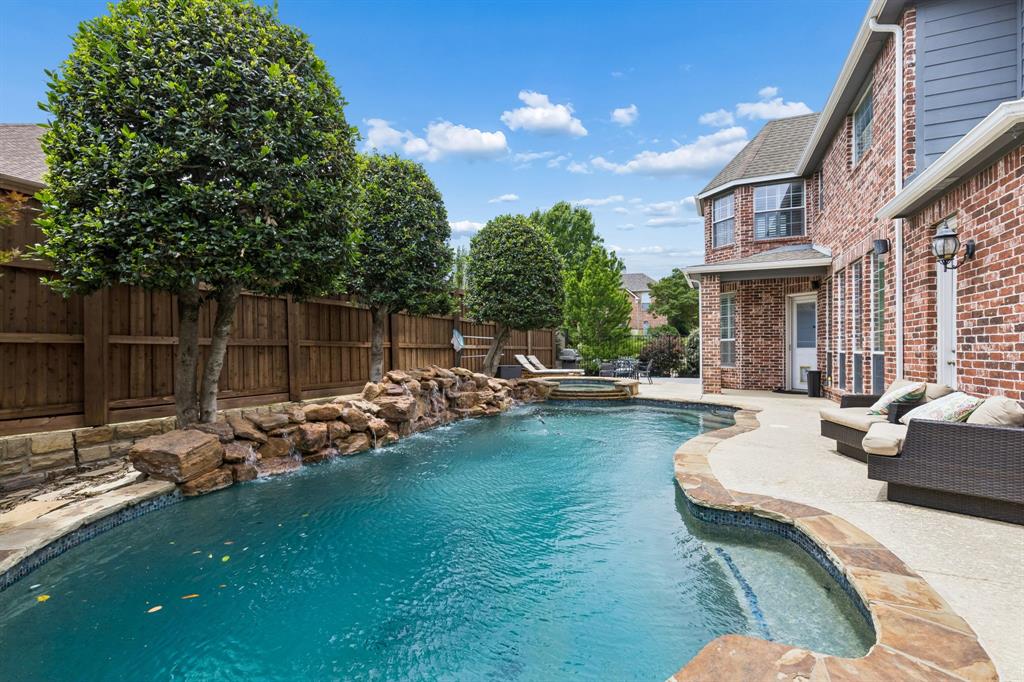
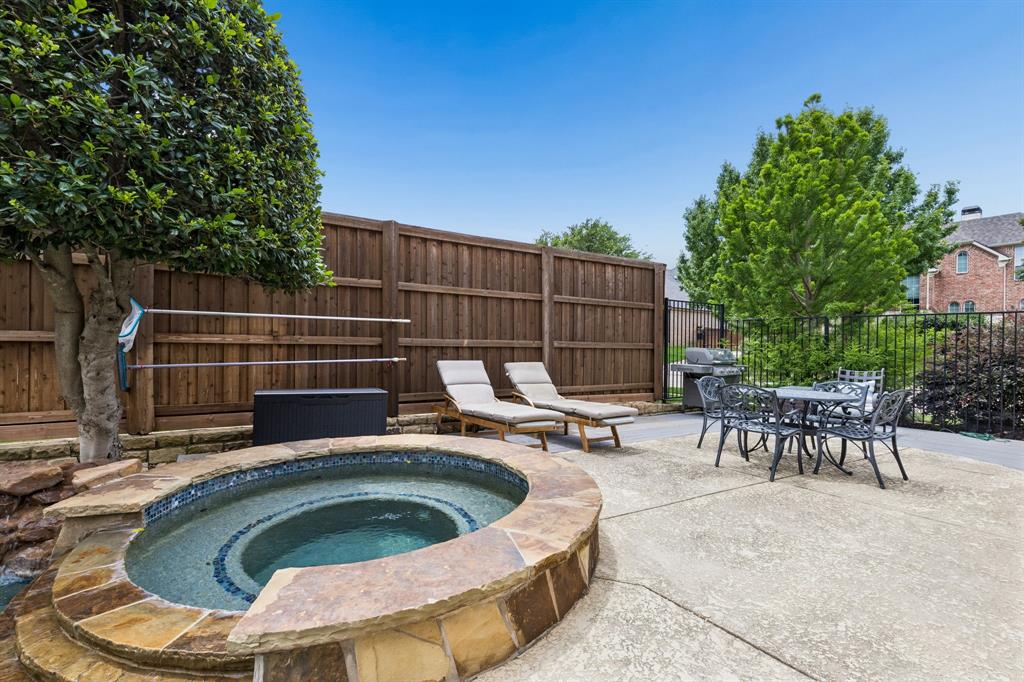
    Gunite, Heated, In Ground, Pool Sweep, Pool/Spa Combo, Sport

  • Waterfront YN

    NO

Area & Lot

  • Lot Features

    Corner Lot, Few Trees, Landscaped, Subdivided

  • Lot Size(acres)

    0.227

  • Lot Size(square feet)

    9888.12

  • Property Type

    Residential

  • Property Sub Type

    Single Family Residence

  • Architectural Style

    Traditional

Price

  • Sales Price

    $950,000

  • Tax Amount

    $12,942

  • Sq. Footage

    3, 602

  • Price/SqFt

    $263

HOA

  • Association

    Yes

  • Association Fee

    $748

  • Association Fee Frequency

    Annually

  • Association Fee Includes

    N/A

School District

  • Elementary School

    Hiddenlake

  • Middle School

    Keller

  • High School

    Keller

Property Features

  • Foundation Details

    Slab

  • Senior Community YN

    NO

  • Sewer

    Public Sewer

  • Tax Lot

    1

  • Water Source

    Public

Schedule a Showing

Showing scheduled successfully.

<
>
IN PERSON
VIA CHAT

What is 3 + 4 ?


Change time

Mortgage calculator

Estimate your monthly mortgage payment, including the principal and interest, property taxes, and HOA. Adjust the values to generate a more accurate rate.

Your payment

Principal and Interest:

$

Property taxes:

$

HOA fees:

$

Total loan payment:

$

Total interest amount:

$

Location

County

Tarrant

Elementary School

Hiddenlake

Middle School

Keller

High School

Keller

Listing Courtesy of Crystal Zschirnt , Redfin Corporation

RealHub Information is provided exclusively for consumers' personal, non-commercial use, and it may not be used for any purpose other than to identify prospective properties consumers may be interested in purchasing. All information deemed reliable but not guaranteed and should be independently verified. All properties are subject to prior sale, change or withdrawal. RealHub website owner shall not be responsible for any typographical errors, misinformation, misprints and shall be held totally harmless.

Agent Joe Boston

AGENT

Joe Boston

Call Joe today to schedule a private showing.


* Listings on this website come from the FMLS IDX Compilation and may be held by brokerage firms other than the owner of this website. The listing brokerage is identified in any listing details. Information is deemed reliable but is not guaranteed. If you believe any FMLS listing contains material that infringes your copyrighted work please click here to review our DMCA policy and learn how to submit a takedown request.© 2024 FMLS.
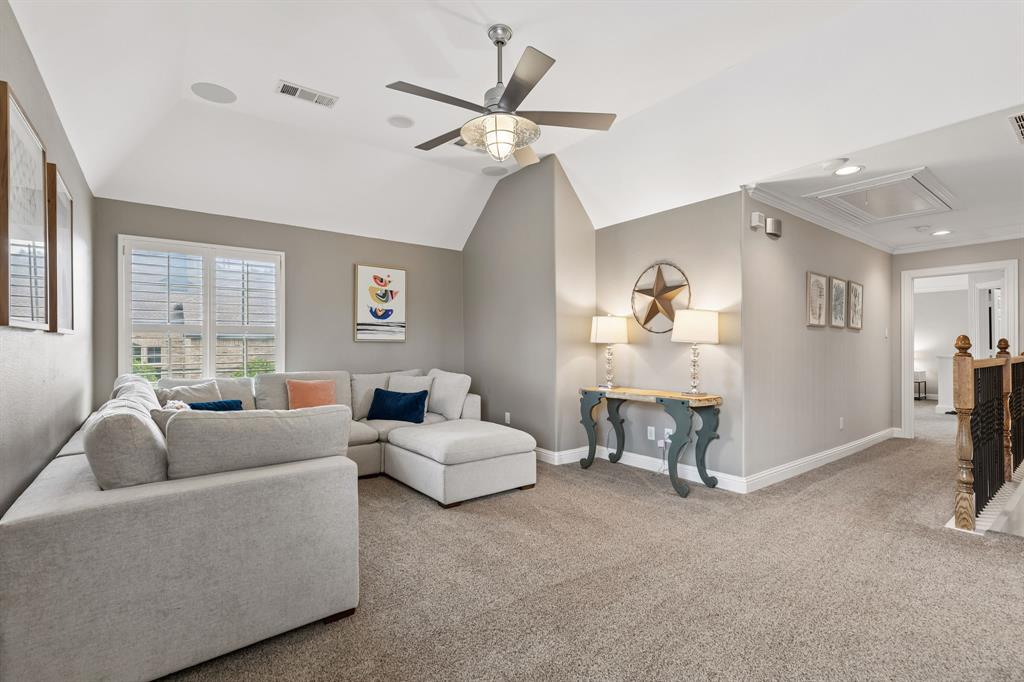
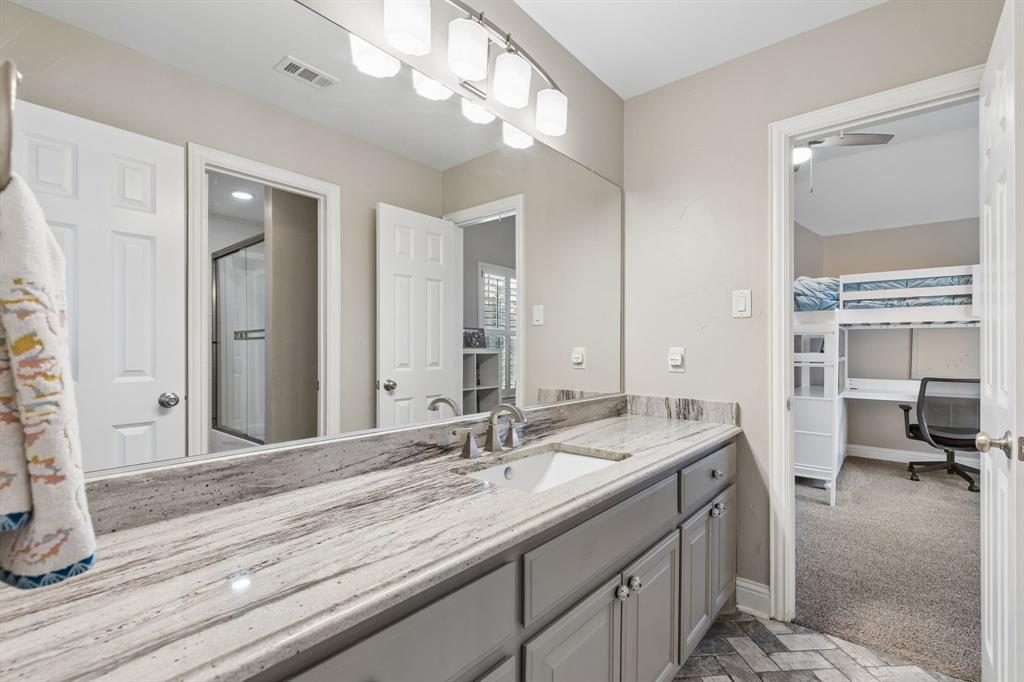
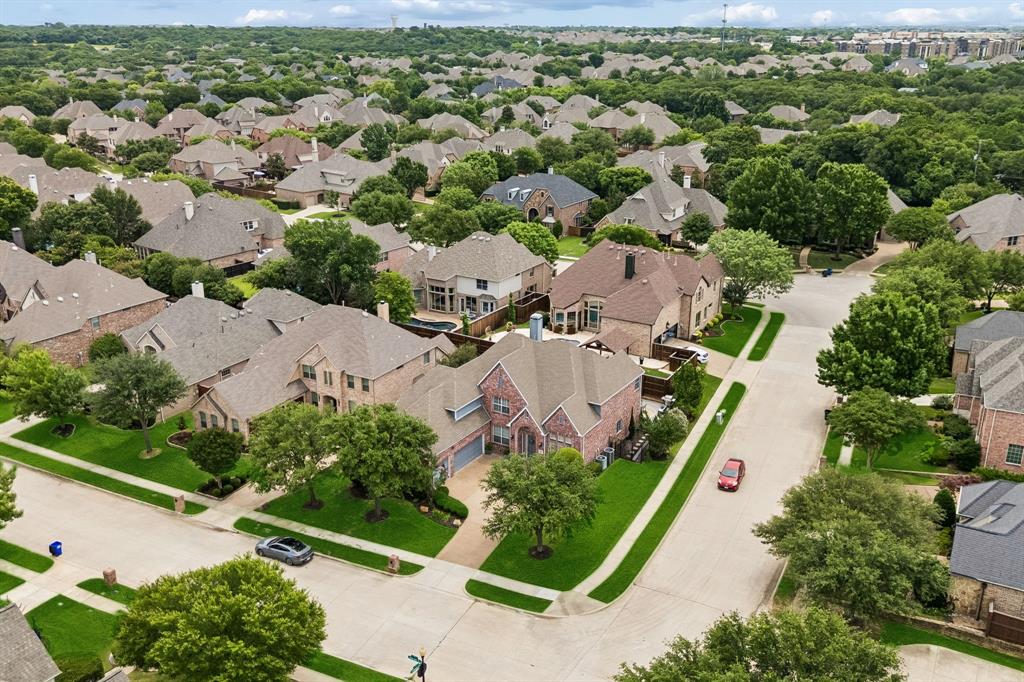
Located in the Enclave at Hidden Lakes community of Keller, Texas in Tarrant County & zoned to Keller ISD, this 4 bedroom, 3 full bathroom home offers approximately 3,602 square feet of two story living near Highway 377, Davis Blvd & Southlake Boulevard. The location provides convenient access toward Southlake, Westlake & north Fort Worth, while remaining close to shopping, dining, parks & entertainment throughout Keller & Southlake.

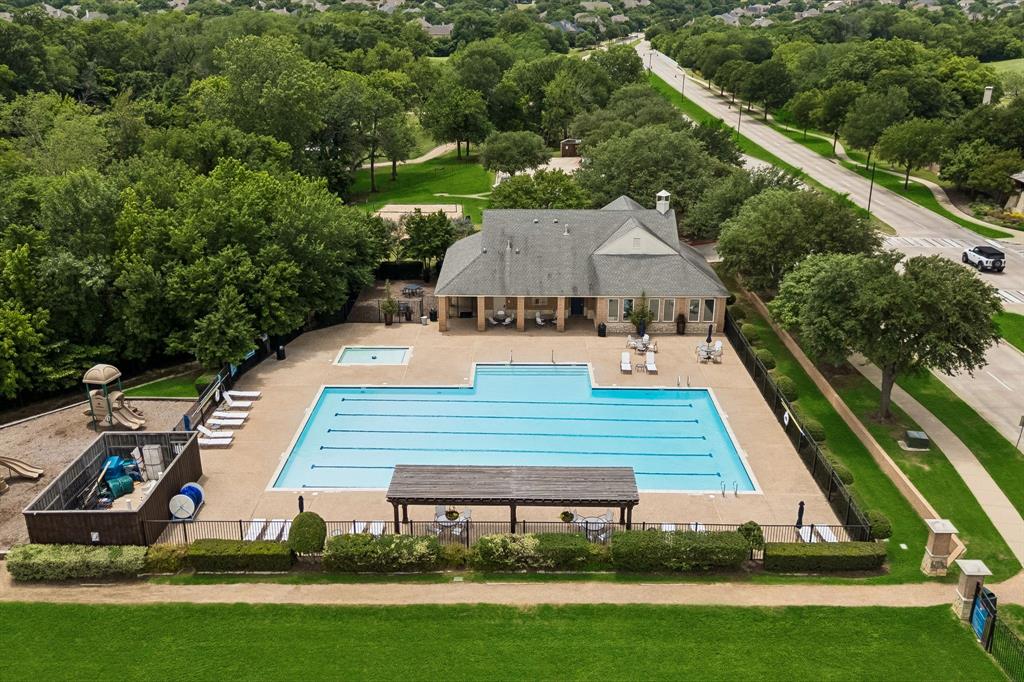
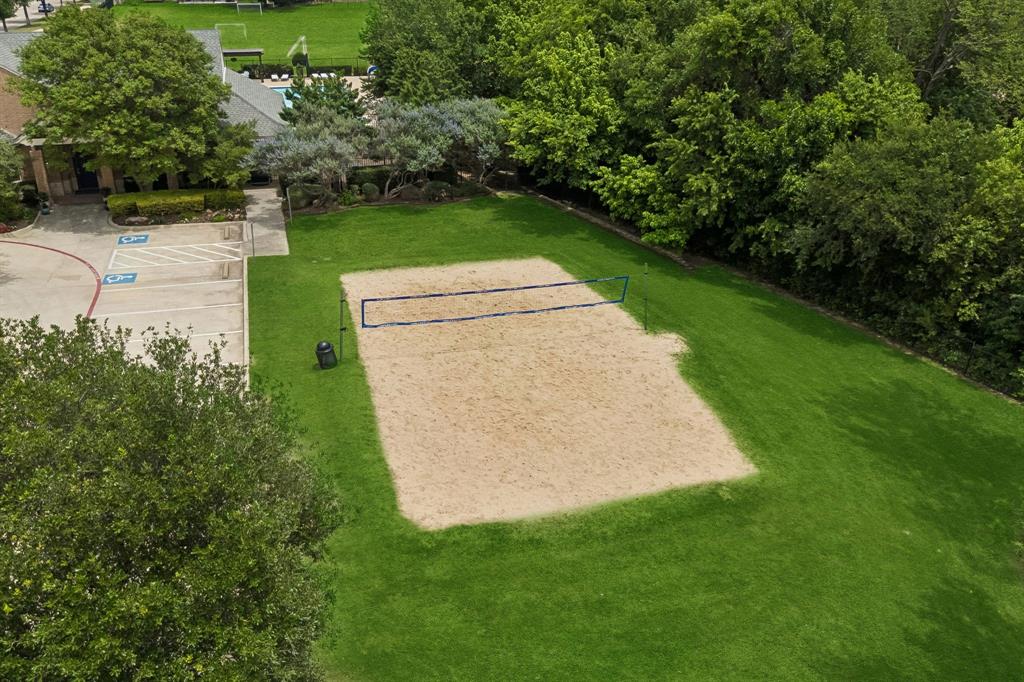
Buyers exploring homes in Hidden Lakes in Keller, Texas may appreciate the balance of established neighborhood living with access to community amenities including multiple pools, golf course areas, trails & green spaces.

If you are searching for 4 bedroom homes in Keller Texas within Keller ISD, the layout offers flexible living spaces with functional separation for entertaining, work from home needs & daily routines.

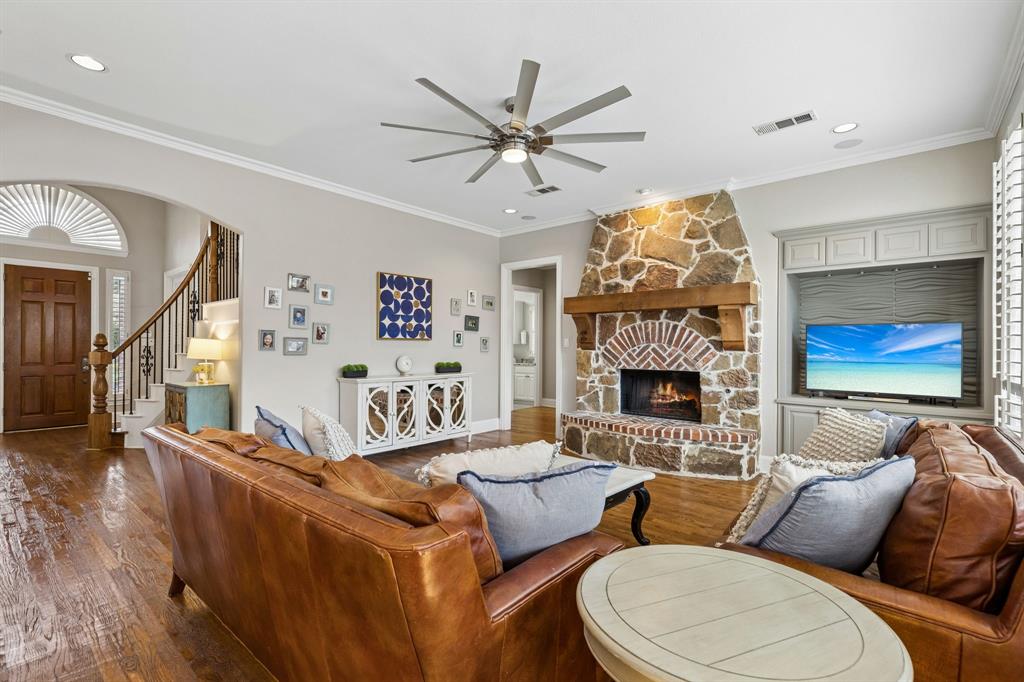
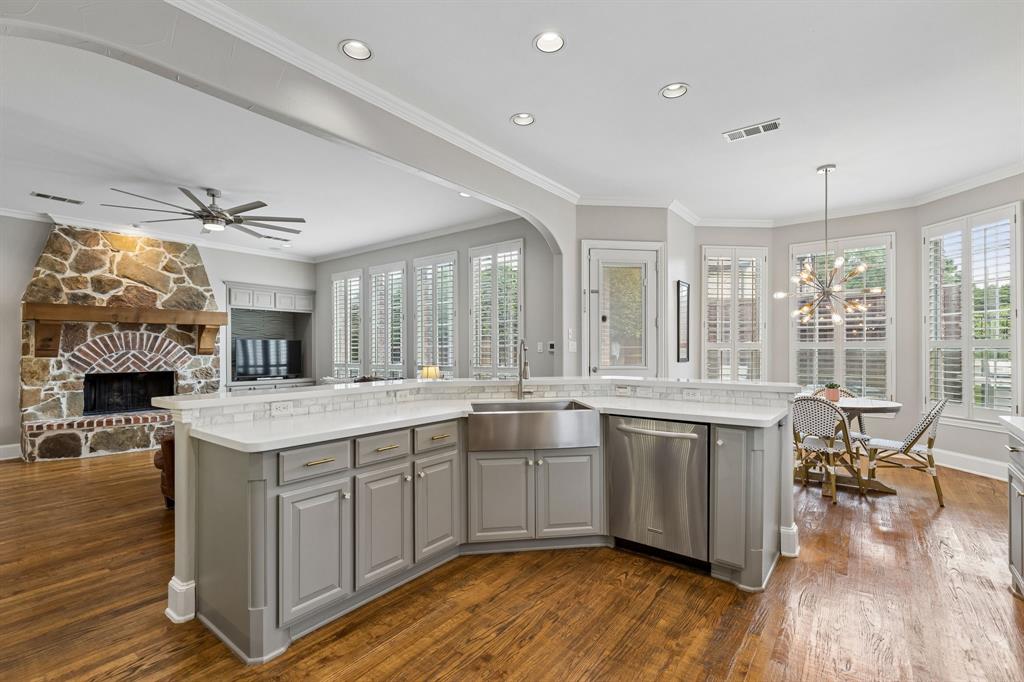
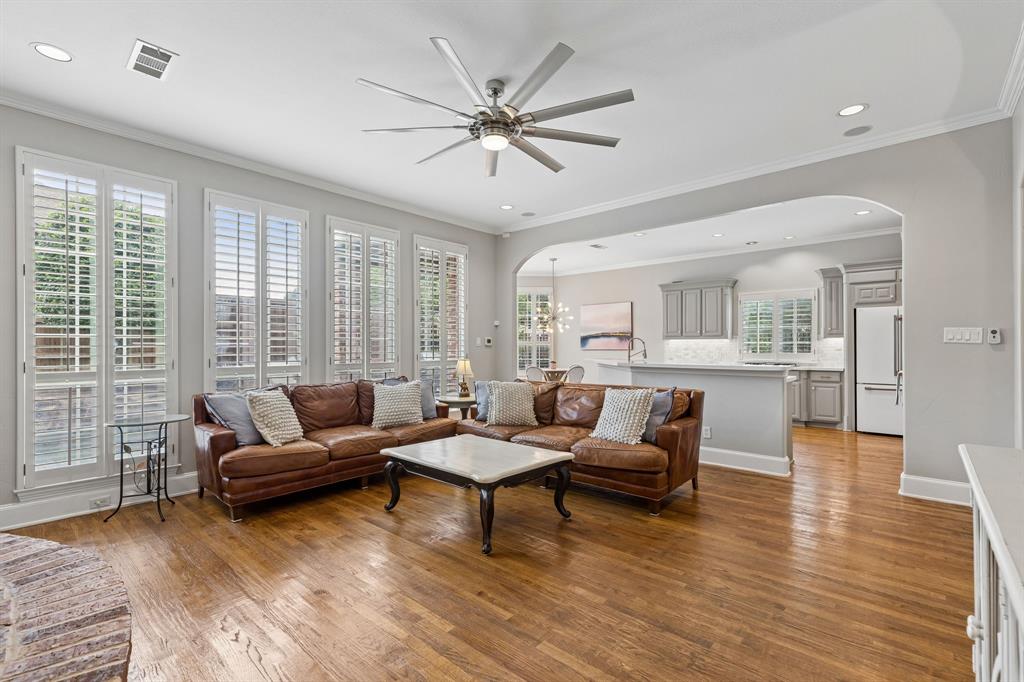
The main living area features wood flooring, natural light & a gas fireplace, creating a comfortable gathering space.

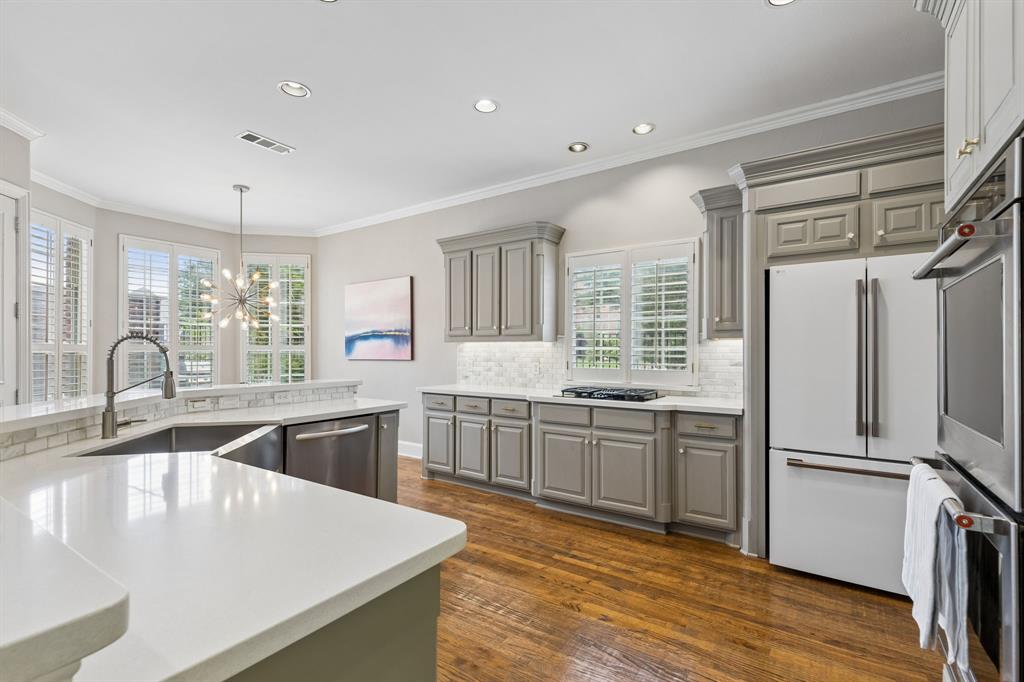
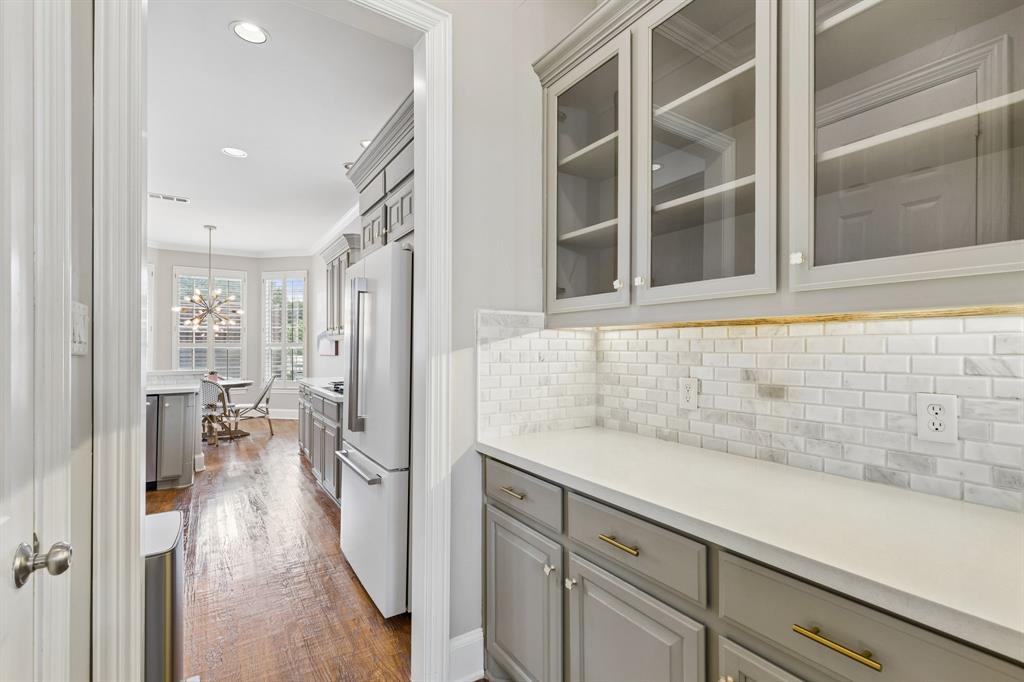
The kitchen is designed for everyday functionality with gas cooking, double ovens, walk-in pantry, generous cabinetry & open flow into surrounding living areas.

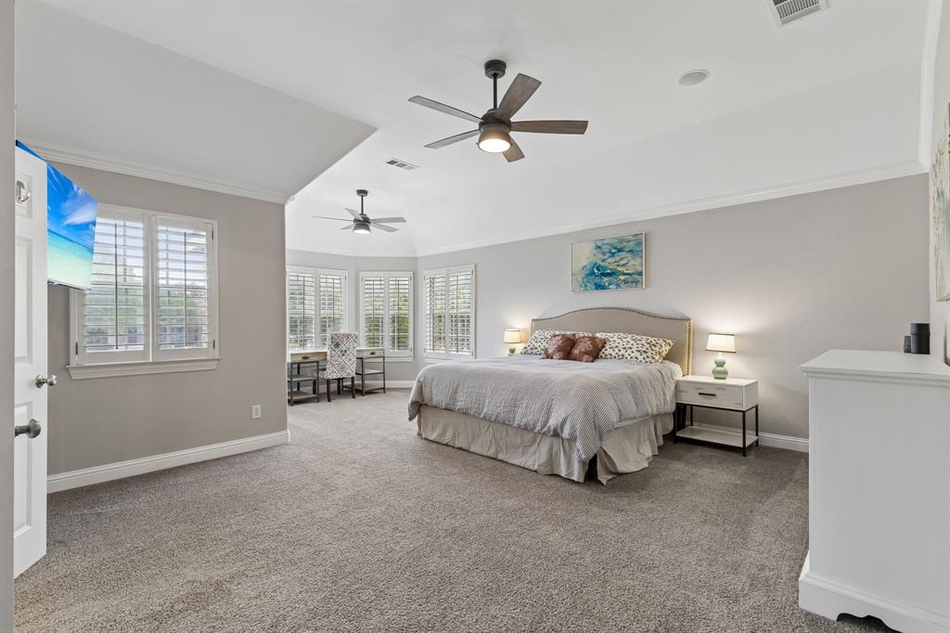
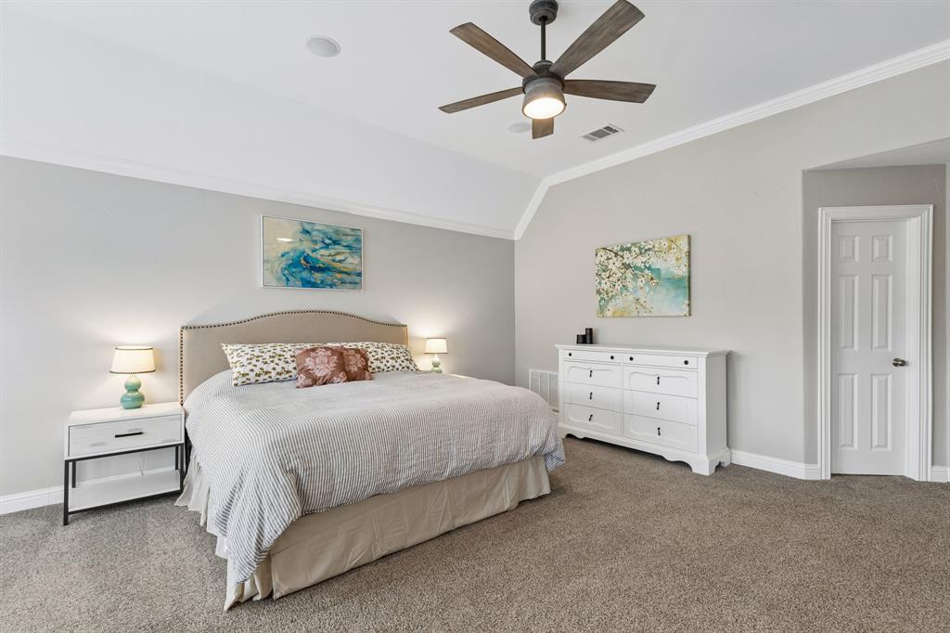
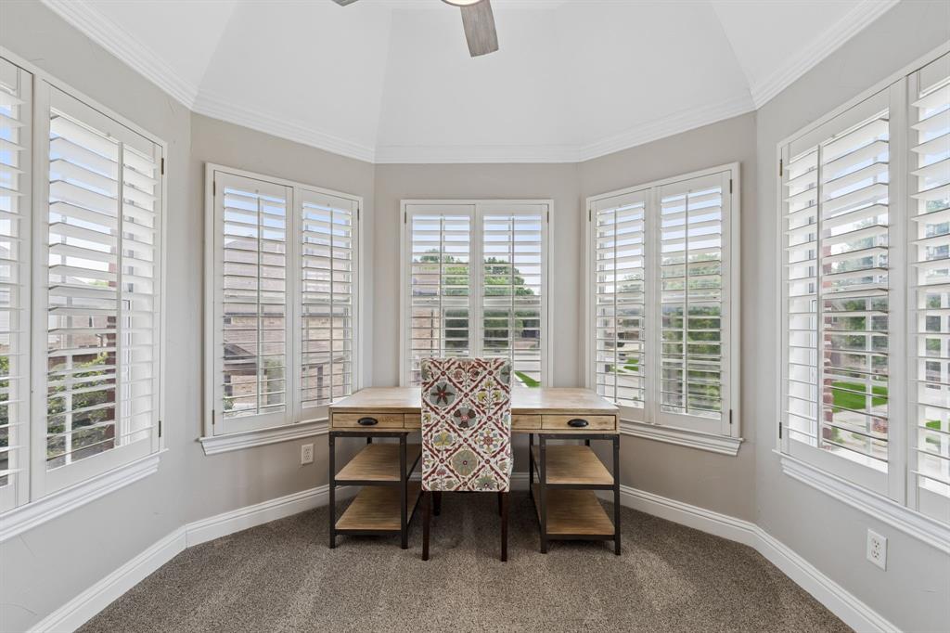
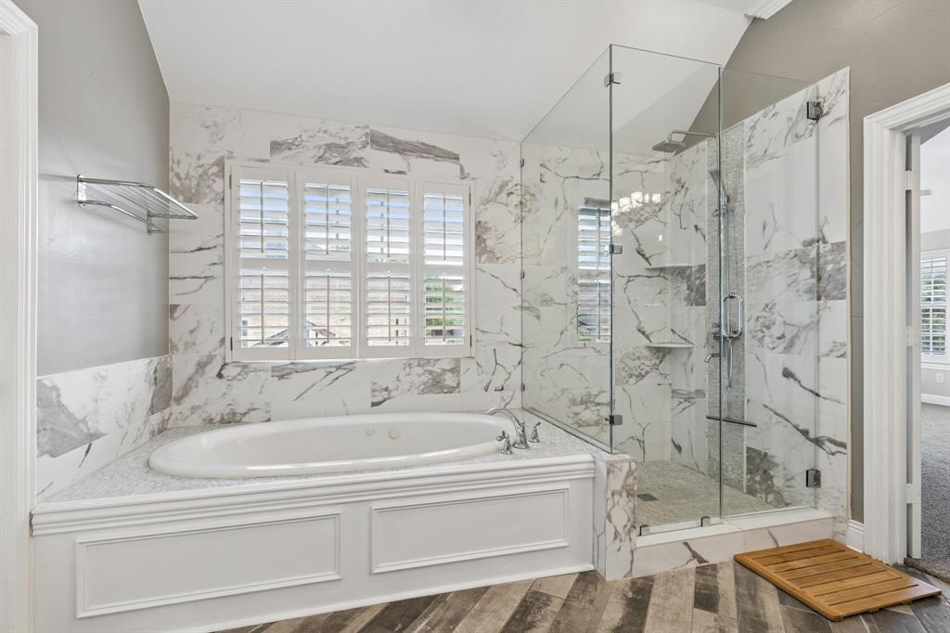
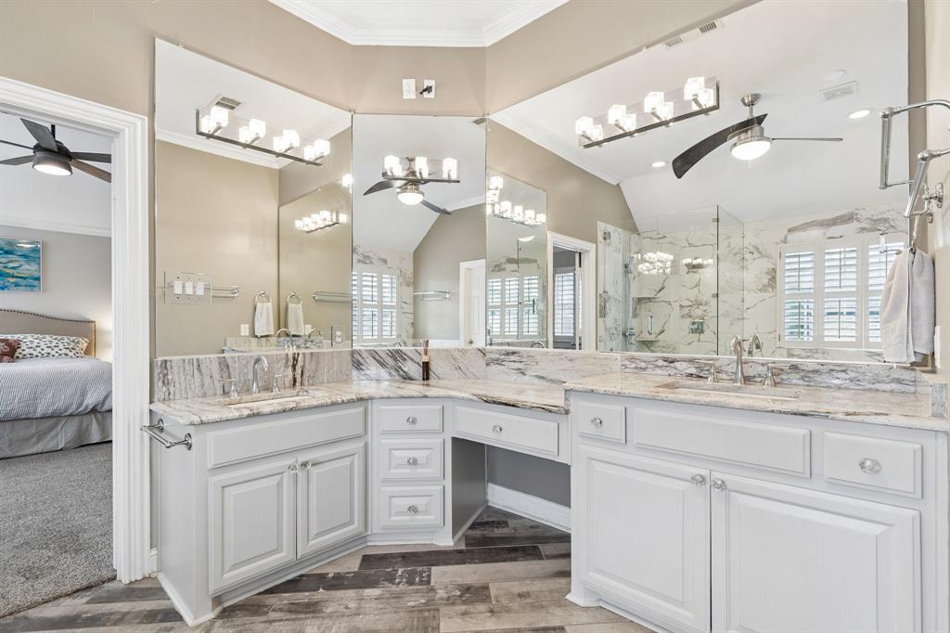
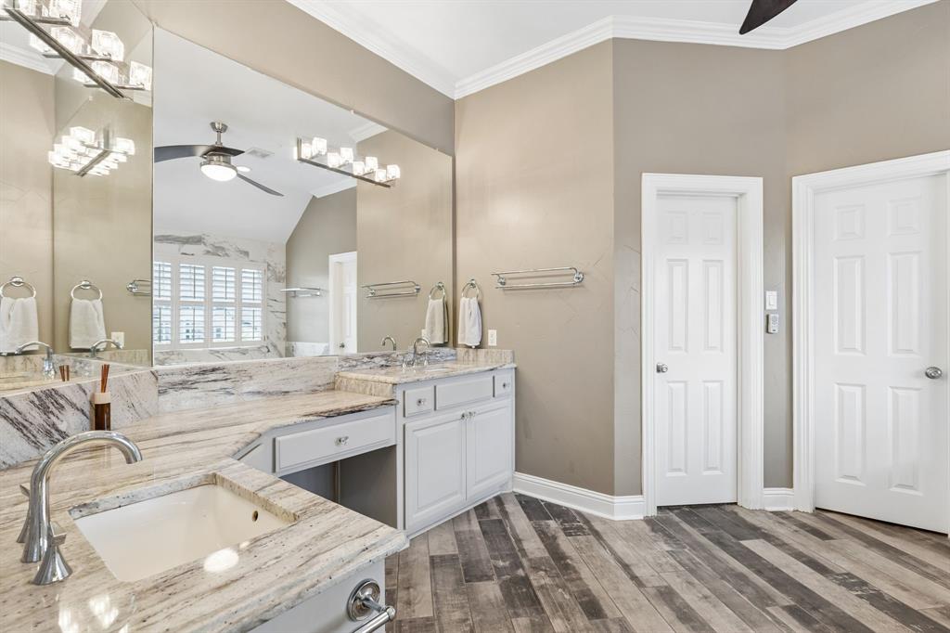
The primary suite includes an expanded sitting area, ensuite bath with dual sinks, jetted tub & walk-in closets, creating a spacious private retreat.

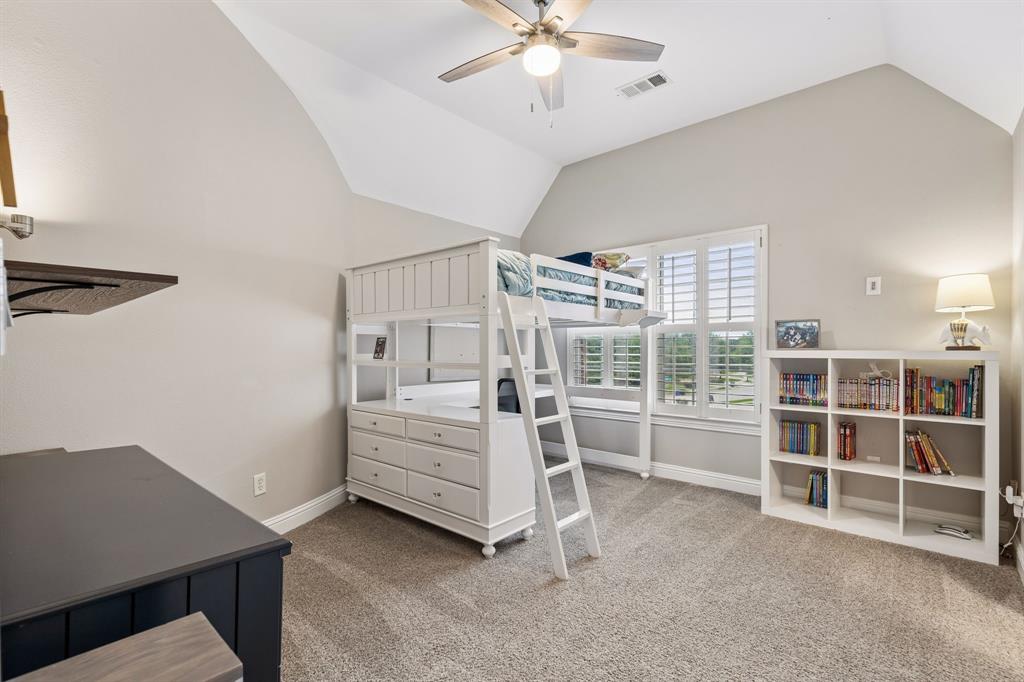
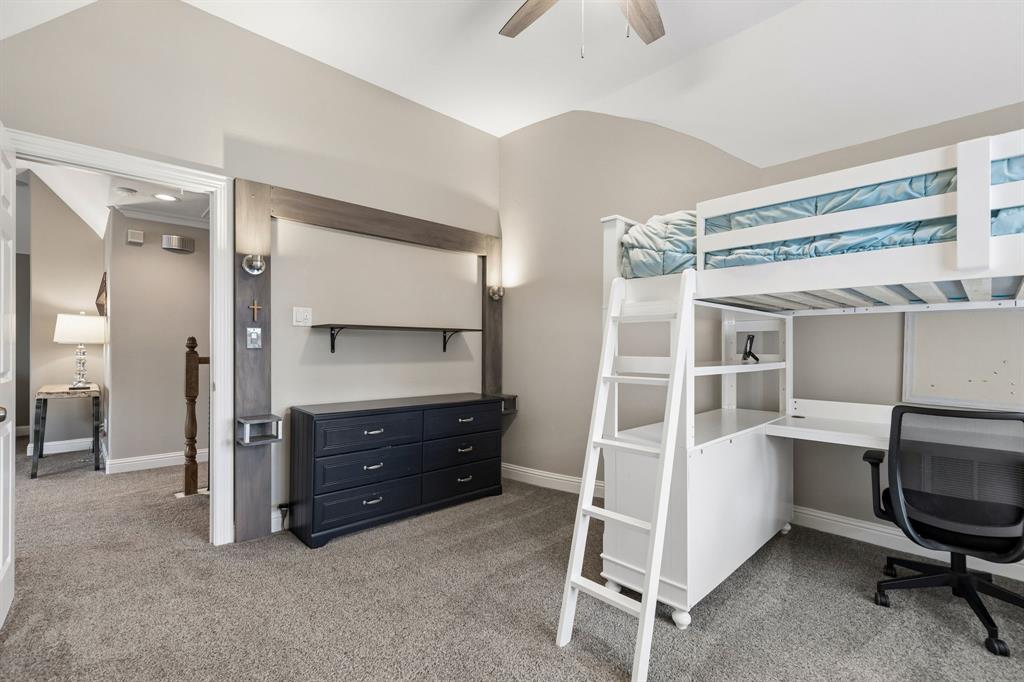
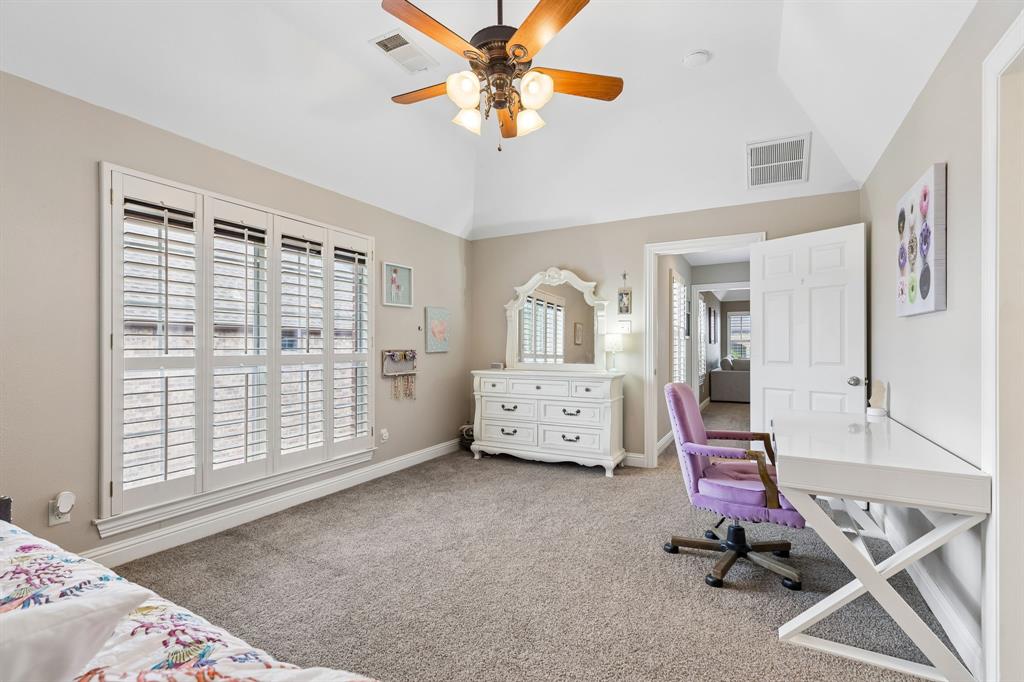
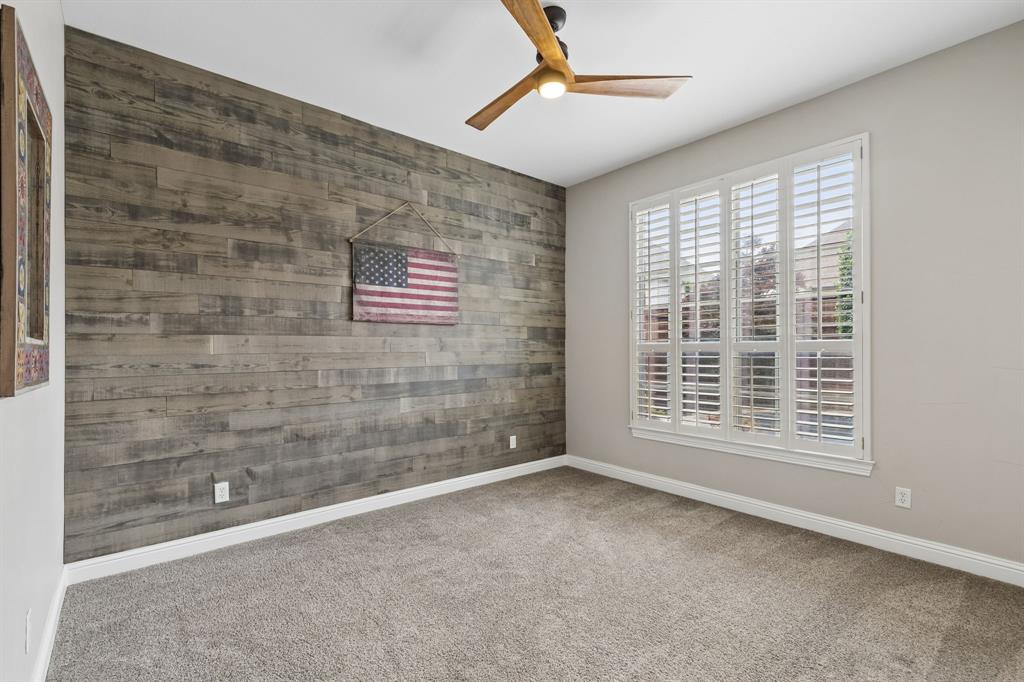
Secondary bedrooms provide flexibility for guests, additional living needs or office space.

Outdoor living includes a PebbleTec pool surface, landscaped backyard & newly installed fence, enhancing privacy & usability.

Additional improvements include a 2024 HVAC system, along with a 3 car attached garage with epoxy flooring.

The home is served by Keller ISD schools, and the neighborhood is known for its established setting & convenient access to major commuter routes.

This property offers a strong combination of functional layout, updated systems & positioning within the Keller, Texas market in Hidden Lakes.

2500 Deep Eddy Trail

Message successfully sent.

What would you like to know?

What is 3 + 4 ?

I agree to receive email communication and understand I can unsubscribe at any time.

I agree to be contacted by Next Level Realty Group via call, email, and text for real estate services. To opt out, you can reply 'stop' at any time or reply 'help' for assistance. You can also click the unsubscribe link in the emails. Message and data rates may apply. Message frequency may vary. Privacy Policy

Related Properties

Price reduced
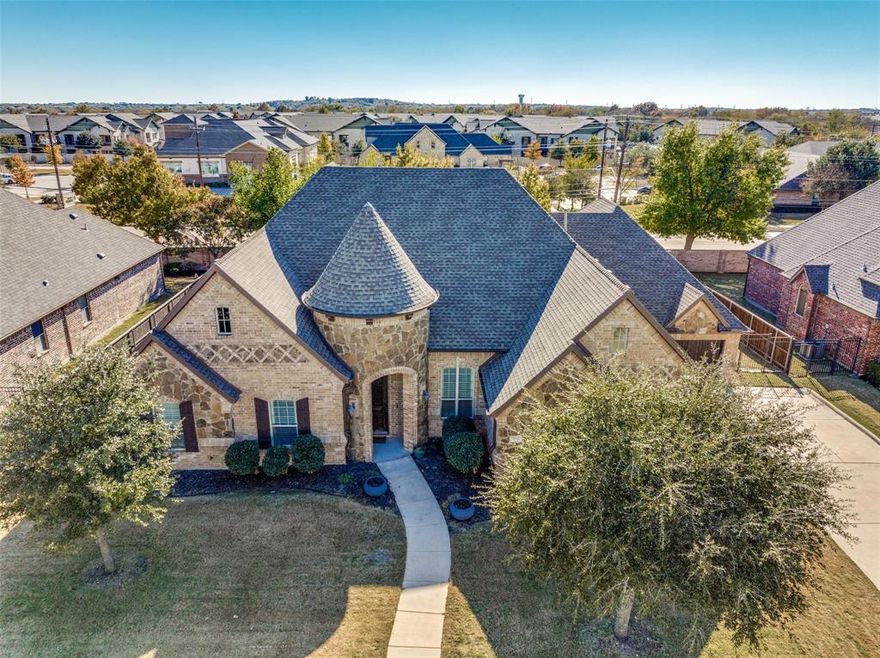
Welcome to this stunning single-story custom home, featuring timeless curb appeal with its stone façade, turret-style entry, and elegant architectural details. Offering 3,500 sq ft of well-designed living space, this home delivers the perfect blend of charm, comfort, and functionality. Inside, you’ll find 4 spacious bedrooms, 3 full bathrooms, a dedicated home office, and a large bonus room that can serve as a game room, second living area, media room, or even a 5th bedroom if needed. The open layout brings in plenty of natural light and creates an inviting flow for both everyday living and entertaining. Built in 2014, this property provides modern features while maintaining classic European character. As a single-story, it offers effortless accessibility and convenience perfect for families or anyone wanting to avoid stairs. Located close to the schools, this home sits in a highly desirable neighborhood with easy access to nearby amenities, making it a rare find that checks all the boxes.
#21131678

Keller

408 Settlers Ridge Drive

4 Beds

3 Baths

3,500 Sq.Ft.

$889,900

MLS#: 21131678
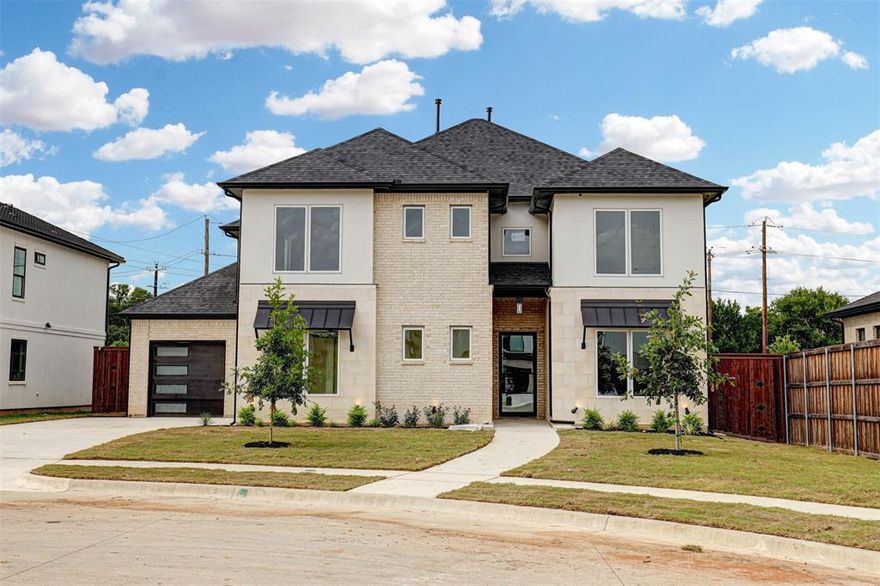
Completed new construction in highly desirable Keller ISD, situated on a premium cul-de-sac lot next to a tranquil fountain with serene pond views. This exceptional home pairs striking stone and stucco curb appeal with a warm, transitional modern farmhouse interior and high-end upgrades throughout. A grand foyer welcomes you with soaring vaulted ceilings, a statement chandelier, and a custom wood staircase that sets an elegant tone from the moment you enter. The thoughtfully designed open-concept layout includes 5 bedrooms, 4.5 baths, a 3-car garage, and versatile spaces such as a downstairs bedroom or study, dining, and an upgraded game room. Rich hardwood flooring extends through the main living areas and continues into the upstairs game room and open spaces, creating a seamless and elevated feel. The gourmet kitchen is a true showpiece, featuring an oversized island, custom stained and painted cabinetry, premium KitchenAid appliances, and beautiful white quartz countertops. It flows effortlessly into the dining area and spacious living room—ideal for both entertaining and everyday living. Natural light pours in through oversized windows and an upgraded sliding glass door that opens to the covered patio, perfectly framing the peaceful water views. Upstairs, a balcony overlooks the pond, offering a quiet retreat for morning coffee or evening relaxation. Additional enhancements include a wrought iron front door, a premium Trane HVAC system, and a reinforced foundation with $25K in piers—providing both luxury and long-term peace of mind. Outdoor living is just as inviting, with a covered back porch designed for entertaining or unwinding in a picturesque setting. Conveniently located just minutes from shopping, dining, entertainment, and everyday essentials. Move-in ready and thoughtfully upgraded, this home delivers elevated new construction living in one of the area’s most sought-after locations. Hurry, last one left in the beautifully designed Westbury Estates!!!
#21262848

Keller

208 Utopia Court

5 Beds

4 Baths

3,421 Sq.Ft.

$899,000

MLS#: 21262848
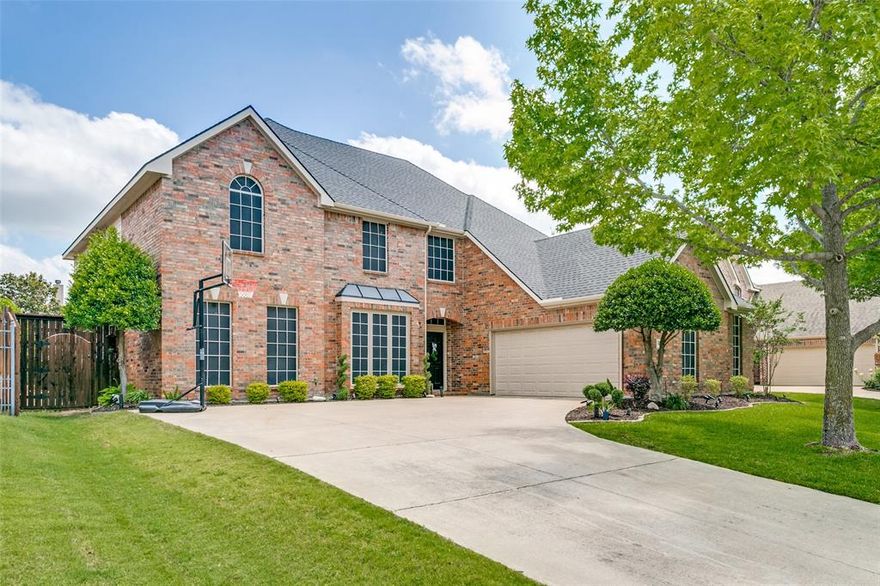
Beautifully updated 5 bed home with pool in highly sought after Hidden Lakes community in Ashbrook. New flooring throughout, fresh paint, recessed lighting. All 4 baths have been updated with new showers, tile, fixtures, new toilets and countertops. The oversized primary offers a sitting area and a spa like bath. There is a secondary bedroom located on the first floor. Completely renovated kitchen has white cabinetry, new backsplash and countertops. Custom barn doors lead to a spacious home gym, could be converted to a dining room or flex space. Upstairs you will find 3 additional bedrooms with a spacious game room and private office with juliet balcony. The backyard is designed for entertaining and privacy, with an 8 foot board on board privacy fence. Recently renovated pool including resurfacing, new tile and lueders. Hidden Lakes offers access to trails, parks, community pools and parks. Convenient location near shopping, dining and highly rated schools. Keller ISD.
#21266960

Keller

525 Sorenson Trail

5 Beds

4 Baths

3,392 Sq.Ft.

$844,000

MLS#: 21266960
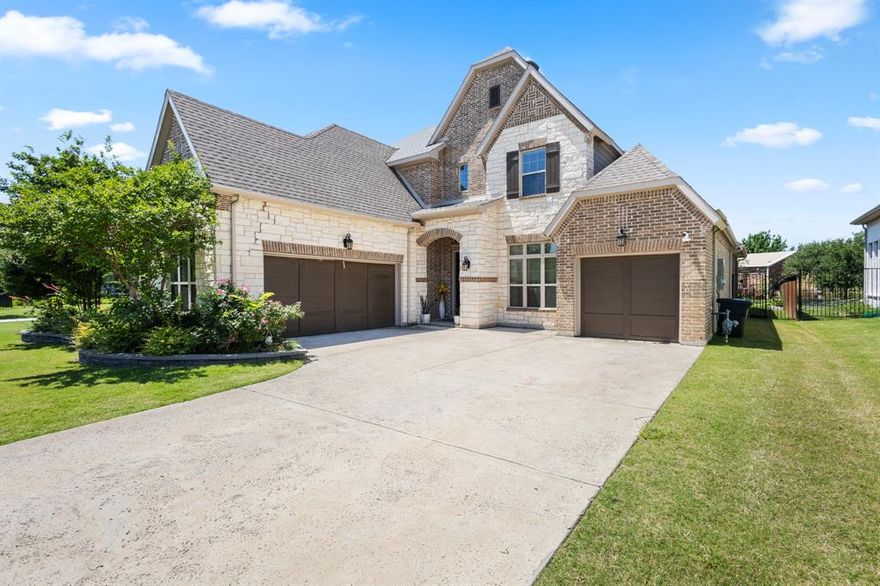
Beautifully situated in highly desirable Keller ISD, this exceptional home combines luxury, functionality, and a peaceful setting beside a scenic greenbelt and tranquil pond. Offering 4 spacious bedrooms, 4 bathrooms, and a thoughtfully designed layout, this home also features a 3-car tandem garage with plenty of room for storage and convenience. A private office provides the flexibility for a work-from-home setup.

The expansive living area is filled with natural light  and seamless flow into the chef-inspired kitchen. Designed for entertaining, the kitchen features a large island with farmhouse sink, double ovens, a 6-burner gas cooktop, and an oversized walk-in pantry. The luxurious primary suite offers a spa-like retreat with dual vanities, oversized walk-in shower, and a spacious walk-in closet conveniently connected to the laundry room.

Step outside to enjoy the covered patio overlooking the expansive backyard, peaceful greenbelt, and pond views. Conveniently located near shopping, dining, and entertainment, this stunning home offers the perfect blend of comfort, elegance, and location. Schedule your private showing today!
#21277353

Keller

2004 Athena Drive

4 Beds

4 Baths

3,400 Sq.Ft.

$879,000

MLS#: 21277353
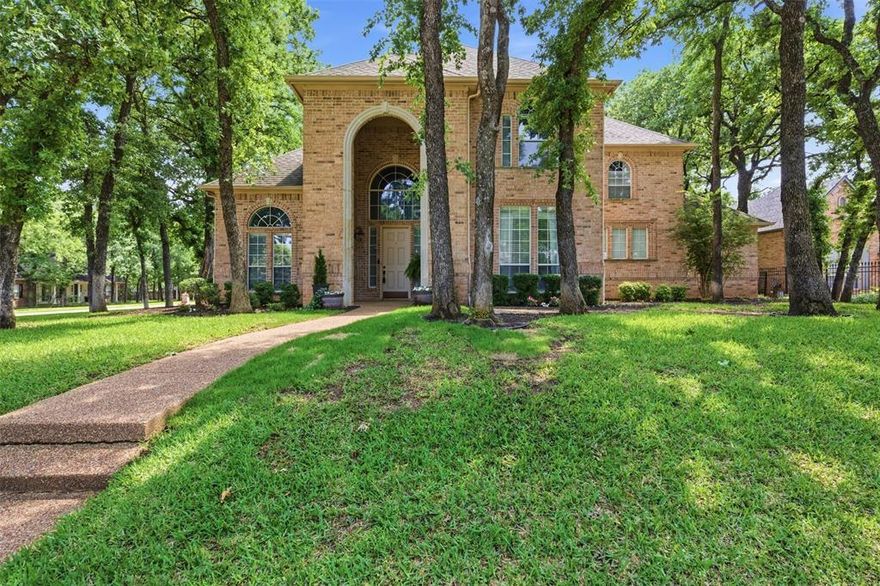
WARMTH, RICHNESS AND IMPECCABLE DETAIL describe this 4 bdrm, 3 full bath home located in the coveted community of Glen Forest.  Meticulously Maintained inside and out!  KITCHEN UPDATE in 2025 creating a Chef's delight; a multi-functional hub that pairs dramatic design with advanced technology.  The centerpiece is a custom oversized island featuring a sleek, integrated retractable power outlet and a touchless, motion sensor faucet to maintain a clutter free, high efficient prep space. An abundance of custom kitchen cabinets are another highlight!  Seamless flow from Kitchen to Living to Dining area is perfect for entertaining.  Abundant natural light throughout the house creates a bright, welcoming atmosphere! Owner's Retreat features an ensuite bathroom and a large walk in closet. An additional bedroom is located downstairs; use as a secondary bedroom or for out of town guests. Upstairs boasts another living area; a flex space for whatever you like; currently featuring a game room, and work out area. Two additional bedrooms are located upstairs and share a full bath. Recent updates include the custom kitchen completed in 2025; New Hardwood Floors downstairs, New tile in the laundry room, New carpet, New dishwasher!  All 3 HVAC systems and the water heaters were replaced over the last 5 years. Roof is Composition Impact Resistant Shingles. Large 3 car garage as well as extra parking. Great location! Quiet &  well established neighborhood, and great neighbors!  WELCOME HOME!
#21243342

Keller

1612 Wingate Court

4 Beds

3 Baths

3,298 Sq.Ft.

$872,000

MLS#: 21243342
Price reduced
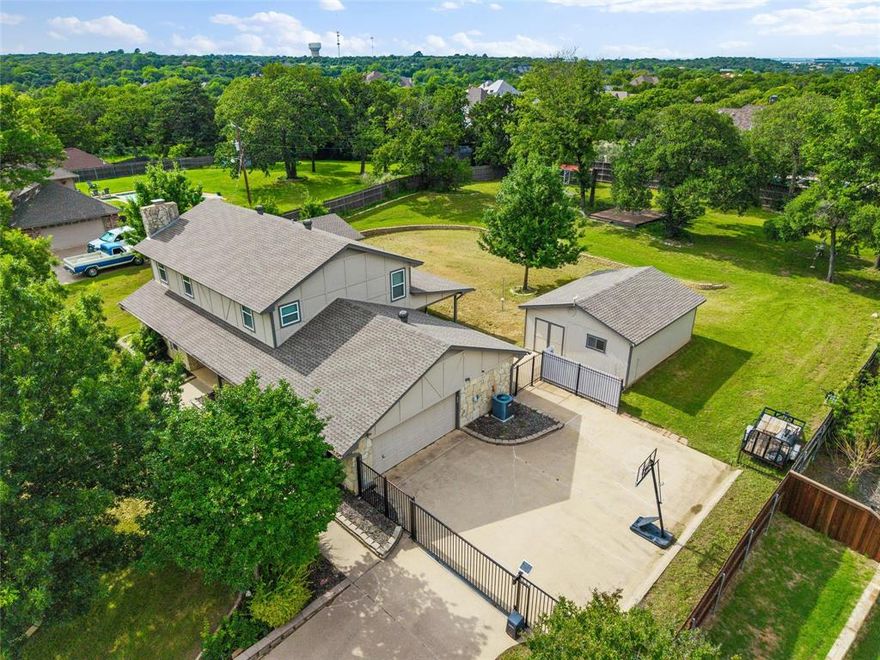
$5000 allowance availalble  Beautiful one-acre home in North Keller is now available! This truly one-of-a-kind property features recent renovations and thoughtful upgrades, including a spacious first-floor primary suite with an oversized closet and a serene, spa-like bathroom. The welcoming entry showcases warm wood-look tile flooring and opens to a large living and dining area centered around a natural wood-burning fireplace—perfect for gatherings and cozy evenings. The kitchen is a chef’s dream, offering stainless steel appliances, double ovens, a built-in convection microwave, smart vent hood, and an induction cooktop. Upstairs, you’ll find three generously sized bedrooms and two full bathrooms. The largest bedroom offers incredible flexibility and could easily serve as a game room or media room. Step outside and enjoy endless possibilities with plenty of space for kids to play, gardening, a future pool, or any outdoor activities you can imagine. The heated and cooled outdoor workshop is a rare and valuable bonus—ideal for North Texas living.
This exceptional home has it all. Come see it today!
#21135784

Keller

1845 Summer Lane

4 Beds

3 Baths

3,207 Sq.Ft.

$890,000

MLS#: 21135784
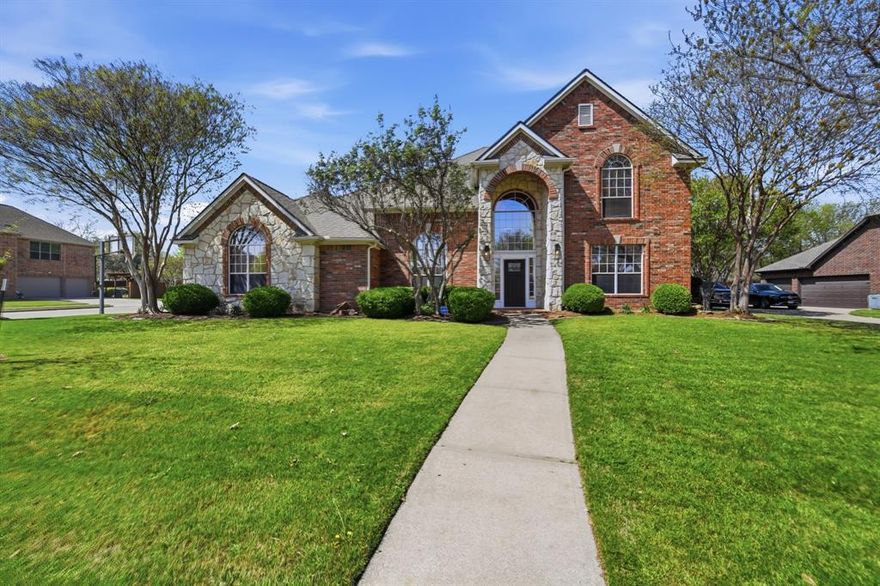
This spacious home with a stately stone and decorative brick facade sits on a premier .46-acre corner lot in the established Overton Ridge neighborhood of Keller. The home is showcased by an expansive private backyard oasis with a covered patio and sparkling saltwater 38K-gallon diving pool; ideal for relaxing, entertaining, and year round play. Designed for comfortable everyday living, the functional, two-story floor plan offers a formal living room or optional study, an elegant dining area, an oversized family room with a traditional gas fireplace and wall of windows, four generously sized bedrooms with walk-in closets, three full and one half baths, a second-level game room, a utility area, and an attached three-car garage. The chef's kitchen features an abundance of cabinets and prep space, a breakfast bar, center island, gas cooktop, double ovens, and a sunny breakfast nook with windows overlooking the backyard. Privately situated on the 1st level of the home, the primary suite provides a peaceful escape with a charming sitting area before bay windows and a spa-inspired bath highlighted by quartz counters. Rich hardwood flooring, custom built-ins, tall ceilings, gracious windows, and a large walk-in attic with Radiant Barrier insulation add comfort and efficiency throughout the home. Additional amenities of the home include a newer roof, upgraded carpet and tile floors, fresh paint in select rooms, and a replaced AC serving the primary suite. Overton Ridge residents enjoy access to a neighborhood park and heavily treed walking paths. This home feeds the award-winning Keller ISD and is located with close proximity to DFW International Airport, local dining, and upscale shopping.
#21253217

Keller

1400 Penny Lane

4 Beds

3 Baths

3,911 Sq.Ft.

$825,000

MLS#: 21253217

Price reduced
Price Adjustment, Motivated Seller- Recent updates include Brand-New Wood Floors, Brand-New Carpet, New Windows, and New HVAC. Home is ready for adding your own touches.
Welcome home to this spacious 4-bedroom, 4-bath residence with a 3-car garage, in-home office, media room, bonus room, and a generous half-acre lot. Foyer with vaulted ceilings is perfect for greeting guests. The private home office features French doors, while the open kitchen offers an entertainer’s layout with an island, breakfast bar, wrap-around cabinetry, SS appliances, gas cooktop, coffee bar, and pantry. A separate laundry room includes built-ins and a sink for added convenience.
The inviting living room centers around a gas fireplace—perfect for unwinding with your favorite series. The spacious primary suite includes room for a sitting area, private patio access, dual vanities, a soaking tub, separate shower, and a large walk-in closet. A secondary bedroom on the first floor is ideal for guests. Upstairs, two additional bedrooms feature custom hallway storage, along with a media room and a flexible bonus room with built-in desk and cabinetry.
A long, gated driveway enhances privacy. Recent updates include Brand-New Wood Floors, Brand-New Carpet, New Windows, and New HVAC. Home is ready for adding your own luxury touches.
#21236752

Keller

629 Unbridled Lane

4 Beds

3 Baths

3,453 Sq.Ft.

$799,000

MLS#: 21236752

New on site 2 days ago
Experience pure luxury and resort-style living in this stunning Keller retreat. Nestled among mature trees and surrounded by privacy, this exceptional property offers the feeling of being on a permanent vacation. From the moment you enter, you'll be captivated by the upscale finishes, sophisticated design, and luxurious atmosphere that flows throughout the entire home. The expansive chef's kitchen serves as the heart of the home, featuring generous space for family gatherings, entertaining, and everyday living. Thoughtfully designed living areas blend elegance and comfort, creating the perfect setting for both relaxation and hosting guests. Step outside to discover what may be Keller's best-kept secret... a breathtaking backyard oasis complete with a sparkling pool, resort-inspired outdoor living spaces, and serene wooded views. Whether enjoying a quiet morning coffee or hosting unforgettable evenings under the stars, this private sanctuary delivers the ultimate indoor-outdoor lifestyle.
#21278050

Keller

329 Parkview Lane

4 Beds

3 Baths

3,490 Sq.Ft.

$995,000

MLS#: 21278050
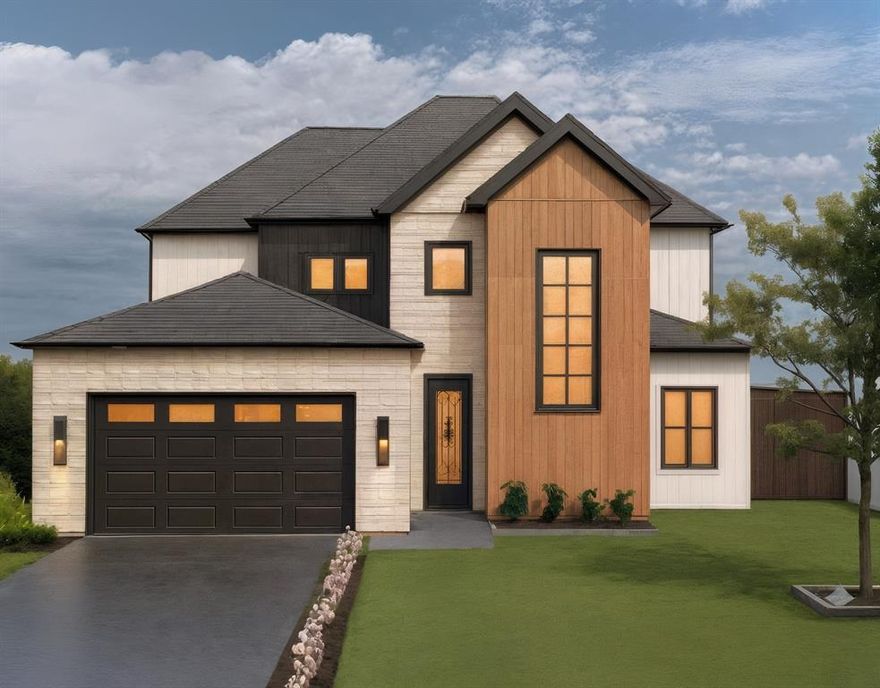
NEW CONSTRUCTION, BUILT BY TEXAS YETI HOMES, CUSTOM HOME BUILDER*UNIQUE OPPORTUNITY TO OWN THIS CONTEMPORARY MODERN MASTERPIECE AT A $50,000 DISCOUNT FOR THE FIRST 30 DAYS OF THE LISTING*PROPERTY IS LOCATED ON AN INTERIOR LOT IN HIGHLAND TERRACE,CITY OF KELLER*SURROUNDED BY HIGH END HOMES*THE PHOTOS ARE ARTIST RENDERINGS*THE HOME HAS NOT BEEN CONSTRUCTED YET*MAKE SOME OF THE CUSTOM CHOICES IF YOU ACT QUICKLY*OUTDOOR LIVING CENTER*SPARKLING IN GROUND GUNITE POOL WITH ATTACHED SPA & SHEER DESCENT WATER FALL FEATURE*BUILT IN GRILL & LARGE STONE BAR WITH PLENTY OF SEATING FOR YOUR GUESTS*2 STORY DESIGN WITH 4 BEDROOMS,4 TOTAL BATHS (3 FULL BATHS & 1 HALF BATH) 2 LIVING (FAMILY ROOM & MEDIA ROOM),1 DINING, OFFICE & 3 CAR GARAGE*INTERIOR AMENITIES INCLUDE A CHEF’S KITCHEN WITH QUARTZ COUNTERS WITH WATERFALL DESIGN, BREAKFAST BAR, STAINLESS APPLIANCES, DOUBLE OVENS,SLIDE-IN GAS RANGE,COFFEE BAR AREA,STAINLESS FARM SINK,CUSTOM CABINETRY,3 PENDULUM LIGHTS OVER THE BAR,WALK IN PANTRY & OPEN TO BREAKFAST NOOK & FAMILY ROOM*OTHER AMENITIES INCLUDE LUXURY VINYL PLANK FLOORING THROUGHOUT,TANKLESS WATER HEATER,NATURAL GAS,SECURITY SYSTEM,SPRINKLER SYSTEM,INSULATED GARAGE,FOAM INSULATION,COMPOSITION ROOF,WOOD FENCING,CEILING FANS,ENERGY STAR APPLIANCES & CEDAR CLOSETS*CITY WATER*CITY SEWER*THE PRIMARY SUITE FEATURES CUSTOM CLOSET SYSTEM,DUAL SINKS,EN-SUITE BATH,SEPARATE VANITIES,LARGE WALK-IN CLOSET,CUSTOM BODY SPRAY SYSTEM IN THE OVERSIZED SHOWER,GARDEN TUB AND QUARTZ COUNTERS*FAMILY ROOM HAS HIGH CEILING,MANY WINDOWS THAT LET IN NATURAL LIGHT & OPEN TO THE KITCHEN & DINING AREA*EXEMPLARY KELLER ISD*CLOSE TO SOUTHLAKE TOWN SQUARE AND KELLER TOWN CENTER*MAJOR HIGHWAYS & DFW AIRPORT ONLY MINUTES AWAY*SEE A SAMPLE OF THE BUILDER’S QUALITY AND WORK AT A HOME CLOSE BY AT 128 CEDAR LANE IN ROANOKE*DON’T MISS THE MEDIA ROOM & OFFICE THAT COMPLETE THIS FABULOUS FLOOR PLAN*WAITING FOR NEW OWNERS*YOU MAY DISCOVER YOU CAN’T LIVE WITHOUT IT! *PLEASE SEE BUILDER SPEC SHEET IN TRANSACTION DESK*
#21074045

Keller

1852 Highland Drive E

4 Beds

3 Baths

2,644 Sq.Ft.

$799,000

MLS#: 21074045

 - property

Send a message

Message successfully sent.

Your message

What is 3 + 4 ?

Reason for contacting?

I agree to receive email communication and understand I can unsubscribe at any time.

I agree to be contacted by Next Level Realty Group via call, email, and text for real estate services. To opt out, you can reply 'stop' at any time or reply 'help' for assistance. You can also click the unsubscribe link in the emails. Message and data rates may apply. Message frequency may vary. Privacy Policy

Sign Out

Virtual Assistant

Would you like to take the next step with this property? We can help you schedule a showing or virtual tour, or send you more details.

Yes, I would like more information.

Thank You for Your Reply, One of Our Agents will contact you as soon as possible

No, maybe later.

Thank you, you can always contact me via email, phone number or through the contact form.

Realhub AI

Lucy - Your AI-Powered Realtor

Update Your Temporary Password

Personalize your search

Enter your email and we'll notify you immediately when new listings match what you're looking for.

or enter email address

Already have an account ? Login here

Continue your home search

I agree to receive communications and understand I can unsubscribe at any time.

I agree to be contacted by Next Level Realty Group via call, email, and text for real estate services. To opt out, you can reply 'stop' at any time or reply 'help' for assistance. You can also click the unsubscribe link in the emails. Message and data rates may apply. Message frequency may vary. Privacy Policy

Already have an account ? Login here

We use cookies

We use cookies primarily for analytics to enhance your experience. By accepting, you agree to our use of these cookies. You can manage your preferences or learn more about our cookies policy.