
Property
Beds
5
Full Baths
4
1/2 Baths
1
Year Built
2025
Sq.Footage
3,421
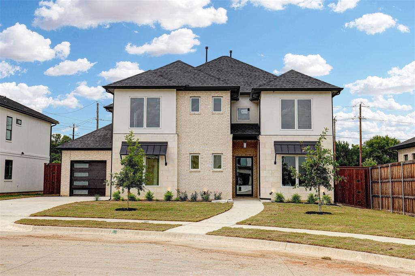
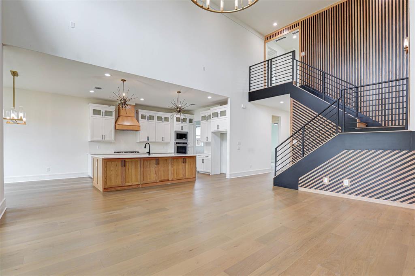
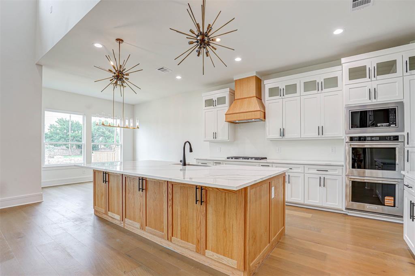
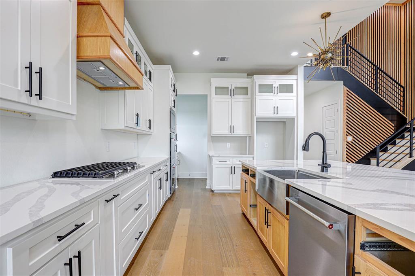
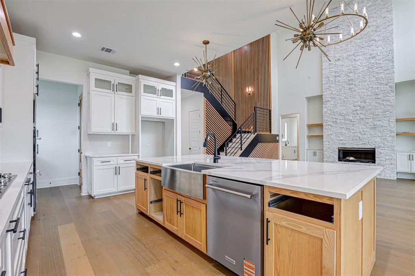
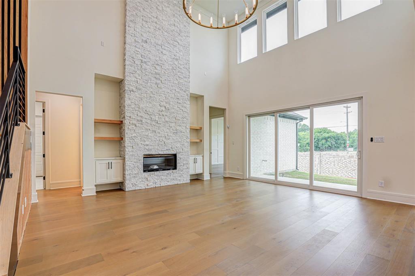
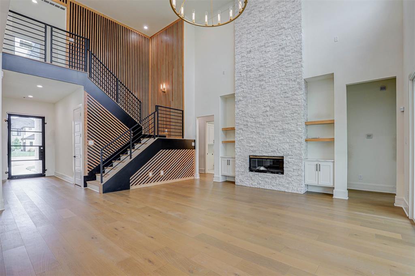
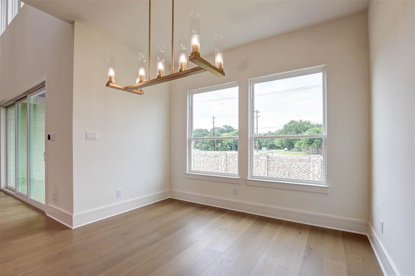
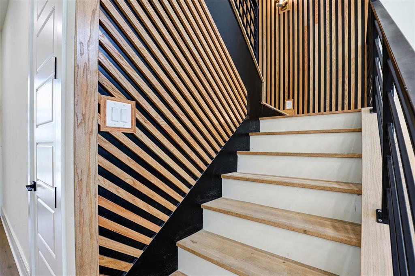
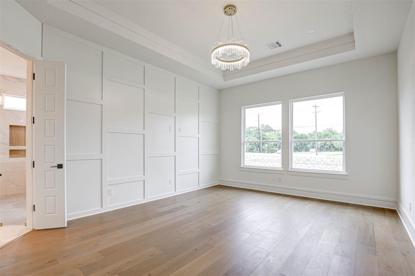
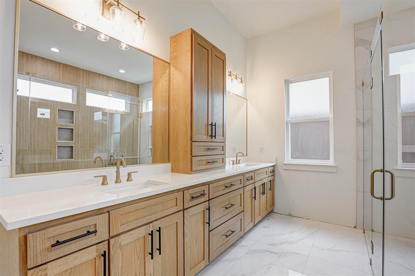
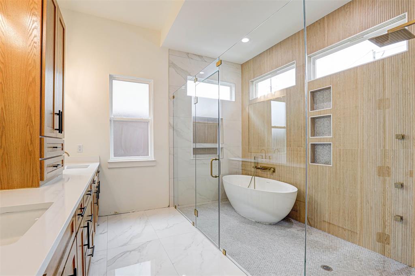
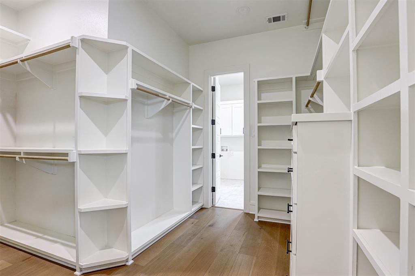
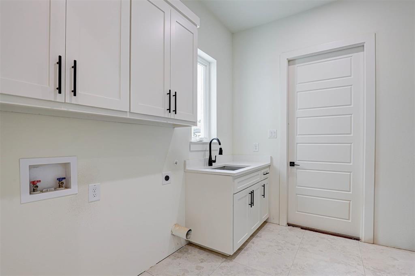
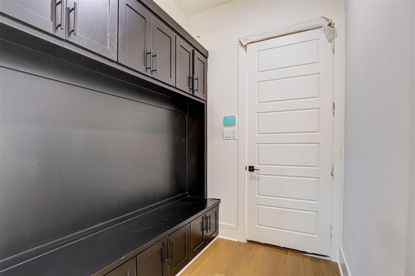
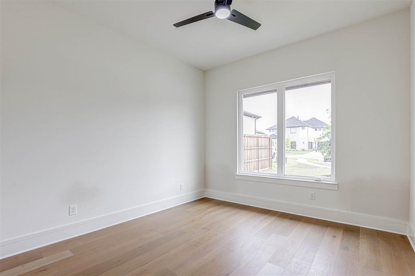
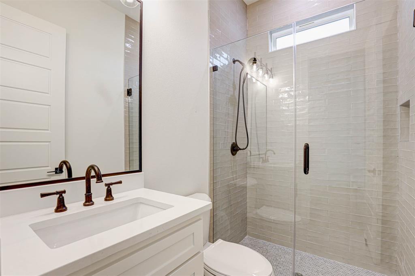
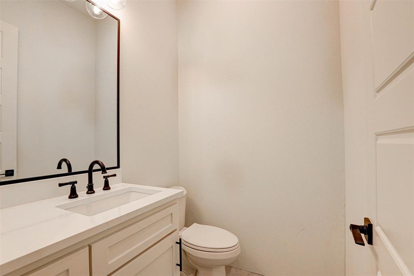
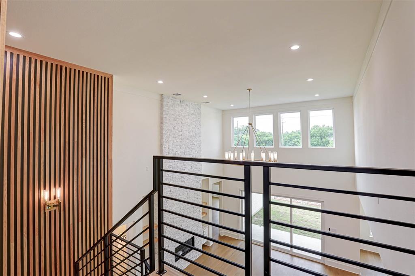
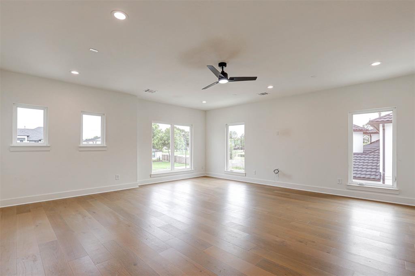
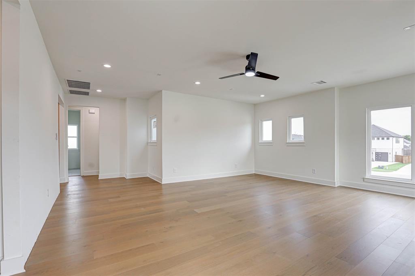
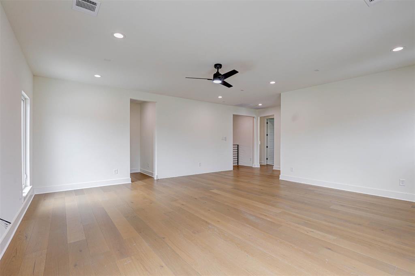
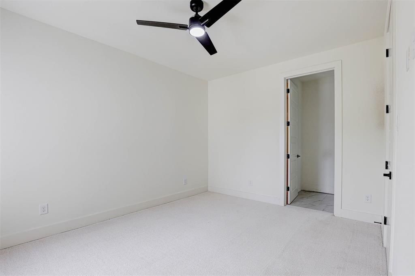
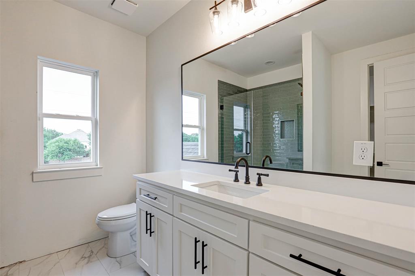
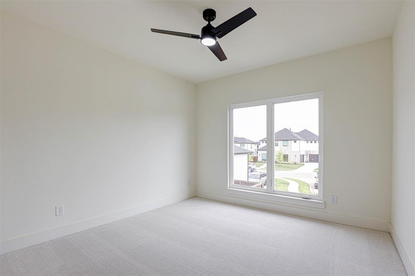
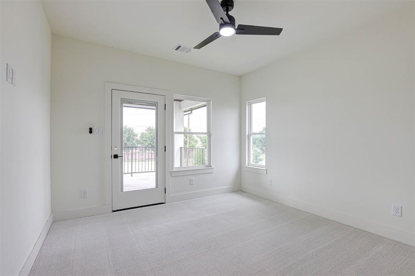
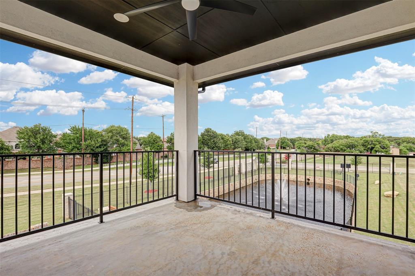
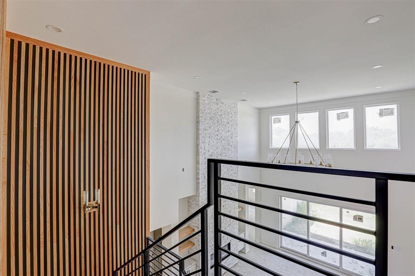
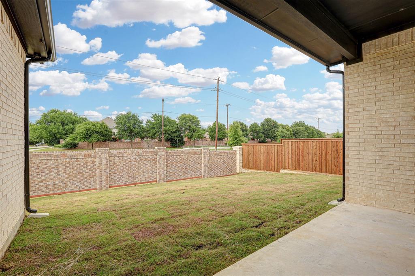
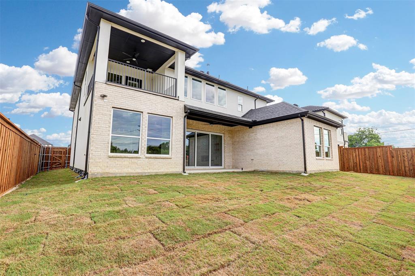
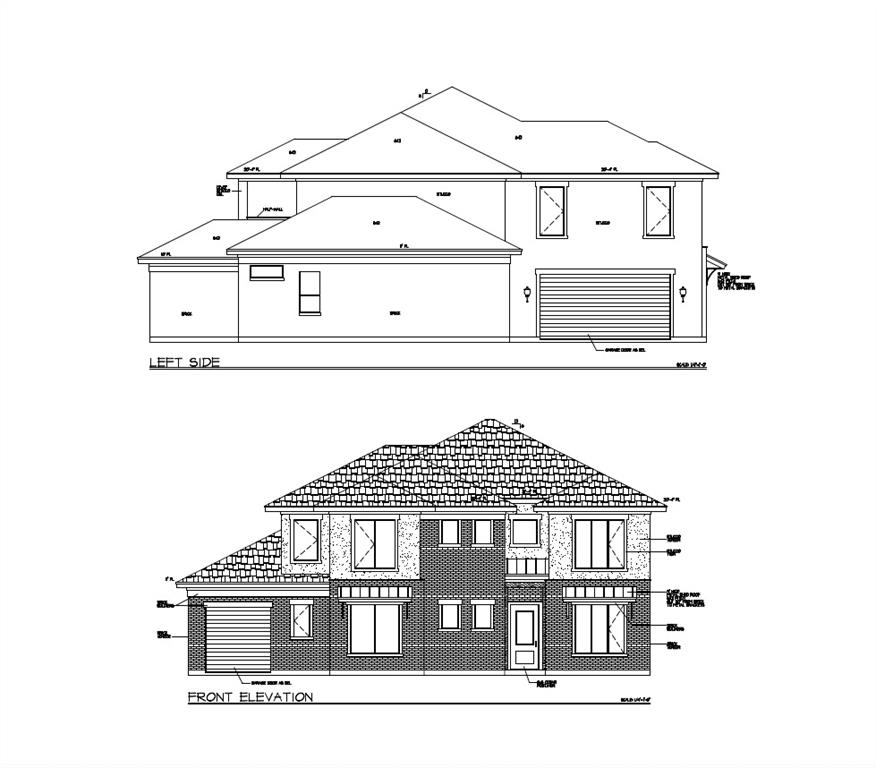
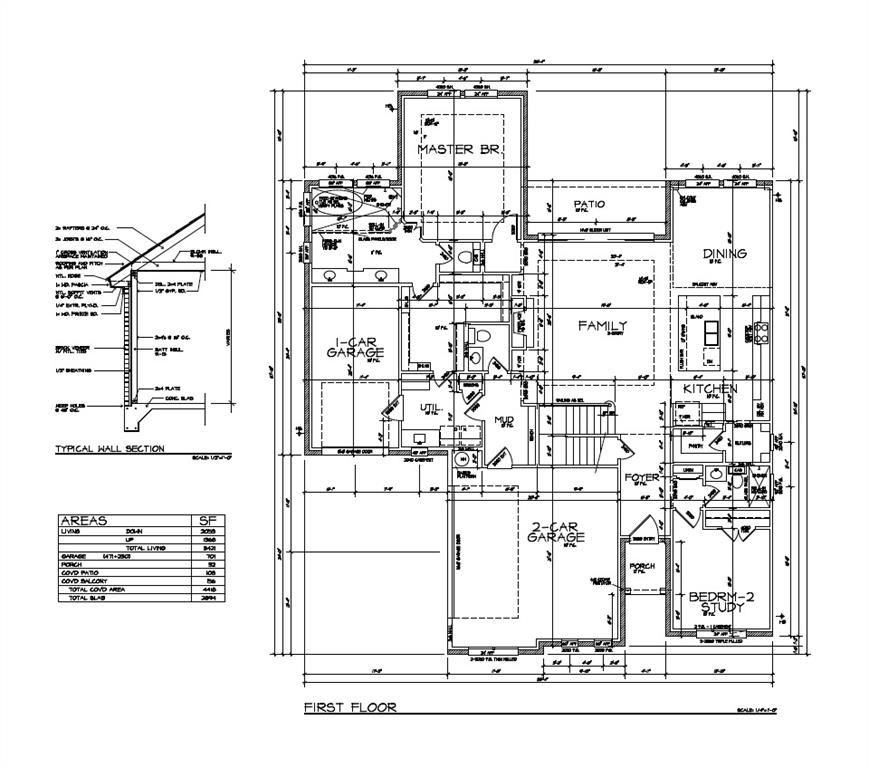
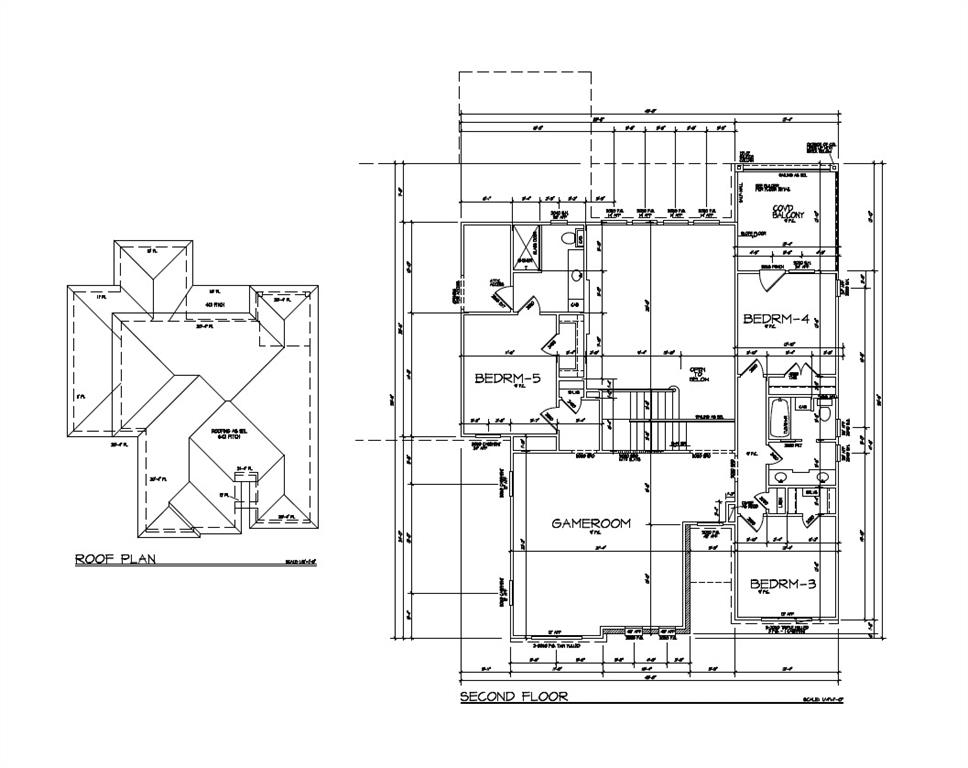
Completed new construction in highly desirable Keller ISD, situated on a premium cul-de-sac lot next to a tranquil fountain with serene pond views. This exceptional home pairs striking stone and stucco curb appeal with a warm, transitional modern farmhouse interior and high-end upgrades throughout. A grand foyer welcomes you with soaring vaulted ceilings, a statement chandelier, and a custom wood staircase that sets an elegant tone from the moment you enter. The thoughtfully designed open-concept layout includes 5 bedrooms, 4.5 baths, a 3-car garage, and versatile spaces such as a downstairs bedroom or study, dining, and an upgraded game room. Rich hardwood flooring extends through the main living areas and continues into the upstairs game room and open spaces, creating a seamless and elevated feel. The gourmet kitchen is a true showpiece, featuring an oversized island, custom stained and painted cabinetry, premium KitchenAid appliances, and beautiful white quartz countertops. It flows effortlessly into the dining area and spacious living room—ideal for both entertaining and everyday living. Natural light pours in through oversized windows and an upgraded sliding glass door that opens to the covered patio, perfectly framing the peaceful water views. Upstairs, a balcony overlooks the pond, offering a quiet retreat for morning coffee or evening relaxation. Additional enhancements include a wrought iron front door, a premium Trane HVAC system, and a reinforced foundation with $25K in piers—providing both luxury and long-term peace of mind. Outdoor living is just as inviting, with a covered back porch designed for entertaining or unwinding in a picturesque setting. Conveniently located just minutes from shopping, dining, entertainment, and everyday essentials. Move-in ready and thoughtfully upgraded, this home delivers elevated new construction living in one of the area’s most sought-after locations. Hurry, last one left in the beautifully designed Westbury Estates!!!
Features & Amenities
Interior
-
Other Interior Features
Eat-in Kitchen, Kitchen Island, Open Floorplan, Pantry, Vaulted Ceiling(s), High Speed Internet, Wired for Sound
-
Total Bedrooms
5
-
Bathrooms
4
-
1/2 Bathrooms
1
-
Basement YN
NO
-
Cooling YN
YES
-
Cooling
Ceiling Fan(s), Central Air, Electric, Zoned
-
Fireplace YN
YES
-
Heating YN
YES
-
Heating
Exhaust Fan, Central, Natural Gas, Zoned
-
Pet friendly
N/A
Exterior
-
Garage
Yes
-
Garage spaces
3
-
Construction Materials
Brick, Stone
-
Other Exterior Features
Balcony, Rain Gutters
-
Parking
Direct Access, Driveway, Garage Door Opener, Garage Faces Side, Inside Entrance, Kitchen Level, Private, Attached
-
Pool
No
-
Waterfront YN
NO
Area & Lot
-
Lot Features
Cul-De-Sac, Interior Lot
-
Lot Size(acres)
0.193
-
Lot Size(square feet)
8,407
-
Property Type
Residential
-
Property Sub Type
Single Family Residence
-
Architectural Style
Contemporary/Modern, Traditional
Price
-
Sales Price
$899,000
-
Tax Amount
$361
-
Sq. Footage
3,421
-
Price/SqFt
$262
HOA
-
Association
YES
-
Association Fee
$1,200
-
Association Fee Frequency
Annually
-
Association Fee Includes
N/A
Property Resources
-
Horse Property
NO
School District
-
Elementary School
Willislane
-
Middle School
Indian Springs
-
High School
Keller
Property Features
-
New Construction
YES
-
Foundation Details
Pillar/Post/Pier, Slab
-
Senior Community YN
NO
-
Sewer
Public Sewer
-
Tax Lot
4
-
Water Source
Public
Schedule a Showing
Showing scheduled successfully.
Mortgage calculator
Estimate your monthly mortgage payment, including the principal and interest, property taxes, and HOA. Adjust the values to generate a more accurate rate.
Your payment
Principal and Interest:
$
Property taxes:
$
HOA fees:
$
Total loan payment:
$
Total interest amount:
$
Location
County
Tarrant
Elementary School
Willislane
Middle School
Indian Springs
High School
Keller
Listing Courtesy of Heidi Ferrell , JPAR North Central Metro 2
RealHub Information is provided exclusively for consumers' personal, non-commercial use, and it may not be used for any purpose other than to identify prospective properties consumers may be interested in purchasing. All information deemed reliable but not guaranteed and should be independently verified. All properties are subject to prior sale, change or withdrawal. RealHub website owner shall not be responsible for any typographical errors, misinformation, misprints and shall be held totally harmless.

AGENT
Joe Boston
Call Joe today to schedule a private showing.

* Listings on this website come from the FMLS IDX Compilation and may be held by brokerage firms other than the owner of this website. The listing brokerage is identified in any listing details. Information is deemed reliable but is not guaranteed. If you believe any FMLS listing contains material that infringes your copyrighted work please click here to review our DMCA policy and learn how to submit a takedown request.© 2024 FMLS.
Related Properties
Keller
2004 Athena Drive
4 Beds
4 Baths
3,400 Sq.Ft.
$879,000
MLS#: 21277353

Keller
948 Tealwood Drive
4 Beds
3 Baths
2,842 Sq.Ft.
$750,000
MLS#: 21308198

Keller
2201 Fawkes Lane
5 Beds
3 Baths
3,775 Sq.Ft.
$775,000
MLS#: 21253030

Keller
616 Unbridled Lane
4 Beds
3 Baths
3,556 Sq.Ft.
$895,000
MLS#: 21338224
Keller
1805 Lewis Crossing Drive
5 Beds
4 Baths
4,385 Sq.Ft.
$899,995
MLS#: 21302749
Keller
629 Unbridled Lane
4 Beds
3 Baths
3,453 Sq.Ft.
$774,000
MLS#: 21236752

Keller
1008 Lark Haven Lane
4 Beds
3 Baths
4,357 Sq.Ft.
$1,050,000
MLS#: 21328712
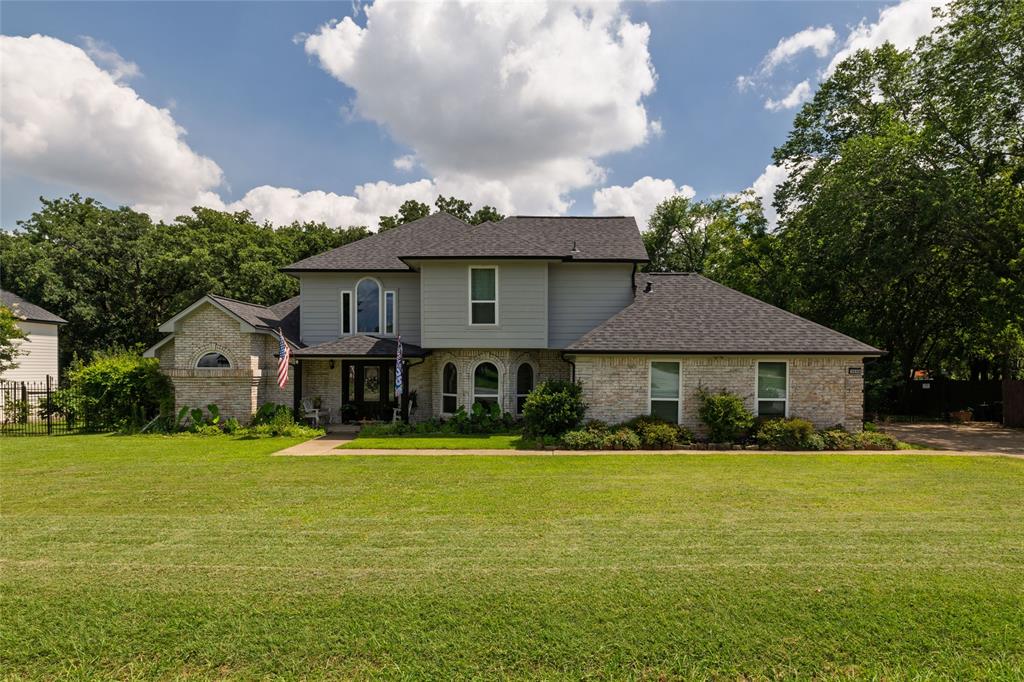
Keller
1530 Nightingale Circle
3 Beds
3 Baths
2,896 Sq.Ft.
$869,900
MLS#: 21304928
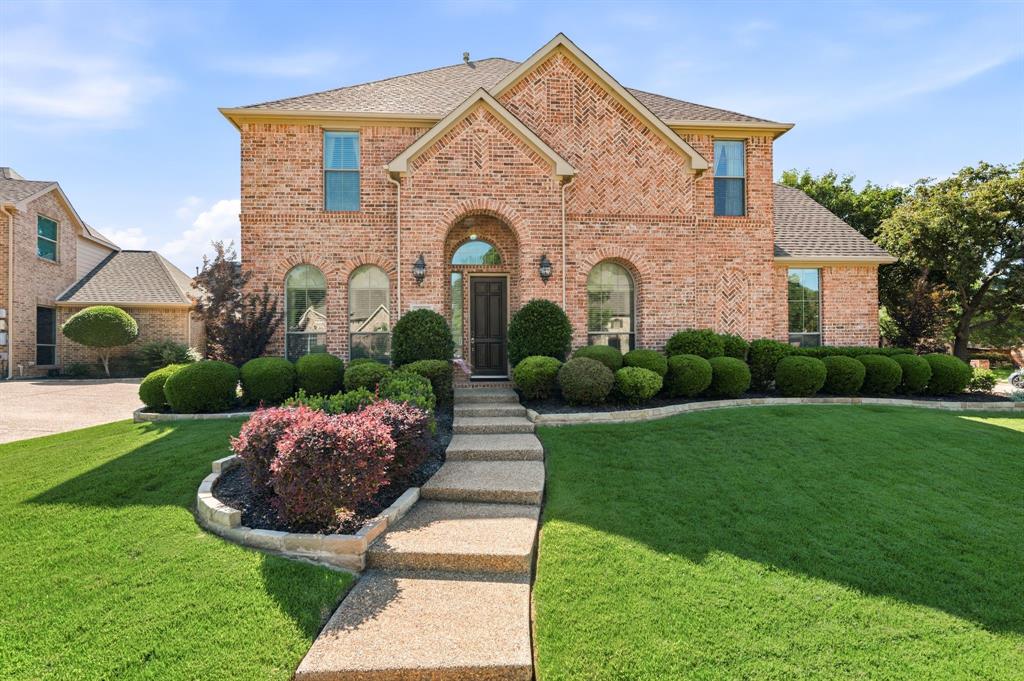
Keller
800 Sandy Trail
5 Beds
4 Baths
4,825 Sq.Ft.
$1,050,000
MLS#: 21286140
