


Property
Beds
4
Full Baths
3
1/2 Baths
None
Year Built
2005
Sq.Footage
3,556
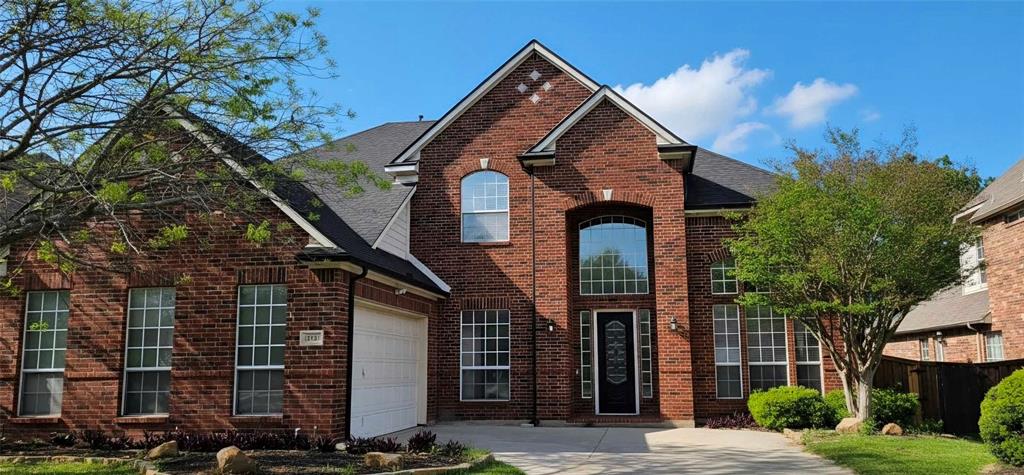
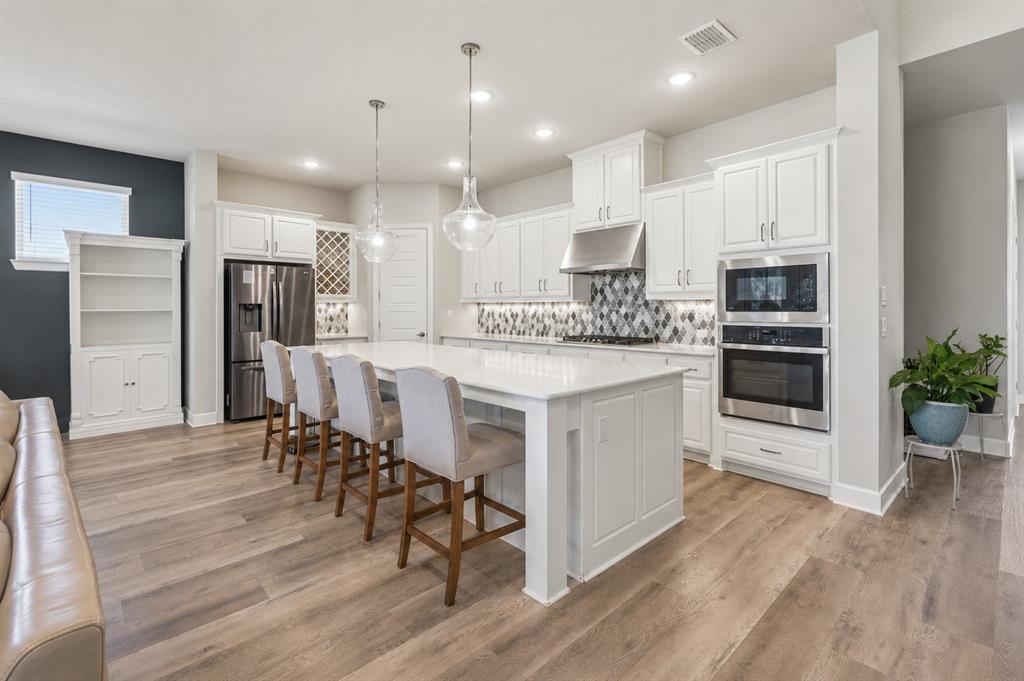
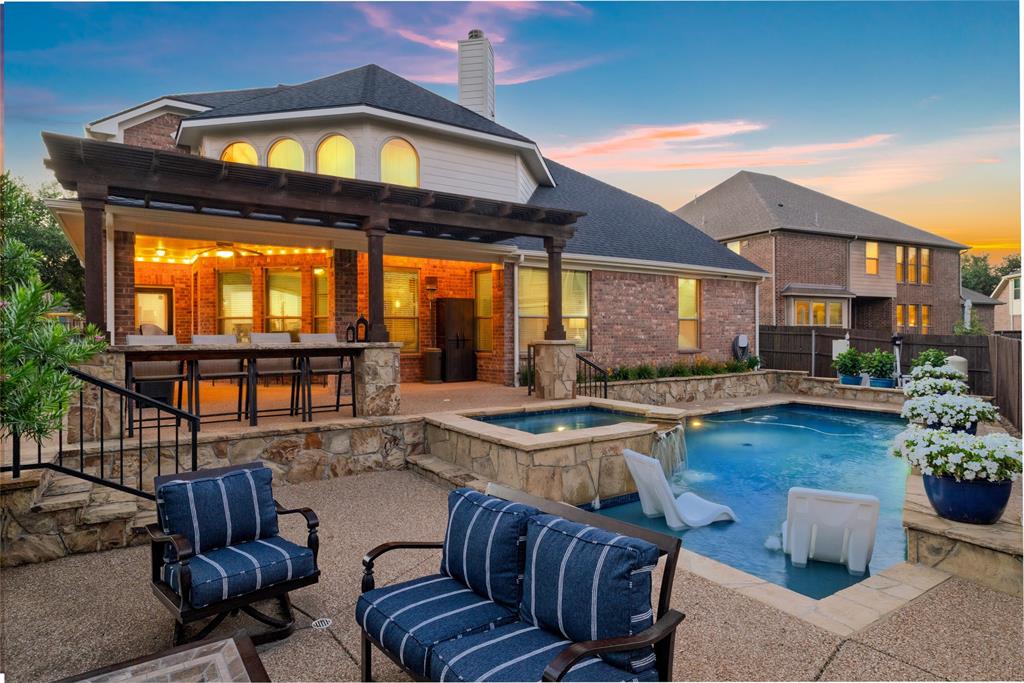
Tucked away on a beautifully landscaped half-acre homesite in one of Keller’s most desirable communities, this exceptional residence offers the perfect balance of timeless elegance, modern updates & resort-style outdoor living. Located within highly acclaimed Keller ISD, this thoughtfully designed home features rich hardwood flooring, an inviting open-concept layout & major system upgrades such as two new AC systems in 2025 plus a highly sought-after secondary bedroom with a full bath on the first floor—ideal for guests or multigenerational living. At the heart of the home, the spacious kitchen flows effortlessly into the open concept main living area, creating an ideal space for everyday living and entertaining. New carpet takes you upstairs to the generous secondary bedrooms, a game room, and a dedicated media room complete with projector, screen, and wet bar! Step outside to your own private backyard retreat. Surrounded by mature landscaping and enhanced with a sparkling pool and spa with waterfall, pergola, expansive patio, storage shed & exceptional privacy, this outdoor oasis was designed for relaxing weekends and memorable gatherings. The arge covered front porch extend the home’s inviting living spaces & the three-car garage provides abundant storage and flexibility. Additional upgrades include water heater in 2025, resurfaced pool deck in 2025, EcoStar variable-speed pool pump, pool heater & booster pump, new fencing, refreshed lighting, upgraded bathrooms, new carpeting, kitchen enhancements & extensive energy-efficiency improvements including added attic insulation in 2025, airtight LED lighting, weather sealing, and air-leak reduction measures for maximum energy efficiency. Combining an exceptional floor plan, extensive improvements, outstanding outdoor amenities & an unbeatable Keller location close to shopping, dining, parks & major commuter routes, this is a home that offers comfort, quality & a lifestyle you’ll enjoy for years to come.
Features & Amenities
Interior
-
Other Interior Features
Built-in Features, Eat-in Kitchen, Granite Counters, Kitchen Island, Open Floorplan, Pantry, Vaulted Ceiling(s), Walk-In Closet(s), Wet Bar, High Speed Internet
-
Total Bedrooms
4
-
Bathrooms
3
-
Basement YN
NO
-
Cooling YN
YES
-
Cooling
Ceiling Fan(s), Central Air, Electric
-
Fireplace YN
YES
-
Heating YN
YES
-
Heating
Central, Fireplace(s), Natural Gas
-
Pet friendly
N/A
Exterior
-
Garage
Yes
-
Garage spaces
3
-
Construction Materials
Brick, Stone
-
Other Exterior Features
Rain Gutters, Lighting
-
Parking
Garage Door Opener, Garage Faces Side, Attached
-
Patio and Porch Features
Covered, Front Porch, Patio
-
Pool
Yes
-
Pool Features
Gunite, Heated, In Ground, Pool Sweep, Pool/Spa Combo
-
Waterfront YN
NO
Area & Lot
-
Lot Features
Corner Lot, Greenbelt, Interior Lot, Landscaped, Subdivided
-
Lot Size(acres)
0.574
-
Lot Size(square feet)
25,003
-
Property Type
Residential
-
Property Sub Type
Single Family Residence
-
Architectural Style
Traditional
Price
-
Sales Price
$895,000
-
Tax Amount
$12,886
-
Sq. Footage
3,556
-
Price/SqFt
$251
HOA
-
Association
YES
-
Association Fee
$700
-
Association Fee Frequency
Annually
-
Association Fee Includes
N/A
Property Resources
-
Horse Property
NO
School District
-
Elementary School
Ridgeview
-
Middle School
Keller
-
High School
Keller
Property Features
-
Foundation Details
Slab
-
Senior Community YN
NO
-
Sewer
Public Sewer
-
Tax Lot
1
-
Water Source
Public
Schedule a Showing
Showing scheduled successfully.
Mortgage calculator
Estimate your monthly mortgage payment, including the principal and interest, property taxes, and HOA. Adjust the values to generate a more accurate rate.
Your payment
Principal and Interest:
$
Property taxes:
$
HOA fees:
$
Total loan payment:
$
Total interest amount:
$
Location
County
Tarrant
Elementary School
Ridgeview
Middle School
Keller
High School
Keller
Listing Courtesy of Brandon Carrington , Hometiva
RealHub Information is provided exclusively for consumers' personal, non-commercial use, and it may not be used for any purpose other than to identify prospective properties consumers may be interested in purchasing. All information deemed reliable but not guaranteed and should be independently verified. All properties are subject to prior sale, change or withdrawal. RealHub website owner shall not be responsible for any typographical errors, misinformation, misprints and shall be held totally harmless.

AGENT
Joe Boston
Call Joe today to schedule a private showing.

* Listings on this website come from the FMLS IDX Compilation and may be held by brokerage firms other than the owner of this website. The listing brokerage is identified in any listing details. Information is deemed reliable but is not guaranteed. If you believe any FMLS listing contains material that infringes your copyrighted work please click here to review our DMCA policy and learn how to submit a takedown request.© 2024 FMLS.
Related Properties
Keller
1715 Ranger Drive
5 Beds
3 Baths
3,334 Sq.Ft.
$719,000
MLS#: 21221306
Keller
2004 Athena Drive
4 Beds
4 Baths
3,400 Sq.Ft.
$879,000
MLS#: 21277353

Keller
948 Tealwood Drive
4 Beds
3 Baths
2,842 Sq.Ft.
$750,000
MLS#: 21308198

Keller
2201 Fawkes Lane
5 Beds
3 Baths
3,775 Sq.Ft.
$775,000
MLS#: 21253030
Keller
1805 Lewis Crossing Drive
5 Beds
4 Baths
4,385 Sq.Ft.
$899,995
MLS#: 21302749
Keller
208 Utopia Court
5 Beds
4 Baths
3,421 Sq.Ft.
$899,000
MLS#: 21262848
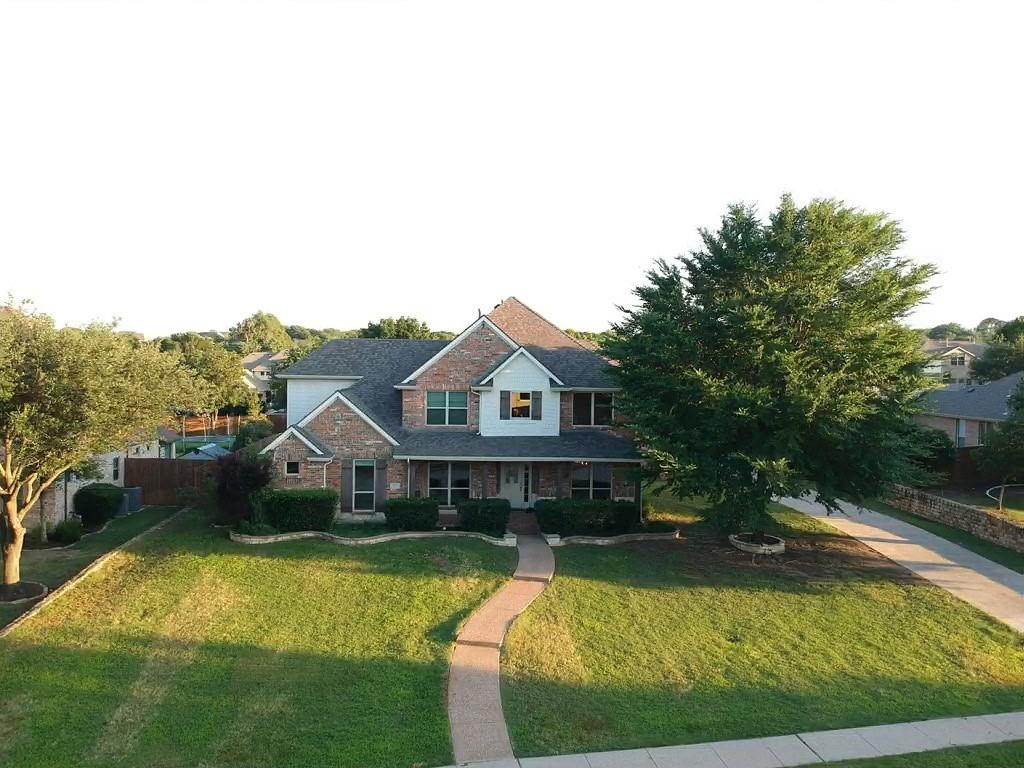
Keller
629 Unbridled Lane
4 Beds
3 Baths
3,453 Sq.Ft.
$774,000
MLS#: 21236752

Keller
1008 Lark Haven Lane
4 Beds
3 Baths
4,357 Sq.Ft.
$1,050,000
MLS#: 21328712
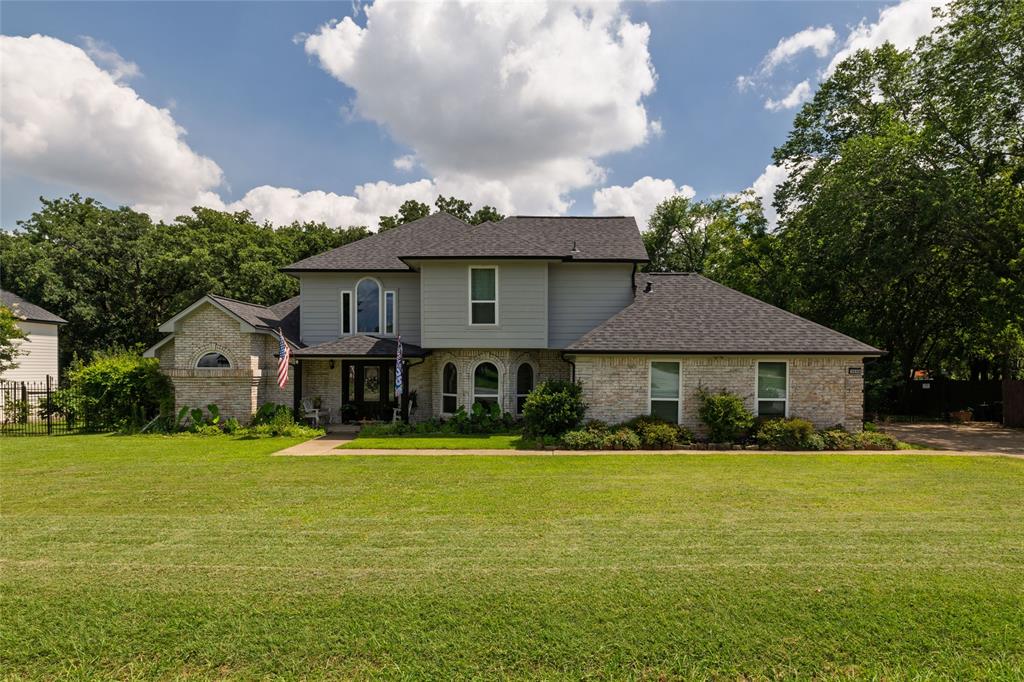
Keller
1530 Nightingale Circle
3 Beds
3 Baths
2,896 Sq.Ft.
$869,900
MLS#: 21304928
