Features & Amenities

Interior

  • Other Interior Features

    Eat-in Kitchen, Granite Counters, Kitchen Island, Open Floorplan, Pantry, Vaulted Ceiling(s), Walk-In Closet(s), Wired for Data, High Speed Internet, Wired for Sound

  • Total Bedrooms

    4

  • Bathrooms

    3

  • 1/2 Bathrooms

    1

  • Basement YN

    NO

  • Cooling YN

    YES

  • Cooling

    Ceiling Fan(s), Central Air, Electric, Zoned

  • Fireplace YN

    YES

  • Heating YN

    YES

  • Heating

    Exhaust Fan, Central, Fireplace(s), Natural Gas, Zoned

  • Pet friendly

    N/A

Exterior

  • Garage

    Yes

  • Garage spaces

    3

  • Construction Materials

    Brick

  • Other Exterior Features

    Rain Gutters, Lighting, Private Yard, Garden

  • Parking

    Driveway, Electric Gate, Enclosed, Garage, Garage Door Opener, Garage Faces Side, Inside Entrance, Kitchen Level, Oversized, Workshop in Garage, Attached

  • Patio and Porch Features

    Covered, Deck, Enclosed, Front Porch, Patio, Screened

  • Pool

    Yes

  • Pool Features

    Gunite, Heated, In Ground, Outdoor Pool, Pool Sweep, Pool/Spa Combo, Private, Sport

  • Waterfront YN

    NO

Area & Lot

  • Lot Features

    Interior Lot, Landscaped, Level, Many Trees, Subdivided

  • Lot Size(acres)

    0.398

  • Lot Size(square feet)

    17,336

  • Property Type

    Residential

  • Property Sub Type

    Single Family Residence

  • Architectural Style

    Traditional

Price

  • Sales Price

    $1,050,000

  • Tax Amount

    $14,814

  • Sq. Footage

    4,357

  • Price/SqFt

    $240

HOA

  • Association

    YES

  • Association Fee

    $600

  • Association Fee Frequency

    Annually

  • Association Fee Includes

    N/A

School District

  • Elementary School

    Shadygrove

  • Middle School

    Indian Springs

  • High School

    Keller

Property Features

  • Foundation Details

    Slab

  • Senior Community YN

    NO

  • Sewer

    Public Sewer

  • Tax Lot

    8

  • Water Source

    Public

Schedule a Showing

Showing scheduled successfully.

<
>
IN PERSON
VIA CHAT

What is 3 + 4 ?


Change time

Mortgage calculator

Estimate your monthly mortgage payment, including the principal and interest, property taxes, and HOA. Adjust the values to generate a more accurate rate.

Your payment

Principal and Interest:

$

Property taxes:

$

HOA fees:

$

Total loan payment:

$

Total interest amount:

$

Location

County

Tarrant

Elementary School

Shadygrove

Middle School

Indian Springs

High School

Keller

Listing Courtesy of Jan Bawanan , Ebby Halliday, REALTORS

RealHub Information is provided exclusively for consumers' personal, non-commercial use, and it may not be used for any purpose other than to identify prospective properties consumers may be interested in purchasing. All information deemed reliable but not guaranteed and should be independently verified. All properties are subject to prior sale, change or withdrawal. RealHub website owner shall not be responsible for any typographical errors, misinformation, misprints and shall be held totally harmless.

Agent Joe Boston

AGENT

Joe Boston

Call Joe today to schedule a private showing.


* Listings on this website come from the FMLS IDX Compilation and may be held by brokerage firms other than the owner of this website. The listing brokerage is identified in any listing details. Information is deemed reliable but is not guaranteed. If you believe any FMLS listing contains material that infringes your copyrighted work please click here to review our DMCA policy and learn how to submit a takedown request.© 2024 FMLS.
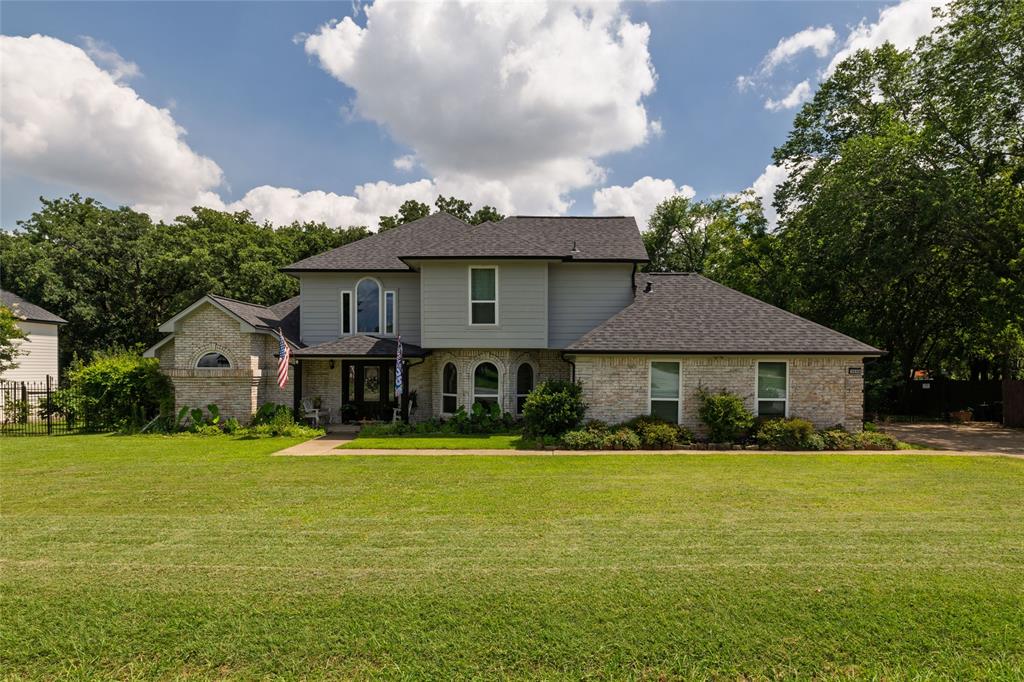
WELCOME to this beautifully updated home nestled in the serene Courts of Canterbury Forest neighborhood, a community known for its mature oak trees, spacious lots, and quiet streets. Offering 4,367 square feet of thoughtfully designed living space, this stunning residence is ideal for both everyday family living and effortless entertaining.

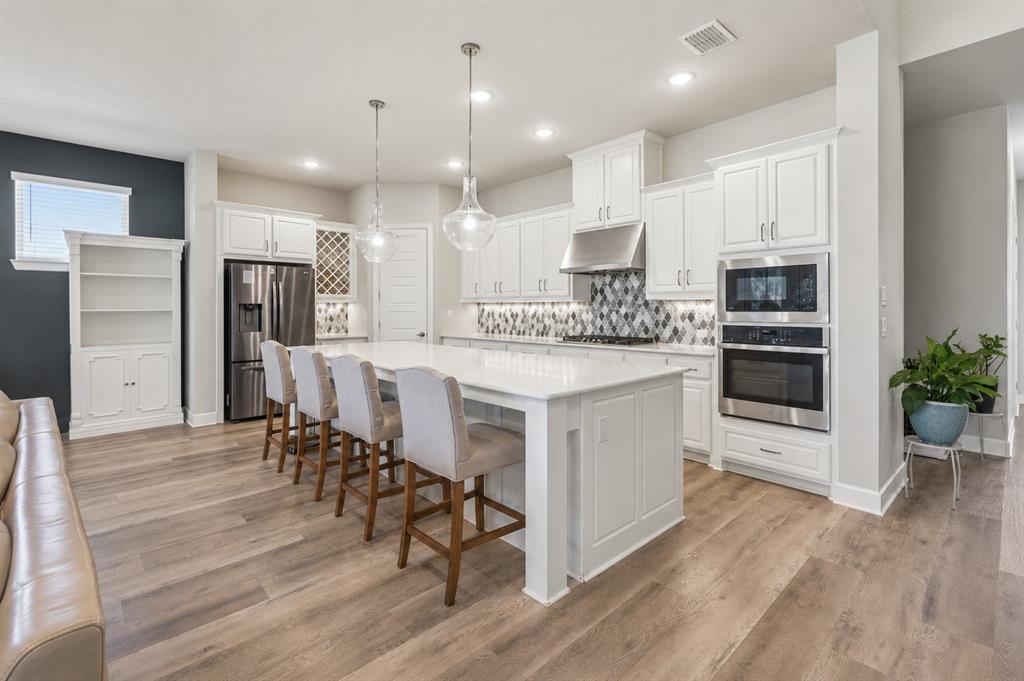
Step through the foyer and be greeted by warm wood-look tile flooring that extends throughout the first floor, creating a seamless and inviting atmosphere. You will appreciate the beautiful moldings found throughout the home, which adds a classic feel!  The primary suite and also a guest suite are conveniently located on level one.  The gourmet kitchen has been completely reconfigured to maximize functionality for food preparation and entertaining, featuring gorgeous quartz counter-tops, custom cabinetry, and updated appliances that blend style with convenience.

Upstairs, you'll find a spacious game room, two secondary bedrooms with en-suite baths, and a versatile flex room that can serve as an additional  home office, fitness space, or private retreat.

At the end of the day, unwind in the luxurious primary suite, complete with a spa-inspired bathroom featuring a soaking tub, large enclosed shower, separate vanities, and dual walk-in closets.

Step outside to your own private oasis, where a refreshing pool and abundant outdoor living and entertaining space create the perfect setting for relaxation, gatherings, and making lasting memories.

Ideally located in the heart of Keller, this exceptional home offers access to highly regarded schools and is conveniently close to shopping, dining, and entertainment. Combining timeless charm, modern updates, and an unbeatable location, this Keller gem is truly a MUST SEE!!!

OPEN HOUSE - SATURDAY, August 1 FROM 1:00-3:00

1008 Lark Haven Lane

Message successfully sent.

What would you like to know?

What is 3 + 4 ?

I agree to receive email communication and understand I can unsubscribe at any time.

I agree to be contacted by Next Level Realty Group via call, email, and text for real estate services. To opt out, you can reply 'stop' at any time or reply 'help' for assistance. You can also click the unsubscribe link in the emails. Message and data rates may apply. Message frequency may vary. Privacy Policy

Related Properties

Beautifully situated in highly desirable Keller ISD, this exceptional home combines luxury, functionality, and a peaceful setting beside a scenic greenbelt and tranquil pond. Offering 4 spacious bedrooms, 4 bathrooms, and a thoughtfully designed layout, this home also features a 3-car tandem garage with plenty of room for storage and convenience. A private office provides the flexibility for a work-from-home setup.

The expansive living area is filled with natural light  and seamless flow into the chef-inspired kitchen. Designed for entertaining, the kitchen features a large island with farmhouse sink, double ovens, a 6-burner gas cooktop, and an oversized walk-in pantry. The luxurious primary suite offers a spa-like retreat with dual vanities, oversized walk-in shower, and a spacious walk-in closet conveniently connected to the laundry room.

Step outside to enjoy the covered patio overlooking the expansive backyard, peaceful greenbelt, and pond views. Conveniently located near shopping, dining, and entertainment, this stunning home offers the perfect blend of comfort, elegance, and location. Schedule your private showing today!
#21277353

Keller

2004 Athena Drive

4 Beds

4 Baths

3,400 Sq.Ft.

$879,000

MLS#: 21277353
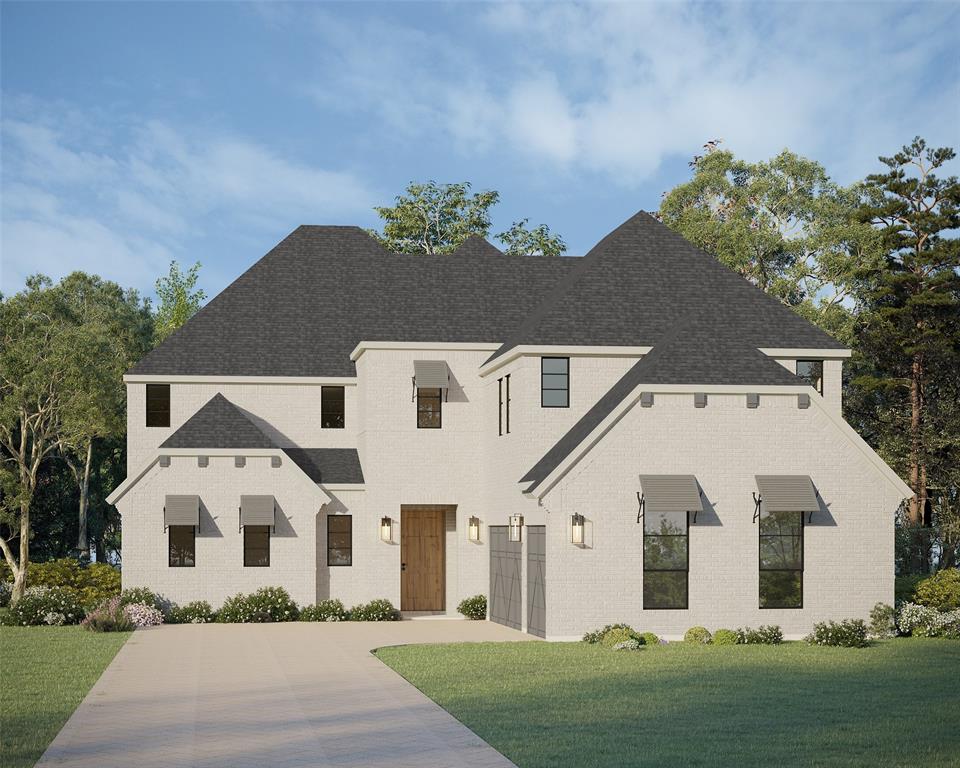
This stunning two-story home offers over 4000 square feet of beautifully designed living space with upscale finishes and exceptional functionality throughout. The spacious chef's kitchen is the centerpiece of the home, featuring a massive 12-foot island, walk-in pantry, premium KitchenAid appliances, gas cook-top, farmhouse sink and abundant cabinet space. A versatile home management center just behind the kitchen adds convenience for organization, work or everyday tasks. The luxurious primary suite provides a private retreat with a spa-inspired bath that includes separate vanities, an oversized shower, standalone soaking tub and a large walk-in closet. The first floor also features a secondary bedroom with a full bath, laundry room and guest powder bath. Upstairs, you'll find an expansive entertainment area complete with a game room, card room and professionally pre-wired media room. Two additional oversized bedrooms each include walk-in closets and private full baths, offering comfort and privacy for everyone. Don't miss out on this incredible opportunity-schedule your visit to this stunning home today.
#21302163

Keller

1317 Naples Court

4 Beds

4 Baths

4,095 Sq.Ft.

$1,099,990

MLS#: 21302163

Tucked away on a beautifully landscaped half-acre homesite in one of Keller’s most desirable communities, this exceptional residence offers the perfect balance of timeless elegance, modern updates & resort-style outdoor living. Located within highly acclaimed Keller ISD, this thoughtfully designed home features rich hardwood flooring, an inviting open-concept layout & major system upgrades such as two new AC systems in 2025 plus a highly sought-after secondary bedroom with a full bath on the first floor—ideal for guests or multigenerational living.

At the heart of the home, the spacious kitchen flows effortlessly into the open concept main living area, creating an ideal space for everyday living and entertaining. New carpet takes you upstairs to the generous secondary bedrooms, a game room, and a dedicated media room complete with projector, screen, and wet bar! 

Step outside to your own private backyard retreat. Surrounded by mature landscaping and enhanced with a sparkling pool and spa with waterfall, pergola, expansive patio, storage shed & exceptional privacy, this outdoor oasis was designed for relaxing weekends and memorable gatherings. The arge covered front porch extend the home’s inviting living spaces & the three-car garage provides abundant storage and flexibility.

Additional upgrades include water heater in 2025, resurfaced pool deck in 2025, EcoStar variable-speed pool pump, pool heater & booster pump, new fencing, refreshed lighting, upgraded bathrooms, new carpeting, kitchen enhancements & extensive energy-efficiency improvements including added attic insulation in 2025, airtight LED lighting, weather sealing, and air-leak reduction measures for maximum energy efficiency. 

Combining an exceptional floor plan, extensive improvements, outstanding outdoor amenities & an unbeatable Keller location close to shopping, dining, parks & major commuter routes, this is a home that offers comfort, quality & a lifestyle you’ll enjoy for years to come.
#21338224

Keller

616 Unbridled Lane

4 Beds

3 Baths

3,556 Sq.Ft.

$895,000

MLS#: 21338224
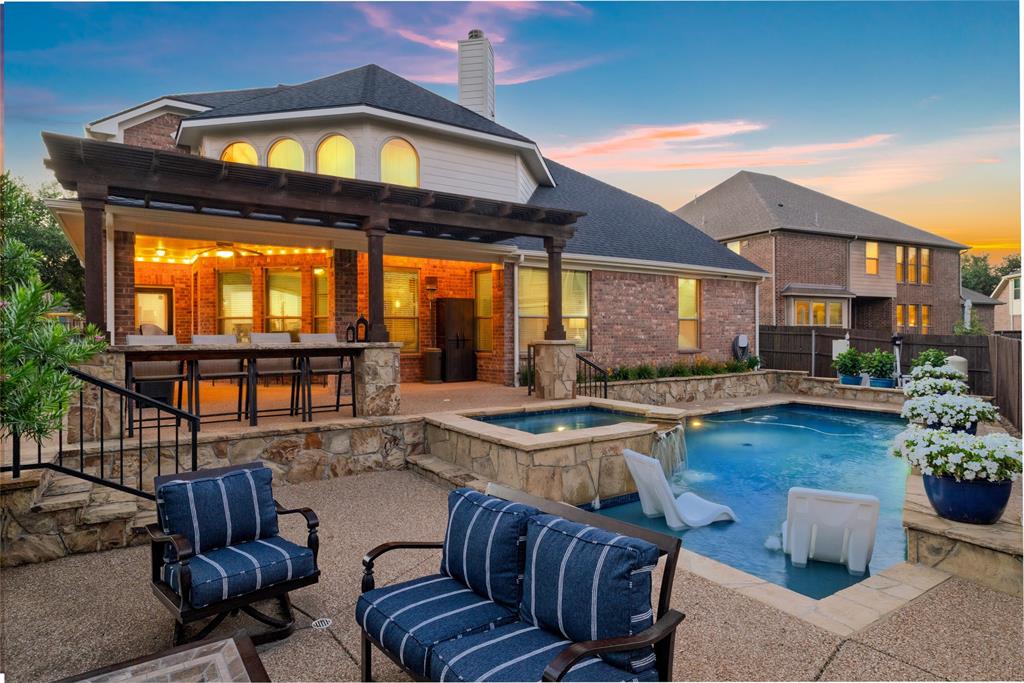
The owners found the perfect house in the perfect neighborhood, got settled in, and then work said it was time to move to a new state. This thoughtfully designed six-bedroom home adapts beautifully to every season of life. With two bedrooms on the first floor, including a private suite with its own living area, it offers the flexibility for either multigenerational living, long-term guests, or a place where loved ones can enjoy both connection and independence under one roof.  As the Texas sun begins to set, the backyard transforms into your own private resort. The pool sparkles, the spa bubbles quietly, and dinner sizzles on the grill while family and friends gather beneath the covered patio. As evening settles in, conversations linger around the outdoor fireplace, where stories are shared under the stars and memories are made long after the day ends. Whether hosting holiday celebrations or enjoying quiet nights at home, this backyard was designed for moments that matter.  Perfectly positioned in the beloved Marshall Ridge community, just minutes from shopping and dining, zoned to Keller High School, and within walking distance to the neighborhood elementary school, this home offers the rare blend of convenience and small-town charm. More than a house, 1805 Lewis Crossing Drive is a place where generations can gather, neighbors become friends, and the lifestyle you've been dreaming of becomes your everyday reality.
#21302749

Keller

1805 Lewis Crossing Drive

5 Beds

4 Baths

4,385 Sq.Ft.

$899,995

MLS#: 21302749

Situated on a beautifully landscaped corner lot in one of Keller's most desirable neighborhoods, this custom 4,047 sq. ft. home offers 5 bedrooms, 3.5 baths, and an exceptional blend of comfort, quality, and entertaining spaces.
The thoughtfully designed floor plan features soaring 22-foot vaulted ceilings, an open concept  living room with custom built-ins, a gas fireplace, and oversized windows that fill the home with natural light. The spacious kitchen is the heart of the home, offering granite countertops throughout, a large custom island with abundant storage and cookie tray slots, Samsung microwave-oven combo, gas cooktop, Grohe faucet, hot and cold filtered water dispenser, and under-cabinet LED lighting.
The private owner's retreat features an elevated bed platform, entertainment built-ins, French doors leading directly to the pool and spa, a spacious custom bath with soaking tub and walk-in shower, and a large walk-in closet with built-in wall safe.
Step outside to your own backyard oasis featuring a covered 400-square-foot outdoor living area with remote-controlled shade, Coyote built-in grill, granite bar, ONYX ceiling fans, a stunning 25,000-gallon heated pool and oversized spa, and a custom 60-inch natural gas fire pit—perfect for year-round entertaining.
Designed for peace of mind and efficiency, this home also includes a 22kW Generac whole-home generator, commercial-grade medium-pressure natural gas service, three zoned HVAC systems, a 2023 roof, Wi-Fi security system, 12-zone Rain Bird irrigation, exterior accent lighting, solar-powered gated iron fencing, radiant barrier attic insulation, finished attic storage above the garage, and a concrete-based outdoor storage building.
#21328301

Keller

1133 Wales Drive

5 Beds

3 Baths

4,047 Sq.Ft.

$1,099,000

MLS#: 21328301
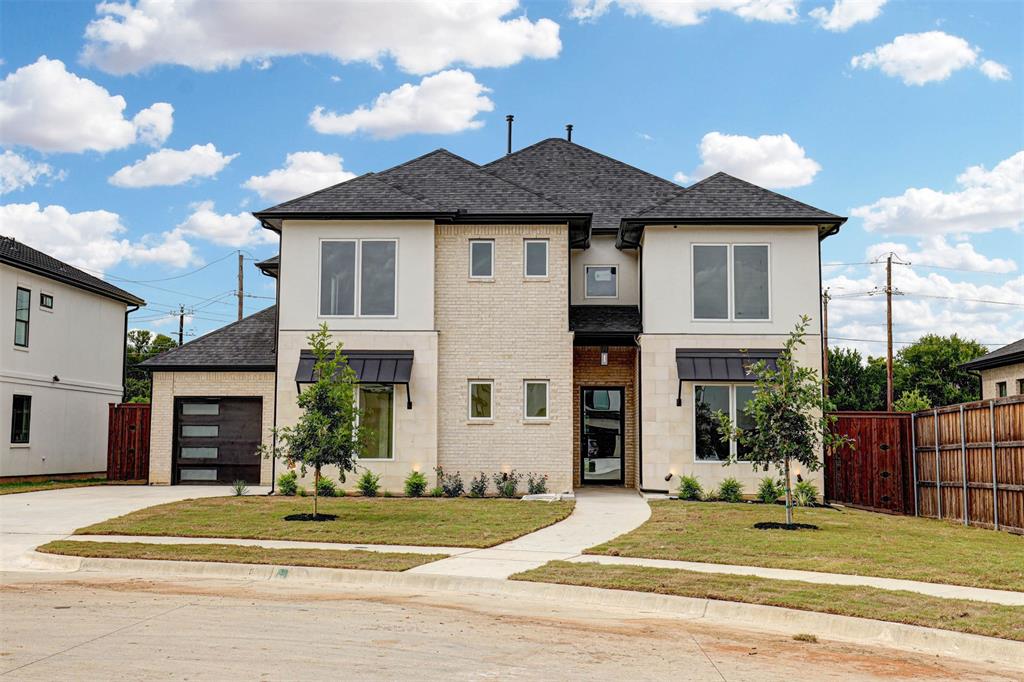
Completed new construction in highly desirable Keller ISD, situated on a premium cul-de-sac lot next to a tranquil fountain with serene pond views. This exceptional home pairs striking stone and stucco curb appeal with a warm, transitional modern farmhouse interior and high-end upgrades throughout. A grand foyer welcomes you with soaring vaulted ceilings, a statement chandelier, and a custom wood staircase that sets an elegant tone from the moment you enter. The thoughtfully designed open-concept layout includes 5 bedrooms, 4.5 baths, a 3-car garage, and versatile spaces such as a downstairs bedroom or study, dining, and an upgraded game room. Rich hardwood flooring extends through the main living areas and continues into the upstairs game room and open spaces, creating a seamless and elevated feel. The gourmet kitchen is a true showpiece, featuring an oversized island, custom stained and painted cabinetry, premium KitchenAid appliances, and beautiful white quartz countertops. It flows effortlessly into the dining area and spacious living room—ideal for both entertaining and everyday living. Natural light pours in through oversized windows and an upgraded sliding glass door that opens to the covered patio, perfectly framing the peaceful water views. Upstairs, a balcony overlooks the pond, offering a quiet retreat for morning coffee or evening relaxation. Additional enhancements include a wrought iron front door, a premium Trane HVAC system, and a reinforced foundation with $25K in piers—providing both luxury and long-term peace of mind. Outdoor living is just as inviting, with a covered back porch designed for entertaining or unwinding in a picturesque setting. Conveniently located just minutes from shopping, dining, entertainment, and everyday essentials. Move-in ready and thoughtfully upgraded, this home delivers elevated new construction living in one of the area’s most sought-after locations. Hurry, last one left in the beautifully designed Westbury Estates!!!
#21262848

Keller

208 Utopia Court

5 Beds

4 Baths

3,421 Sq.Ft.

$899,000

MLS#: 21262848
Price reduced
Beautifully maintained two story home on nearly an acre of heavily treed tranquility. Lovely foyer with wet bar and staircase welcomes you and guests into the living area with beautiful brick floor to ceiling fireplace. This area is open to the loft and flex space on second floor. Formal dining area is open to a very light and bright kitchen with breakfast bar, granite counter tops, plenty of cabinet space, SS appliances and breakfast nook. Laundry room is off kitchen with cabinets and access to garage. Stunning family room with tall ceilings, built-ins, full bath and oversized storage closet with tons of shelves. Primary suite is down with garden tub, quartz dual sink vanity, beautiful glass tile shower and walk in closet with sliding barn door. Upstairs are two bedrooms with full bath. Flex space that can be game room, third living area or office that has lots of natural light. The loft with built-in bookshelves is perfect for quiet reading time or children's homework. Side entry garage with opener and over wide drive for extra parking. Screened in back porch with ceiling fans is perfect for morning coffee. Diving pool is perfect for hot Texas summer cool offs. Lot of trees for plenty of shade, 11 fruit bearing (pear, peach, plum, persimmon, fig nectarine) pecan trees in the back part of the nearly acre lot. Large storage building with electric remains as well as the chicken coop that has electric
#21304928

Keller

1530 Nightingale Circle

3 Beds

3 Baths

2,896 Sq.Ft.

$869,900

MLS#: 21304928
Price reduced
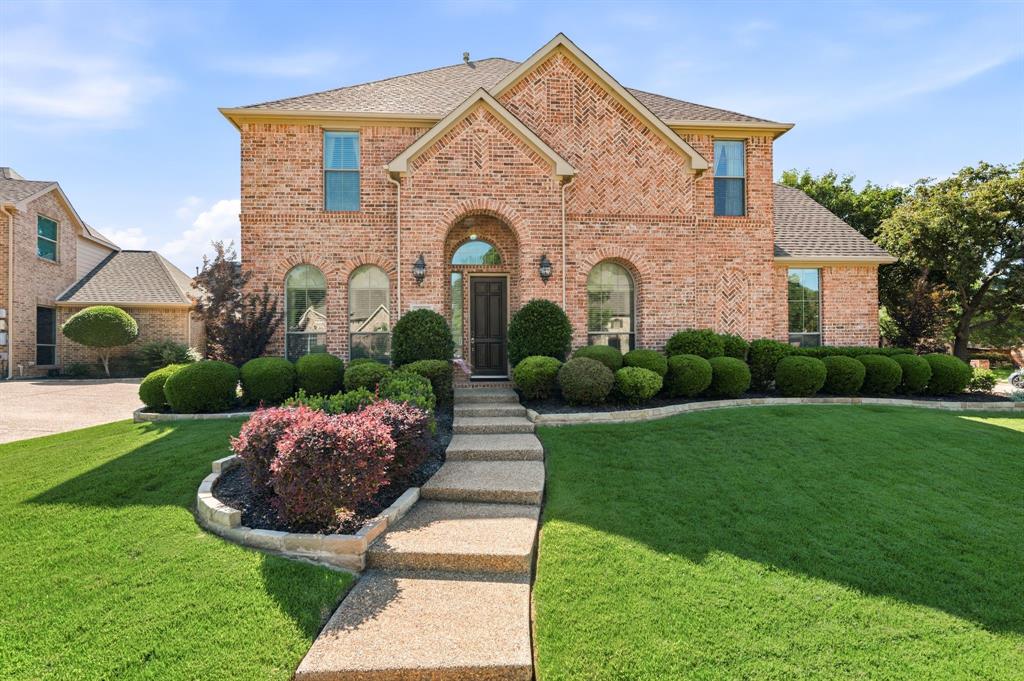
Nestled in the prestigious Enclave at Hidden Lake, this meticulously maintained, one-owner Huntington-built home offers 4,825 square feet of thoughtfully designed living space ideal for entertaining, accommodating multigenerational guests, and enjoying comfortable long-term living.
A grand two-story foyer welcomes you with hand-scraped hardwood floors, extensive custom millwork, rich crown molding, and elegant formal living and dining rooms. Abundant storage can be found throughout the home, with generously sized closets and well-planned spaces. The spacious primary suite is conveniently located on the main level and features a large walk-in closet and a private retreat-like atmosphere. The inviting family room showcases a stone gas fireplace, custom built-ins, and seamless access to the heart of the home—the gourmet kitchen. Designed for both everyday living and entertaining, the kitchen offers a large center island, granite countertops, custom oak cabinetry, a walk-in pantry, and premium Viking stainless steel appliances, including a gas cooktop, built-in refrigerator, double ovens, and microwave.  An adjoining breakfast nook provides the perfect spot for casual dining.  The main floor also includes a secondary bedroom, a full bath, and a powder bath, offering flexibility for guests or extended family.  Upstairs, you’ll find three additional bedrooms, a Jack-and-Jill bath, an additional full bath, and a half bath. Entertainment takes center stage with a dedicated theater room featuring custom cabinetry, wine storage, a wet bar, wine cooler, and ice maker. An adjacent game room provides even more space for recreation and gathering.  Step outside to your private backyard oasis, complete with an outdoor kitchen and a heated pool and spa, creating the perfect setting for year-round relaxation and entertaining.  This exceptional home combines timeless craftsmanship, generous living spaces, and luxury amenities in one of Keller’s most sought-after neighborhoods.
#21286140

Keller

800 Sandy Trail

5 Beds

4 Baths

4,825 Sq.Ft.

$1,050,000

MLS#: 21286140
Price reduced
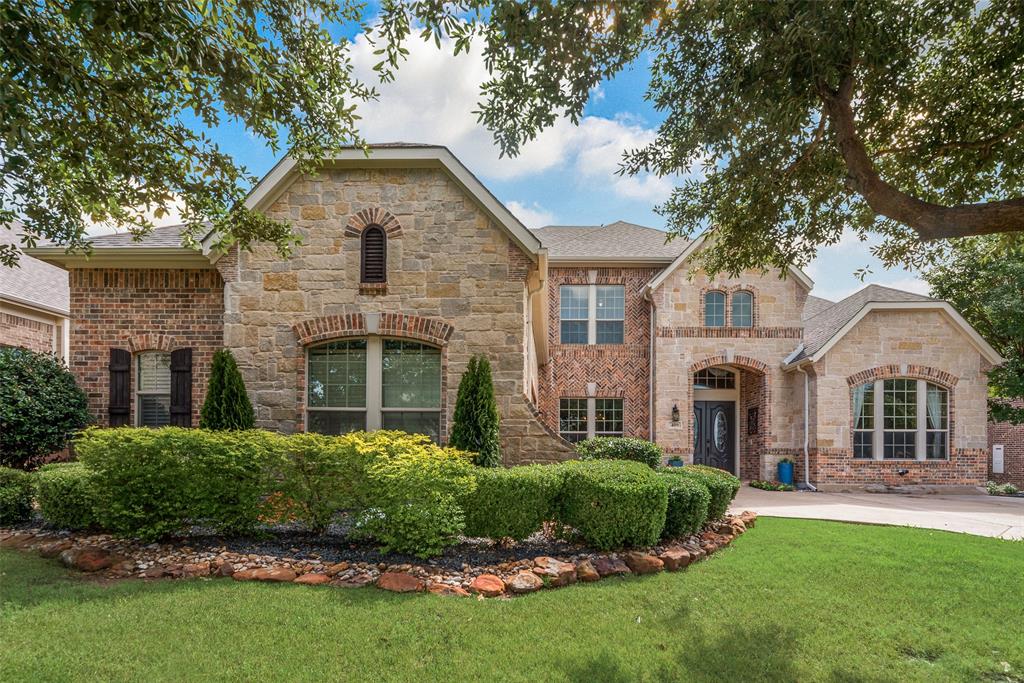
Exquisite former Model Home showcasing exceptional craftsmanship, impressive upgrades, and luxurious high-end finishes throughout its expansive 5153 square feet. Nestled in the highly sought-after Newton Ranch Community in the heart of Keller. This stunning residence offers elegance, comfort, and sophistication at every turn.  From the moment you arrive, you are welcomed by picturesque, tree-lined streets and beautifully manicured landscaping and striking curb appeal. Step inside to a grand, light-filled interior featuring soaring ceilings, spacious living areas, and an open, flowing floorplan designed for everyday living and entertaining. This home offers 4 generously sized bedrooms and 5 bathrooms, with each bedroom offering its own private en-suite bath for ultimate comfort and privacy. A distinguished executive study with custom built-ins creates the perfect work-from-home space, while the elegant formal dining room is enhanced with a dramatic stone accent wall. The impressive main living area is anchored by a breathtaking two-story stone fireplace and filled with abundant natural light. The luxurious primary suite is complete with spa-inspired bath featuring a custom island soaking tub an oversized 13 X 5 walk in shower, and 18 X 7 custom designed closet with built-ins.  Convenient dual staircases provide access to upstairs bedrooms, 20 X 13 Game room, and 20 X 15 Media room perfect for movie nights and entertaining guests. Lovely, private backyard with custom professional turf installed, outside grill, and covered pergola ideal for quiet evenings at home, relaxing or hosting gatherings year-round. New interior paint and carpet. Extra large 30 x 21 two car garage with extended length and width! Lots of room for storage! This home is perfectly located near premier shopping, dining, churches, entertainment, and approx 16 miles to DFW airport. It offers the serenity of a nice, quiet neighborhood, yet close to all the modern conveniences. Award winning Keller ISD!
#21281076

Keller

409 Silverado Trail

4 Beds

4 Baths

5,153 Sq.Ft.

$1,059,000

MLS#: 21281076

 - property

Send a message

Message successfully sent.

Your message

What is 3 + 4 ?

Reason for contacting?

I agree to receive email communication and understand I can unsubscribe at any time.

I agree to be contacted by Next Level Realty Group via call, email, and text for real estate services. To opt out, you can reply 'stop' at any time or reply 'help' for assistance. You can also click the unsubscribe link in the emails. Message and data rates may apply. Message frequency may vary. Privacy Policy

Sign Out

Virtual Assistant

Would you like to take the next step with this property? We can help you schedule a showing or virtual tour, or send you more details.

Yes, I would like more information.

Thank You for Your Reply, One of Our Agents will contact you as soon as possible

No, maybe later.

Thank you, you can always contact me via email, phone number or through the contact form.

Realhub AI

Lucy - Your AI-Powered Realtor

Update Your Temporary Password

Personalize your search

Enter your email and we'll notify you immediately when new listings match what you're looking for.

or enter email address

Already have an account ? Login here

Continue your home search

I agree to receive communications and understand I can unsubscribe at any time.

I agree to be contacted by Next Level Realty Group via call, email, and text for real estate services. To opt out, you can reply 'stop' at any time or reply 'help' for assistance. You can also click the unsubscribe link in the emails. Message and data rates may apply. Message frequency may vary. Privacy Policy

Already have an account ? Login here

We use cookies

We use cookies primarily for analytics to enhance your experience. By accepting, you agree to our use of these cookies. You can manage your preferences or learn more about our cookies policy.