


Property
Beds
5
Full Baths
3
1/2 Baths
1
Year Built
1992
Sq.Footage
4,047
Situated on a beautifully landscaped corner lot in one of Keller's most desirable neighborhoods, this custom 4,047 sq. ft. home offers 5 bedrooms, 3.5 baths, and an exceptional blend of comfort, quality, and entertaining spaces. The thoughtfully designed floor plan features soaring 22-foot vaulted ceilings, an open concept living room with custom built-ins, a gas fireplace, and oversized windows that fill the home with natural light. The spacious kitchen is the heart of the home, offering granite countertops throughout, a large custom island with abundant storage and cookie tray slots, Samsung microwave-oven combo, gas cooktop, Grohe faucet, hot and cold filtered water dispenser, and under-cabinet LED lighting. The private owner's retreat features an elevated bed platform, entertainment built-ins, French doors leading directly to the pool and spa, a spacious custom bath with soaking tub and walk-in shower, and a large walk-in closet with built-in wall safe. Step outside to your own backyard oasis featuring a covered 400-square-foot outdoor living area with remote-controlled shade, Coyote built-in grill, granite bar, ONYX ceiling fans, a stunning 25,000-gallon heated pool and oversized spa, and a custom 60-inch natural gas fire pit—perfect for year-round entertaining. Designed for peace of mind and efficiency, this home also includes a 22kW Generac whole-home generator, commercial-grade medium-pressure natural gas service, three zoned HVAC systems, a 2023 roof, Wi-Fi security system, 12-zone Rain Bird irrigation, exterior accent lighting, solar-powered gated iron fencing, radiant barrier attic insulation, finished attic storage above the garage, and a concrete-based outdoor storage building.
Features & Amenities
Interior
-
Other Interior Features
Built-in Features, Chandelier, Double Vanity, Eat-in Kitchen, Granite Counters, Kitchen Island, Open Floorplan, Pantry, Vaulted Ceiling(s), Walk-In Closet(s), High Speed Internet, Smart Home, Wired for Sound
-
Total Bedrooms
5
-
Bathrooms
3
-
1/2 Bathrooms
1
-
Basement YN
NO
-
Cooling YN
YES
-
Cooling
Ceiling Fan(s), Central Air, Electric, ENERGY STAR Qualified Equipment, Roof Turbine(s), Zoned
-
Fireplace YN
YES
-
Heating YN
YES
-
Heating
Exhaust Fan, Fireplace Insert, Central, ENERGY STAR Qualified Equipment, ENERGY STAR/ACCA RSI Qualified Installation, Fireplace(s), Natural Gas
-
Pet friendly
N/A
Exterior
-
Garage
Yes
-
Garage spaces
3
-
Construction Materials
Brick
-
Other Exterior Features
Barbecue, Built-in Barbecue, Courtyard, Fire Pit, Gas Grill, Rain Gutters, Lighting, Outdoor Grill, Outdoor Kitchen, Private Entrance, Private Yard, RV Hookup, Storage, Uncovered Courtyard
-
Parking
Additional Parking, Direct Access, Driveway, Electric Gate, Enclosed, Garage, Garage Door Opener, Garage Faces Side, Gated, Inside Entrance, Kitchen Level, Lighted, Off Street, On Site, Oversized, Parking Pad, Private, RV Access/Parking, RV Gated, Secured, Storage, Workshop in Garage, Boat, Attached
-
Patio and Porch Features
Covered
-
Pool
Yes
-
Pool Features
Heated, In Ground, Outdoor Pool, Pool Sweep, Pool/Spa Combo, Waterfall
-
Waterfront YN
NO
Area & Lot
-
Lot Features
Corner Lot, Landscaped, Subdivided
-
Lot Size(acres)
0.726
-
Lot Size(square feet)
31,624
-
Property Type
Residential
-
Property Sub Type
Single Family Residence
-
Architectural Style
Traditional
Price
-
Sales Price
$1,099,000
-
Tax Amount
$13,309
-
Sq. Footage
4,047
-
Price/SqFt
$271
HOA
-
Association
No
School District
-
Elementary School
Shadygrove
-
Middle School
Indian Springs
-
High School
Keller
Property Features
-
Foundation Details
Slab
-
Senior Community YN
NO
-
Sewer
Public Sewer
-
Tax Lot
3
-
Water Source
Public
Schedule a Showing
Showing scheduled successfully.
Mortgage calculator
Estimate your monthly mortgage payment, including the principal and interest, property taxes, and HOA. Adjust the values to generate a more accurate rate.
Your payment
Principal and Interest:
$
Property taxes:
$
HOA fees:
$
Total loan payment:
$
Total interest amount:
$
Location
County
Tarrant
Elementary School
Shadygrove
Middle School
Indian Springs
High School
Keller
Listing Courtesy of Jacqueline Janssen , Jacqueline Janssen
RealHub Information is provided exclusively for consumers' personal, non-commercial use, and it may not be used for any purpose other than to identify prospective properties consumers may be interested in purchasing. All information deemed reliable but not guaranteed and should be independently verified. All properties are subject to prior sale, change or withdrawal. RealHub website owner shall not be responsible for any typographical errors, misinformation, misprints and shall be held totally harmless.

AGENT
Joe Boston
Call Joe today to schedule a private showing.

* Listings on this website come from the FMLS IDX Compilation and may be held by brokerage firms other than the owner of this website. The listing brokerage is identified in any listing details. Information is deemed reliable but is not guaranteed. If you believe any FMLS listing contains material that infringes your copyrighted work please click here to review our DMCA policy and learn how to submit a takedown request.© 2024 FMLS.
Related Properties
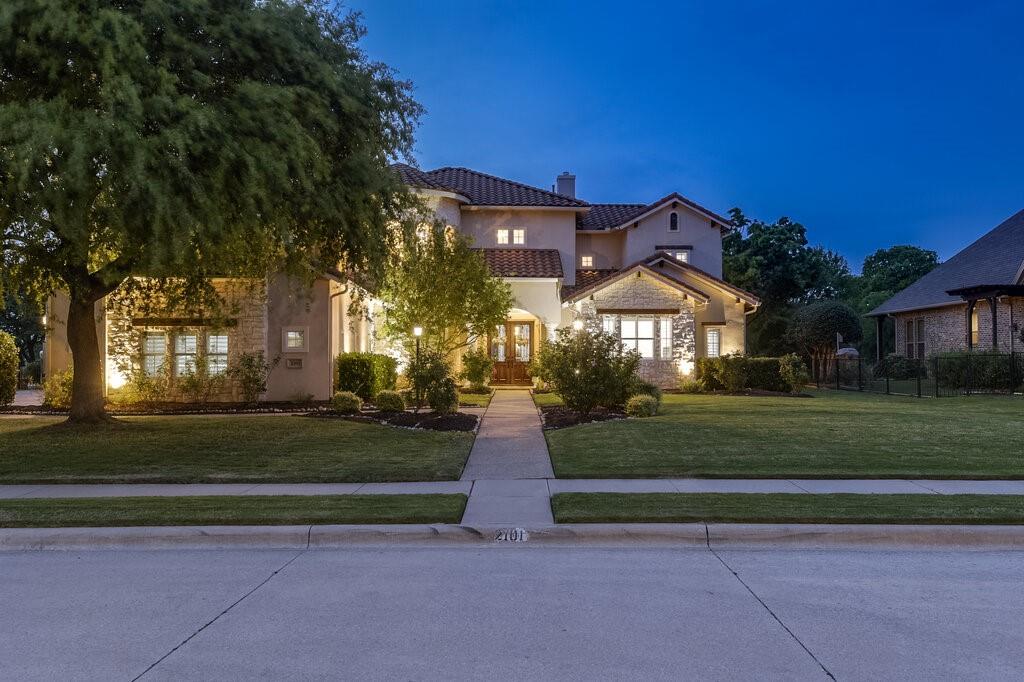
Keller
2101 Zavala Road
5 Beds
4 Baths
4,773 Sq.Ft.
$1,299,000
MLS#: 21240237
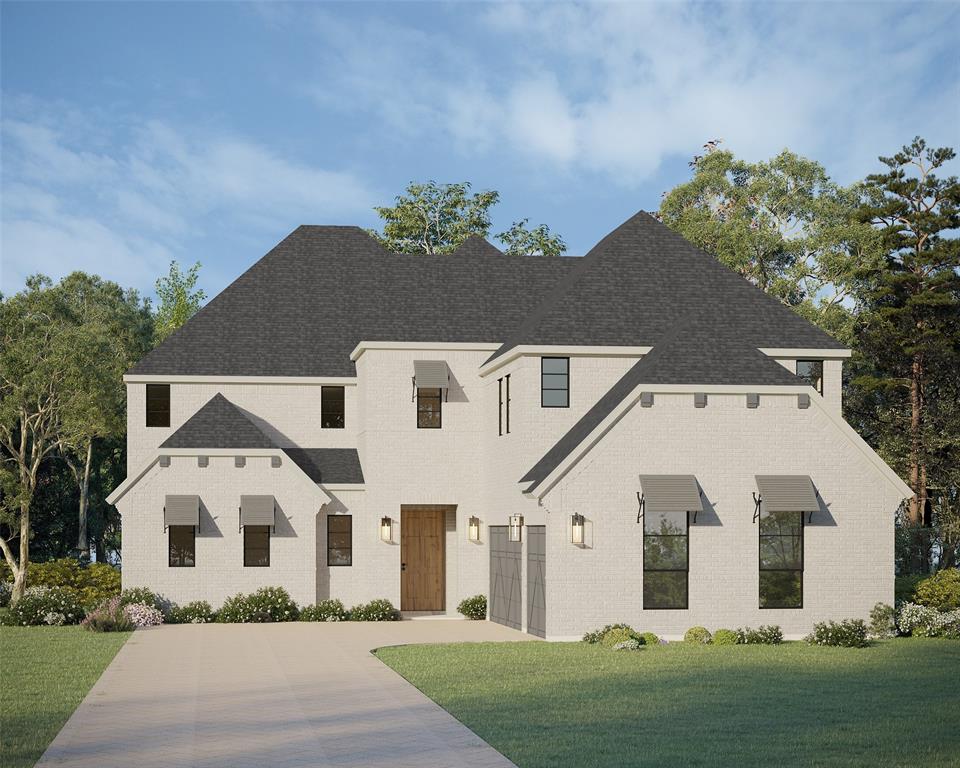
Keller
1317 Naples Court
4 Beds
4 Baths
4,095 Sq.Ft.
$1,099,990
MLS#: 21302163

Keller
616 Unbridled Lane
4 Beds
3 Baths
3,556 Sq.Ft.
$895,000
MLS#: 21338224
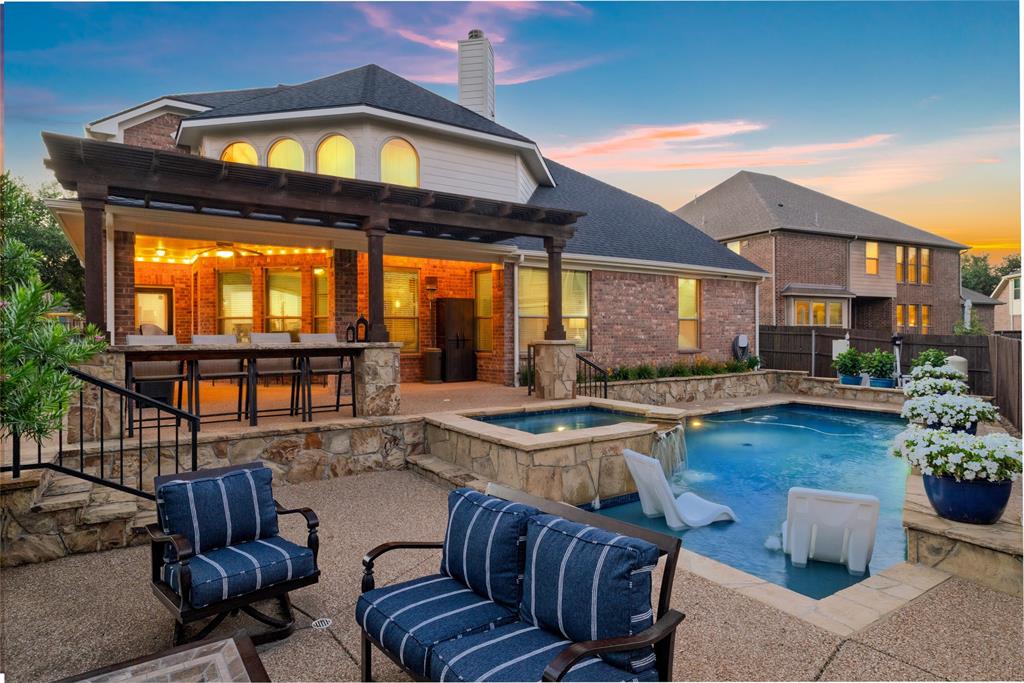
Keller
1805 Lewis Crossing Drive
5 Beds
4 Baths
4,385 Sq.Ft.
$899,995
MLS#: 21302749
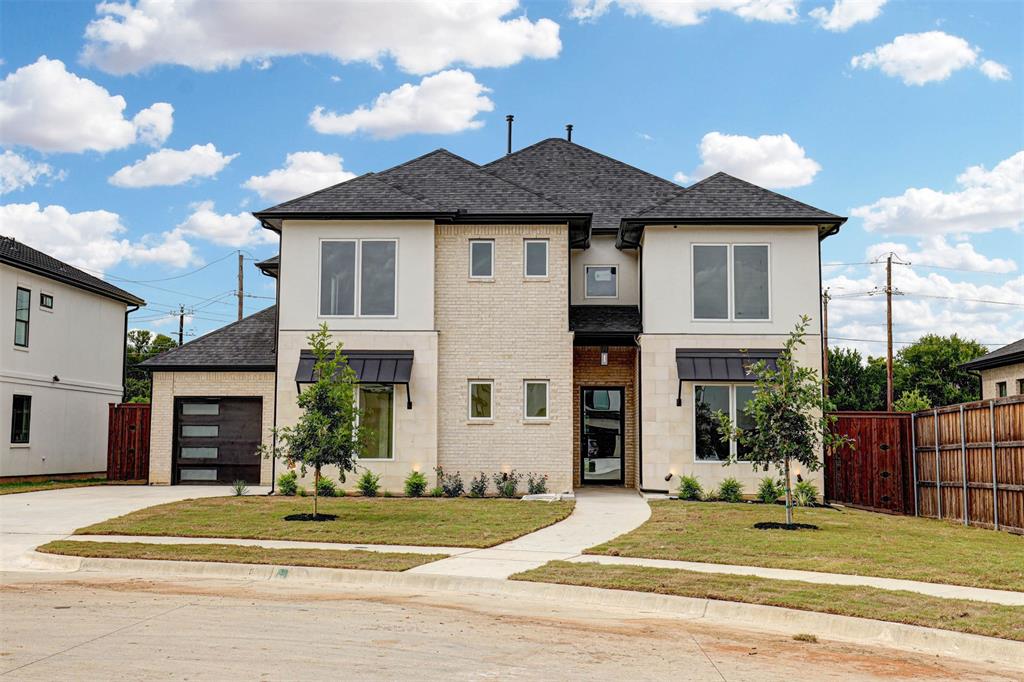
Keller
208 Utopia Court
5 Beds
4 Baths
3,421 Sq.Ft.
$899,000
MLS#: 21262848

Keller
1008 Lark Haven Lane
4 Beds
3 Baths
4,357 Sq.Ft.
$1,050,000
MLS#: 21328712
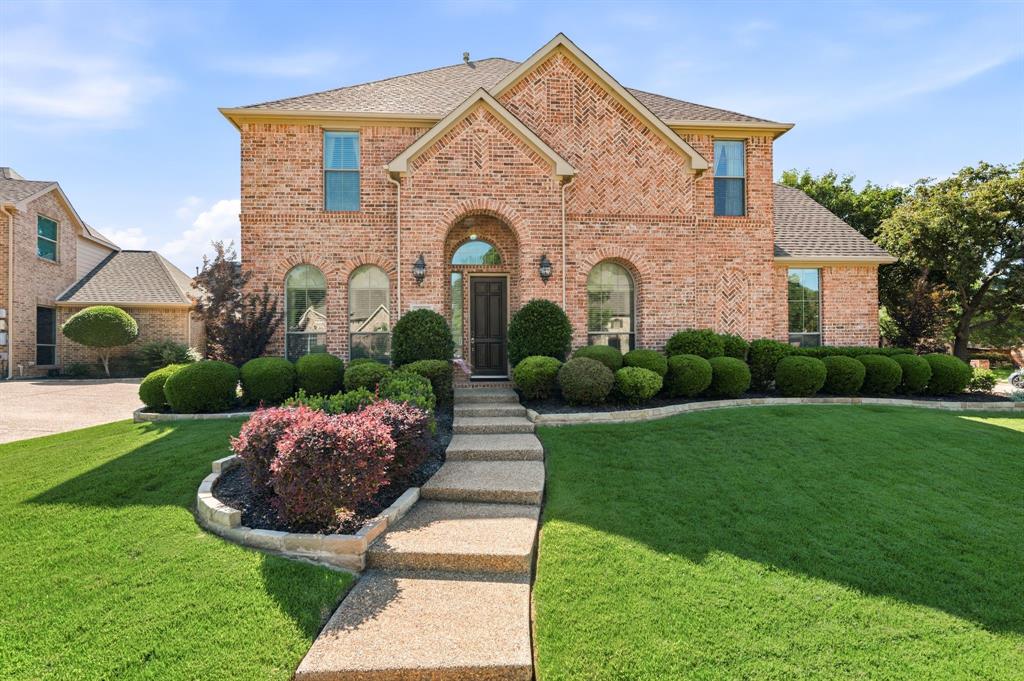
Keller
800 Sandy Trail
5 Beds
4 Baths
4,825 Sq.Ft.
$1,050,000
MLS#: 21286140
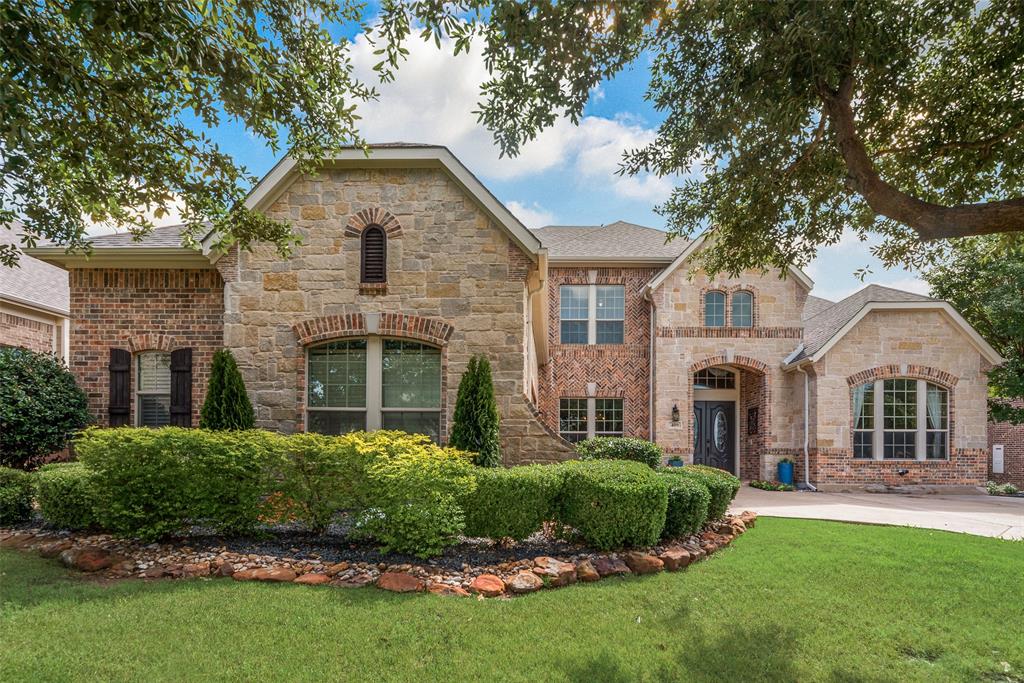
Keller
409 Silverado Trail
4 Beds
4 Baths
5,153 Sq.Ft.
$1,059,000
MLS#: 21281076

Keller
1525 Wagonwheel Trail
4 Beds
4 Baths
4,548 Sq.Ft.
$1,095,000
MLS#: 21317500
