


Property
Beds
4
Full Baths
4
1/2 Baths
None
Year Built
2011
Sq.Footage
4,548
An exceptional expression of luxury living, this beautifully updated Keller residence blends timeless architecture with sophisticated modern design. Thoughtfully curated with premium finishes and smart home enhancements, this remarkable home offers 4 spacious bedrooms, 4 full bathrooms, and an effortless floor plan designed for elegant entertaining and everyday comfort. A grand staircase creates a stunning first impression upon entry. The private executive study has been completely reimagined with custom built-in shelving and designer lighting. Additional specialty spaces include a wine room, media room, and spacious game room. One of the home's expansive living areas is anchored by a striking floor-to-ceiling stone fireplace that extends to the soaring ceiling. Dramatic ceilings accented by substantial exposed wood beams create an unforgettable focal point while filling the space with natural light. At the heart of the home, the beautifully updated chef's kitchen has been renovated to today's modern standards with timeless finishes and seamlessly connects to two dining spaces. The luxurious primary suite is highlighted by a completely renovated spa-inspired bathroom with refined finishes. Throughout most of the home, LED lighting is enhanced by a Lutron Smart Lighting Control System, offering customized ambiance and convenience. Designed for exceptional indoor-outdoor living, the backyard features a heated pool and spa, a fully equipped outdoor kitchen with a built-in gas grill and beverage cooler, and generous entertaining space. An electric gate opens to a private courtyard, providing added security, privacy, and distinguished curb appeal. Additional highlights include a 3-car tandem garage and a newly installed cedar privacy fence (2026). Every detail of this exceptional residence has been thoughtfully updated to deliver a lifestyle of luxury, comfort, and sophistication in one of Keller's most desirable settings.
Features & Amenities
Interior
-
Other Interior Features
Cathedral Ceiling(s), Chandelier, Double Vanity, Eat-in Kitchen, Granite Counters, Kitchen Island, Open Floorplan, Pantry, Vaulted Ceiling(s), Walk-In Closet(s), Wet Bar, Smart Home
-
Total Bedrooms
4
-
Bathrooms
4
-
Basement YN
NO
-
Cooling YN
YES
-
Cooling
Ceiling Fan(s), Central Air, Electric
-
Fireplace YN
YES
-
Heating YN
YES
-
Heating
Central, Electric
-
Pet friendly
N/A
Exterior
-
Garage
Yes
-
Garage spaces
3
-
Construction Materials
Stone, Brick, Stone Veneer
-
Other Exterior Features
Fire Pit
-
Parking
Garage, Garage Door Opener, Garage Faces Front, Gated, Inside Entrance, Kitchen Level, Attached
-
Patio and Porch Features
Covered, Patio, Rear Porch
-
Pool
Yes
-
Pool Features
Fenced, Heated, In Ground, Outdoor Pool, Pool/Spa Combo, Private, Salt Water, Waterfall
-
Waterfront YN
NO
Area & Lot
-
Lot Features
Subdivided
-
Lot Size(acres)
0.215
-
Lot Size(square feet)
9,365
-
Property Type
Residential
-
Property Sub Type
Single Family Residence
-
Architectural Style
Traditional
Price
-
Sales Price
$1,095,000
-
Tax Amount
$7,086
-
Sq. Footage
4,548
-
Price/SqFt
$240
HOA
-
Association
YES
-
Association Fee
$655
-
Association Fee Frequency
Annually
-
Association Fee Includes
N/A
School District
-
Elementary School
N/A
-
Middle School
Keller
-
High School
Keller
Property Features
-
Foundation Details
Slab
-
Sewer
Public Sewer
-
Tax Lot
10
-
Water Source
Public
Schedule a Showing
Showing scheduled successfully.
Mortgage calculator
Estimate your monthly mortgage payment, including the principal and interest, property taxes, and HOA. Adjust the values to generate a more accurate rate.
Your payment
Principal and Interest:
$
Property taxes:
$
HOA fees:
$
Total loan payment:
$
Total interest amount:
$
Location
County
Tarrant
Elementary School
Middle School
Keller
High School
Keller
Listing Courtesy of Jennifer Davies , x2 Realty Group
RealHub Information is provided exclusively for consumers' personal, non-commercial use, and it may not be used for any purpose other than to identify prospective properties consumers may be interested in purchasing. All information deemed reliable but not guaranteed and should be independently verified. All properties are subject to prior sale, change or withdrawal. RealHub website owner shall not be responsible for any typographical errors, misinformation, misprints and shall be held totally harmless.

AGENT
Joe Boston
Call Joe today to schedule a private showing.

* Listings on this website come from the FMLS IDX Compilation and may be held by brokerage firms other than the owner of this website. The listing brokerage is identified in any listing details. Information is deemed reliable but is not guaranteed. If you believe any FMLS listing contains material that infringes your copyrighted work please click here to review our DMCA policy and learn how to submit a takedown request.© 2024 FMLS.
Related Properties
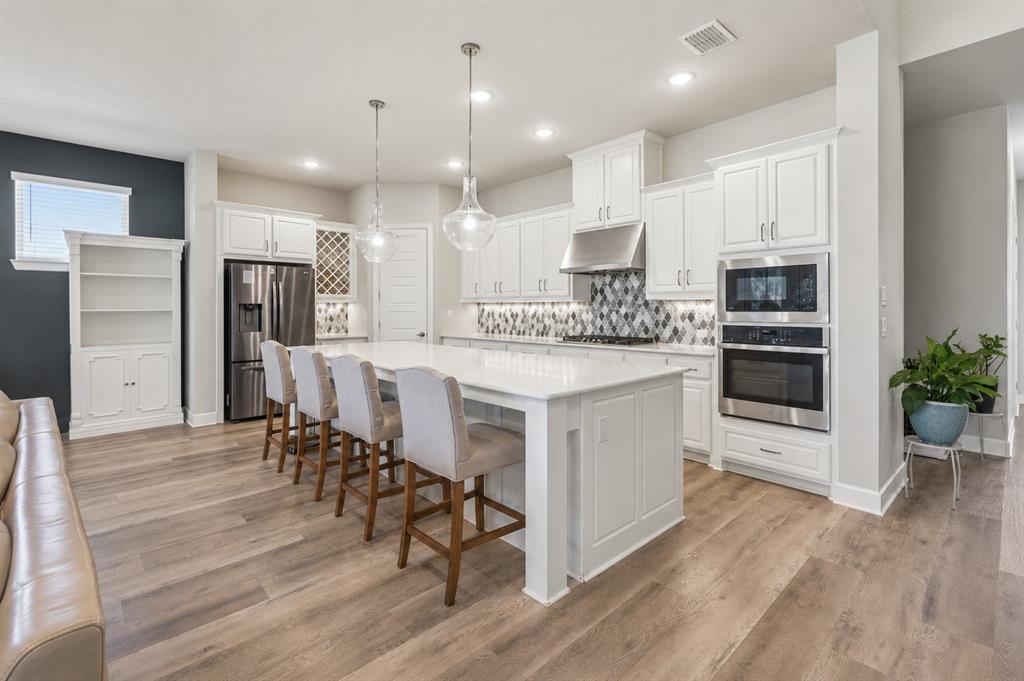
Keller
2004 Athena Drive
4 Beds
4 Baths
3,400 Sq.Ft.
$879,000
MLS#: 21277353
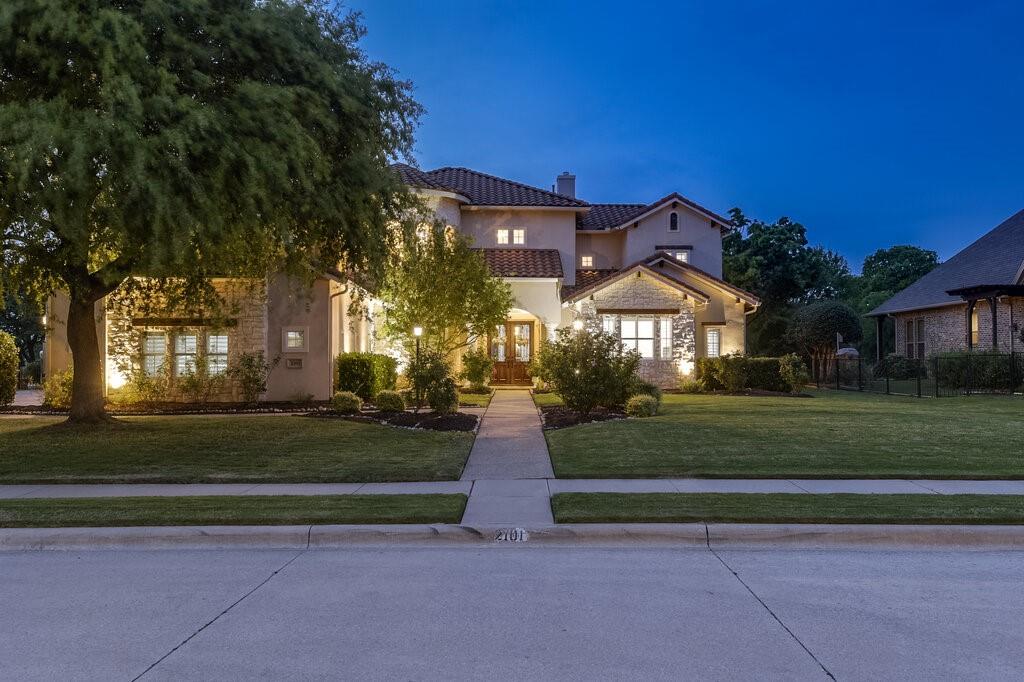
Keller
2101 Zavala Road
5 Beds
4 Baths
4,773 Sq.Ft.
$1,299,000
MLS#: 21240237
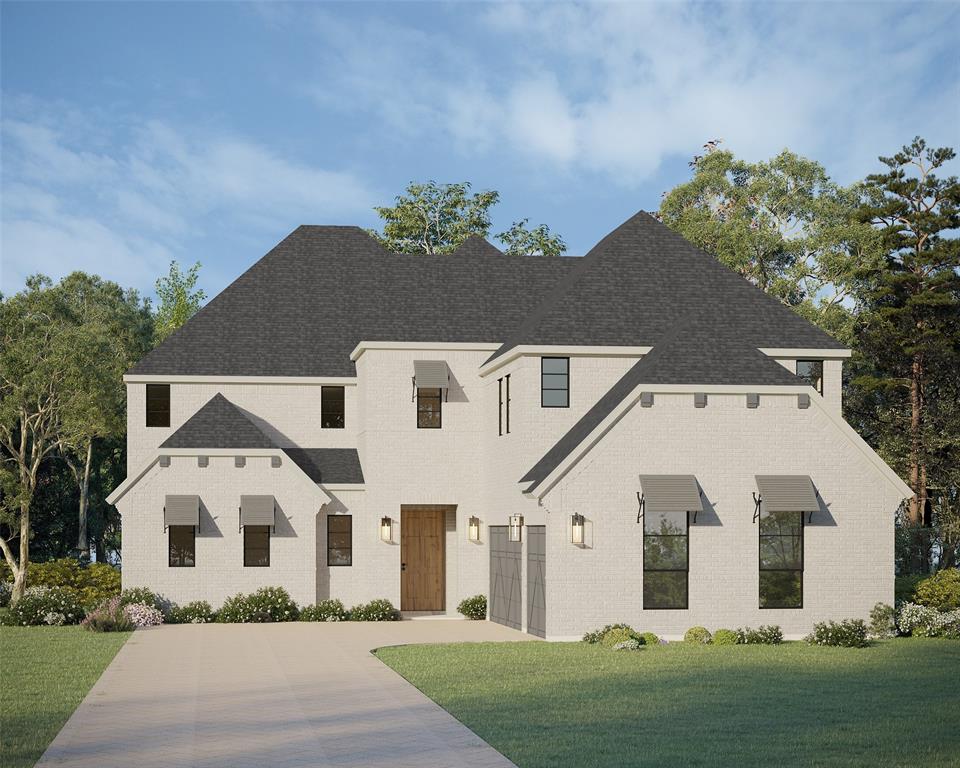
Keller
1317 Naples Court
4 Beds
4 Baths
4,095 Sq.Ft.
$1,099,990
MLS#: 21302163

Keller
616 Unbridled Lane
4 Beds
3 Baths
3,556 Sq.Ft.
$895,000
MLS#: 21338224
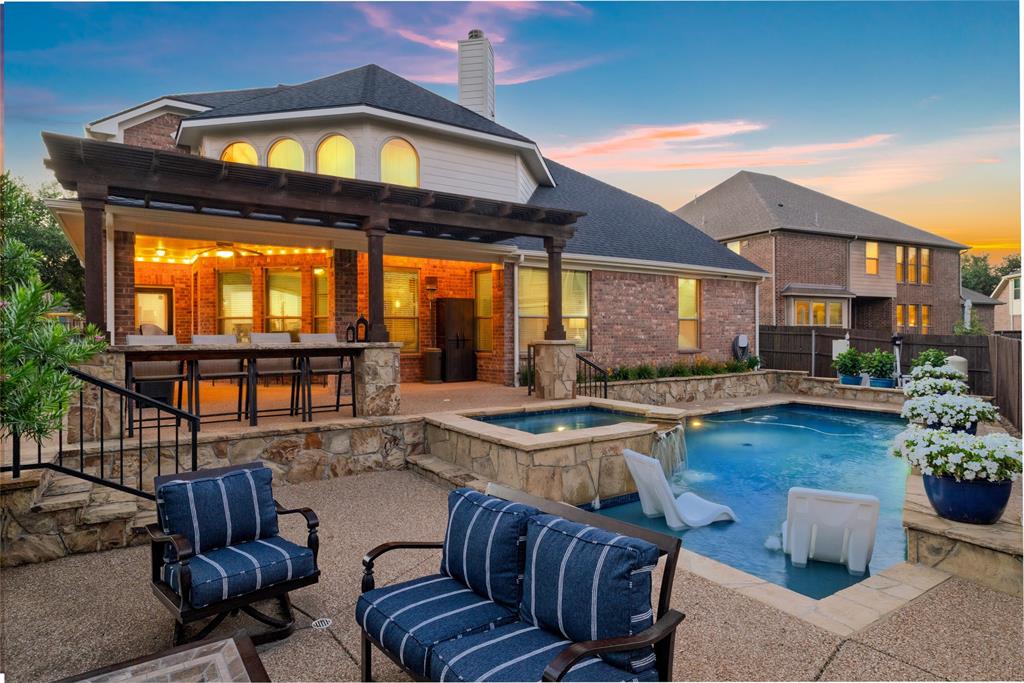
Keller
1805 Lewis Crossing Drive
5 Beds
4 Baths
4,385 Sq.Ft.
$899,995
MLS#: 21302749

Keller
1133 Wales Drive
5 Beds
3 Baths
4,047 Sq.Ft.
$1,099,000
MLS#: 21328301
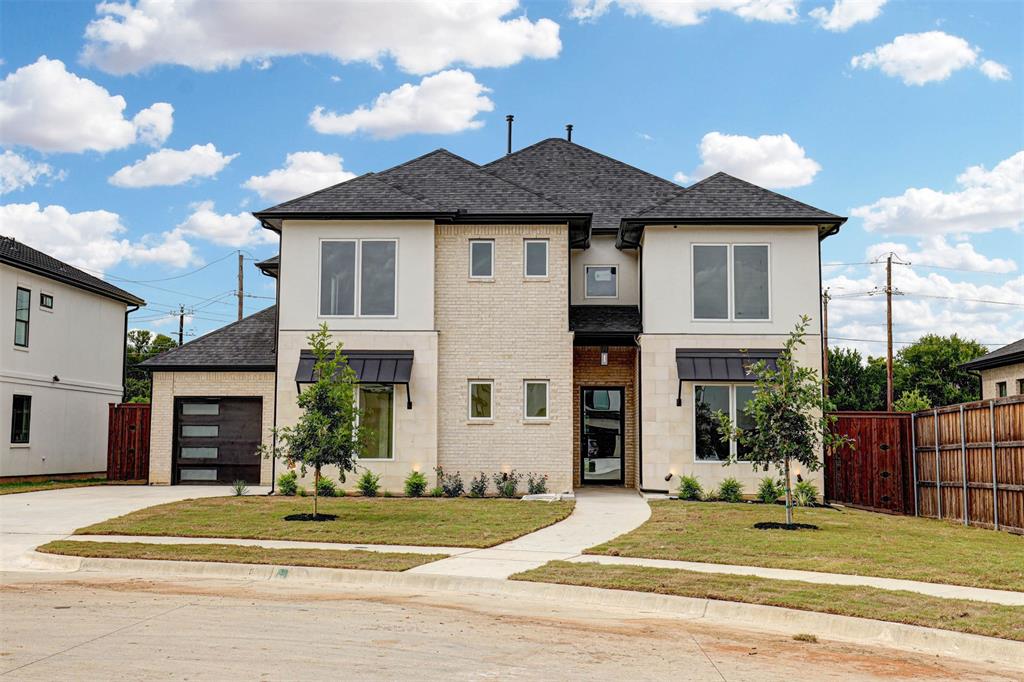
Keller
208 Utopia Court
5 Beds
4 Baths
3,421 Sq.Ft.
$899,000
MLS#: 21262848

Keller
1008 Lark Haven Lane
4 Beds
3 Baths
4,357 Sq.Ft.
$1,050,000
MLS#: 21328712
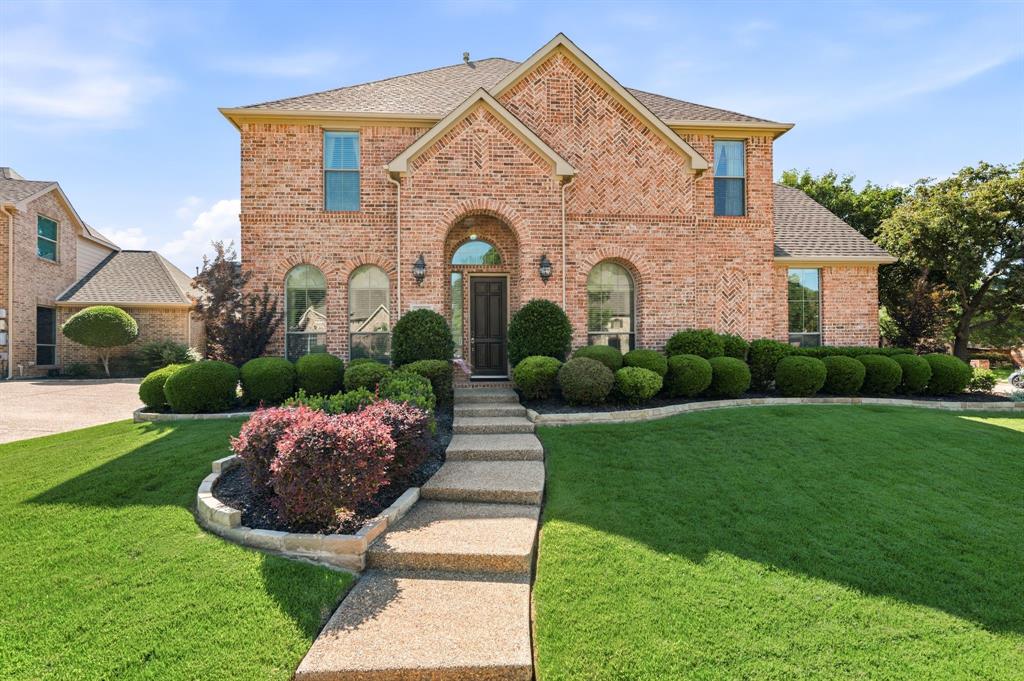
Keller
800 Sandy Trail
5 Beds
4 Baths
4,825 Sq.Ft.
$1,050,000
MLS#: 21286140
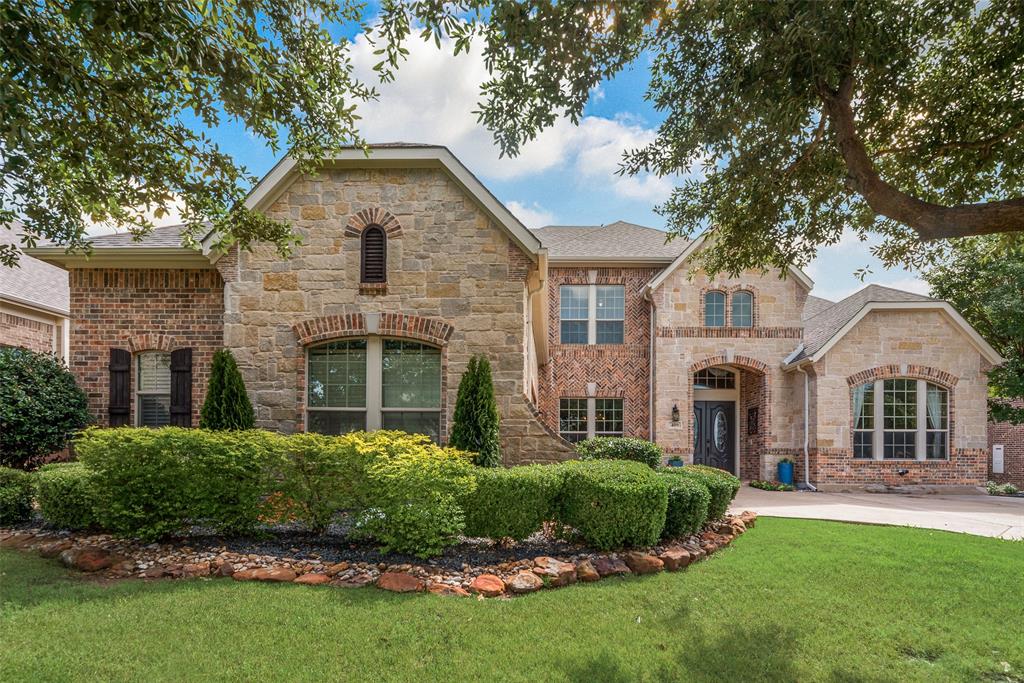
Keller
409 Silverado Trail
4 Beds
4 Baths
5,153 Sq.Ft.
$1,059,000
MLS#: 21281076
