
Property
Beds
4
Full Baths
4
1/2 Baths
None
Year Built
2001
Sq.Footage
3,706
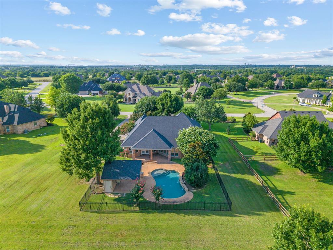
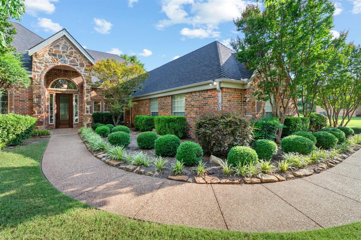
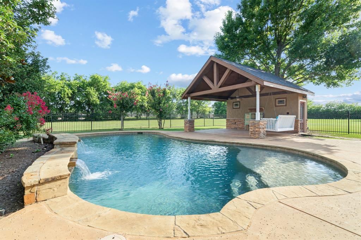
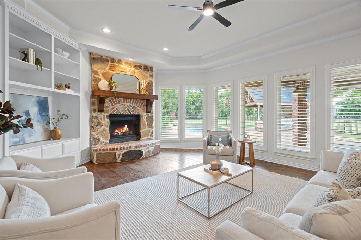
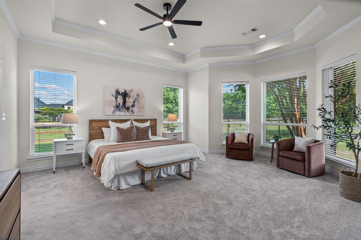
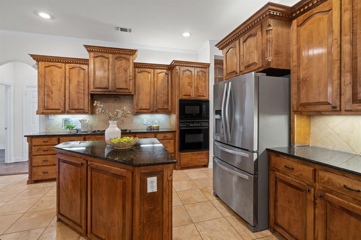
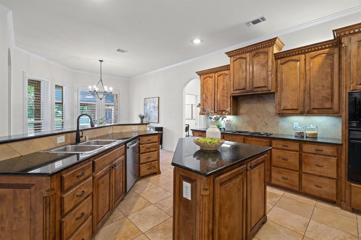
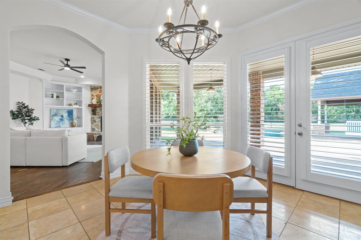
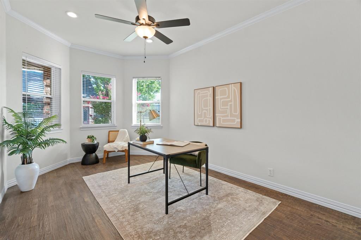
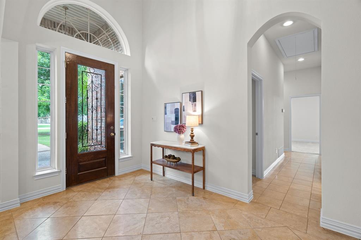
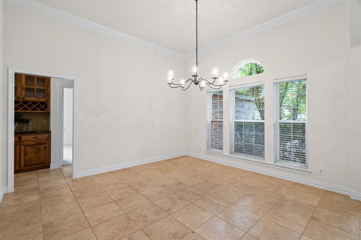
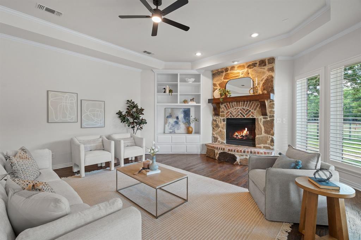
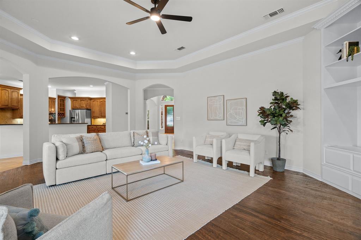
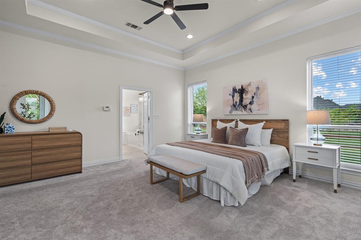
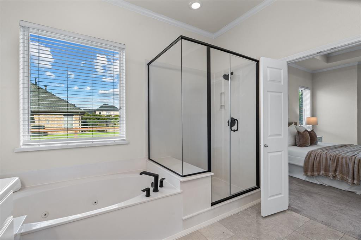
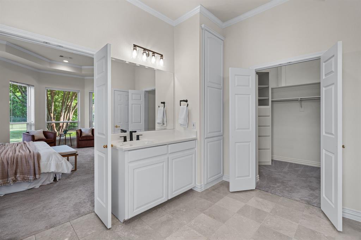
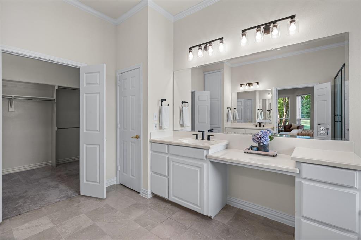
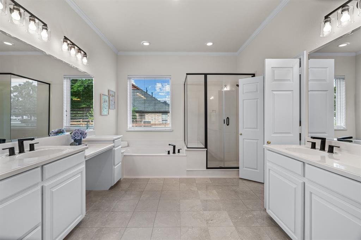
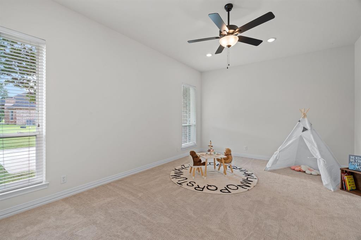
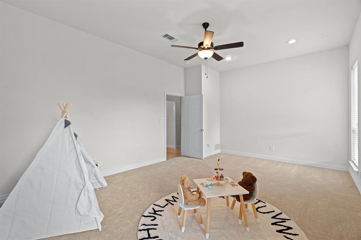
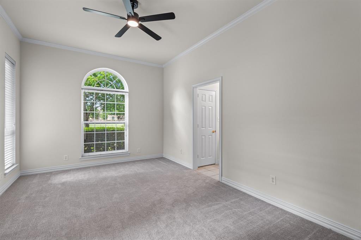
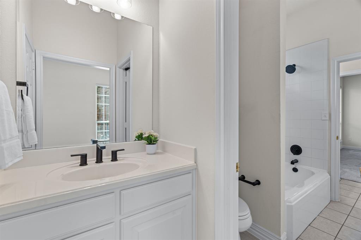
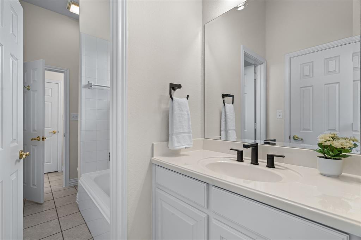
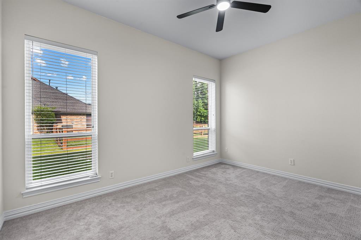
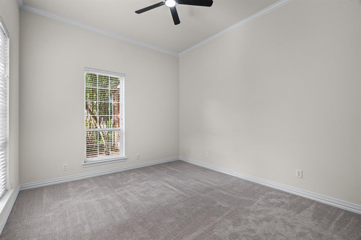
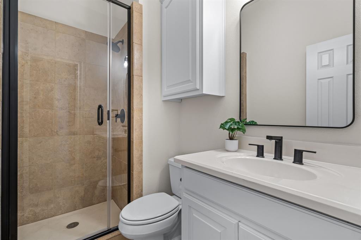
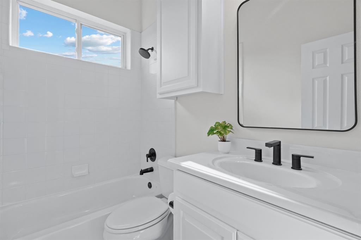
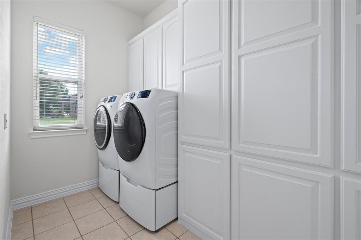
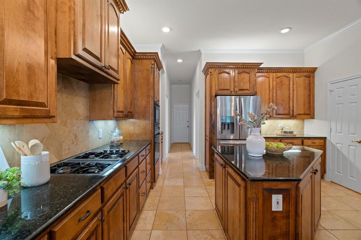
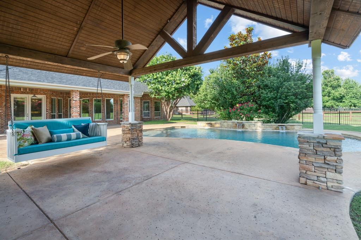
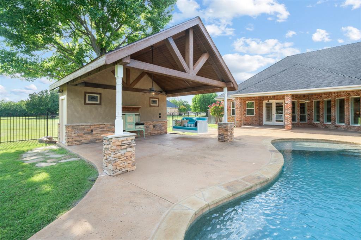
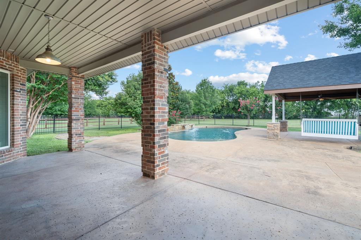
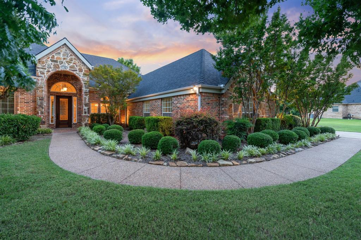
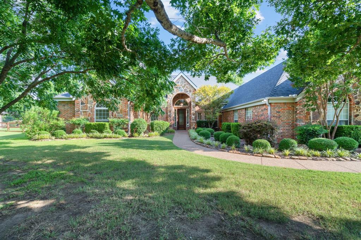
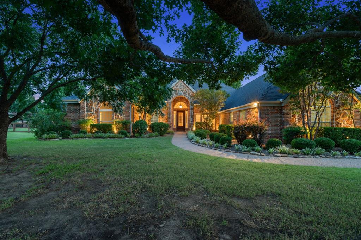
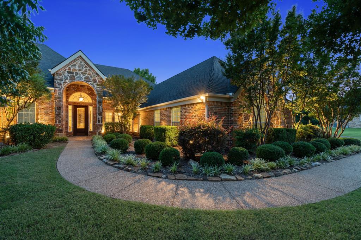
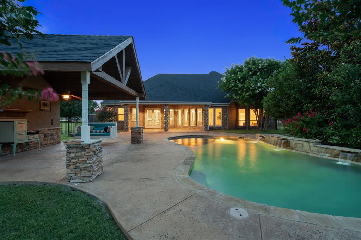
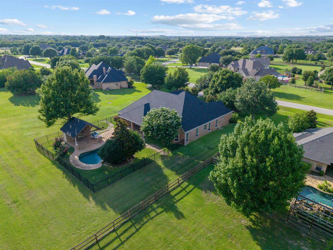
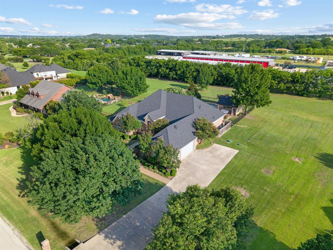
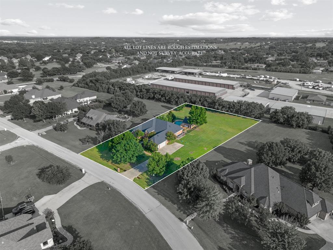
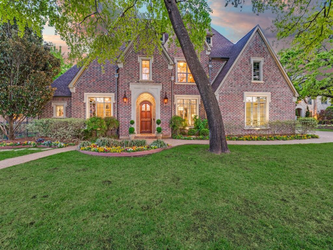
ENERGY EFFICIENCY AT IT'S FINEST! Who doesn't LOVE low utility bills? Built using the innovative KORE Insulation System, this home was designed with energy efficiency, comfort, and durability in mind. 8 inches of foam insulation at both the walls and roofline creates a conditioned living space that remains remarkably comfortable year-round at a very low monthly cost. It also makes the home nearly sound proof! There is abundant storage in attic without the extreme temperatures typically found in Texas attics. Located on just over an acre in the highly desirable Hills of Argyle, this beautifully maintained one-owner home offers the perfect combination of space, comfort, and privacy. With approximately 3,700 square feet, this single-story floor plan features 4 bedrooms, 4.5 bathrooms, a dedicated office, game room, and split-bedroom layout designed for everyday living. Natural light pours through the home, creating a bright and welcoming atmosphere. Thoughtful details throughout, including charming plantation shutters in the family room and breakfast nook, add character and timeless style. Recent updates include fresh paint, updated lighting, ceiling fans, plumbing fixtures, and a new roof, making this home truly move-in ready. The spacious backyard is designed for enjoying Texas summers with a sparkling pool, cabana, mature trees, and beautiful landscaping, all set on a peaceful one-acre lot. A 3-car garage provides ample space for vehicles, storage, and hobbies. Residents of The Hills of Argyle enjoy a friendly neighborhood atmosphere with walking trails, mature trees, and a community pond for catch-and-release fishing. Located in acclaimed Argyle ISD and zoned for Hilltop Elementary, this exceptional property offers the peaceful feel of country living with convenient access to shopping, dining, and major commuter routes. It's a must see!
Features & Amenities
Interior
-
Other Interior Features
Double Vanity, Dry Bar, Granite Counters, Kitchen Island, Open Floorplan, Pantry, Walk-In Closet(s), High Speed Internet
-
Total Bedrooms
4
-
Bathrooms
4
-
Basement YN
NO
-
Cooling YN
YES
-
Cooling
Ceiling Fan(s), Central Air, Electric, Zoned
-
Fireplace YN
YES
-
Heating YN
YES
-
Heating
Central, Fireplace(s), Natural Gas
-
Pet friendly
N/A
Exterior
-
Garage
Yes
-
Garage spaces
3
-
Construction Materials
Brick, Stone
-
Other Exterior Features
Rain Gutters
-
Parking
Additional Parking, Concrete, Direct Access, Garage, Garage Door Opener, Garage Faces Side, Inside Entrance, Attached
-
Patio and Porch Features
Covered, Rear Porch, Other
-
Pool
Yes
-
Pool Features
Cabana, Fenced, Gunite, In Ground, Pool Sweep
-
Waterfront YN
NO
Area & Lot
-
Lot Features
Few Trees, Landscaped, Level, Subdivided
-
Lot Size(acres)
1.154
-
Lot Size(square feet)
50,268
-
Property Type
Residential
-
Property Sub Type
Single Family Residence
Price
-
Sales Price
$1,070,000
-
Tax Amount
$16,864
-
Sq. Footage
3,706
-
Price/SqFt
$288
HOA
-
Association
YES
-
Association Fee
$337
-
Association Fee Frequency
Semi-Annually
-
Association Fee Includes
N/A
School District
-
Elementary School
Hilltop
-
Middle School
Argyle
-
High School
Argyle
Property Features
-
Foundation Details
Slab
-
Sewer
Septic Tank
-
Tax Lot
12
-
Water Source
Public
Schedule a Showing
Showing scheduled successfully.
Mortgage calculator
Estimate your monthly mortgage payment, including the principal and interest, property taxes, and HOA. Adjust the values to generate a more accurate rate.
Your payment
Principal and Interest:
$
Property taxes:
$
HOA fees:
$
Total loan payment:
$
Total interest amount:
$
Location
County
Denton
Elementary School
Hilltop
Middle School
Argyle
High School
Argyle
Listing Courtesy of Karina Smith , Compass RE Texas, LLC
RealHub Information is provided exclusively for consumers' personal, non-commercial use, and it may not be used for any purpose other than to identify prospective properties consumers may be interested in purchasing. All information deemed reliable but not guaranteed and should be independently verified. All properties are subject to prior sale, change or withdrawal. RealHub website owner shall not be responsible for any typographical errors, misinformation, misprints and shall be held totally harmless.

AGENT
Joe Boston
Call Joe today to schedule a private showing.

* Listings on this website come from the FMLS IDX Compilation and may be held by brokerage firms other than the owner of this website. The listing brokerage is identified in any listing details. Information is deemed reliable but is not guaranteed. If you believe any FMLS listing contains material that infringes your copyrighted work please click here to review our DMCA policy and learn how to submit a takedown request.© 2024 FMLS.
Related Properties
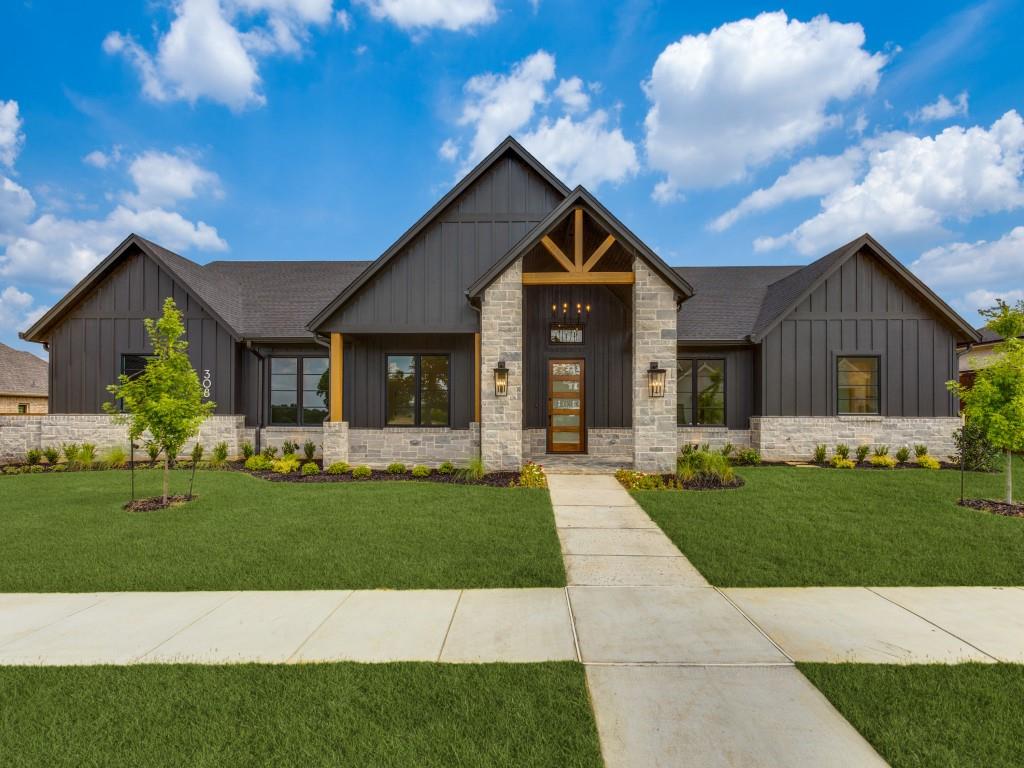
Denton
308 MEADOWLANDS Drive
4 Beds
3 Baths
3,785 Sq.Ft.
$1,120,000
MLS#: 21296445
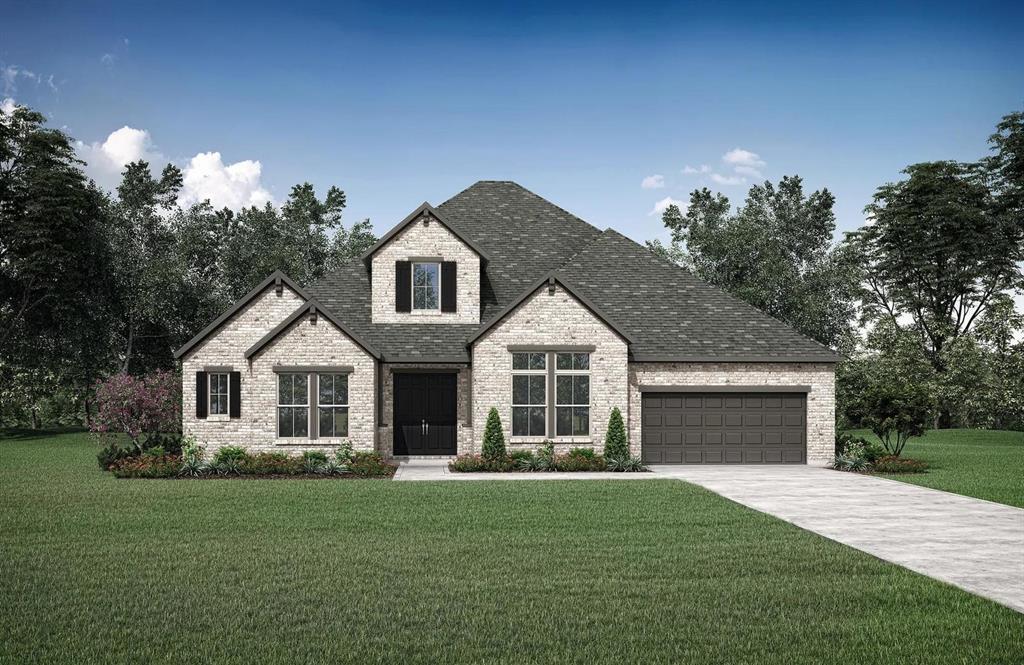
Denton
9508 Holly Blue Lane
4 Beds
4 Baths
3,569 Sq.Ft.
$899,990
MLS#: 21244002
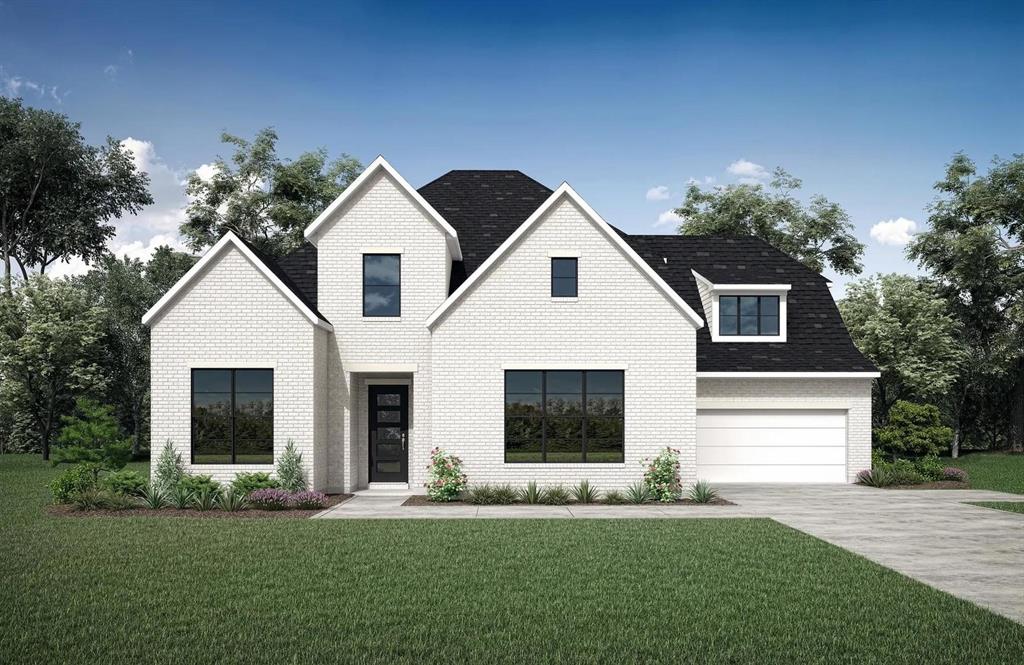
Denton
9512 Holly Blue Lane
4 Beds
4 Baths
3,911 Sq.Ft.
$889,990
MLS#: 21216014

Denton
3225 Clubview Drive
4 Beds
3 Baths
4,040 Sq.Ft.
$1,100,000
MLS#: 21206596

Denton
9704 Landmark Trail
4 Beds
4 Baths
3,799 Sq.Ft.
$869,990
MLS#: 21328649

Denton
4409 Argyle Lane
4 Beds
4 Baths
3,005 Sq.Ft.
$959,000
MLS#: 21339956

Denton
2396 Riverside Drive
3 Beds
3 Baths
2,472 Sq.Ft.
$1,249,000
MLS#: 21312383
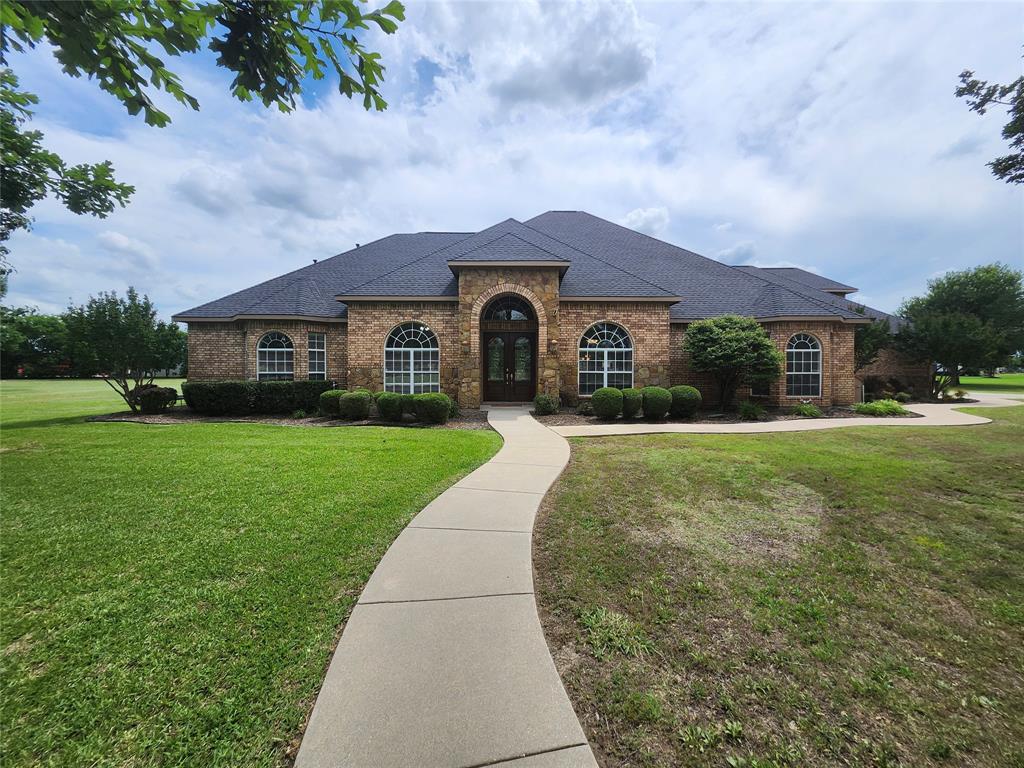
Denton
2601 Winthrop Hill Road
4 Beds
3 Baths
3,711 Sq.Ft.
$899,900
MLS#: 21286012

Denton
8008 Lacey Oak Lane
4 Beds
4 Baths
3,653 Sq.Ft.
$869,000
MLS#: 21324782
Denton
701 Regency Court
4 Beds
4 Baths
4,141 Sq.Ft.
$1,125,000
MLS#: 21225679
