

Property
Beds
2
Full Baths
2
1/2 Baths
None
Year Built
2026
Sq.Footage
1,650
MLS# 21332291 - Built by Ladera Living - Apr 2027 completion! ~ The Salerno , Make It Yours Before It’s Complete Now is the perfect time to make the Salerno your own. Recently released, this thoughtfully designed single-story home gives you the opportunity to personalize many of the finishes and design selections before construction is complete – creating a home that reflects your style without the wait of building from the ground up. With 2 bedrooms, 2 bathrooms, a 2-car garage, and 1,650 square feet, the Salerno offers the perfect balance of comfort and convenience. The open-concept kitchen, dining, and living areas create a bright, welcoming space for everyday living and entertaining, while elegant box ceilings add architectural character throughout the main living area. The private primary suite features a spacious walk-in closet with direct access to the laundry room, making daily routines feel effortless. A separate guest bedroom and full bath provide privacy for family and friends, while the mudroom with a built-in bench helps keep everything organized. This is a rare opportunity to enjoy the shorter timeline of a Quick Move-In home while still selecting many of the finishes that make it uniquely yours. Don’t miss your chance to personalize the Salerno and start your next chapter in a home designed around the way you live. 2 Bedrooms , 2 Bathrooms , 2-Car Garage , 1,650 Sq. Ft.
Features & Amenities
Interior
-
Other Interior Features
Open Floorplan, Pantry, Walk-In Closet(s), High Speed Internet, Smart Home
-
Total Bedrooms
2
-
Bathrooms
2
-
Basement YN
NO
-
Cooling YN
YES
-
Cooling
Ceiling Fan(s), Central Air, Electric
-
Fireplace YN
YES
-
Heating YN
YES
-
Heating
Exhaust Fan, Central, ENERGY STAR Qualified Equipment, Natural Gas
-
Pet friendly
N/A
Exterior
-
Garage
Yes
-
Garage spaces
2
-
Construction Materials
Brick, Stone
-
Other Exterior Features
Rain Gutters
-
Parking
Garage Door Opener, Garage Faces Front, Oversized, Gated, Attached
-
Patio and Porch Features
Covered
-
Pool
No
-
Waterfront YN
NO
Area & Lot
-
Property Type
Residential
-
Property Sub Type
Townhouse
-
Architectural Style
Traditional
Price
-
Sales Price
$467,990
-
Sq. Footage
1,650
-
Price/SqFt
$283
HOA
-
Association
YES
-
Association Fee
$395
-
Association Fee Frequency
Monthly
-
Association Fee Includes
N/A
Property Resources
-
Horse Property
NO
School District
-
Elementary School
Brenda Norwood
-
Middle School
Charlene McKinzey
-
High School
Mansfield Lake Ridge
Property Features
-
New Construction
YES
-
Foundation Details
Slab
-
Senior Community YN
YES
-
Sewer
Public Sewer
-
Water Source
Public
Schedule a Showing
Showing scheduled successfully.
Mortgage calculator
Estimate your monthly mortgage payment, including the principal and interest, property taxes, and HOA. Adjust the values to generate a more accurate rate.
Your payment
Principal and Interest:
$
Property taxes:
$
HOA fees:
$
Total loan payment:
$
Total interest amount:
$
Location
County
Tarrant
Elementary School
Brenda Norwood
Middle School
Charlene McKinzey
High School
Mansfield Lake Ridge
Listing Courtesy of Ben Caballero , HomesUSA.com
RealHub Information is provided exclusively for consumers' personal, non-commercial use, and it may not be used for any purpose other than to identify prospective properties consumers may be interested in purchasing. All information deemed reliable but not guaranteed and should be independently verified. All properties are subject to prior sale, change or withdrawal. RealHub website owner shall not be responsible for any typographical errors, misinformation, misprints and shall be held totally harmless.

AGENT
Joe Boston
Call Joe today to schedule a private showing.

* Listings on this website come from the FMLS IDX Compilation and may be held by brokerage firms other than the owner of this website. The listing brokerage is identified in any listing details. Information is deemed reliable but is not guaranteed. If you believe any FMLS listing contains material that infringes your copyrighted work please click here to review our DMCA policy and learn how to submit a takedown request.© 2024 FMLS.
Related Properties
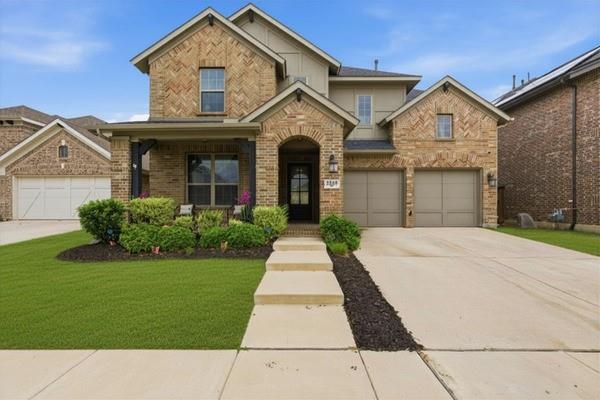
Mansfield
2605 High Bluff Drive
4 Beds
4 Baths
3,569 Sq.Ft.
$555,000
MLS#: 21240409
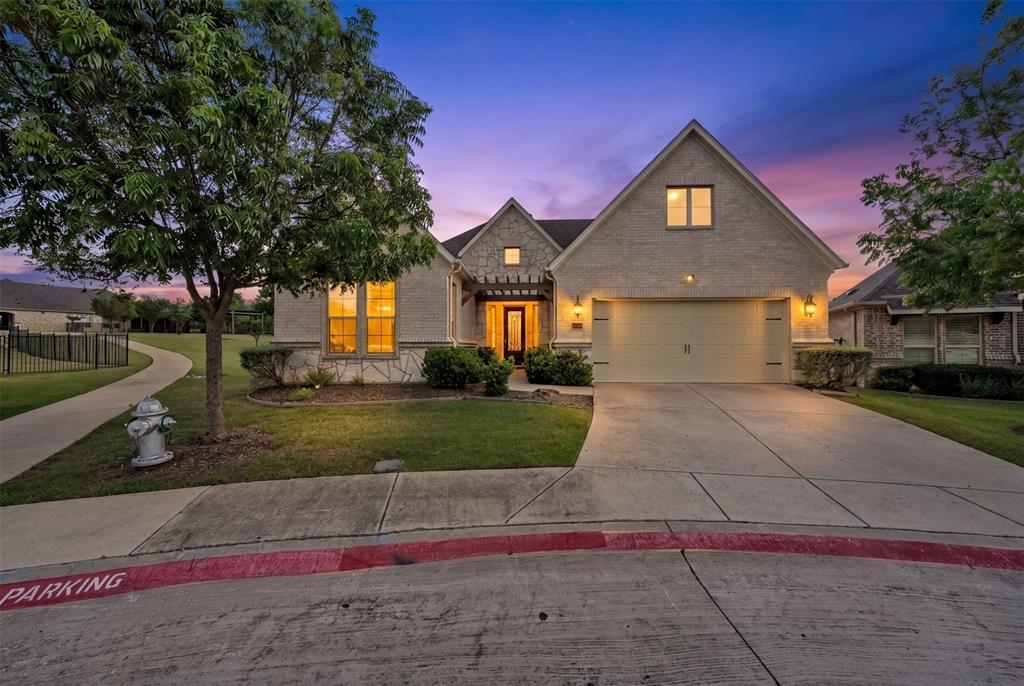
Mansfield
2801 Vista Azul Place 2801
2 Beds
2 Baths
2,614 Sq.Ft.
$539,999
MLS#: 21256486
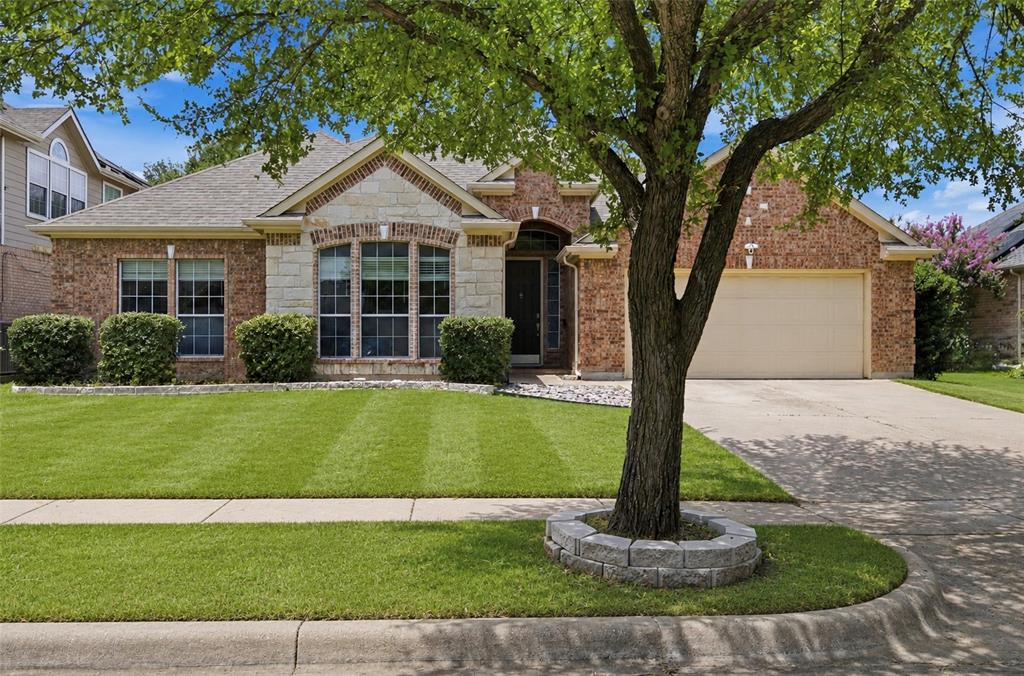
Mansfield
10 Saddlewood Court
4 Beds
3 Baths
3,035 Sq.Ft.
$449,000
MLS#: 21311014

Mansfield
1308 Lacey Oak Drive
4 Beds
2 Baths
3,813 Sq.Ft.
$550,000
MLS#: 21322492

Mansfield
1215 Putnam Street
5 Beds
4 Baths
2,427 Sq.Ft.
$525,000
MLS#: 21074387
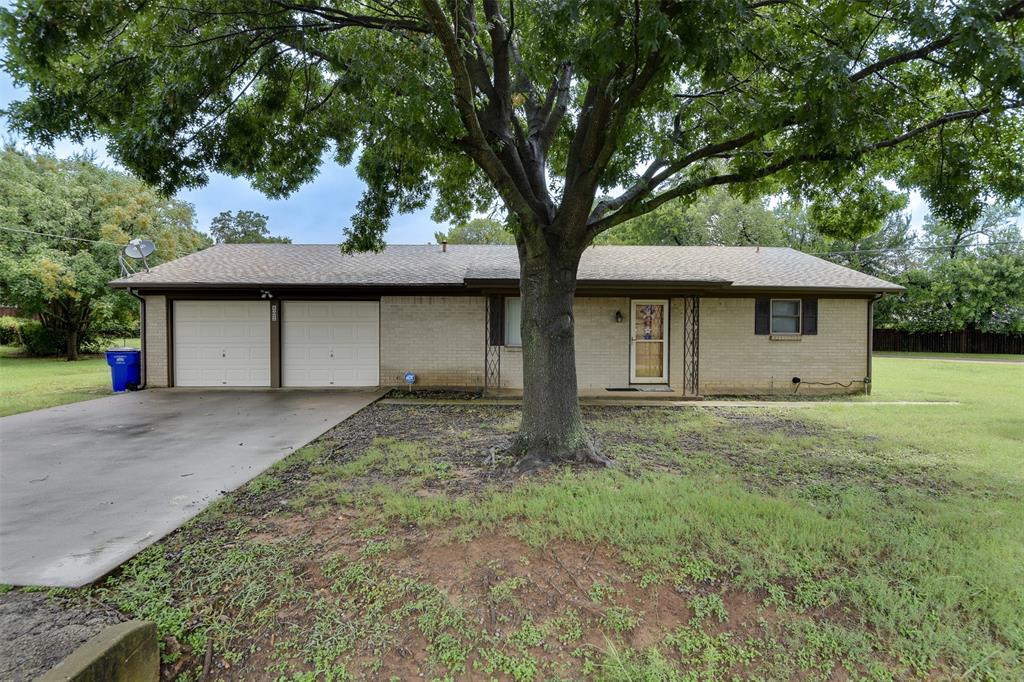
Mansfield
802 Cardinal Road
3 Beds
2 Baths
1,680 Sq.Ft.
$399,900
MLS#: 21122850

Mansfield
4201 Garden Path Lane
4 Beds
2 Baths
3,075 Sq.Ft.
$499,000
MLS#: 21319600

Mansfield
1610 Ocean Drive
3 Beds
2 Baths
1,579 Sq.Ft.
$375,000
MLS#: 21304575
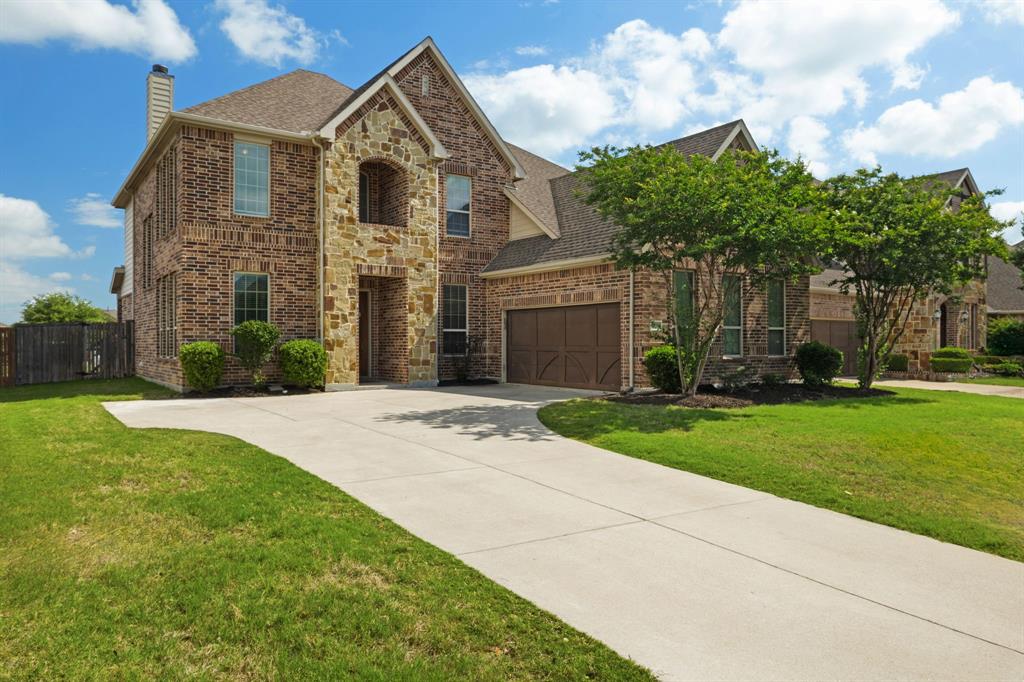
Mansfield
4509 Plumeria Drive
4 Beds
2 Baths
3,510 Sq.Ft.
$499,900
MLS#: 21273936
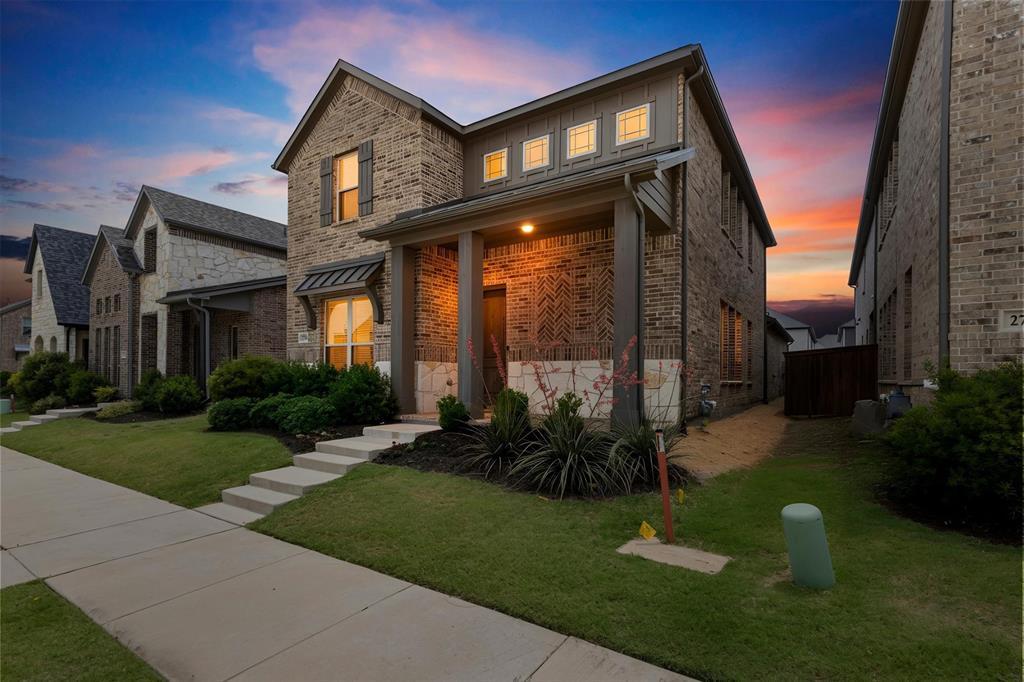
Mansfield
2714 Colby Drive
4 Beds
2 Baths
2,697 Sq.Ft.
$529,900
MLS#: 21257550
