Features & Amenities

Interior

  • Other Interior Features

    Double Vanity, Eat-in Kitchen, Kitchen Island, Open Floorplan, Pantry, Walk-In Closet(s)

  • Total Bedrooms

    3

  • Bathrooms

    2

  • Basement YN

    NO

  • Cooling YN

    YES

  • Cooling

    Ceiling Fan(s), Central Air

  • Fireplace YN

    YES

  • Heating YN

    YES

  • Heating

    Exhaust Fan, Fireplace(s), Natural Gas

  • Pet friendly

    N/A

Exterior

  • Garage

    Yes

  • Garage spaces

    2

  • Construction Materials

    Brick

  • Other Exterior Features

    Awning(s), Rain Gutters, Private Yard, Storage

  • Parking

    Direct Access, Driveway, Garage, Garage Door Opener, Garage Faces Front, On Street, Attached

  • Patio and Porch Features

    Awning(s), Covered, Patio

  • Pool

    No

  • Waterfront YN

    NO

Area & Lot

  • Lot Features

    Cleared, Landscaped, Subdivided

  • Lot Size(acres)

    0.2236

  • Lot Size(square feet)

    9,740

  • Property Type

    Residential

  • Property Sub Type

    Single Family Residence

  • Architectural Style

    Traditional

Price

  • Sales Price

    $575,000

  • Sq. Footage

    2,102

  • Price/SqFt

    $273

HOA

  • Association

    No

Property Resources

  • Horse Property

    NO

School District

  • Elementary School

    Stark

  • Middle School

    Field

  • High School

    Turner

Property Features

  • Foundation Details

    Slab

  • Senior Community YN

    NO

  • Sewer

    Public Sewer

  • Water Source

    Public

Schedule a Showing

Showing scheduled successfully.

<
>
IN PERSON
VIA CHAT

What is 3 + 4 ?


Change time

Mortgage calculator

Estimate your monthly mortgage payment, including the principal and interest, property taxes, and HOA. Adjust the values to generate a more accurate rate.

Your payment

Principal and Interest:

$

Property taxes:

$

HOA fees:

$

Total loan payment:

$

Total interest amount:

$

Location

County

Dallas

Elementary School

Stark

Middle School

Field

High School

Turner

Listing Courtesy of Meagan Faulkner , Compass RE Texas, LLC.

RealHub Information is provided exclusively for consumers' personal, non-commercial use, and it may not be used for any purpose other than to identify prospective properties consumers may be interested in purchasing. All information deemed reliable but not guaranteed and should be independently verified. All properties are subject to prior sale, change or withdrawal. RealHub website owner shall not be responsible for any typographical errors, misinformation, misprints and shall be held totally harmless.

Agent Joe Boston

AGENT

Joe Boston

Call Joe today to schedule a private showing.


* Listings on this website come from the FMLS IDX Compilation and may be held by brokerage firms other than the owner of this website. The listing brokerage is identified in any listing details. Information is deemed reliable but is not guaranteed. If you believe any FMLS listing contains material that infringes your copyrighted work please click here to review our DMCA policy and learn how to submit a takedown request.© 2024 FMLS.
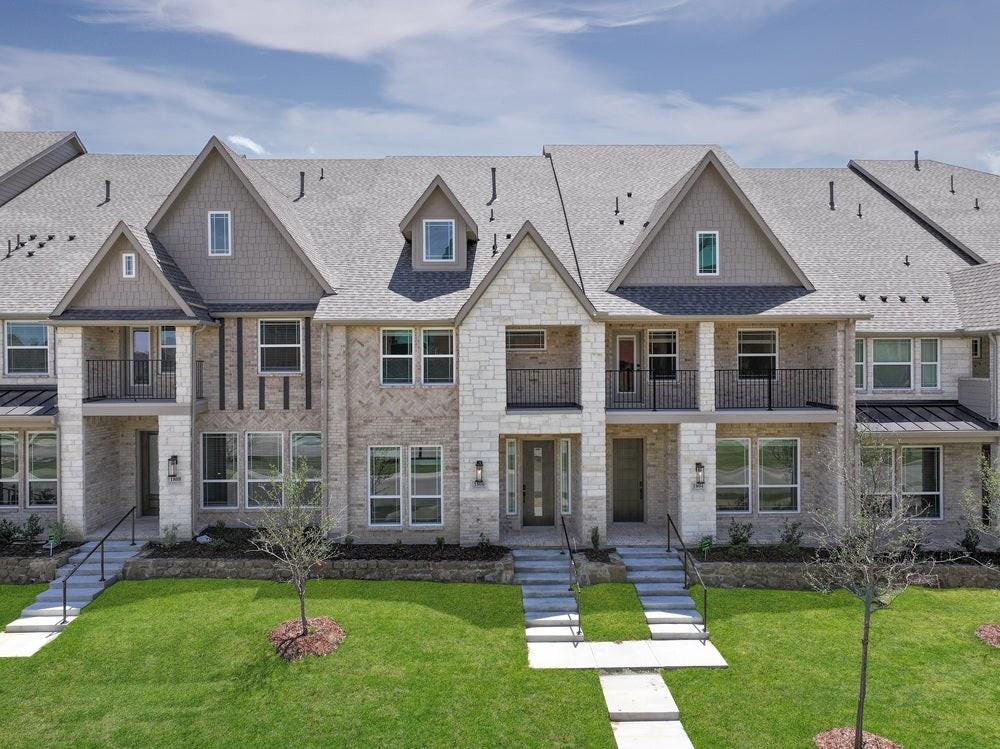
This is the kind of instant connection that happens the moment you turn onto the street and realize this is exactly where you belong. 
Welcome to your beautifully reimagined retreat in the heart of Farmers Branch! This fully renovated 3-bedroom, 2-bathroom gem perfectly blends modern luxury with a warm, inviting atmosphere. From the moment you step inside, the 10-foot ceilings and expansive layout create a sense of airy sophistication that makes the whole home feel incredibly spacious.
The heart of the home is the stunning, updated kitchen, which flows seamlessly into living spaces designed for both relaxation and entertaining. You’ll love the high-end vinyl flooring that runs throughout. On chilly evenings, you have your choice of two cozy gas fireplaces to gather around. With a brand-new roof and stylishly updated bathrooms, all the hard work has been done for you.
The location is just as impressive as the house itself. You are perfectly positioned just steps away from the Farmers Branch Historical Park, Rawhide Park, and Peace Park, making it easy to enjoy the outdoors whenever the mood strikes. Plus, with direct access to Highway 35, your commute or weekend adventures around the metroplex are a breeze.
If you’ve been looking for a home that feels fresh, modern, and perfectly situated, this is the one. Come see why this Farmers Branch beauty is the perfect place to start your next chapter!

2514 Danny Lane

Message successfully sent.

What would you like to know?

What is 3 + 4 ?

I agree to receive email communication and understand I can unsubscribe at any time.

I agree to be contacted by Next Level Realty Group via call, email, and text for real estate services. To opt out, you can reply 'stop' at any time or reply 'help' for assistance. You can also click the unsubscribe link in the emails. Message and data rates may apply. Message frequency may vary. Privacy Policy

Related Properties

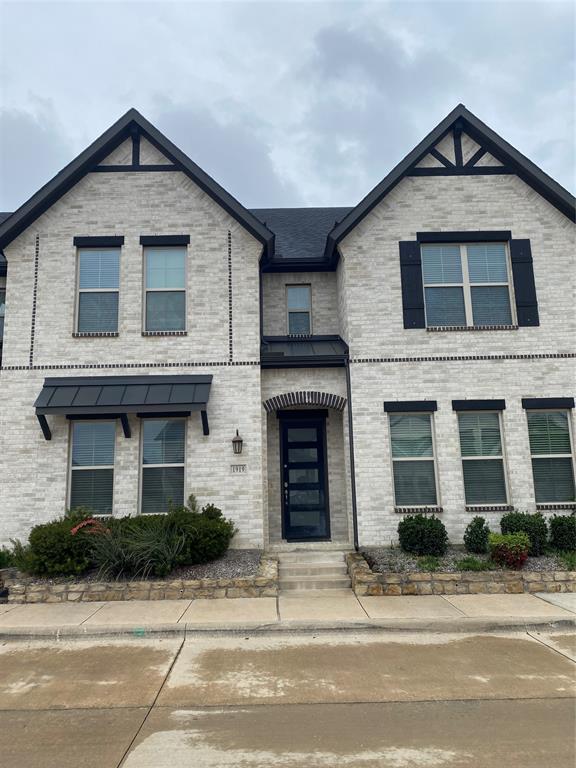
This cozy south-facing residence offers modern amenities to suit every lifestyle. This charming 3-bedroom, 2.5-bathroom townhouse is sure to steal your heart. Step inside to discover a spacious downstairs area featuring an open-concept layout, seamlessly blending the living room, dining room, and kitchen into one inviting space. Whether you're hosting friends for a dinner party or enjoying a cozy night in, this home is perfect for entertaining! As you make your way upstairs, prepare to be wowed by the primary bedroom, a homeowner's dream come true! Indulge in the luxury of a bright, spa-like bathroom where relaxation awaits. And with not one, but two large walk-in closets, you'll have plenty of space to store and showcase your fashion finds! The second and third bedrooms offer ample space for a home office or kids room! The HOA covers the front lawn, exterior and structural maintenance, and roof upkeep.
#21278601

Farmers Branch

1919 Diyaa Court

3 Beds

2 Baths

1,820 Sq.Ft.

$475,000

MLS#: 21278601
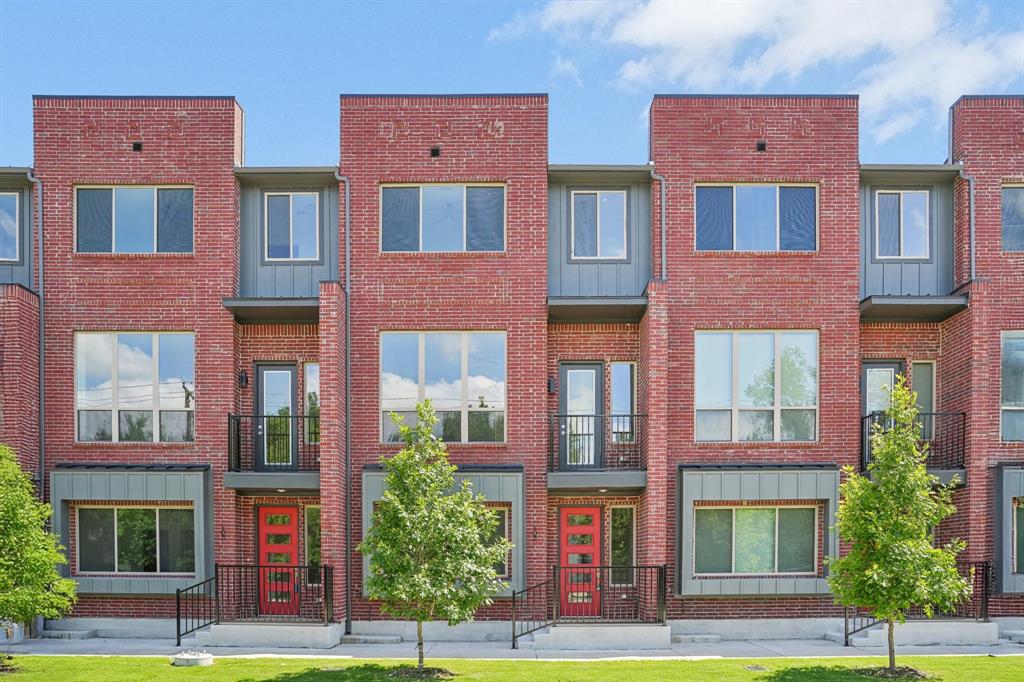
PHASE 1 CLOSE OUT SPECIAL!!!  **BUILDER OFFERING $10,000 CLOSING INCENTIVE WITH PREFERRED LENDER**  (Can be used for a 2-1 rate buy down)
Upgraded unit with premium luxurious vinyl plank throughout and trendy designer tiles in bathrooms and utility.  The main living area boast 11 ft ceilings with lots of natural light.  Extended 12 foot kitchen island with beautiful quartz counters and custom soft close cabinets.  Relax in your living area with a stylish 72 in horizontal fireplace and stunning floor to ceiling tile surround.  Interior designer inspired finishes. Goodland Townhomes is a contemporary townhouse community comprised of 32 three story luxury units. Conveniently located on the corner of Goodland and Havenhurst near downtown Farmers Branch. This revitalizing area has many newer projects and includes restaurants, Cox Farms Market, and Dart Green Line Tram within walking distance. There are also multiple parks, as well as hike and bike trails nearby.  HOA offers blanket insurance policy for greatly reduceed home owners insurance.  Units come with a builder 1-2-10 year home warranty.  MUST SEE!!
#21122017

Farmers Branch

2524 Havenhurst Street 102

3 Beds

3 Baths

2,153 Sq.Ft.

$470,000

MLS#: 21122017
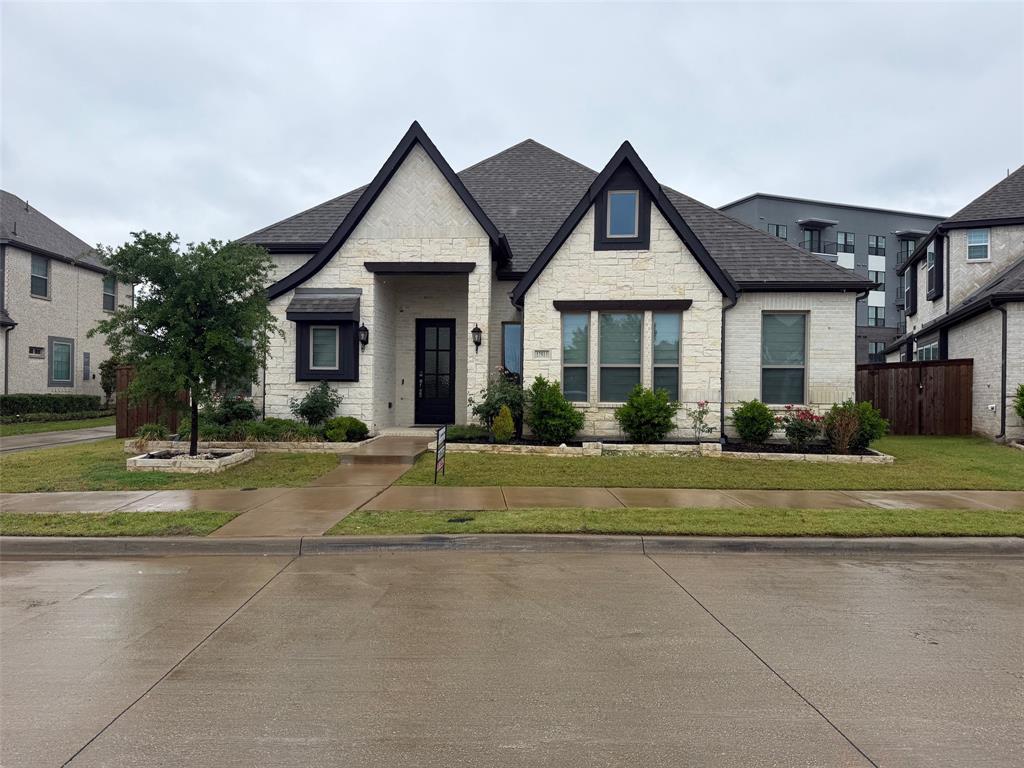
Elegant Modern Living
Experience refined luxury in this meticulously upgraded residence, Every inch of this home has been curated with high-end finishes, featuring level 1 and 2 upgrades throughout that elevate the living experience far beyond standard builds.
Interior Excellence & Custom Features
The heart of the home is designed for both functionality and style. The open-concept living area is anchored by a sleek electric fireplace creating a sophisticated ambiance for gatherings. 
Gourmet Kitchen* Equipped with dual pantries for maximum storage and high-quality soft-close cabinetry throughout.
Spacious Retreats: Every bedroom has been thoughtfully expanded by 3 extra feet, providing rare floor space and a true sense of scale.
Lighting & Tech: The entire home is illuminated with modern white recessed can lighting. Audiophiles will love the built-in sound system, which includes pre-wired expansion lines for the kitchen, primary bedroom, and primary bathroom.
Functional Luxury: The laundry room is a workspace of its own, complete with a built-in sink and custom cabinetry.
Seamless Indoor-Outdoor Living
Step through the 3-panel sliding glass patio doors to discover a backyard designed for Texas-sized entertaining. 
Extended Concrete & Gazebo: The outdoor footprint has been significantly increased with an oversized concrete patio and a custom gazebo.
Curb Appeal:* The exterior features an additional custom flower bed crafted with authentic Austin Stone to match the home’s stunning facade.
This home has been loved and maintained with precision, including annual HVAC servicing to ensure peak performance year-round. 
Key Upgrade summery
 Level 1 & 2 Upgrades throughout
 Soft-close drawers and cabinets in all rooms
 Expanded bedroom floorplans +3ft Built-in audio and expansion-ready wiring
 Custom Austin Stone landscaping
Don’t miss the opportunity to own one of the most highly-upgraded homes in Farmers Branch. Schedule your private tour today!
#21249420

Farmers Branch

12513 Royal Oaks Lane

3 Beds

3 Baths

2,540 Sq.Ft.

$685,000

MLS#: 21249420
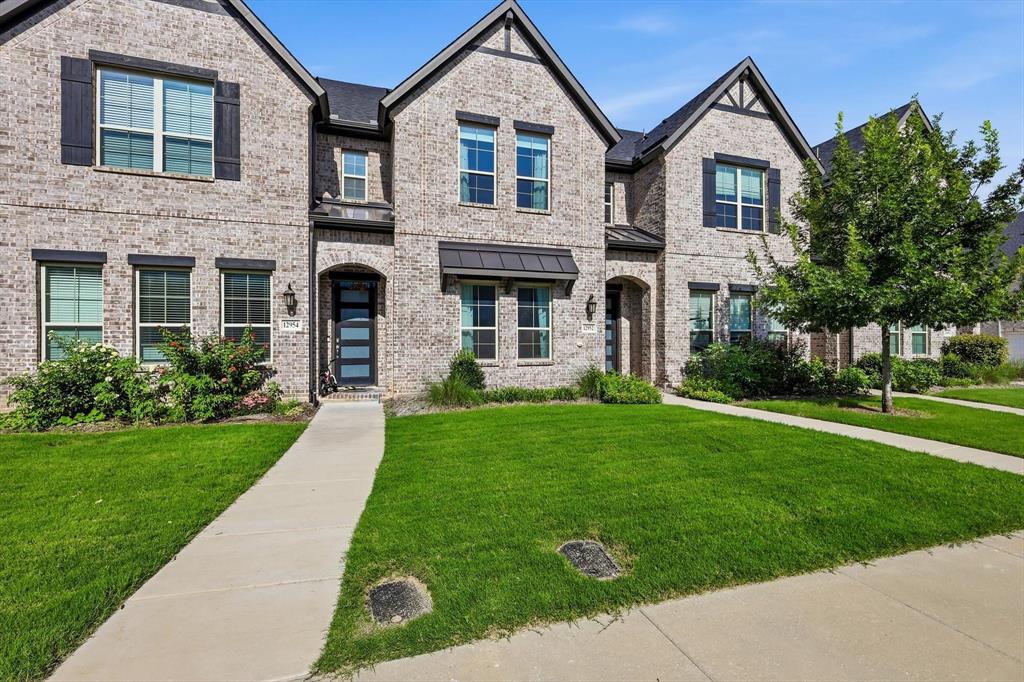
Tucked into one of Mercer Crossing's most sought-after pockets, this meticulously maintained 3-bedroom, 2.5-bath townhome delivers the low-maintenance lifestyle without the compromise. At 1,860 square feet, the open-concept layout lives larger than it sounds, and modern finishes throughout make it move-in ready from day one. The pristine kitchen is fully equipped and features a smart refrigerator, barely-touched oven, and all appliances included. Whether you're cooking for one or hosting a crowd, this space was built for it. Downstairs is designed for entertaining; upstairs is designed for living. All three bedrooms, two full baths, and the laundry are tucked away on the second floor, keeping the private quarters completely separate from the main living areas. The attached two-car garage and HOA-covered exterior maintenance (yard, sprinklers, siding, and roof) mean your weekends stay yours. Positioned away from through traffic but steps from the community's resort-caliber amenities (three pools, a fitness center, four dog parks, and three playgrounds), this home sits in the sweet spot of Mercer Crossing. The Mercer Boardwalk's waterfront dining is walkable, and with I-635 and Luna Road at your doorstep, you're within 20 minutes of virtually anywhere in the Metroplex. Farmers Branch delivers the full package: 28 parks across 12 square miles, DART rail access, proximity to Galleria Dallas, and a central location that connects you to Dallas, Las Colinas, Addison, and DFW Airport without a brutal commute. Zoned to Carrollton-Farmers Branch ISD. If low-maintenance living in a well-connected, amenity-rich community is what you're after, this one checks every box.
#21311651

Farmers Branch

12952 Wymeth Drive

3 Beds

2 Baths

1,860 Sq.Ft.

$495,000

MLS#: 21311651
MLS# 21258858 - Built by First Texas Homes - Aug 2026 completion! ~ Discover the Buckeye R by First Texas Homes in The Abbey at Mercer Crossing, a thoughtfully designed new home community in Farmers Branch, TX. This 2-story, 3 bedroom, 2.5 bathroom home offers 2,216 square feet of comfortable living space, blending everyday functionality with elevated style in Dallas County. The Buckeye R is designed for the way you live, with an inviting fireplace, vaulted ceilings, and walk-in closets that add both charm and convenience. The open layout creates an easy flow for gathering with family, hosting friends, or enjoying a quiet evening at home. Upstairs, the private primary bedroom offers a peaceful retreat, while the additional bedrooms provide flexibility for guests, work, or play. Picture coming home after a busy day, settling in by the fireplace, and enjoying a space that feels both spacious and personal. With a 2-car garage and room to grow, this home delivers the comfort and versatility today’s buyers want. Explore the Buckeye R at The Abbey at Mercer Crossing and see how First Texas Homes can help you find a home that fits your lifestyle in Farmers Branch, TX.
#21258858

Farmers Branch

12735 Rutland Drive

3 Beds

2 Baths

2,216 Sq.Ft.

$624,073

MLS#: 21258858

Completely remodeled from top to bottom, this 3-bedroom, 2.5-bath Farmers Branch home brings together a beautifully redesigned interior, an open entertaining layout, and extensive updates throughout. New flooring and fresh paint set a clean, cohesive tone, while abundant natural light fills the open living and dining spaces. The kitchen has been fully reimagined with new cabinetry, quartz countertops, a large farmhouse sink, stainless-steel appliances, updated fixtures, and generous prep space. Just beyond, a custom wet bar with coordinating cabinetry, quartz countertops, and designer tile creates a natural destination for cocktails, conversation, and entertaining. Sliding glass doors open to the backyard deck, extending the living space outdoors. Every bathroom has been remodeled with new vanities, quartz countertops, sinks, toilets, lighting, fixtures, and walk-in showers. The primary bath stands out with dual vanities and LED-lighted mirrors for a polished, spa-inspired finish. Additional improvements include updated hardware and lighting throughout, plus new energy-efficient windows and a new front door scheduled for installation. Conveniently centrally located in Farmers Branch with easy access to shopping, dining, parks, major highways, Addison, Las Colinas, DFW Airport, Dallas Love Field Airport and Downtown Dallas. With the renovation already complete, the next chapter is simply making it yours. Foundation repair completed. Buyer and buyer's agent to verify all information, including schools, measurements, taxes, and property details.
#21367565

Farmers Branch

12911 Mitchwin Road

3 Beds

2 Baths

2,276 Sq.Ft.

$650,000

MLS#: 21367565

MLS# 21294157 - Built by First Texas Homes - Aug 2026 completion! ~ Discover the Cherry R at The Abbey at Mercer Crossing in Farmers Branch, TX, a thoughtfully designed 2 story home offering 3 bedrooms, 2.5 bathrooms, and 2,133 square feet of comfortable living in First Texas Homes’ Classic Series. With a 2 car garage, a welcoming fireplace, and spacious walk in closets, this plan blends everyday convenience with a refined, modern feel.    The Cherry R is designed for the way you live, with an open, flexible layout that makes it easy to gather, unwind, and stay organized. The upstairs primary bedroom creates a private retreat, while the additional bedrooms offer space for guests, family, or a home office. Imagine coming home after a busy day, settling in by the fireplace, and enjoying a quiet evening in a space that feels both functional and inviting.    Located in Dallas County, The Abbey at Mercer Crossing places you close to the best of Farmers Branch and the greater DFW area. If you are looking for a new home that delivers style, space, and comfort in a sought after community, explore the Cherry R with First Texas Homes and discover how easy it is to make it your own.
#21294157

Farmers Branch

12737 Rutland Drive

3 Beds

2 Baths

2,133 Sq.Ft.

$605,990

MLS#: 21294157

Welcome to this beautifully updated, move-in-ready home with unparalleled location. Step inside to an inviting, floor plan that blends a traditional layout with an open-concept kitchen and entertainment space. Showcasing gorgeous new engineered hardwood flooring that flows seamlessly throughout the home, renovated bathrooms and much more. The entire interior feels bright, clean, and modern, thanks to a fresh coat of neutral paint that complements any decor style along with an abundance of natural sunlight flowing from the living room bay windows. Outside, the property sits on an expansive lot, featuring a massive backyard ready for outdoor entertaining, landscaping, or a future pool. Location is everything, and this home places you squarely in the central hub of the metroplex. Commuting is effortless with quick access to I-35E, I-635, and the Dallas North Tollway. You will love being just minutes away from local parks, shopping centers, and dining options. Buyer and Buyer's Agent to verify all information.
#21341679

Farmers Branch

3651 Courtdale Drive

4 Beds

2 Baths

2,896 Sq.Ft.

$579,999

MLS#: 21341679

Lock-and-leave living, centrally located to Dallas, Plano, and Frisco. Welcome to Clifton Court, a boutique collection of contemporary townhomes ideally located on the border of Addison and Farmers Branch. This thoughtfully designed three-story residence offers the perfect blend of modern architecture, low-maintenance living, and unmatched convenience in one of North Dallas' most connected locations, just 5 minutes from the Dallas Mavericks entertainment complex.

Featuring 2 spacious bedrooms, 2.5 baths, and an attached 2-car garage, this home was designed for today's lifestyle. The open-concept living area is filled with natural light and flows seamlessly into a designer kitchen with quartz countertops, custom cabinetry, stainless steel Bosch appliances, and a large center island ideal for entertaining. The generous primary suite offers a spa-inspired bath, oversized shower, dual vanities, and a walk-in closet, while the second bedroom provides the flexibility of a guest suite, home office, or roommate-friendly layout.

Perfect for professionals, frequent travelers, and anyone seeking a lock-and-leave lifestyle without sacrificing space or style. Enjoy being just minutes from Addison's renowned restaurant scene, Brookhaven Country Club, Las Colinas, the Galleria, and major employment centers. Greenhill School is directly across the street, and both Love Field and DFW Airport are within easy reach.

Take advantage of a $10,000 buyer incentive that can be used toward closing costs, interest rate buy-down, or other approved lender expenses. Experience modern living, exceptional accessibility, and outstanding value in the heart of North Dallas.

**All room measurements are approximate; buyer and buyer’s agent to verify
#21365993

Farmers Branch

3940 Spring Valley Road 2

2 Beds

2 Baths

1,738 Sq.Ft.

$479,900

MLS#: 21365993

 - property

Send a message

Message successfully sent.

Your message

What is 3 + 4 ?

Reason for contacting?

I agree to receive email communication and understand I can unsubscribe at any time.

I agree to be contacted by Next Level Realty Group via call, email, and text for real estate services. To opt out, you can reply 'stop' at any time or reply 'help' for assistance. You can also click the unsubscribe link in the emails. Message and data rates may apply. Message frequency may vary. Privacy Policy

Sign Out

Virtual Assistant

Would you like to take the next step with this property? We can help you schedule a showing or virtual tour, or send you more details.

Yes, I would like more information.

Thank You for Your Reply, One of Our Agents will contact you as soon as possible

No, maybe later.

Thank you, you can always contact me via email, phone number or through the contact form.

Realhub AI

Lucy - Your AI-Powered Realtor

Update Your Temporary Password

Personalize your search

Enter your email and we'll notify you immediately when new listings match what you're looking for.

or enter email address

Already have an account ? Login here

Continue your home search

I agree to receive communications and understand I can unsubscribe at any time.

I agree to be contacted by Next Level Realty Group via call, email, and text for real estate services. To opt out, you can reply 'stop' at any time or reply 'help' for assistance. You can also click the unsubscribe link in the emails. Message and data rates may apply. Message frequency may vary. Privacy Policy

Already have an account ? Login here

We use cookies

We use cookies primarily for analytics to enhance your experience. By accepting, you agree to our use of these cookies. You can manage your preferences or learn more about our cookies policy.