


Property
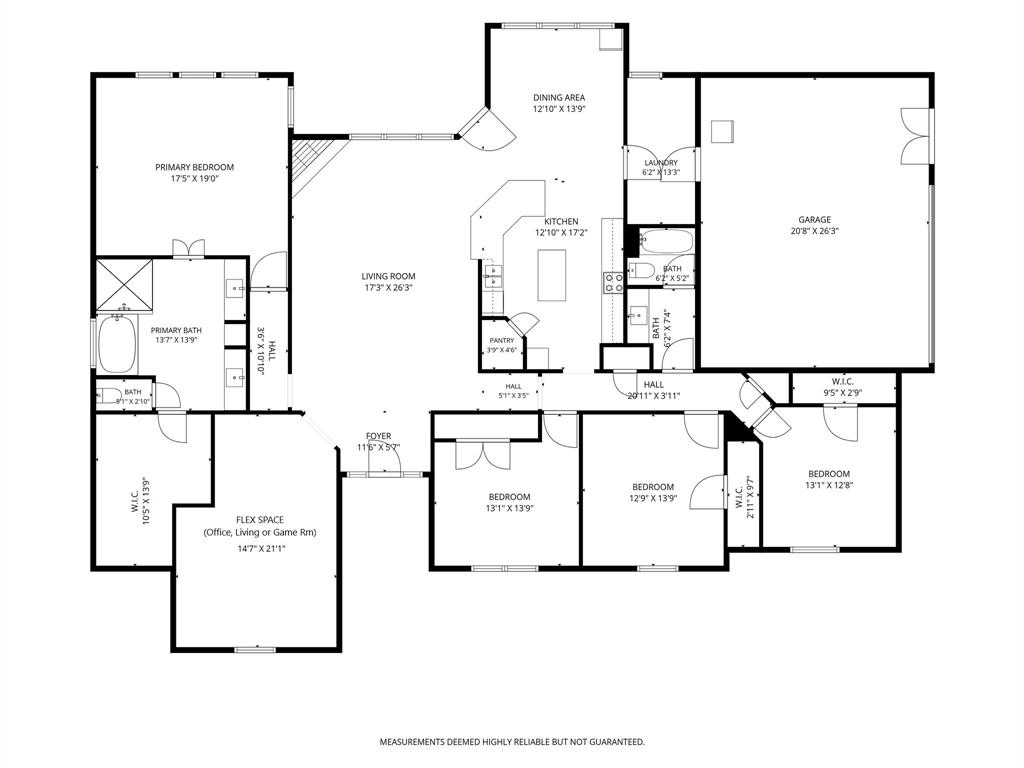
Beds
4
Full Baths
2
1/2 Baths
None
Year Built
2015
Sq.Footage
2,862
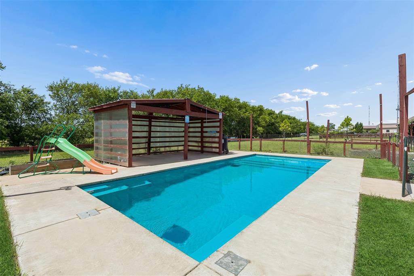
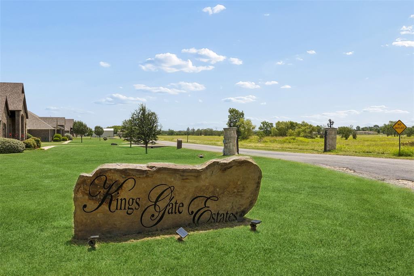
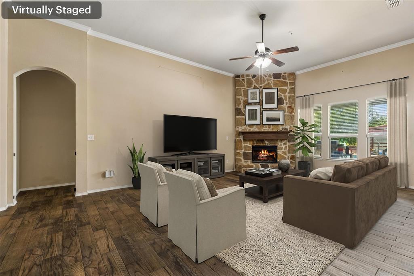
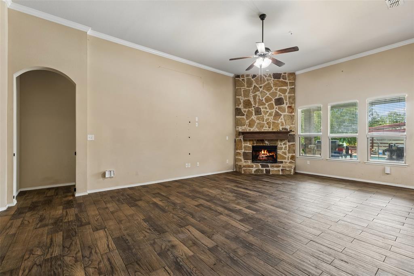
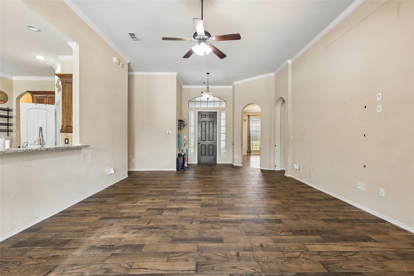
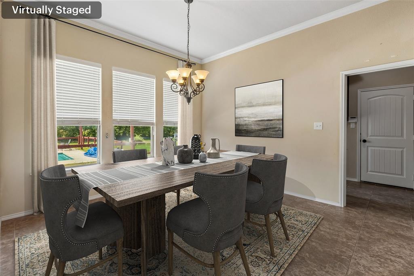
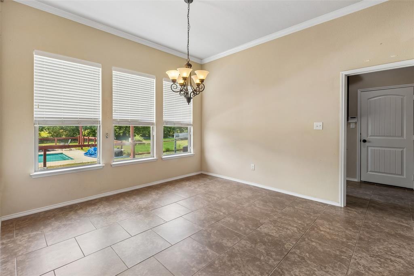
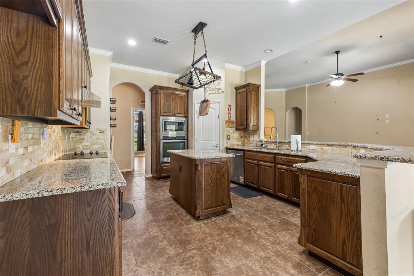
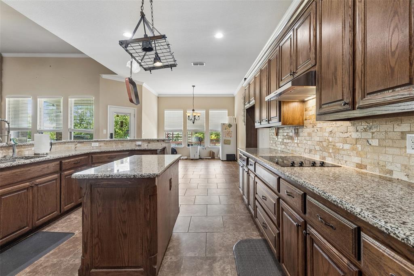
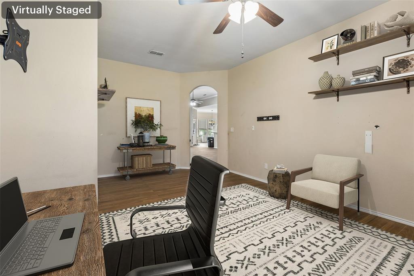
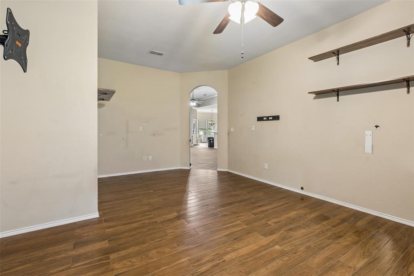
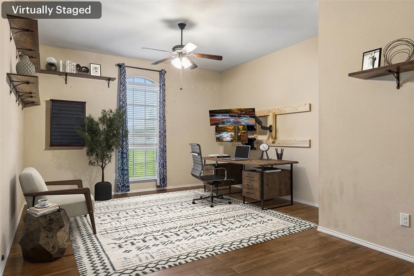
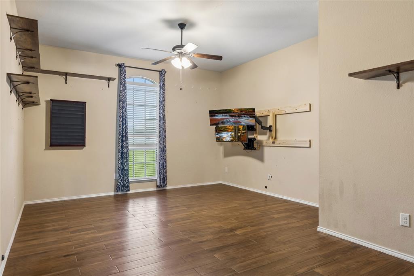
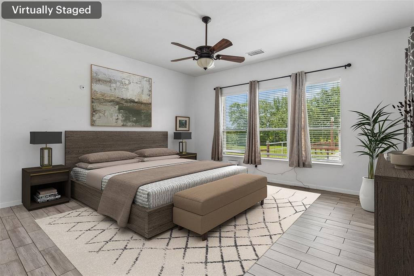
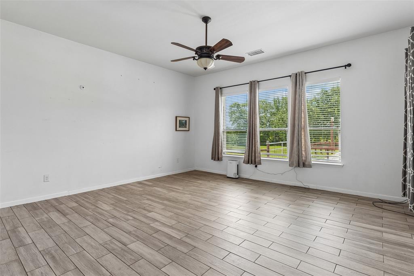
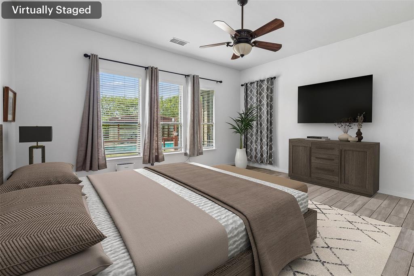
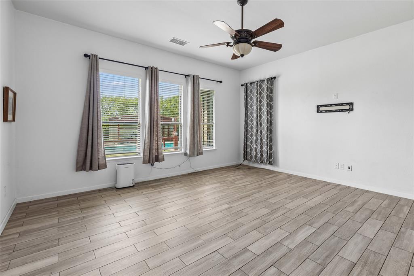
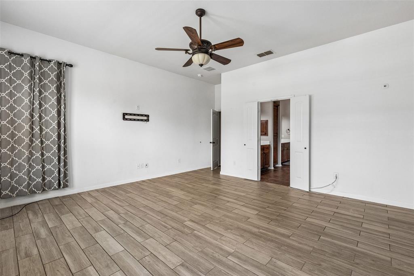
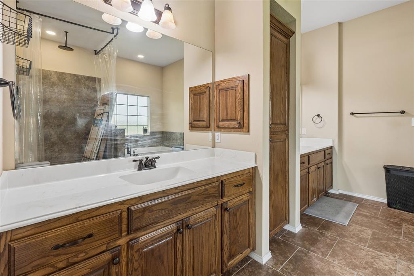
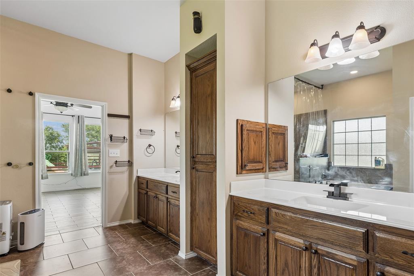
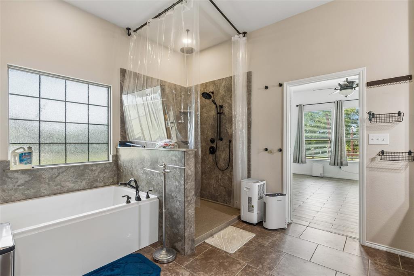
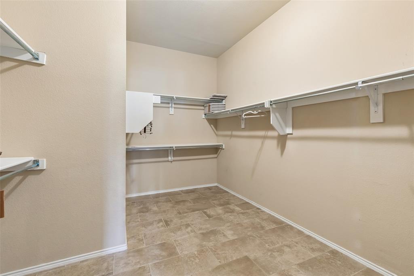
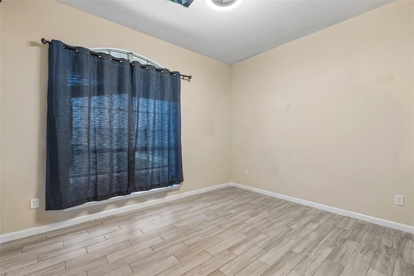
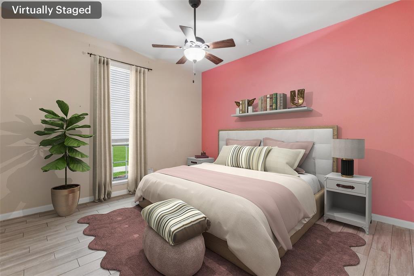
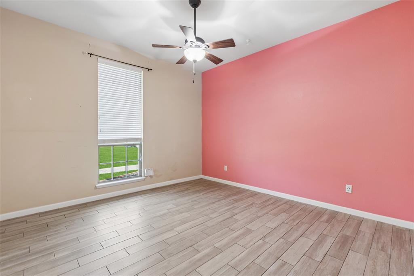
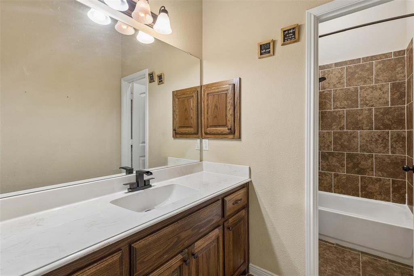
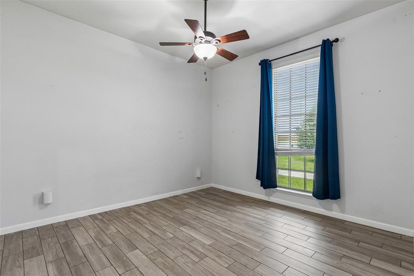
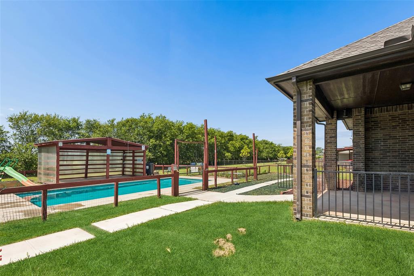
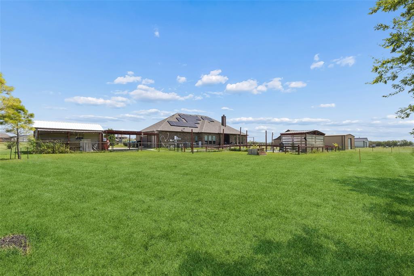
Escape to peaceful country-style living on a beautiful one-acre lot with no HOA, where privacy, comfort, and exceptional outdoor living come together. This inviting home features an open-concept floorplan filled with natural light and offers two spacious living areas, making it ideal for both everyday living and entertaining. The main living room is anchored by a charming stone fireplace and flows seamlessly into the kitchen and dining spaces. Durable wood-look tile flooring extends throughout the home, providing a stylish, low-maintenance finish, while brand-new carpet adds comfort in all the right places. The spacious primary suite is a relaxing retreat with abundant windows, and the beautifully remodeled ensuite bath showcases a stunning new shower and soaking tub designed for relaxation after a long day. All bedrooms feature ceiling fans and generous closet space. Step outside to your own backyard oasis, complete with a sparkling blue swimming pool (pool pump recently replaced), cabana, expansive patio areas, and plenty of green space for recreation, pets, or gardening. A three-car garage, ample additional parking, and an easily accessible attic provide exceptional storage and convenience. Energy-efficient solar panels help reduce utility costs and keep the home comfortable year-round during the Texas seasons. The Tesla power wall provides power even during storms-outages and allows solar to charge. Located in a wonderful neighborhood that offers the perfect blend of tranquility and convenience, this move-in-ready property is a rare opportunity. Schedule your private showing today and experience all this incredible home has to offer!
Features & Amenities
Interior
-
Other Interior Features
Granite Counters, Kitchen Island, Open Floorplan, Other, Walk-In Closet(s)
-
Total Bedrooms
4
-
Bathrooms
2
-
Basement YN
NO
-
Cooling YN
YES
-
Cooling
Ceiling Fan(s), Central Air, Electric
-
Fireplace YN
YES
-
Heating YN
YES
-
Heating
Central, Electric, Fireplace(s)
-
Pet friendly
N/A
Exterior
-
Garage
Yes
-
Garage spaces
3
-
Construction Materials
Brick, Stone
-
Other Exterior Features
Rain Gutters
-
Parking
Driveway, Garage, Garage Door Opener, Garage Faces Side, Private, Secured, Storage, Attached
-
Patio and Porch Features
Covered
-
Pool
No
-
Waterfront YN
NO
Area & Lot
-
Lot Features
Cleared, Few Trees, Interior Lot, Landscaped, Level
-
Lot Size(acres)
1.0
-
Lot Size(square feet)
43,560
-
Property Type
Residential
-
Property Sub Type
Single Family Residence
-
Architectural Style
Traditional
Price
-
Sales Price
$560,000
-
Tax Amount
$8,338
-
Sq. Footage
2,862
-
Price/SqFt
$195
HOA
-
Association
No
Property Resources
-
Horse Property
NO
School District
-
Elementary School
Nesmith
-
Middle School
Leland Edge
-
High School
Community
Property Features
-
Foundation Details
Slab
-
Senior Community YN
NO
-
Sewer
Septic Tank
-
Tax Lot
4
Schedule a Showing
Showing scheduled successfully.
Mortgage calculator
Estimate your monthly mortgage payment, including the principal and interest, property taxes, and HOA. Adjust the values to generate a more accurate rate.
Your payment
Principal and Interest:
$
Property taxes:
$
HOA fees:
$
Total loan payment:
$
Total interest amount:
$
Location
County
Collin
Elementary School
Nesmith
Middle School
Leland Edge
High School
Community
Listing Courtesy of Cindy Moseley , Redfin Corporation
RealHub Information is provided exclusively for consumers' personal, non-commercial use, and it may not be used for any purpose other than to identify prospective properties consumers may be interested in purchasing. All information deemed reliable but not guaranteed and should be independently verified. All properties are subject to prior sale, change or withdrawal. RealHub website owner shall not be responsible for any typographical errors, misinformation, misprints and shall be held totally harmless.

AGENT
Joe Boston
Call Joe today to schedule a private showing.

* Listings on this website come from the FMLS IDX Compilation and may be held by brokerage firms other than the owner of this website. The listing brokerage is identified in any listing details. Information is deemed reliable but is not guaranteed. If you believe any FMLS listing contains material that infringes your copyrighted work please click here to review our DMCA policy and learn how to submit a takedown request.© 2024 FMLS.
Related Properties
Royse City
8397 County Road 2580
3 Beds
3 Baths
2,508 Sq.Ft.
$499,999
MLS#: 21237485

Royse City
6365 Graham Point
4 Beds
2 Baths
2,637 Sq.Ft.
$519,500
MLS#: 21314269
Royse City
1108 Felluga Drive
3 Beds
2 Baths
2,306 Sq.Ft.
$484,990
MLS#: 21188016

Royse City
2845 Lampasas Drive
5 Beds
3 Baths
3,001 Sq.Ft.
$479,000
MLS#: 21323222
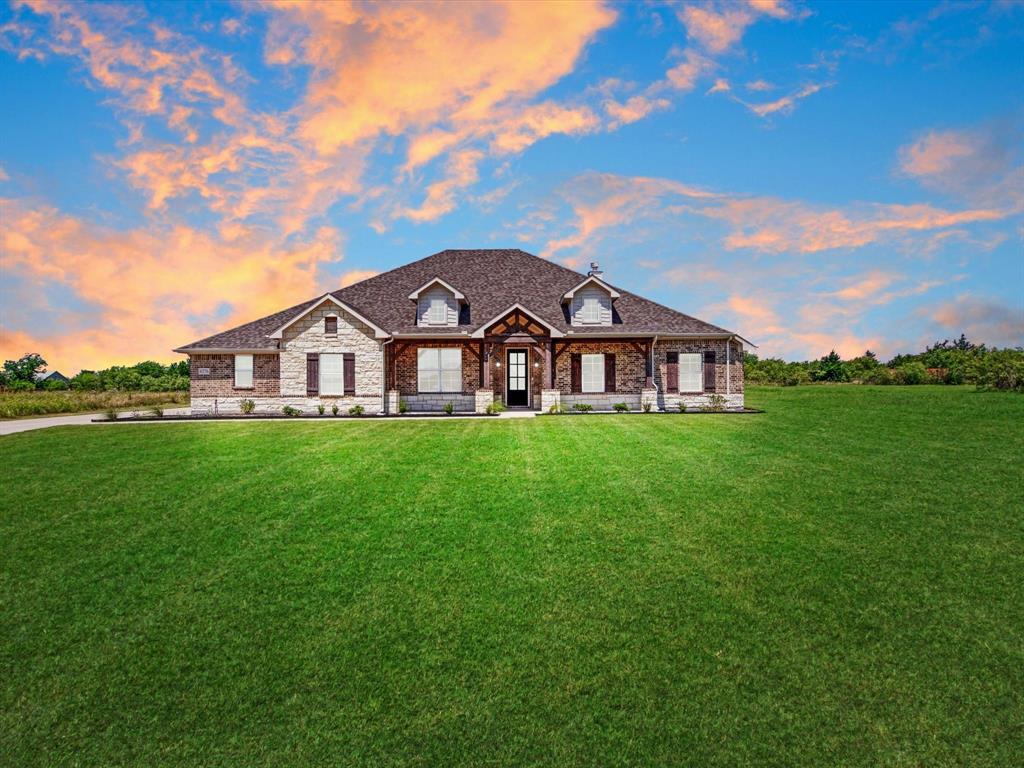
Royse City
6276 Pyrenean Oak Court
4 Beds
2 Baths
2,734 Sq.Ft.
$585,000
MLS#: 21321186
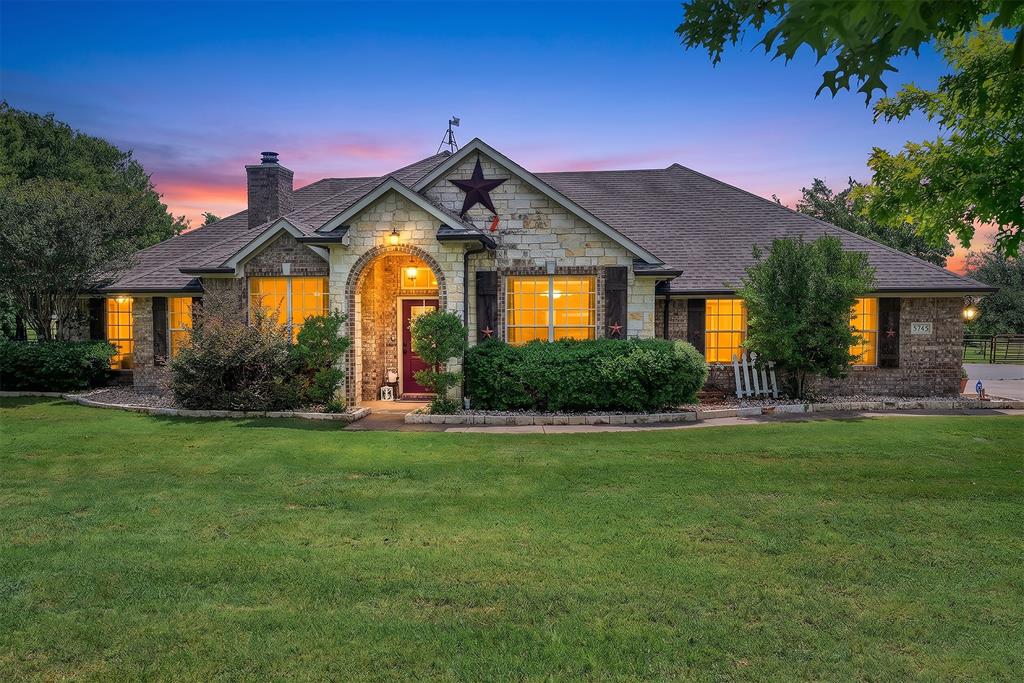
Royse City
5745 S Fm 548
4 Beds
2 Baths
2,904 Sq.Ft.
$635,000
MLS#: 21299276
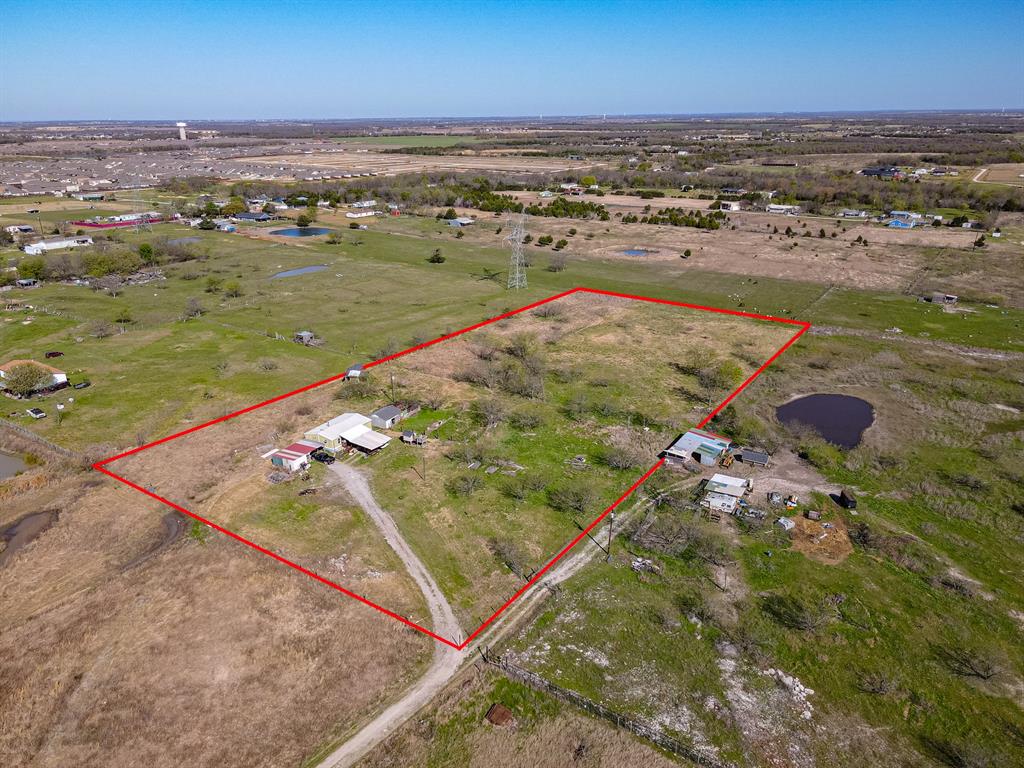
Royse City
4736 County Road 2647
3 Beds
2 Baths
1,736 Sq.Ft.
$499,000
MLS#: 21271456

Royse City
2014 Slow Stream Drive
5 Beds
3 Baths
3,305 Sq.Ft.
$455,000
MLS#: 21341777
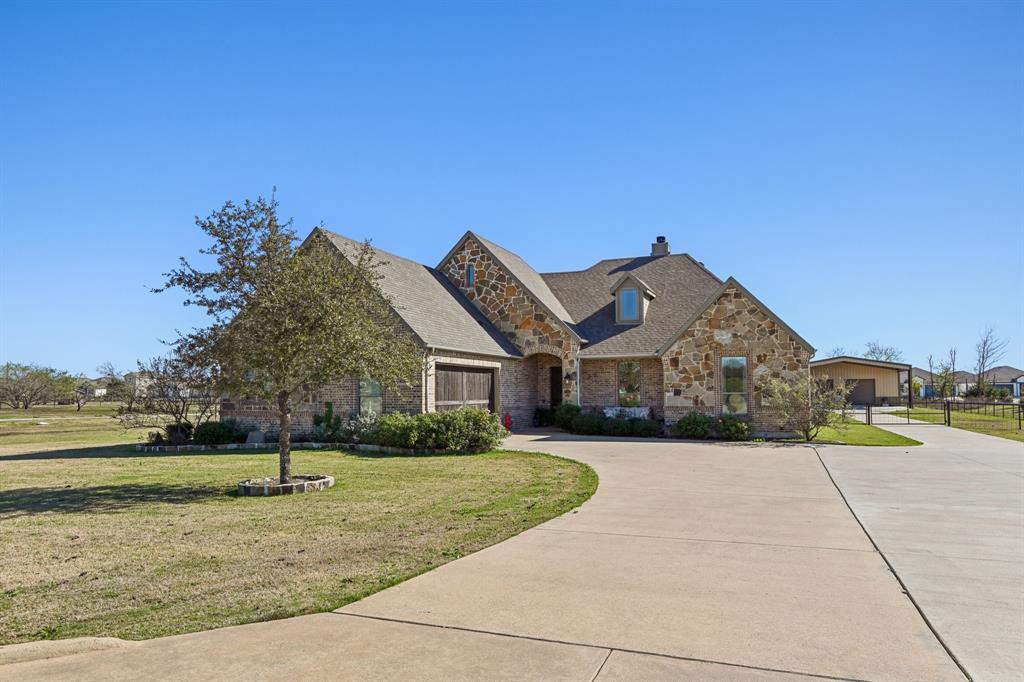
Royse City
5025 White Pine Drive
4 Beds
3 Baths
2,459 Sq.Ft.
$650,000
MLS#: 21232990

Royse City
623 N King Road
4 Beds
2 Baths
2,204 Sq.Ft.
$489,900
MLS#: 21341378
