


Property
Beds
3
Full Baths
2
1/2 Baths
None
Year Built
2023
Sq.Footage
1,500
Beautiful Home in Comanche Cove Be swept off your feet by this stunning newly constructed 3-bedroom, 2-bathroom home nestled in the desirable Comanche Cove community. Thoughtfully designed with modern style and a family-friendly layout, this home offers the perfect blend of comfort, functionality, and contemporary living. Step inside to discover an inviting open-concept floor plan featuring beautiful ceramic tile flooring with the warm, natural look of wood. The spacious living area flows seamlessly into the heart of the home—the kitchen, designed with both style and everyday functionality in mind. The kitchen features traditional wood shaker-style cabinetry, providing ample storage, along with gorgeous granite countertops offering plenty of room for meal preparation and entertaining. A tasteful backsplash, stainless steel appliances, and modern light fixtures complete the space with a polished, contemporary feel. Unwind in the comfortable living room and cozy up by the electric fireplace, creating the perfect atmosphere for relaxing evenings with family and friends. With its thoughtful design, modern finishes, and inviting atmosphere, this beautiful home offers the comfort and charm you've been looking for. Lender referral available upon request
Features & Amenities
Interior
-
Other Interior Features
Eat-in Kitchen, Granite Counters, Kitchen Island, Open Floorplan, Pantry, Walk-In Closet(s), High Speed Internet
-
Total Bedrooms
3
-
Bathrooms
2
-
Basement YN
NO
-
Cooling YN
YES
-
Cooling
Ceiling Fan(s), Central Air
-
Fireplace YN
YES
-
Heating YN
YES
-
Heating
Fireplace Insert, Central, Electric
-
Pet friendly
N/A
Exterior
-
Garage
Yes
-
Garage spaces
2
-
Construction Materials
Brick
-
Parking
Garage, Garage Faces Front, Kitchen Level, Attached
-
Pool
No
-
Waterfront YN
NO
Area & Lot
-
Lot Features
Cleared, Interior Lot, Subdivided
-
Lot Size(acres)
0.2
-
Lot Size(square feet)
8,712
-
Property Type
Residential
-
Property Sub Type
Single Family Residence
-
Architectural Style
Traditional
Price
-
Sales Price
$254,900
-
Tax Amount
$194
-
Sq. Footage
1,500
-
Price/SqFt
$169
HOA
-
Association
YES
-
Association Fee
$105
-
Association Fee Frequency
Annually
-
Association Fee Includes
N/A
School District
-
Elementary School
Emma Roberson
-
Middle School
Granbury
-
High School
Granbury
Property Features
-
Foundation Details
Slab
-
Sewer
Septic Tank
-
Tax Lot
205
Schedule a Showing
Showing scheduled successfully.
Mortgage calculator
Estimate your monthly mortgage payment, including the principal and interest, property taxes, and HOA. Adjust the values to generate a more accurate rate.
Your payment
Principal and Interest:
$
Property taxes:
$
HOA fees:
$
Total loan payment:
$
Total interest amount:
$
Location
County
Hood
Elementary School
Emma Roberson
Middle School
Granbury
High School
Granbury
Listing Courtesy of Vickie Cook, Victoria Lynn & Associates LLC
RealHub Information is provided exclusively for consumers' personal, non-commercial use, and it may not be used for any purpose other than to identify prospective properties consumers may be interested in purchasing. All information deemed reliable but not guaranteed and should be independently verified. All properties are subject to prior sale, change or withdrawal. RealHub website owner shall not be responsible for any typographical errors, misinformation, misprints and shall be held totally harmless.

AGENT
Joe Boston
Call Joe today to schedule a private showing.

* Listings on this website come from the FMLS IDX Compilation and may be held by brokerage firms other than the owner of this website. The listing brokerage is identified in any listing details. Information is deemed reliable but is not guaranteed. If you believe any FMLS listing contains material that infringes your copyrighted work please click here to review our DMCA policy and learn how to submit a takedown request.© 2024 FMLS.
Related Properties
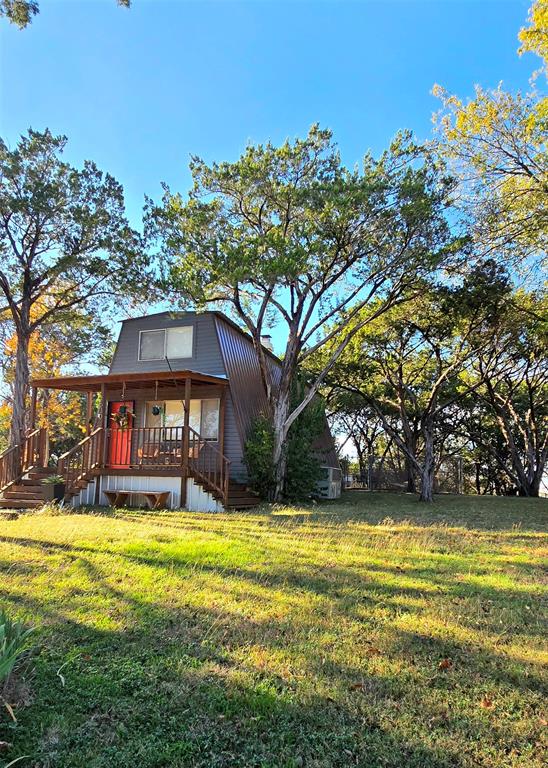
Granbury
1630 S Chisholm Trail
2 Beds
1 Baths
1,265 Sq.Ft.
$245,000
MLS#: 21112523

Granbury
5206 Buttercup Court
4 Beds
3 Baths
2,128 Sq.Ft.
$300,000
MLS#: 21171015
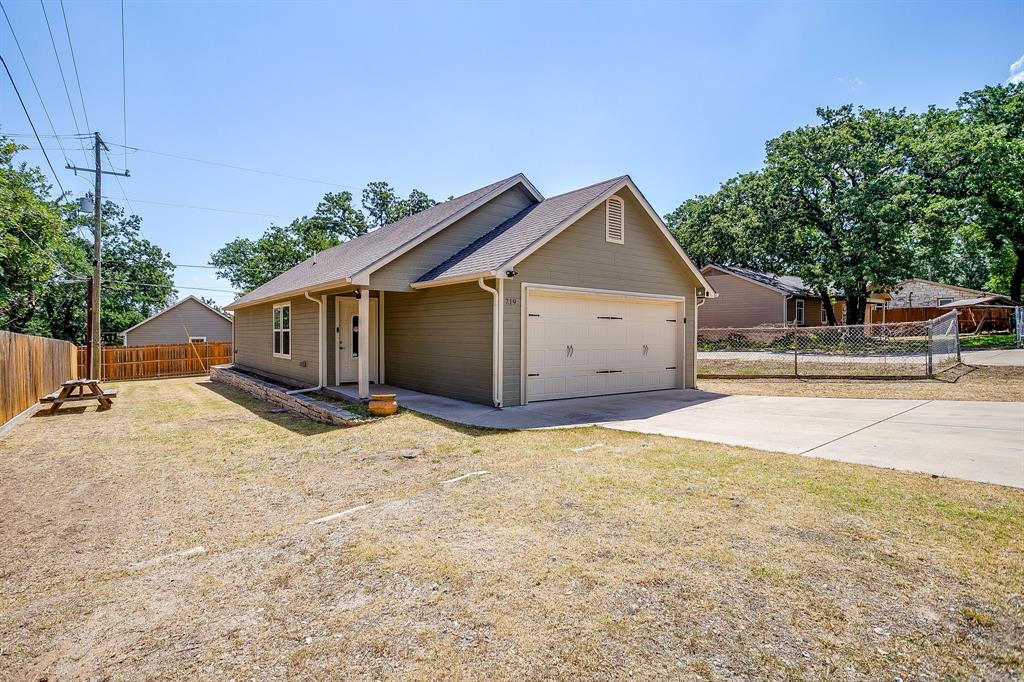
Granbury
719 Harness Trail
2 Beds
2 Baths
940 Sq.Ft.
$225,000
MLS#: 21315955

Granbury
4212 Fairway Drive 4
2 Beds
2 Baths
1,143 Sq.Ft.
$235,000
MLS#: 21329621
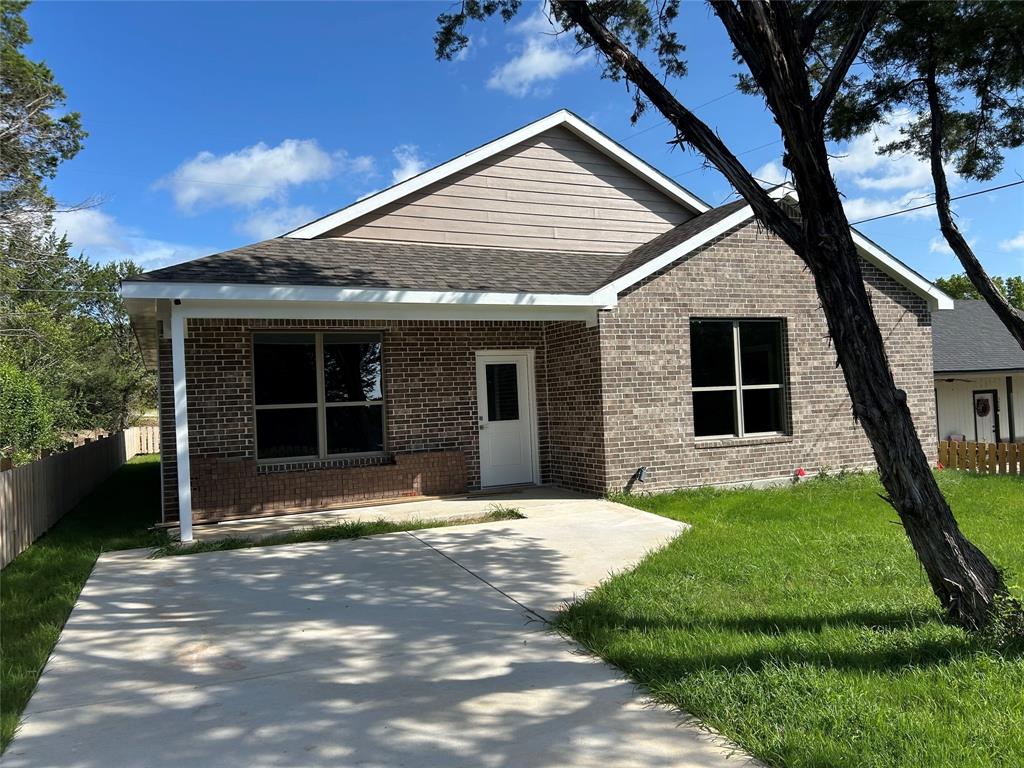
Granbury
3600 Hilltop Road
3 Beds
2 Baths
1,800 Sq.Ft.
$279,900
MLS#: 21315700
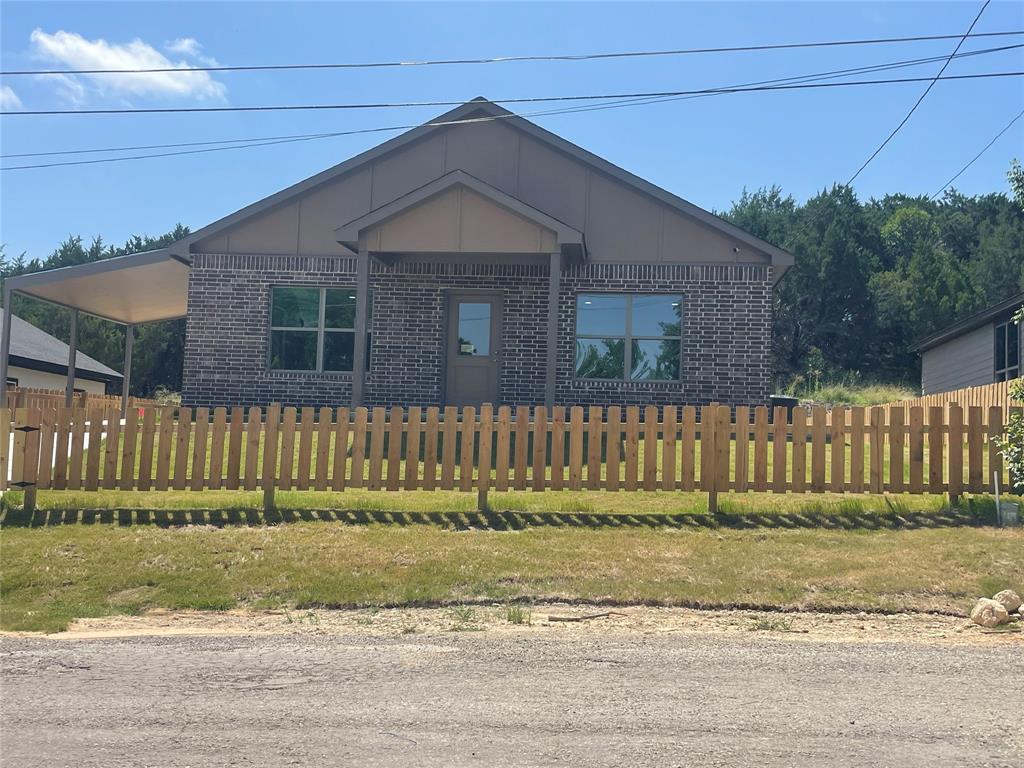
Granbury
4313 Mountain Hollow Drive
3 Beds
2 Baths
1,600 Sq.Ft.
$259,900
MLS#: 21324666
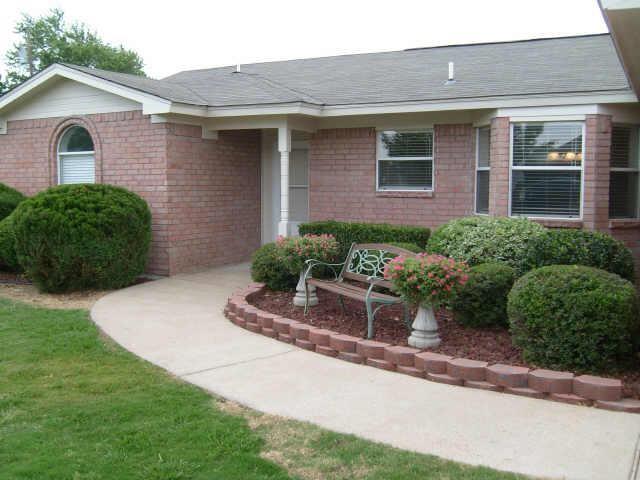
Granbury
3110 Shady Lane
3 Beds
2 Baths
1,385 Sq.Ft.
$237,500
MLS#: 21240892

Granbury
4403 Daugherty Court
4 Beds
2 Baths
1,464 Sq.Ft.
$285,000
MLS#: 21313277

Granbury
2703 Brazos River Drive
3 Beds
2 Baths
1,404 Sq.Ft.
$244,900
MLS#: 21278670
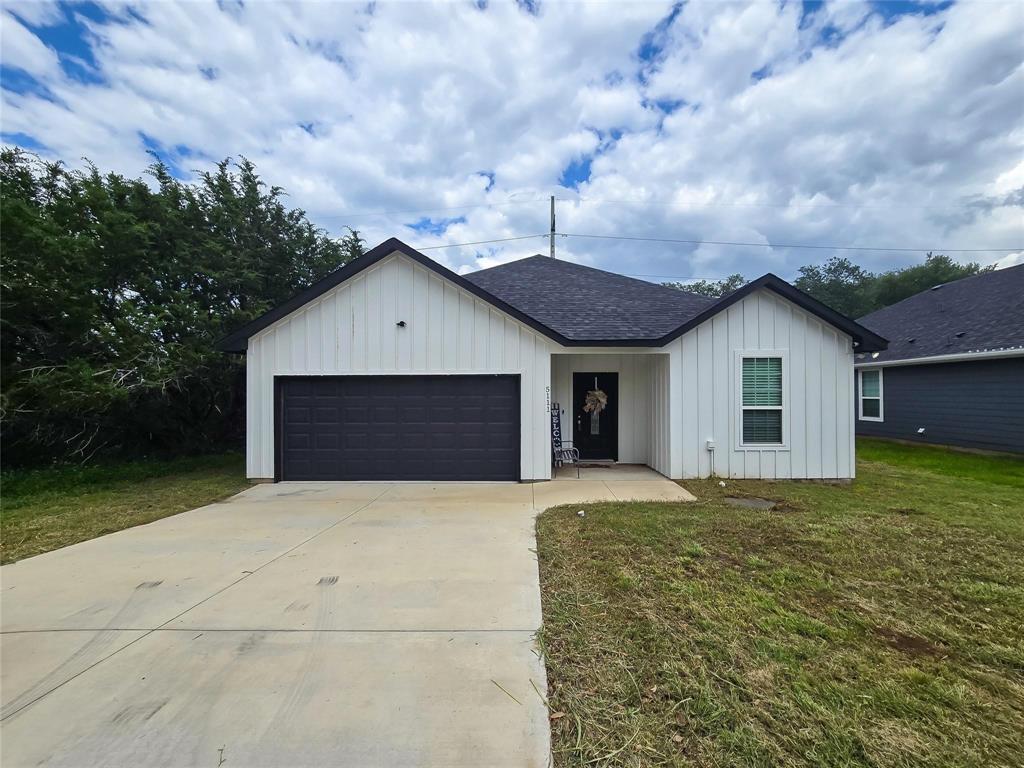
Granbury
5111 San Marcos Court
3 Beds
2 Baths
1,656 Sq.Ft.
$275,000
MLS#: 21330367
