


Property
Beds
3
Full Baths
2
1/2 Baths
1
Year Built
2025
Sq.Footage
1,760
Welcome to the Riverside floor plan in Trinity Falls! This thoughtfully designed 3-bedroom, 2.5-bath home offers an open-concept main level with a spacious living area, dining space, and C-shaped kitchen featuring a large island, built-in sink and dishwasher, and walk-in pantry. Upstairs, the private primary suite offers abundant natural light, a generous walk-in closet, dual sinks, an oversized shower. Two additional bedrooms, a full bath, and convenient second-floor utility room complete the layout. An oversized 2-car garage provides plenty of additional space. Enjoy low-maintenance living in Trinity Falls as residents enjoy 2,000 master-planned acres with two amenity centers offering pools, a fitness room, and coworking space, plus 20 miles of hike-and-bike trails, 450 acres of open space, a gated dog park, and access to 350-acre B.B. Owen Park with lakes, an amphitheater, and 18-hole disc golf. A great opportunity to enjoy a thoughtfully designed home and all that the Trinity Falls lifestyle has to offer!
Features & Amenities
Interior
-
Other Interior Features
Eat-in Kitchen, Kitchen Island, Open Floorplan, Other, Wired for Data, High Speed Internet, Smart Home
-
Total Bedrooms
3
-
Bathrooms
2
-
1/2 Bathrooms
1
-
Basement YN
NO
-
Cooling YN
YES
-
Cooling
Ceiling Fan(s), Central Air, Electric, ENERGY STAR Qualified Equipment, Zoned
-
Heating YN
YES
-
Heating
Electric, Zoned
-
Pet friendly
N/A
Exterior
-
Garage
Yes
-
Garage spaces
2
-
Construction Materials
Brick, Other
-
Other Exterior Features
Rain Gutters
-
Parking
Alley Access, Garage Faces Rear, Lighted, Oversized, Attached
-
Pool
No
-
Waterfront YN
NO
Area & Lot
-
Lot Features
Interior Lot, Landscaped, Subdivided
-
Lot Size(acres)
0.064
-
Lot Size(square feet)
2,787
-
Property Type
Residential
-
Property Sub Type
Townhouse
-
Architectural Style
Traditional
Price
-
Sales Price
$299,000
-
Tax Amount
$4,123
-
Financing Options
Cash, Conventional, FHA
-
Sq. Footage
1,760
-
Price/SqFt
$169
HOA
-
Association
YES
-
Association Fee
$375
-
Association Fee Frequency
Monthly
-
Association Fee Includes
N/A
School District
-
Elementary School
Ruth and Harold Frazier
-
Middle School
Johnson
-
High School
McKinney North
Property Features
-
Foundation Details
Slab
-
Senior Community YN
NO
-
Sewer
Public Sewer
-
Tax Lot
23
-
Water Source
Public
Schedule a Showing
Showing scheduled successfully.
Mortgage calculator
Estimate your monthly mortgage payment, including the principal and interest, property taxes, and HOA. Adjust the values to generate a more accurate rate.
Your payment
Principal and Interest:
$
Property taxes:
$
HOA fees:
$
Total loan payment:
$
Total interest amount:
$
Location
County
Collin
Elementary School
Ruth and Harold Frazier
Middle School
Johnson
High School
McKinney North
Listing Courtesy of L.J. Erickson, Duggan Realty Advisors L.L.C.
RealHub Information is provided exclusively for consumers' personal, non-commercial use, and it may not be used for any purpose other than to identify prospective properties consumers may be interested in purchasing. All information deemed reliable but not guaranteed and should be independently verified. All properties are subject to prior sale, change or withdrawal. RealHub website owner shall not be responsible for any typographical errors, misinformation, misprints and shall be held totally harmless.

AGENT
Joe Boston
Call Joe today to schedule a private showing.

* Listings on this website come from the FMLS IDX Compilation and may be held by brokerage firms other than the owner of this website. The listing brokerage is identified in any listing details. Information is deemed reliable but is not guaranteed. If you believe any FMLS listing contains material that infringes your copyrighted work please click here to review our DMCA policy and learn how to submit a takedown request.© 2024 FMLS.
Related Properties
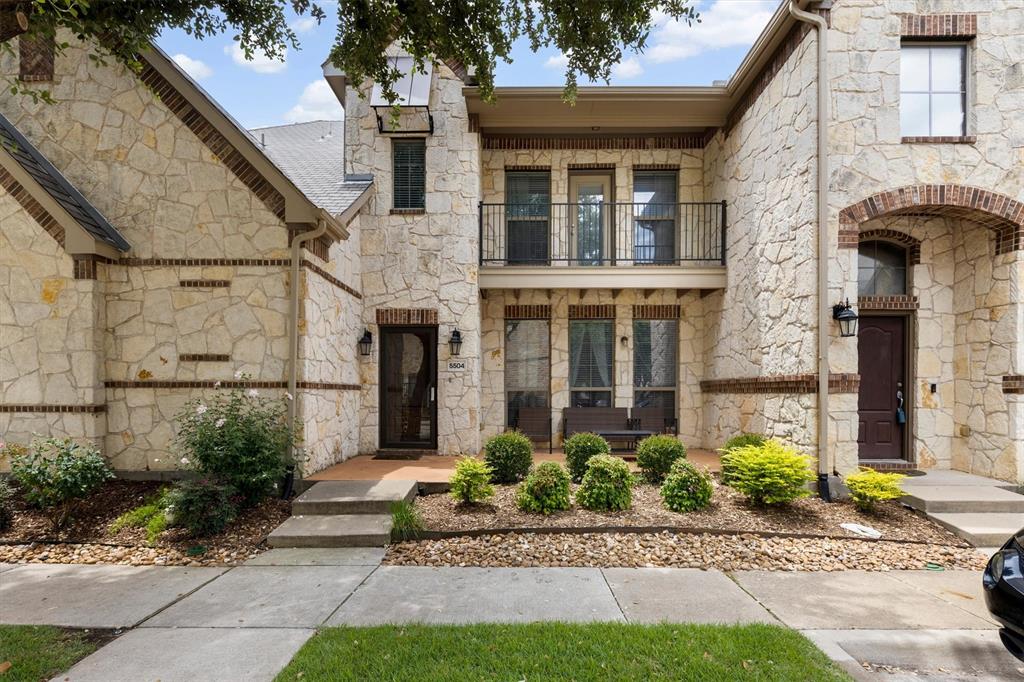
McKinney
5504 Conch Train Road
2 Beds
2 Baths
1,688 Sq.Ft.
$325,000
MLS#: 21294375

McKinney
9313 Norfolk Lane
3 Beds
2 Baths
1,604 Sq.Ft.
$350,000
MLS#: 21356755

McKinney
7105 Cotton Seed Drive
3 Beds
2 Baths
1,664 Sq.Ft.
$349,900
MLS#: 21400171

McKinney
2328 Gabriel Drive
3 Beds
2 Baths
1,440 Sq.Ft.
$329,900
MLS#: 21396615

McKinney
7521 Larson Lane
3 Beds
2 Baths
1,407 Sq.Ft.
$300,000
MLS#: 21391479

McKinney
2209 Stonepark Place
2 Beds
2 Baths
1,270 Sq.Ft.
$283,000
MLS#: 21410252

McKinney
605 Crystal Falls Drive
3 Beds
2 Baths
1,726 Sq.Ft.
$330,000
MLS#: 21386452

McKinney
9809 Nixon Drive
3 Beds
2 Baths
1,815 Sq.Ft.
$339,000
MLS#: 21331926

McKinney
4908 Heather Glen Trail
3 Beds
3 Baths
1,439 Sq.Ft.
$258,000
MLS#: 21365818

McKinney
7120 Planters Row Drive
3 Beds
2 Baths
1,447 Sq.Ft.
$339,999
MLS#: 21350831
