


Property
Beds
3
Full Baths
2
1/2 Baths
None
Year Built
1950
Sq.Footage
1,440
PRICE IMPROVEMENT!! Discover timeless mid-century charm in this fully furnished, beautifully curated stucco residence in the heart of Waco. Thoughtfully styled with elevated designer details, this inviting home showcases curated wallpaper, custom lighting, sophisticated accent colors, and original hardwood floors that gleam throughout the bedrooms and main living area. The chef-inspired kitchen is appointed with granite countertops, a stainless country sink, subway tile backsplash, gas cooktop, luxury tile plank flooring, and a central island ideal for effortless meal preparation or relaxed dining. A full-size utility room adds both function and polish with French doors, washer and dryer connections, a built-in mud area, and generous space for an additional freezer or refrigerator. The spacious primary suite offers room for substantial furnishings, as well as a sitting area or refined office nook, and is complemented by a bright, beautifully finished bath with an Asian-inspired walk-in shower. Two distinctive secondary bedrooms feature built-ins, including a charming desk nook tucked into one closet. Designed for gracious everyday living and easy entertaining, the home extends outdoors to a covered back porch, expansive fenced side yard, and convenient side carport for additional parking. Currently operating as an Airbnb, this exceptional property also presents a compelling opportunity as a private residence or income-producing investment. Motivated Seller! Make your showing appointment today.
Features & Amenities
Interior
-
Other Interior Features
Built-in Features, Eat-in Kitchen, Granite Counters, Kitchen Island, Open Floorplan, High Speed Internet
-
Total Bedrooms
3
-
Bathrooms
2
-
Basement YN
NO
-
Cooling YN
YES
-
Cooling
Ceiling Fan(s), Central Air, Electric
-
Heating YN
YES
-
Heating
Central, Natural Gas
-
Pet friendly
N/A
Exterior
-
Garage
Yes
-
Garage spaces
1
-
Construction Materials
Stucco
-
Parking
Additional Parking, Carport, Garage, Garage Faces Front, Attached
-
Pool
No
-
Waterfront YN
NO
Area & Lot
-
Lot Size(acres)
0.18
-
Lot Size(square feet)
7,840
-
Property Type
Residential
-
Property Sub Type
Single Family Residence
-
Architectural Style
Mid-Century Modern
Price
-
Sales Price
$259,500
-
Tax Amount
$5,493
-
Sq. Footage
1,440
-
Price/SqFt
$180
HOA
-
Association
No
School District
-
Elementary School
Dean Highland
-
Middle School
GW Carver
-
High School
Waco
Property Features
-
Foundation Details
Pillar/Post/Pier
-
Sewer
Public Sewer
-
Tax Lot
1
-
Water Source
Public
Schedule a Showing
Showing scheduled successfully.
Mortgage calculator
Estimate your monthly mortgage payment, including the principal and interest, property taxes, and HOA. Adjust the values to generate a more accurate rate.
Your payment
Principal and Interest:
$
Property taxes:
$
HOA fees:
$
Total loan payment:
$
Total interest amount:
$
Location
County
McLennan
Elementary School
Dean Highland
Middle School
GW Carver
High School
Waco
Listing Courtesy of Joel Burns, Burns Real Estate Services
RealHub Information is provided exclusively for consumers' personal, non-commercial use, and it may not be used for any purpose other than to identify prospective properties consumers may be interested in purchasing. All information deemed reliable but not guaranteed and should be independently verified. All properties are subject to prior sale, change or withdrawal. RealHub website owner shall not be responsible for any typographical errors, misinformation, misprints and shall be held totally harmless.

AGENT
Joe Boston
Call Joe today to schedule a private showing.

* Listings on this website come from the FMLS IDX Compilation and may be held by brokerage firms other than the owner of this website. The listing brokerage is identified in any listing details. Information is deemed reliable but is not guaranteed. If you believe any FMLS listing contains material that infringes your copyrighted work please click here to review our DMCA policy and learn how to submit a takedown request.© 2024 FMLS.
Related Properties
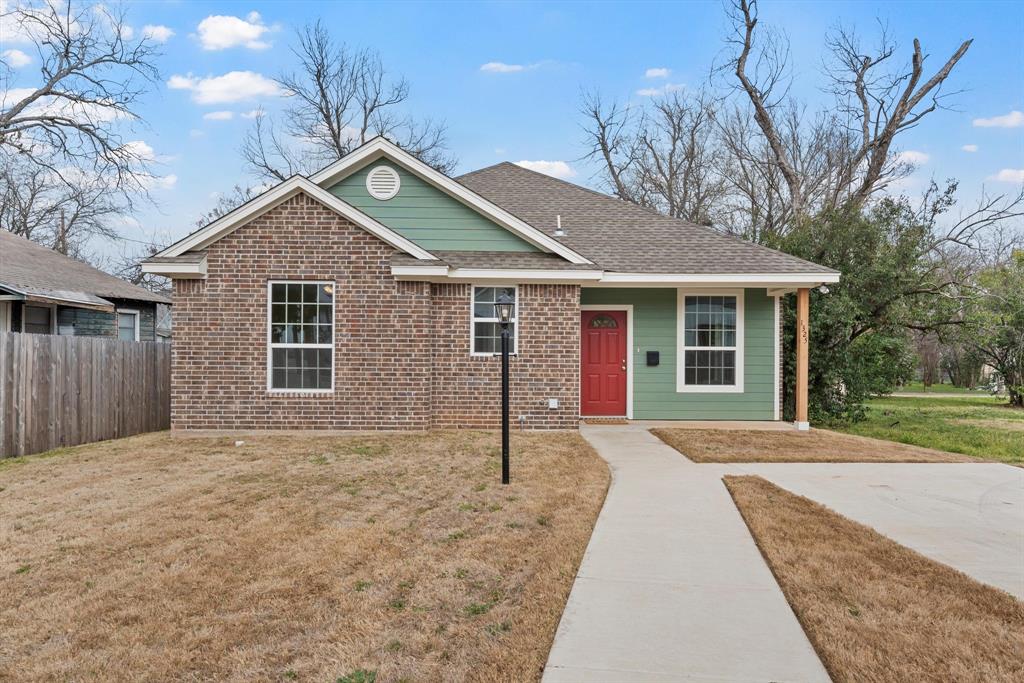
Waco
1325 N 11th Street
3 Beds
2 Baths
1,448 Sq.Ft.
$239,900
MLS#: 21214995
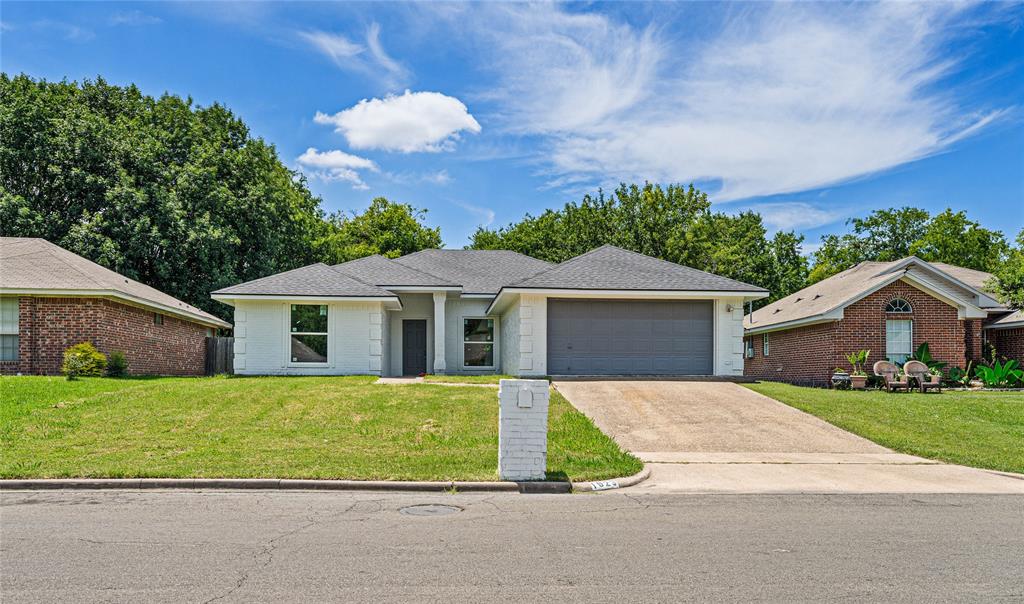
Waco
1923 Ramada Drive
3 Beds
2 Baths
1,756 Sq.Ft.
$300,000
MLS#: 21227501

Waco
5601 Caldwell Drive
5 Beds
2 Baths
2,420 Sq.Ft.
$225,000
MLS#: 21381868
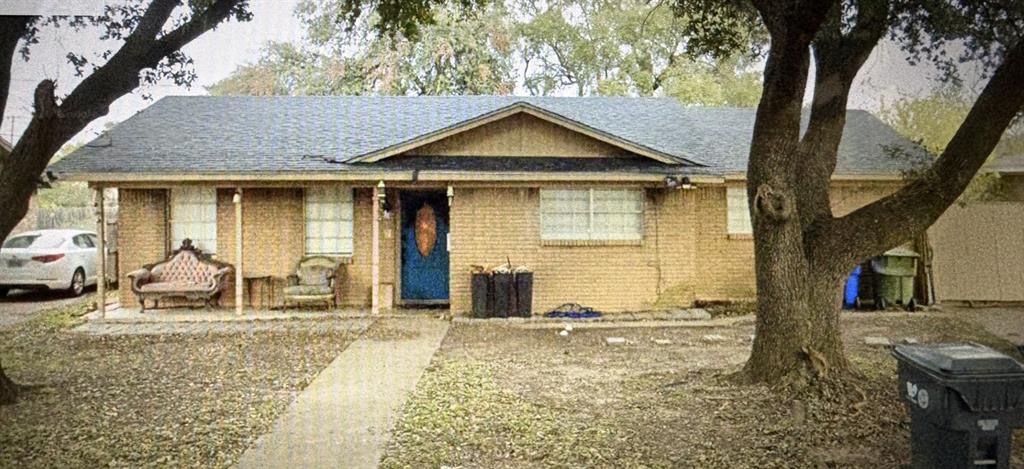
Waco
507 N 62nd Street
4 Beds
2 Baths
1,584 Sq.Ft.
$210,000
MLS#: 21240165

Waco
3230 Proctor Avenue
3 Beds
1 Baths
1,870 Sq.Ft.
$250,000
MLS#: 21354311

Waco
1623 Burnett Avenue
3 Beds
2 Baths
1,282 Sq.Ft.
$219,900
MLS#: 21324601

Waco
600 Bagby Avenue 5C
3 Beds
2 Baths
1,206 Sq.Ft.
$265,000
MLS#: 21345648

Waco
4617 Colonial Avenue
3 Beds
2 Baths
1,286 Sq.Ft.
$219,000
MLS#: 21345031

Waco
10805 Snow Pea Drive
4 Beds
2 Baths
1,730 Sq.Ft.
$299,000
MLS#: 21358666

Waco
1825 Lyle Avenue
None Beds
2 Baths
2,876 Sq.Ft.
$275,000
MLS#: 21359188
