Features & Amenities

Interior

  • Total Bedrooms

    3

  • Bathrooms

    3

  • Basement YN

    NO

  • Cooling YN

    YES

  • Cooling

    Central Air, Electric

  • Fireplace YN

    YES

  • Heating YN

    YES

  • Heating

    Central, Electric

  • Pet friendly

    N/A

Exterior

  • Garage

    Yes

  • Garage spaces

    2

  • Parking

    Garage, Garage Faces Rear, Attached

  • Pool

    No

Area & Lot

  • Lot Size(acres)

    0.172

  • Lot Size(square feet)

    7,492

  • Property Type

    Residential

  • Property Sub Type

    Single Family Residence

Price

  • Sales Price

    $299,995

  • Tax Amount

    $4,213

  • Sq. Footage

    1,489

  • Price/SqFt

    $201

HOA

  • Association

    No

School District

  • Elementary School

    Bryant

  • Middle School

    N/A

  • High School

    Bowie

Property Features

  • Sewer

    Public Sewer

Schedule a Showing

Showing scheduled successfully.

<
>
IN PERSON
VIA CHAT

What is 3 + 4 ?


Mortgage calculator

Estimate your monthly mortgage payment, including the principal and interest, property taxes, and HOA. Adjust the values to generate a more accurate rate.

Your payment

Principal and Interest:

$

Property taxes:

$

HOA fees:

$

Total loan payment:

$

Total interest amount:

$

Location

County

Tarrant

Elementary School

Bryant

Middle School

High School

Bowie

Listing Courtesy of Quy Doan, iHome Realty

RealHub Information is provided exclusively for consumers' personal, non-commercial use, and it may not be used for any purpose other than to identify prospective properties consumers may be interested in purchasing. All information deemed reliable but not guaranteed and should be independently verified. All properties are subject to prior sale, change or withdrawal. RealHub website owner shall not be responsible for any typographical errors, misinformation, misprints and shall be held totally harmless.

Agent Joe Boston

AGENT

Joe Boston

Call Joe today to schedule a private showing.


* Listings on this website come from the FMLS IDX Compilation and may be held by brokerage firms other than the owner of this website. The listing brokerage is identified in any listing details. Information is deemed reliable but is not guaranteed. If you believe any FMLS listing contains material that infringes your copyrighted work please review our DMCA policy and learn how to submit a takedown request.© 2024 FMLS.
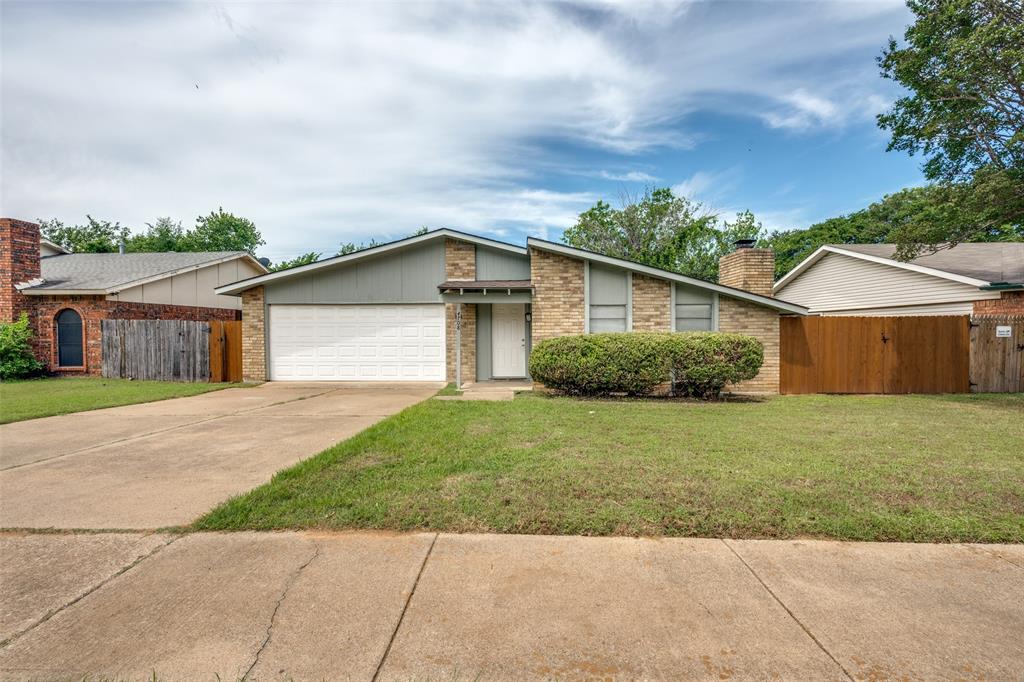
GREAT location with easy access to tons of shopping and restaurants! Split bedroom floorplan. Open concept with large kitchen having built-in desk area, living and dining. Established neighborhood with nearby schools. Owner turn Garage into 4 bedrooms (or Office) with full bath. This new paint 4beds, 3baths home ready to move-in. It won't last long.  Must see property.

2526 Esquire Drive

Message successfully sent.

What would you like to know?

What is 3 + 4 ?

I agree to receive email communication and understand I can unsubscribe at any time.

I agree to be contacted by Next Level Realty Group via call, email, and text for real estate services. To opt out, you can reply 'stop' at any time or reply 'help' for assistance. You can also click the unsubscribe link in the emails. Message and data rates may apply. Message frequency may vary. Privacy Policy

Related Properties

Price reduced
BEAUTIFULLY renovated (2026) single-story residence offering 3 bedrooms, 2 baths, and a dedicated study that’s perfect for remote work or a home office. The open, light-filled layout flows seamlessly to a spaciously covered back porch, ideal for both indoor and outdoor living and entertainment. Recent updates throughout include durable LVP flooring, an updated fireplace feature, quartz countertops, and stainless steel appliances, giving the home a fresh, modern feel. Energy-efficient upgrades add peace of mind and long-term savings, including a new Wi-Fi thermostat, Pella windows, and a Lennox heat pump. This home is truly move-in ready! The refrigerator, washer, and dryer are all included! A double garage provides ample parking and storage. Ideally situated with convenient access to shopping, dining, and major interstates connecting Fort Worth and Dallas, this location offers the best of both worlds, comfort and convenience. Also, No HOA. Don't miss this one — schedule your tour today!
#21383477

Arlington

3610 Palomino Drive

3 Beds

2 Baths

1,524 Sq.Ft.

$320,000

MLS#: 21383477

Come discover this beautiful home featuring 3 spacious bedrooms, 2 full bathrooms, plus a dedicated office! 2-car garage. Situated on a quiet cul-de-sac. Brand-new appliances. No carpet throughout the home. Fresh new paint throughout the entire house. Roof 2024. This beautiful home offers the perfect combination of comfort, style, and functionality. With its fresh updates, great features, and desirable location, it's ready for its next owners!
#21424241

Arlington

1205 Dockside Court

3 Beds

2 Baths

2,013 Sq.Ft.

$349,000

MLS#: 21424241

Welcome to 1818 Lakemont Ct., a spacious 4-bedroom, 2.5-bath home offering approximately 1,970 square feet of comfortable living space in a great Arlington neighborhood! The thoughtfully designed floor plan provides plenty of room for everyday living, entertaining, and relaxing. Wood-look tile flooring extends through the high-traffic areas, offering both durability and easy maintenance. The current dining room is wonderfully flexible. Use it as a dining room, game room, home office, or anything else that fits your life. Outside, the covered back porch is ready for morning coffee or evening get-togethers. The recently replaced roof (2023) provides added peace of mind for the next homeowner. Located in a welcoming community with excellent neighborhood amenities and access to highly regarded schools, this home offers a wonderful combination of comfort, convenience, and value. HVAC replaced in 2018. Recently remodeled guest bathroom shower, flooring and vanity. Hot water heater replaced in 2017. The home is also close to commuter routes with easy access to downtown Arlington, Fort Worth, and Dallas. With four bedrooms, flexible living spaces, and a desirable location, 1818 Lakemont Ct. is ready to welcome you home!
#21412034

Arlington

1818 Lakemont Court

4 Beds

2 Baths

1,970 Sq.Ft.

$315,000

MLS#: 21412034
This beautiful, refreshed home blends modern updates with thoughtful functionality. Step inside to wood look flooring that runs throughout the main living areas, offering durability, style and easy maintenance. The kitchen features granite countertops and flows seamlessly into the living and entertaining spaces, complete with a wet bar that's ready for gatherings.  The primary bedroom includes a large closet, while secondary bedroom is impressively oversized with direct in-room access to the hall bathroom-making it ideal as a second primary suite, guest retreat or multiuse space. Outside the property continues to shine with a fully fenced backyard, a large double gate perfect for boat parking and a spacious covered patio that invites year-round outdoor enjoyment. With updated bathrooms and a layout designed for comfort and versatility, this home is move-in ready and full of possibilities.  4 pictures have been virtually staged: Living-dining, kitchen, master bedroom and secondary bedroom.
Measurements are approximate-Buyers should determine if room size will work for them. School boundaries can change-buyers to verify what schools meet their needs. AI assisted remarks.
#21264678

Arlington

4708 Woodfield Drive

3 Beds

2 Baths

1,861 Sq.Ft.

$275,000

MLS#: 21264678

Located minutes from the Heart of Arlington's Entertainment Sport District. This ready for new owner,  two bedroom, two bath one story Condo is perfect location to walk to Ranger and Cowboy games. Front Porch for private entry and back screened in porch to have that quiet afternoon relaxing time to entertain and enjoy company . With Access to a Community Club House and Community Pool, you have 2 assigned parking places. It is perfect location for game day gatherings and long term rentals. It is a desirable area for the home owner looking for ownership located near DFW area and Arlington Lifestyle with Hotels and restaurants for entertaining guests. HOA covers all the things that make home ownership desirable, yard maintenance and exterior building upkeep, including paint, siding and roof care. Washer, dryer and refrigerator are all included in the HOA dues.
#21381396

Arlington

905 Cedarland Boulevard

2 Beds

2 Baths

1,046 Sq.Ft.

$242,500

MLS#: 21381396

New on site 1 day ago
Tucked away in the desirable Woodland Park neighborhood, this charming 3-bedroom, 2-bath home offers 2,190 square feet on a spacious 0.379 acre lot surrounded by mature trees. Full of character, the home features two generous living areas connected by a beautiful double-sided stone fireplace, custom built-ins, vaulted ceilings, and plenty of storage throughout. Large windows bring in an abundance of natural light, while the versatile floor plan offers plenty of space for both everyday living and entertaining. Outside, the expansive backyard is heavily treed, offering a peaceful retreat right in the heart of Arlington. Enjoy the convenience of being just minutes from neighborhood parks, Lake Arlington, Lake Arlington Golf Course, UTA, The Parks Mall, Arlington Highlands, and more. With its unique architectural details, spacious lot, and convenient location, this home has so much to offer!
#21426800

Arlington

2120 Valleydale Drive

3 Beds

2 Baths

2,190 Sq.Ft.

$345,000

MLS#: 21426800

Price reduced
Welcome to 2004 Stefani Ct in Arlington, tucked away on a cul-de-sac and within walking distance to Hill Elementary! This 3-bedroom, 2-bath home offers a spacious, flexible layout with two living areas, two dining areas, a cozy fireplace, and an attached 2-car garage. Plus, per the seller, the roof was replaced within the last 5 years. With plenty of potential, this home is ready for its next owner to add their personal touch and make it their own. Schedule your showing today!
#21391501

Arlington

2004 Stefani Court

3 Beds

2 Baths

1,785 Sq.Ft.

$270,000

MLS#: 21391501

Beautiful, well maintained home has 3 bedrooms, 2 baths, and 2 car, carport and it is located on a quiet cul de sac.  Walk into the engineered hardwood floors and notice all the nice, updated lighting.  Kitchen has granite counters and stainless steel appliances. Master bedroom is downstairs along with the master bathroom.  Upstairs there are 2 bedrooms and an additional bathroom.   There is an amazing backyard for kids to play and a deck that is perfect for entertaining. Great locations close to everything!
#21399031

Arlington

6402 Valleybrooke Court

3 Beds

2 Baths

1,243 Sq.Ft.

$240,000

MLS#: 21399031

SELLERS OFFERING $6,000 AT CLOSING FOR BUYER'S INTEREST RATE BUYDOWN!!!! Welcome to 704 Charles City Drive! This charming single-story home offers 3 bedrooms, 2 baths, and 1,421 square feet of comfortable living space in an established Arlington neighborhood. Step inside to a welcoming living room featuring vaulted ceilings that create an open and spacious feel. The primary bedroom has been refreshed with new flooring, and a brand-new HVAC system installed in 2026 provides added comfort and peace of mind. Outside, you’ll love the oversized backyard with plenty of room to entertain, play, garden, or create your own outdoor retreat, plus a storage shed for added convenience. A 2-car garage provides additional parking and storage. Conveniently located near shopping, dining, schools, and major roadways, this home is ready for its next chapter. Come see all that 704 Charles City Drive has to offer!
#21387857

Arlington

704 Charles City Drive

3 Beds

2 Baths

1,421 Sq.Ft.

$298,800

MLS#: 21387857

Buyer to verify all information contained.
#21348361

Arlington

2401 Bennington Drive

3 Beds

2 Baths

1,372 Sq.Ft.

$295,000

MLS#: 21348361

Send a message

Message successfully sent.

Your message

What is 3 + 4 ?

Reason for contacting?

I agree to receive email communication and understand I can unsubscribe at any time.

I agree to be contacted by Next Level Realty Group via call, email, and text for real estate services. To opt out, you can reply 'stop' at any time or reply 'help' for assistance. You can also click the unsubscribe link in the emails. Message and data rates may apply. Message frequency may vary. Privacy Policy

Sign Out

Virtual Assistant

Would you like to take the next step with this property? We can help you schedule a showing or virtual tour, or send you more details.

Yes, I would like more information.

Thank You for Your Reply, One of Our Agents will contact you as soon as possible

No, maybe later.

Thank you, you can always contact me via email, phone number or through the contact form.

Realhub AI

Lucy - Your AI-Powered Realtor

Update Your Temporary Password

Personalize your search

Enter your email and we'll notify you immediately when new listings match what you're looking for.

or enter email address

Already have an account ? Login here

Continue your home search

I agree to receive communications and understand I can unsubscribe at any time.

I agree to be contacted by Next Level Realty Group via call, email, and text for real estate services. To opt out, you can reply 'stop' at any time or reply 'help' for assistance. You can also click the unsubscribe link in the emails. Message and data rates may apply. Message frequency may vary. Privacy Policy

Already have an account ? Login here

We use cookies

We use cookies primarily for analytics to enhance your experience. By accepting, you agree to our use of these cookies. You can manage your preferences or learn more about our cookies policy.