


Property
Beds
2
Full Baths
2
1/2 Baths
None
Year Built
1983
Sq.Footage
1,014
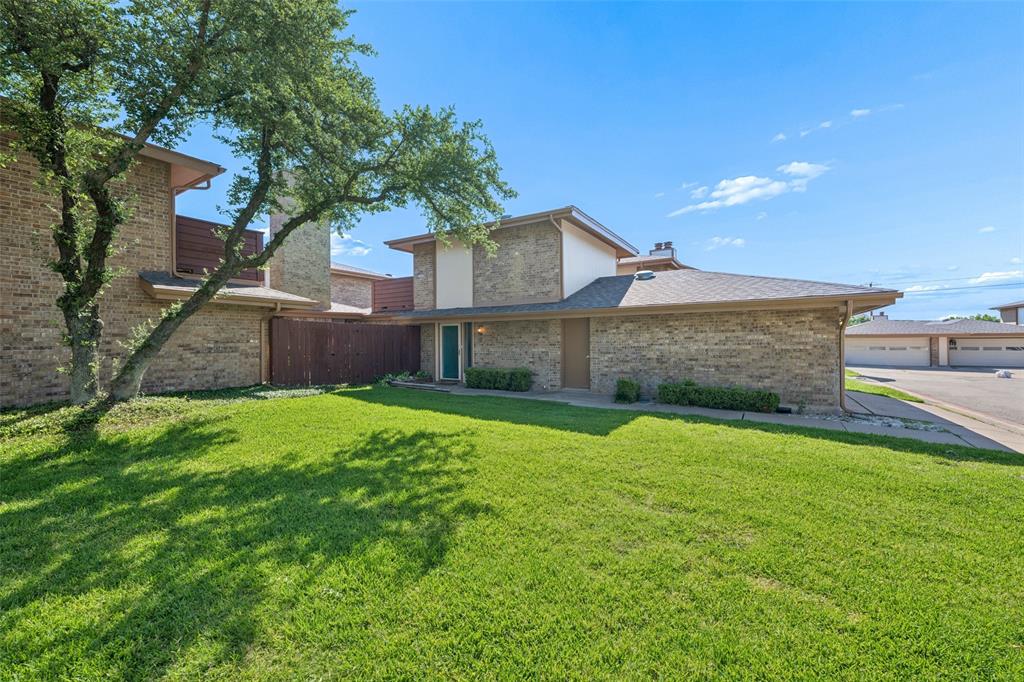
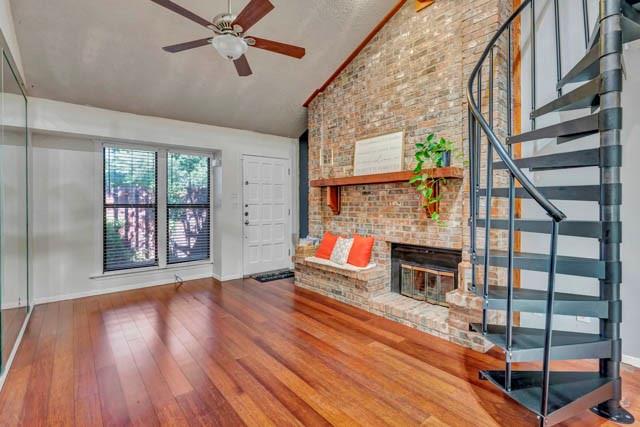
Light, bright, and inviting, this Bedford condo offers the kind of easy living that makes you feel at home the moment you walk through the door. Natural light fills the spacious living and dining area, where a beautiful wood burning fireplace creates the perfect setting for cozy evenings, relaxed weekends, and gatherings with the people you love. The kitchen features a convenient eat in bar, making everything from morning coffee to casual dinners feel effortless. Step outside and enjoy a peaceful community atmosphere with a sparkling pool and clubhouse available for residents, perfect for cooling off and making the most of those warm Texas days. Your assigned parking space is conveniently located directly in front of the home, with additional guest parking nearby. When it's time to get outdoors, Boys Ranch Park is just moments away, offering scenic walking trails, abundant greenery, and a beautiful pond where you can enjoy a quiet stroll or simply unwind in nature. The new community YMCA is also nearby, adding even more opportunities for recreation and fitness. Convenience is another highlight, with easy access to Highways 183 and 121 and an array of restaurants and everyday amenities just minutes away. Whether you're looking for a peaceful place to settle in, a low maintenance home close to everything, or a space where you can enjoy more of life's simple pleasures, this condo offers a wonderful opportunity to make Bedford feel like home. Washer and dryer are included with the sale, making the move even easier.
Features & Amenities
Interior
-
Other Interior Features
Open Floorplan, High Speed Internet
-
Total Bedrooms
2
-
Bathrooms
2
-
Basement YN
NO
-
Cooling YN
YES
-
Cooling
Ceiling Fan(s), Central Air, Electric
-
Fireplace YN
YES
-
Heating YN
YES
-
Heating
Central, Electric
-
Pet friendly
N/A
Exterior
-
Garage
No
-
Construction Materials
Brick
-
Other Exterior Features
Rain Gutters
-
Parking
Assigned
-
Patio and Porch Features
Patio
-
Pool
No
-
Waterfront YN
NO
Area & Lot
-
Lot Features
Landscaped
-
Lot Size(acres)
0.071
-
Lot Size(square feet)
3,092
-
Property Type
Residential
-
Property Sub Type
Condominium
Price
-
Sales Price
$208,000
-
Tax Amount
$3,835
-
Sq. Footage
1,014
-
Price/SqFt
$205
HOA
-
Association
YES
-
Association Fee
$394
-
Association Fee Frequency
Monthly
-
Association Fee Includes
N/A
Property Resources
-
Horse Property
YES
School District
-
Elementary School
Shadybrook
-
Middle School
Bedford
-
High School
Bell
Property Features
-
Foundation Details
Slab
-
Senior Community YN
NO
-
Sewer
Public Sewer
-
Tax Lot
1
-
Water Source
Public
Schedule a Showing
Showing scheduled successfully.
Mortgage calculator
Estimate your monthly mortgage payment, including the principal and interest, property taxes, and HOA. Adjust the values to generate a more accurate rate.
Your payment
Principal and Interest:
$
Property taxes:
$
HOA fees:
$
Total loan payment:
$
Total interest amount:
$
Location
County
Tarrant
Elementary School
Shadybrook
Middle School
Bedford
High School
Bell
Listing Courtesy of Carina Smith , Real Broker, LLC
RealHub Information is provided exclusively for consumers' personal, non-commercial use, and it may not be used for any purpose other than to identify prospective properties consumers may be interested in purchasing. All information deemed reliable but not guaranteed and should be independently verified. All properties are subject to prior sale, change or withdrawal. RealHub website owner shall not be responsible for any typographical errors, misinformation, misprints and shall be held totally harmless.

AGENT
Joe Boston
Call Joe today to schedule a private showing.

* Listings on this website come from the FMLS IDX Compilation and may be held by brokerage firms other than the owner of this website. The listing brokerage is identified in any listing details. Information is deemed reliable but is not guaranteed. If you believe any FMLS listing contains material that infringes your copyrighted work please click here to review our DMCA policy and learn how to submit a takedown request.© 2024 FMLS.
Related Properties

Bedford
23 Park Lane
2 Beds
1 Baths
1,060 Sq.Ft.
$245,000
MLS#: 21347299
Bedford
3 Dewberry Court
2 Beds
2 Baths
1,232 Sq.Ft.
$235,000
MLS#: 21277813
Bedford
2503 Shady Ridge Drive
1 Beds
1 Baths
768 Sq.Ft.
$174,999
MLS#: 21256365
Bedford
7 Dewberry Court
1 Beds
1 Baths
1,208 Sq.Ft.
$218,000
MLS#: 21205665

Bedford
84 Ravenswood Drive
3 Beds
2 Baths
1,091 Sq.Ft.
$205,000
MLS#: 21354292

Bedford
2317 Aquaduct Drive
2 Beds
1 Baths
1,038 Sq.Ft.
$239,900
MLS#: 21350103

Bedford
33 Somerset Terrace
3 Beds
1 Baths
1,218 Sq.Ft.
$220,000
MLS#: 21364800
