Features & Amenities

Interior

  • Other Interior Features

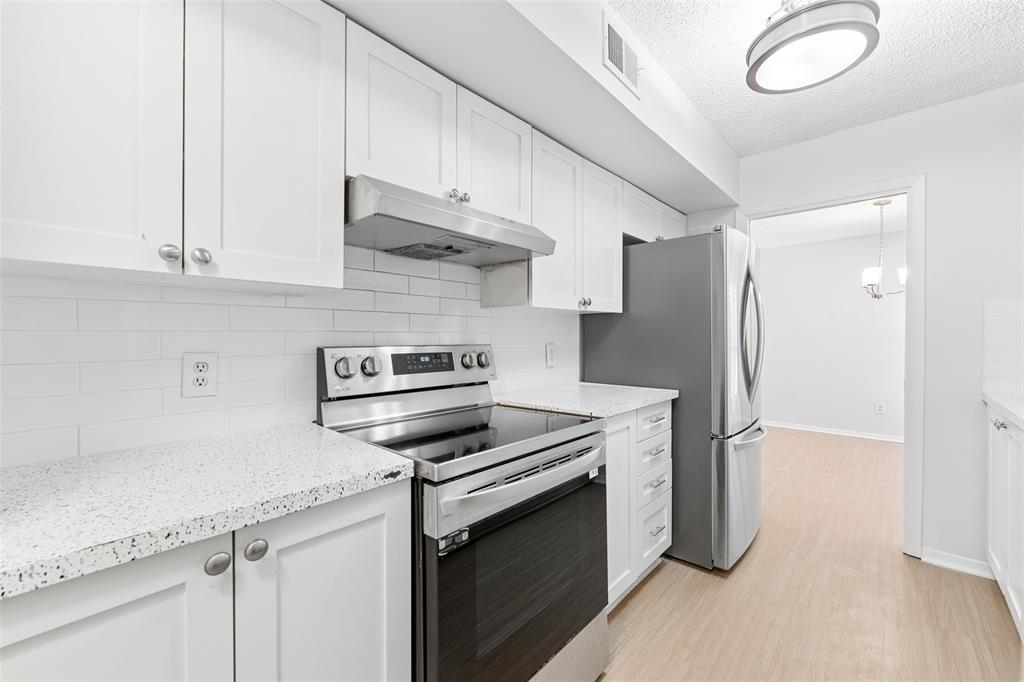
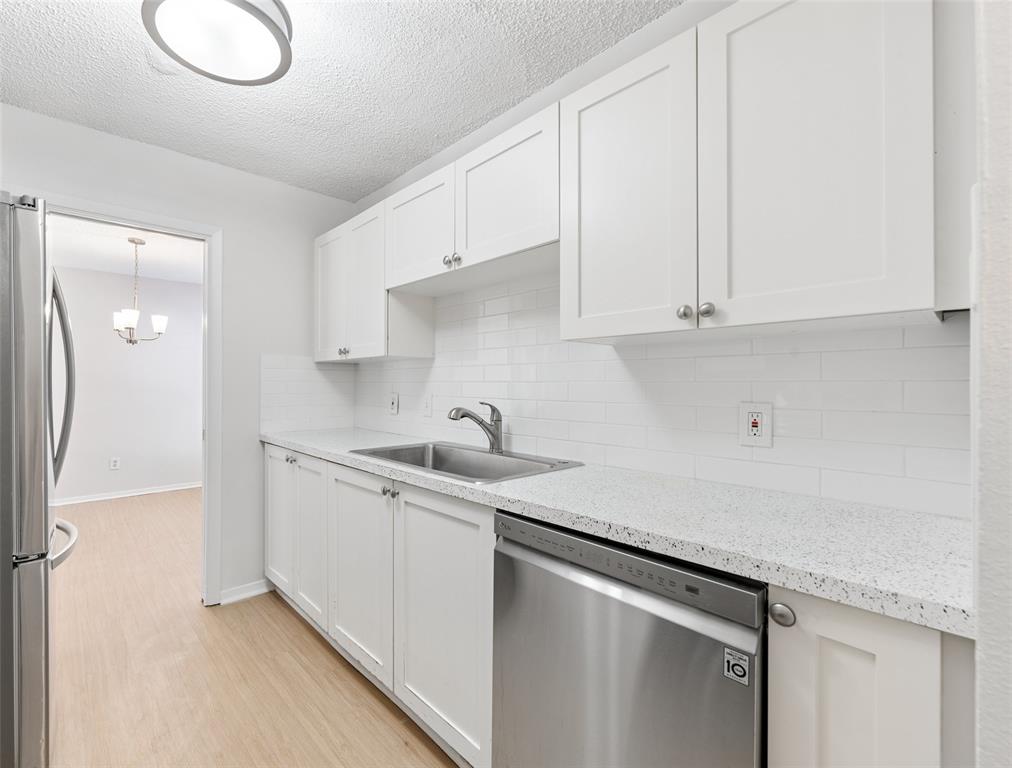
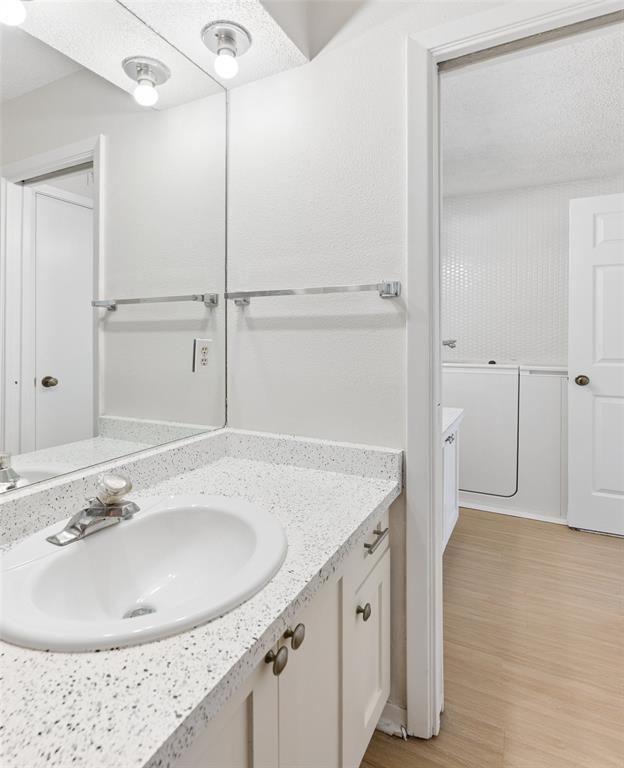
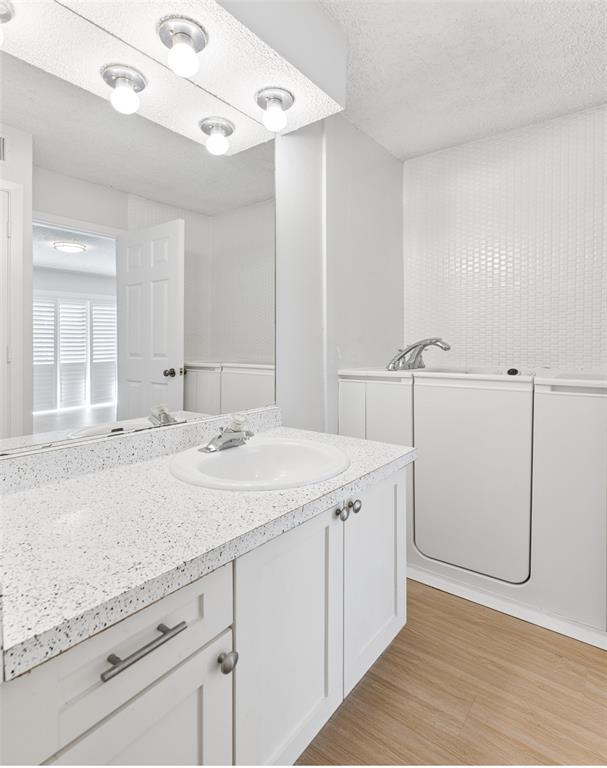
    Granite Counters, Walk-In Closet(s), High Speed Internet

  • Total Bedrooms

    2

  • Bathrooms

    2

  • Basement YN

    NO

  • Cooling YN

    YES

  • Cooling

    Ceiling Fan(s), Central Air

  • Fireplace YN

    YES

  • Heating YN

    YES

  • Heating

    Central, Electric

  • Pet friendly

    N/A

Exterior

  • Garage

    Yes

  • Garage spaces

    2

  • Construction Materials

    Brick

  • Other Exterior Features

    Balcony, Rain Gutters, Lighting

  • Parking

    Garage, Garage Door Opener, Garage Faces Front, Attached

  • Patio and Porch Features

    Patio

  • Pool

    No

  • Waterfront YN

    NO

Area & Lot

  • Lot Features

    Cul-De-Sac, Few Trees, Interior Lot, Landscaped, Subdivided

  • Lot Size(acres)

    0.062

  • Lot Size(square feet)

    2,700

  • Property Type

    Residential

  • Property Sub Type

    Townhouse

  • Architectural Style

    Traditional

Price

  • Sales Price

    $225,000

  • Tax Amount

    $4,651

  • Sq. Footage

    1,232

  • Price/SqFt

    $182

HOA

  • Association

    YES

  • Association Fee

    $300

  • Association Fee Frequency

    Monthly

  • Association Fee Includes

    N/A

School District

  • Elementary School

    Shadybrook

  • Middle School

    Bedford

  • High School

    Bell

Property Features

  • Foundation Details

    Slab

  • Sewer

    Public Sewer

  • Tax Lot

    6

  • Water Source

    Public

Schedule a Showing

Showing scheduled successfully.

<
>
IN PERSON
VIA CHAT

What is 3 + 4 ?


Change time

Mortgage calculator

Estimate your monthly mortgage payment, including the principal and interest, property taxes, and HOA. Adjust the values to generate a more accurate rate.

Your payment

Principal and Interest:

$

Property taxes:

$

HOA fees:

$

Total loan payment:

$

Total interest amount:

$

Location

County

Tarrant

Elementary School

Shadybrook

Middle School

Bedford

High School

Bell

Listing Courtesy of James Keoughan, Allie Beth Allman & Associates

RealHub Information is provided exclusively for consumers' personal, non-commercial use, and it may not be used for any purpose other than to identify prospective properties consumers may be interested in purchasing. All information deemed reliable but not guaranteed and should be independently verified. All properties are subject to prior sale, change or withdrawal. RealHub website owner shall not be responsible for any typographical errors, misinformation, misprints and shall be held totally harmless.

Agent Joe Boston

AGENT

Joe Boston

Call Joe today to schedule a private showing.


* Listings on this website come from the FMLS IDX Compilation and may be held by brokerage firms other than the owner of this website. The listing brokerage is identified in any listing details. Information is deemed reliable but is not guaranteed. If you believe any FMLS listing contains material that infringes your copyrighted work please click here to review our DMCA policy and learn how to submit a takedown request.© 2024 FMLS.
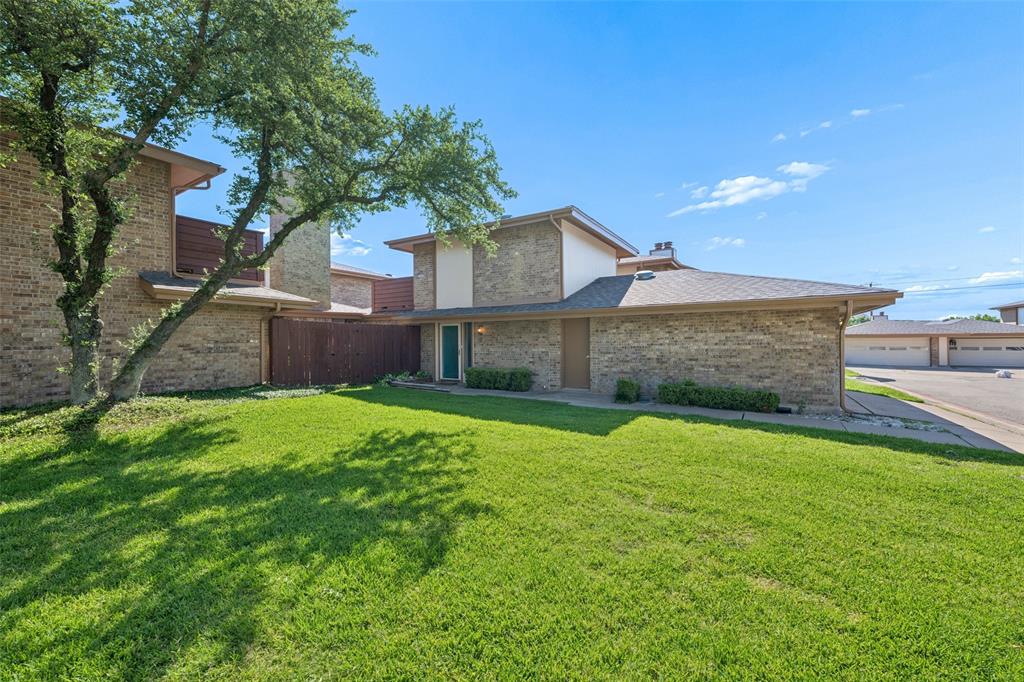
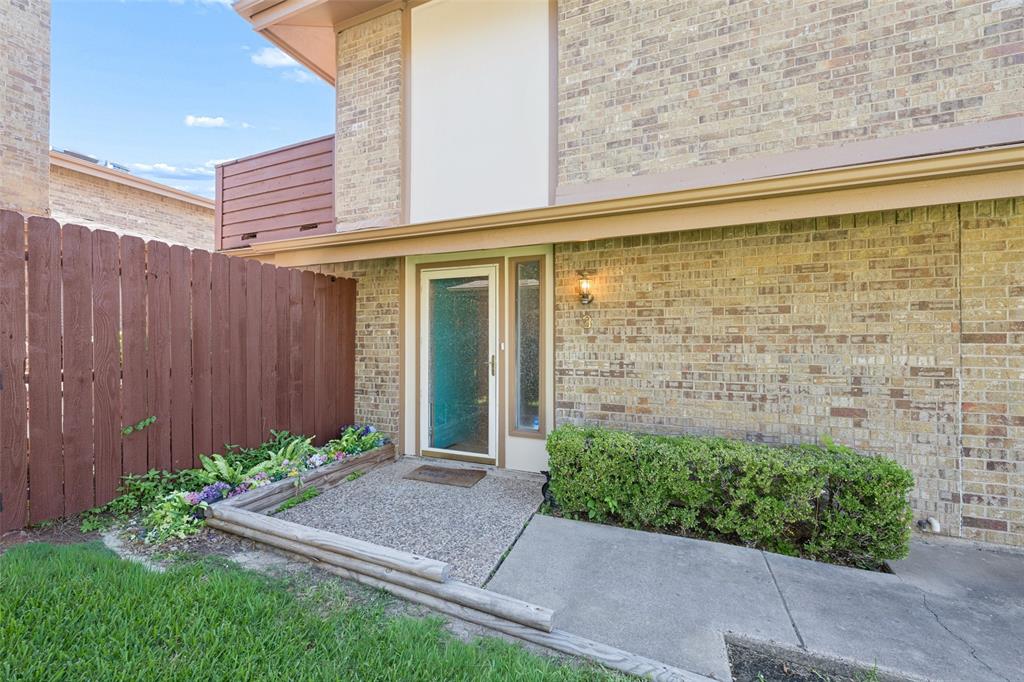
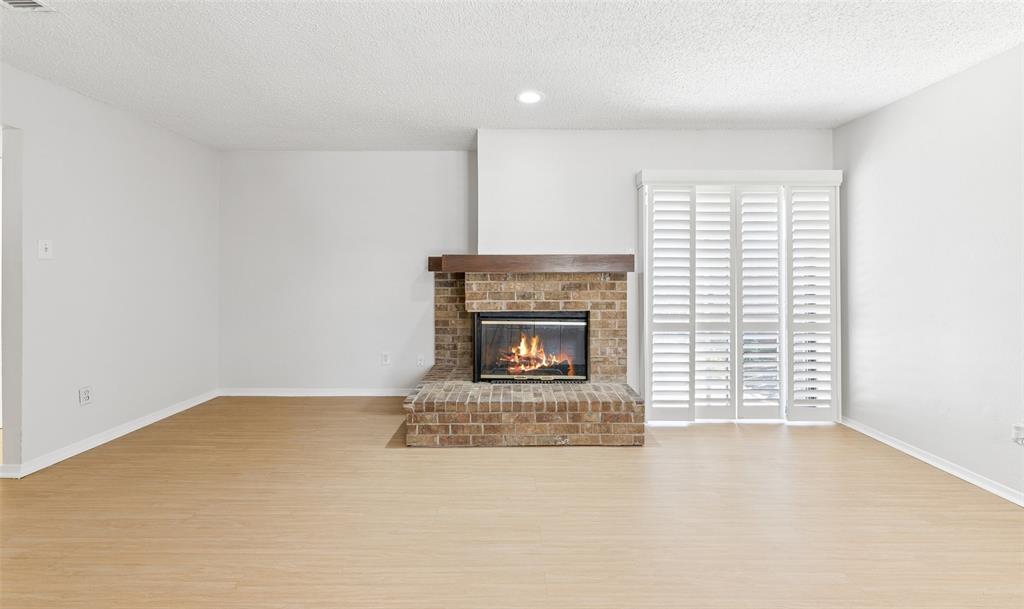
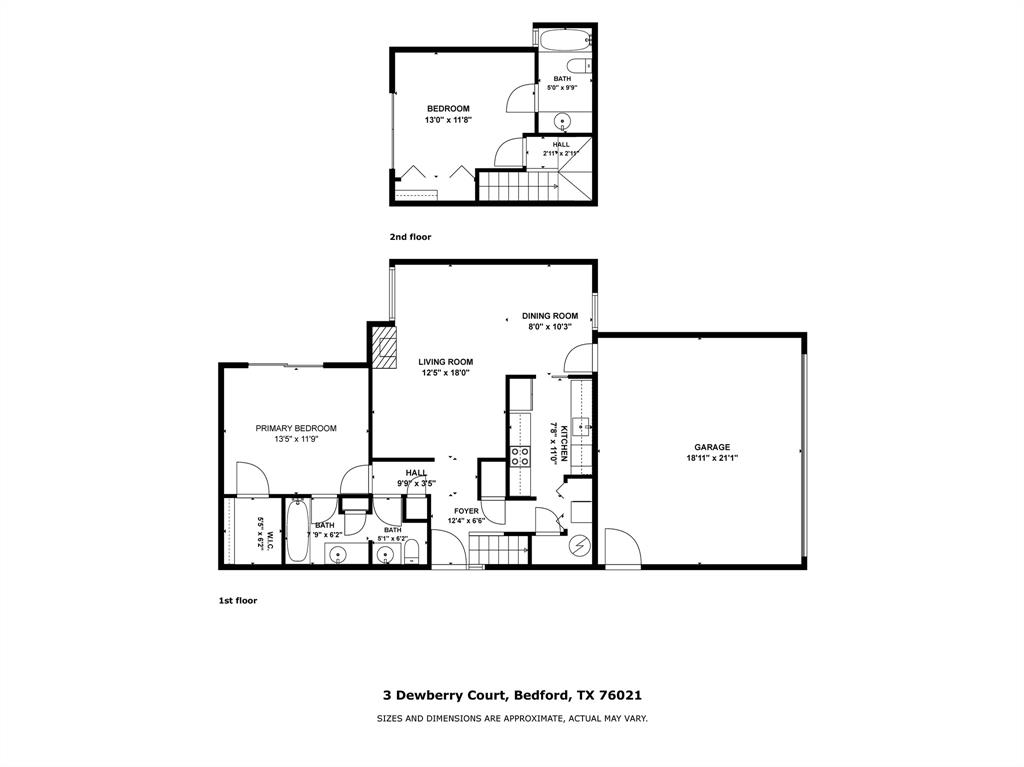
Welcome to 3 Dewberry Court, a beautifully updated townhome tucked away on a quiet cul-de-sac in the heart of Bedford. Offering 2 bedrooms, 2 bathrooms, and 1,232 square feet of thoughtfully designed living space, this move-in-ready home combines comfort, style, and the ease of a low-maintenance, lock-and-leave lifestyle.

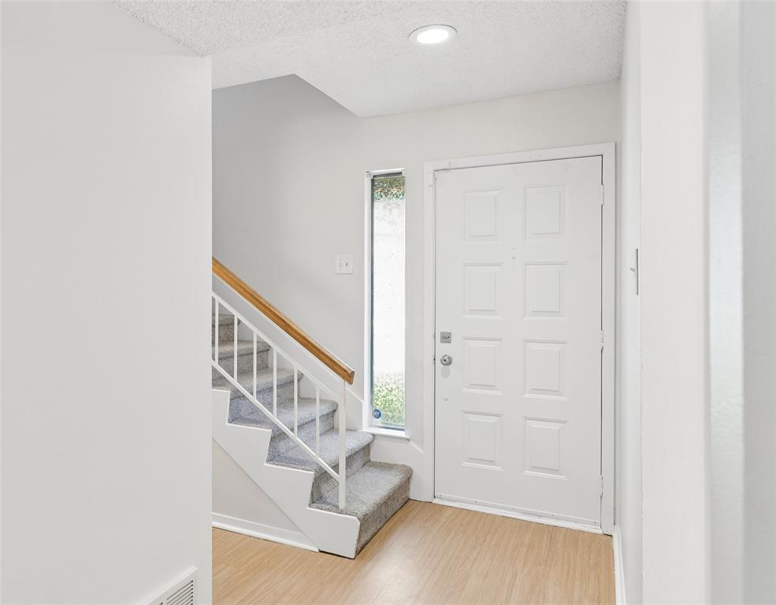
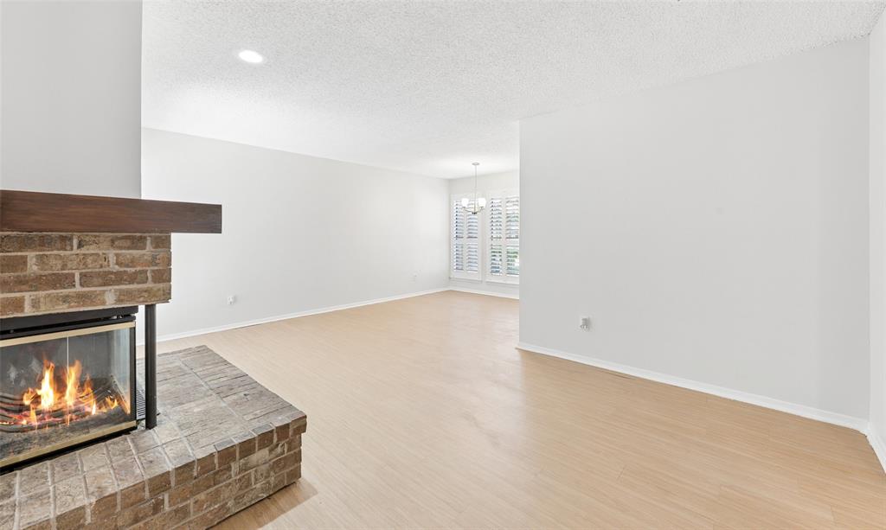
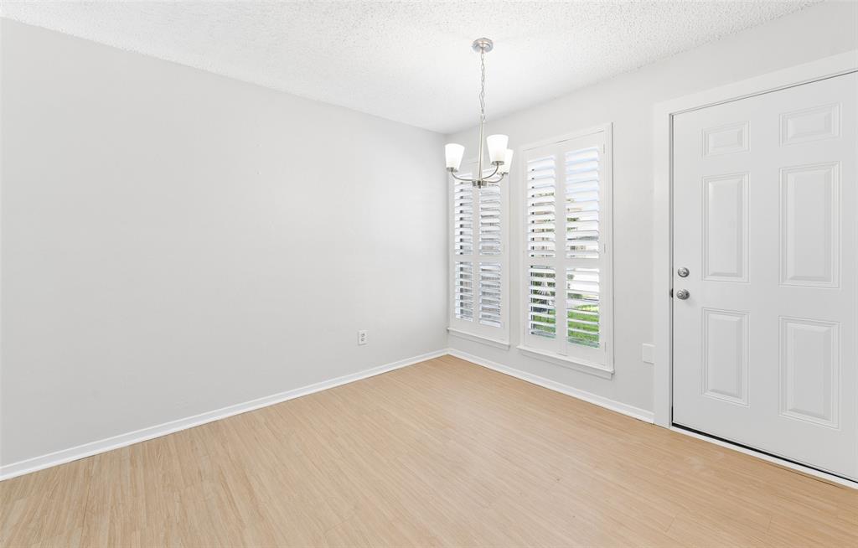
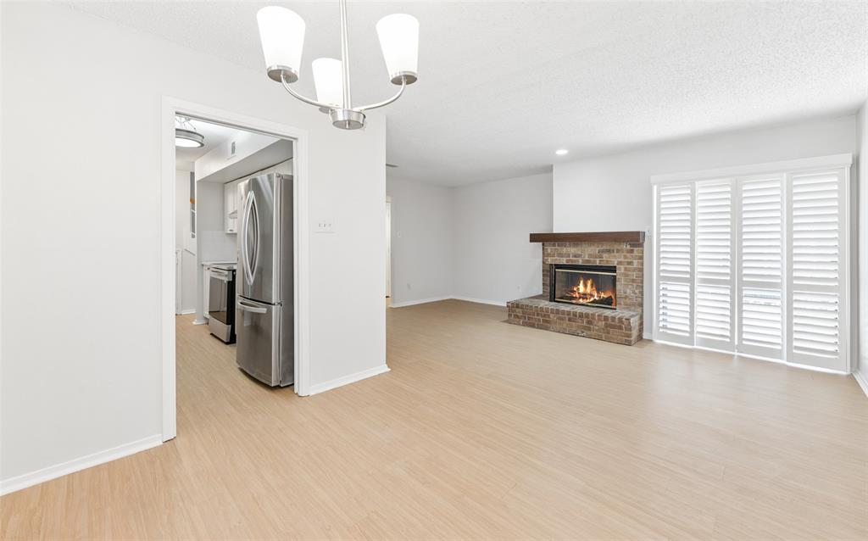
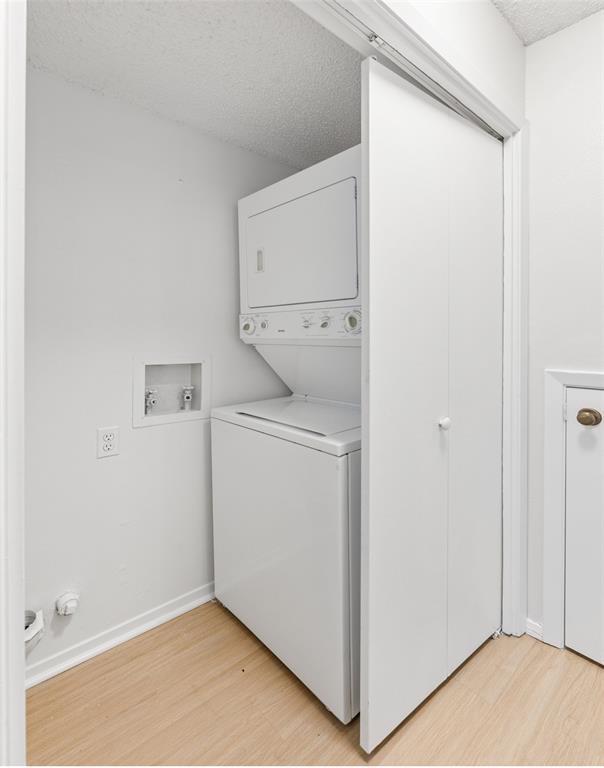
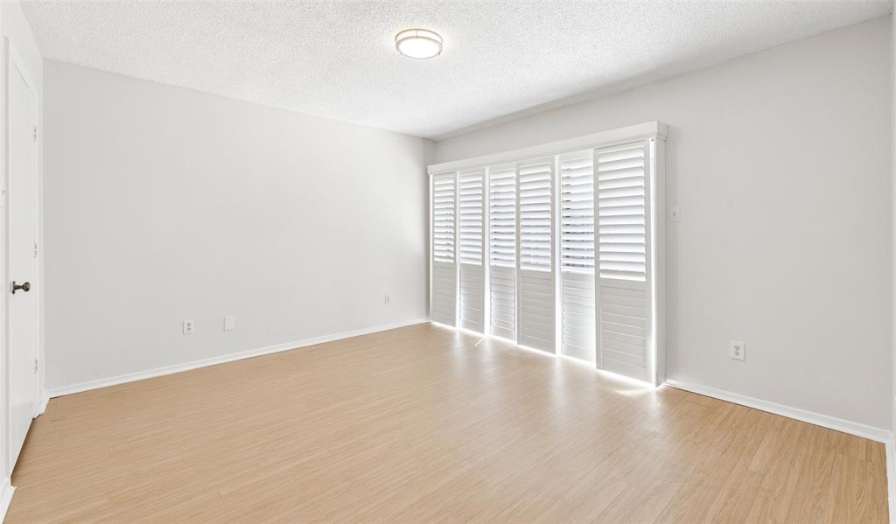
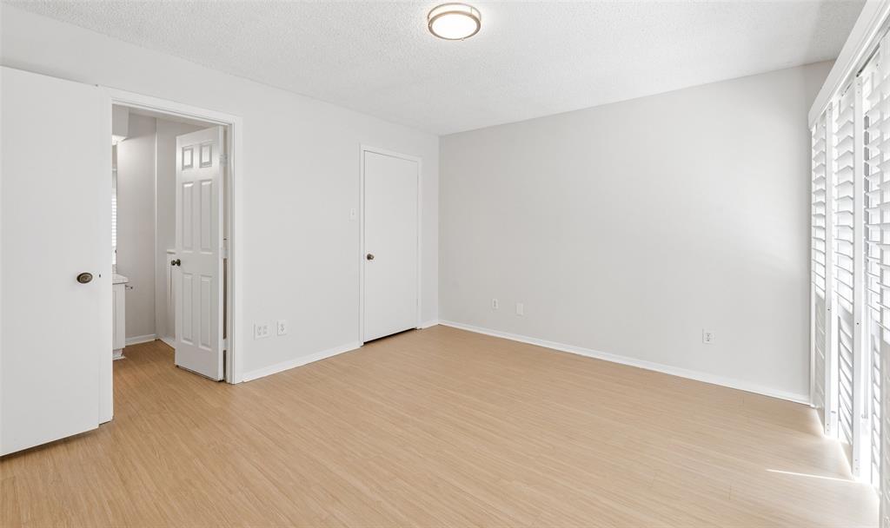
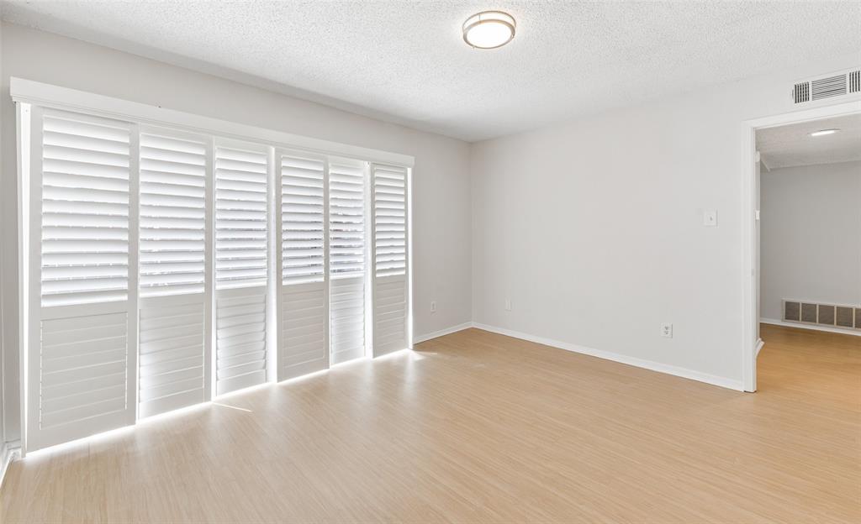
Step inside to discover a bright, airy interior filled with natural light, enhanced by plantation shutters, fresh finishes, and luxury vinyl plank flooring. The functional floor plan is designed for everyday convenience, with the living room, dining area, kitchen, laundry room, and primary suite all located on the main level. The inviting living room features a cozy fireplace and flows seamlessly into the dining area and updated kitchen, creating an ideal space for both relaxing and entertaining.

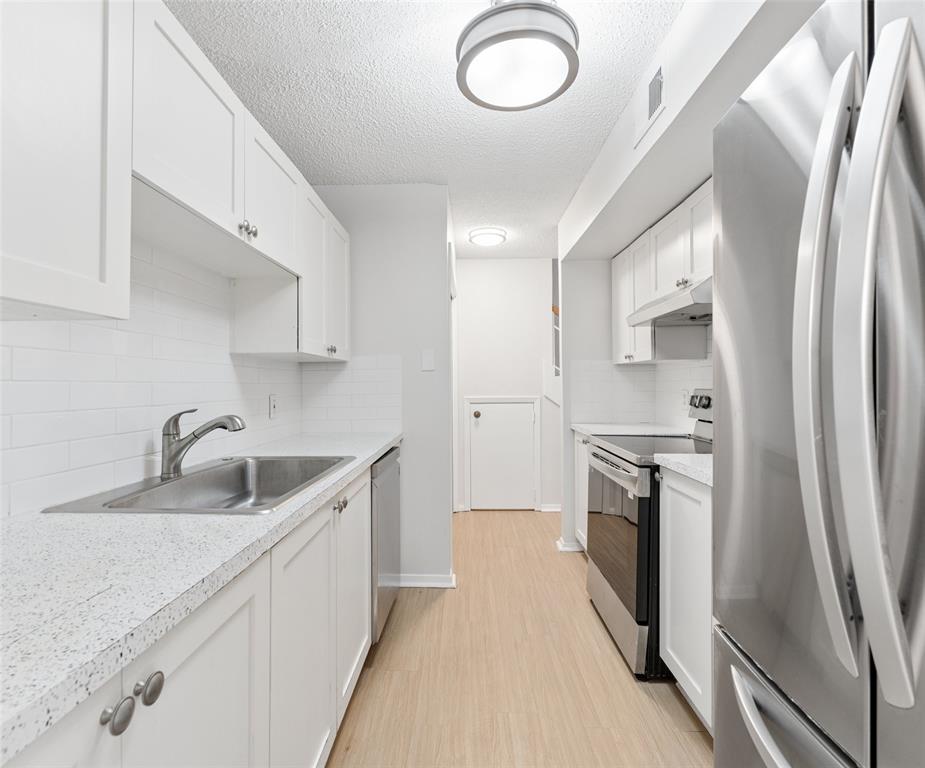
The kitchen offers timeless appeal with stainless steel appliances, an electric range, ample cabinetry, and a generous workspace for meal preparation. Crisp white finishes and thoughtful updates throughout the home create a clean, modern feel while maintaining a warm and welcoming atmosphere.

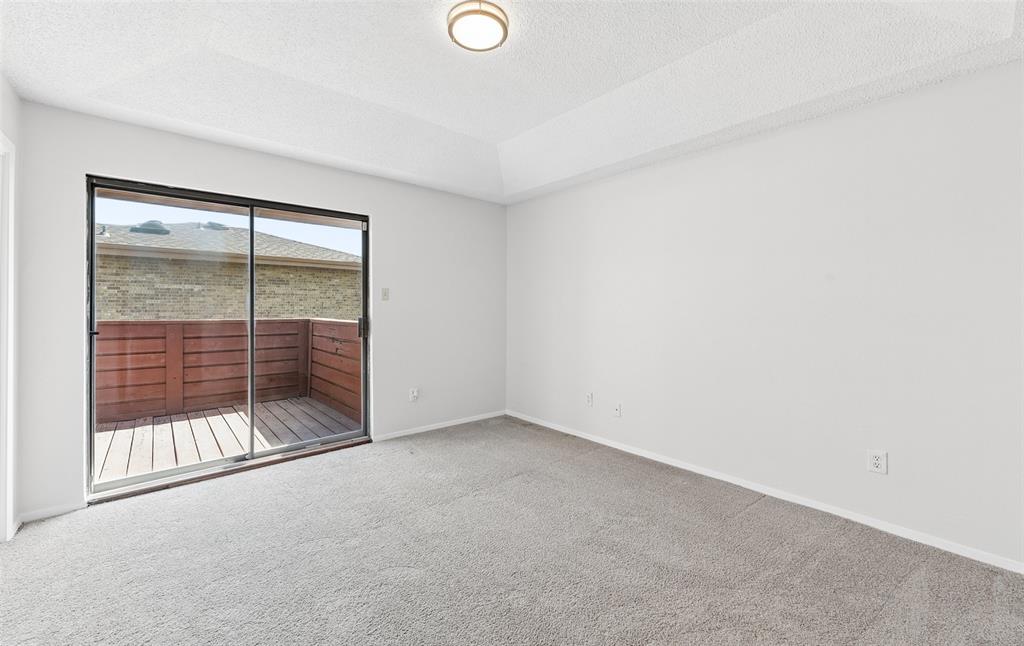
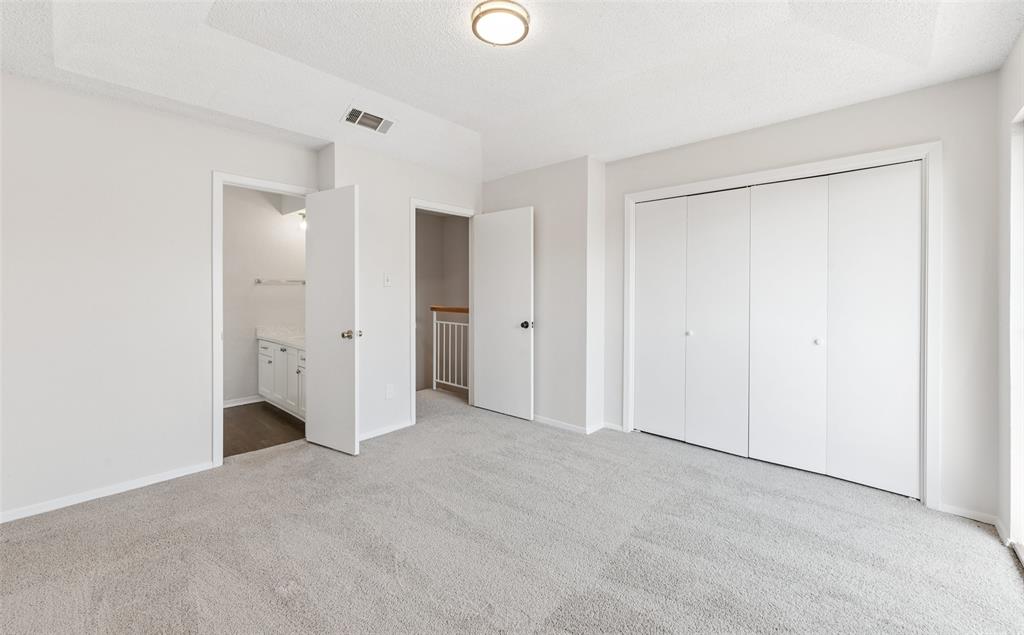
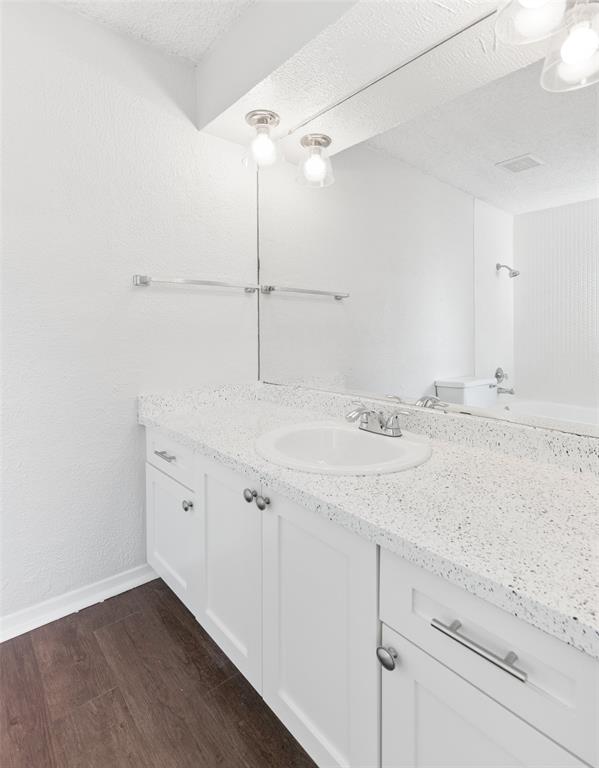
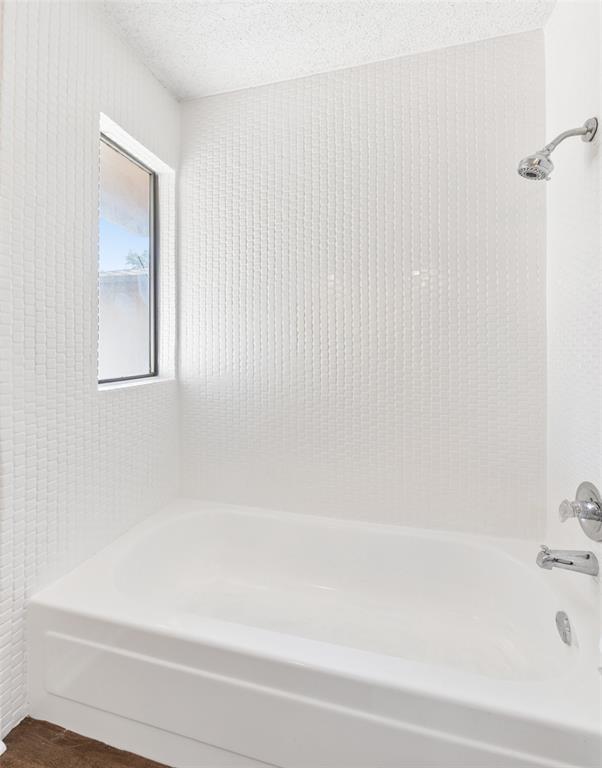
The spacious primary suite is conveniently situated downstairs, providing privacy and easy accessibility. Upstairs, a secondary bedroom and full bath offer a comfortable retreat for guests or a home office, complete with access to a private balcony perfect for unwinding at the end of the day.

Outside, a private back patio provides the perfect setting for outdoor dining, entertaining, or simply enjoying a quiet evening. Residents enjoy access to community amenities, including a pool, clubhouse, perimeter fencing, and HOA-maintained front and backyards, making everyday living effortless.

Ideally located with easy access to major highways, shopping, dining, and DFW International Airport, 3 Dewberry Court offers the perfect combination of convenience, comfort, and carefree living in one of Bedford’s most desirable locations.

3 Dewberry Court

Message successfully sent.

What would you like to know?

What is 3 + 4 ?

I agree to receive email communication and understand I can unsubscribe at any time.

I agree to be contacted by Next Level Realty Group via call, email, and text for real estate services. To opt out, you can reply 'stop' at any time or reply 'help' for assistance. You can also click the unsubscribe link in the emails. Message and data rates may apply. Message frequency may vary. Privacy Policy

Related Properties

Price reduced
Welcome home to 23 Park Lane in the heart of Bedford, where timeless charm meets modern updates in this beautifully renovated one-story garden home. From the moment you step inside, you'll appreciate the warm, inviting feel created by the gorgeous updated flooring that flows seamlessly throughout the entire home. Designed for both comfort and convenience, this thoughtfully updated residence offers 2 spacious bedrooms, 1 full bathroom, and 1 half bath, making it the perfect fit for first-time buyers, downsizers, or anyone seeking low-maintenance living without sacrificing style. The over-sized two-car garage provides exceptional storage space, room for hobbies, or extra workspace, while the private outdoor patio and fenced yard create the perfect setting for morning coffee, evening relaxation, or entertaining family and friends in your own secluded outdoor retreat.Beyond your front door, enjoy a lifestyle that's hard to beat. The community HOA offers outstanding amenities, including tennis courts, a sparkling community pool, and full access to beautifully maintained neighborhood facilities, giving you the feel of resort-style living every day. Ideally located just north of Highway 183, you'll enjoy quick access to DFW International Airport, major highways, premier shopping, dining, and entertainment throughout the Metroplex. Whether you're commuting to work, traveling, or enjoying a night out, everything you need is just minutes away. If you've been searching for a move-in-ready home that combines modern updates, private outdoor living, exceptional community amenities, and an unbeatable Bedford location, 23 Park Lane is one you won't want to miss. Schedule your private showing today and experience everything this exceptional home has to offer!
#21347299

Bedford

23 Park Lane

2 Beds

1 Baths

1,060 Sq.Ft.

$235,000

MLS#: 21347299

New on site 3 days ago
Charming 1956 Home with Great Potential in Bedford, TX
Welcome home to this charming 3-bedroom, 1.5-bath home in Bedford, Texas, built in 1956 and full of character and potential! Featuring a spacious family room addition, this home offers plenty of room for family gatherings, entertaining, and making lasting memories.
Recent updates provide added peace of mind, including new windows and water heater installed in 2022, plus a new roof, and dishwasher in 2024. Two bedrooms feature new carpet, adding a fresh touch to the living spaces.
Whether you're a first-time buyer, growing family, or looking for a home you can make your own, this property offers a wonderful opportunity in a convenient Bedford location. Come see all the potential this home has to offer and imagine the possibilities for your family!
#21384864

Bedford

825 Glenda Drive

3 Beds

1 Baths

1,372 Sq.Ft.

$264,900

MLS#: 21384864
Stunning, fully updated townhouse that is truly move-in ready, located in the highly desirable Morrow Green Garden Homes community. This spacious layout features a large upstairs bedroom and full bath, along with an additional loft space perfect for a home office, reading nook, or flexible living area. Both the bedroom and loft offer access to a private balcony. Downstairs, you’ll find a convenient half bath off the living room. The inviting living area includes a wood-burning fireplace and opens to a patio—ideal for relaxing or entertaining. Recent updates include stainless steel appliances, LVP flooring, a newer hot water heater, and beautifully updated tile work in the bathrooms and kitchen. These thoughtful improvements add style, comfort, and peace of mind. The HOA provides exceptional coverage, including exterior maintenance, roof, landscaping, common areas, community pool, tennis court, and clubhouse—offering a low-maintenance lifestyle with fantastic amenities.
#21205665

Bedford

7 Dewberry Court

1 Beds

1 Baths

1,208 Sq.Ft.

$218,000

MLS#: 21205665

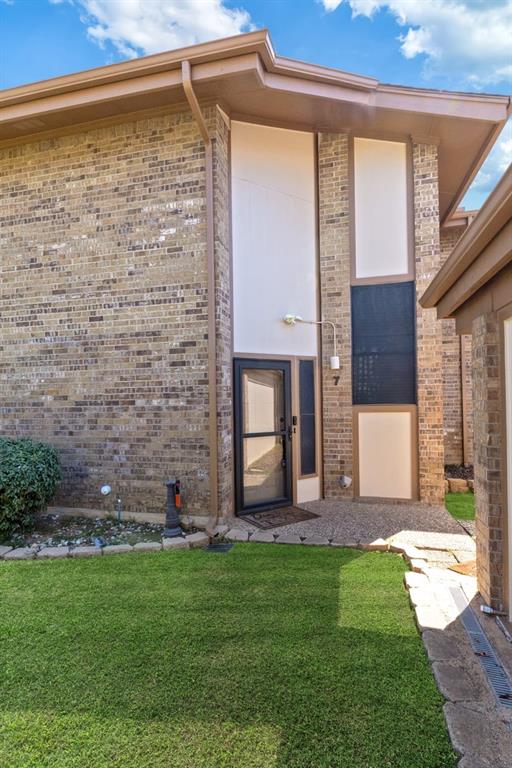
*Completely move-in ready and beautifully renovated, this stunning Bedford home offers the perfect blend of modern style and everyday comfort! From the moment you step inside, you'll appreciate the all-new flooring, fresh interior paint, updated hardware and fixtures, modern lighting, and an abundance of natural light throughout. The gorgeous remodeled kitchen is the centerpiece of the home, featuring elegant quartz countertops, brand-new stainless steel appliances, and a sleek contemporary design that's perfect for cooking and entertaining. Both bathrooms have been tastefully updated, including a luxurious primary suite with a beautifully redesigned walk-in shower featuring an oversized shower head and relaxing body sprays for a true spa-like experience. Step outside to a spacious backyard with plenty of room for kids, pets, and entertaining family and friends. Conveniently located in the heart of the DFW Metroplex, this home offers quick access to DFW International Airport, major highways, shopping, dining, and entertainment, making commuting and enjoying everything the area has to offer incredibly easy. This is modern, move-in ready living in an unbeatable Bedford location!
#21323085

Bedford

2429 Chestnut Way

2 Beds

2 Baths

1,275 Sq.Ft.

$259,900

MLS#: 21323085

Beautiful and bright 2 bedroom , 2 bathroom townhome located in the desirable Durango Ridge community in the heart of Bedford , TX. This well maintained home offers approximately 1,216 sqft of living space with dramatic soaring ceilings and an open airy feel . The updated kitchen features granite countertops ,breakfast bar and opening to the living room and the main dining area . Upstairs you will find two spacious bedrooms and a living area perfect for office space or extra living area . Additional highlights include 2 car garage attached , full size laundry area and convenient access to the community swimming pool . The HOA provides exterior and front yard maintenance making this an excellent low maintenance home . 
Ideally situated in Bedford, Euless , Hurst schools ISD. The property offers quick access to highways 121 and 183 , DFW airport shopping areas , restaurants and the surrounding Mid cities.
#21366038

Bedford

2603 Durango Ridge Drive

2 Beds

1 Baths

1,216 Sq.Ft.

$270,000

MLS#: 21366038
Beautifully updated townhome located in the highly desirable Oak Shadows community in Bedford. This inviting home features a spacious open-concept layout, highlighted by a chef-inspired kitchen with a large granite breakfast bar, abundant counter space, and ample seating—perfect for entertaining. The kitchen flows seamlessly into the dining area, complete with French doors leading to a private back patio.

The cozy living room offers a charming wood-burning fireplace, creating a warm and welcoming atmosphere. Upstairs, you’ll find two generously sized primary suites, each with granite countertops, upgraded closet doors, and well-appointed en-suite bathrooms—ideal for flexible living arrangements.

Updated modern lighting fixtures, stylish barn doors, and durable flooring throughout. The main level also features a dedicated laundry room and a convenient guest half bath.

Enjoy peaceful mornings and evenings on the spacious, private patio. Community amenities include a pool and clubhouse, while the HOA provides front landscaping and select exterior maintenance for added convenience.

Detached large garage with two walk in storage space and double garage door!!!

An exceptional opportunity offering comfort, style, and value in the heart of North Bedford townhome living.
#21268824

Bedford

3006 Wayside Drive

2 Beds

2 Baths

1,518 Sq.Ft.

$260,000

MLS#: 21268824

Price reduced
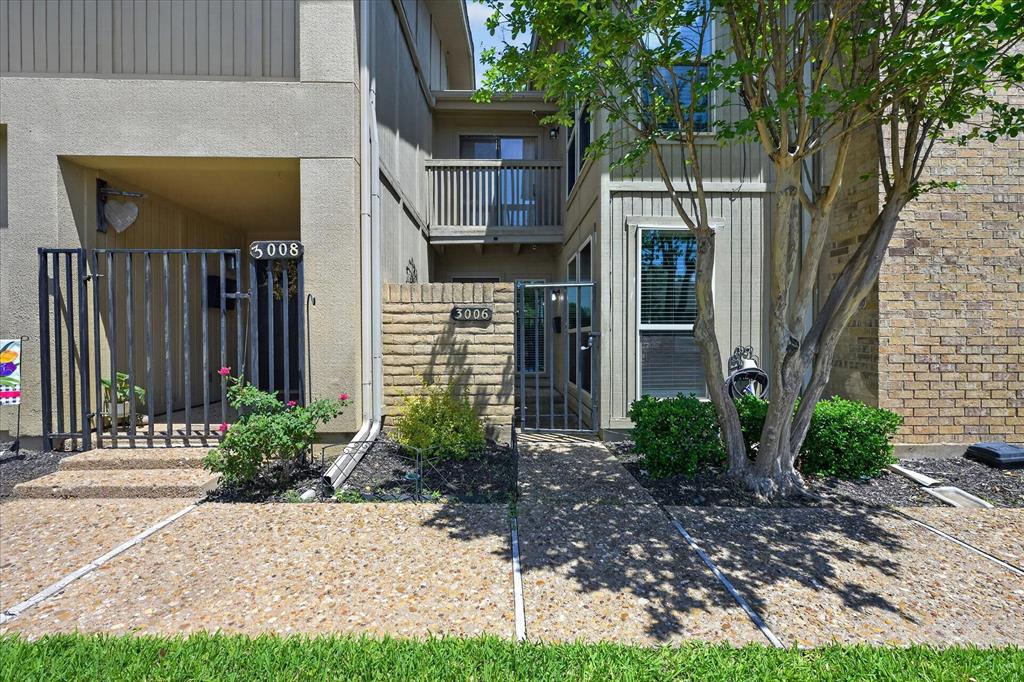
Welcome home to this beautifully maintained 3-bedroom, 3.5-bath townhome in the heart of Bedford, conveniently located near major highways for an easy commute to work, shopping, dining, and entertainment. From the moment you arrive, the attractive drive-up appeal reflects the pride of ownership found throughout the home. Step inside to a spacious family room featuring a cozy fireplace, perfect for relaxing or gathering with family and friends. Continue into the heart of the home where you'll find the kitchen, dining area, an additional living space that offers flexibility for a sitting room or home office, and a convenient half bath. Luxury vinyl plank flooring extends throughout the first floor, adding both style and durability to this move-in-ready property. Upstairs, the primary suite is a true retreat with a beautifully updated ensuite featuring an oversized walk-in shower and a private enclosed sunroom, creating the perfect spot to enjoy your morning coffee or unwind at the end of the day. The second floor also includes a secondary bedroom with its own full ensuite bath and walk-in closet, offering comfort and privacy for guests or family members. Don't overlook the third floor, where you'll find the third bedroom and an additional full bath, making it an ideal guest suite, game room, or private workspace.
#21334457

Bedford

981 Chateau Valee Circle

3 Beds

3 Baths

2,029 Sq.Ft.

$266,500

MLS#: 21334457

This 2-bedroom townhouse is prepped and ready for new owners with fresh paint, luxury vinyl plank flooring, quartz countertops, updated lighting, and more! High ceilings and an impressive brick fireplace create a warm, inviting living space. The kitchen opens to the living room and features stainless steel appliances including a built-in microwave, smooth-top range and dishwasher, plus a new sink, faucet, lighting and convenient breakfast bar. Upgraded windows add energy efficiency and natural light.
Both bedrooms feature vaulted ceilings for an open, airy feel. The upstairs bedroom lives like a second primary suite with its own ensuite bath and walk-in closet.
Located adjacent to Generations Park at Boys Ranch in Bedford, offering an incredible recreation facility within walking distance. A dedicated parking space is conveniently located near the entrance. HOA amenities include a community pool, clubhouse, water, trash and recycling, community spaces, and exterior maintenance of the units. Refrigerator and all-in-one washer-dryer are available for purchase with the property.
#21379311

Bedford

2525 Shady Ridge Drive

2 Beds

2 Baths

1,014 Sq.Ft.

$199,900

MLS#: 21379311

Price reduced
Light, bright, and inviting, this Bedford condo offers the kind of easy living that makes you feel at home the moment you walk through the door. Natural light fills the spacious living and dining area, where a beautiful wood burning fireplace creates the perfect setting for cozy evenings, relaxed weekends, and gatherings with the people you love. The kitchen features a convenient eat in bar, making everything from morning coffee to casual dinners feel effortless.

Step outside and enjoy a peaceful community atmosphere with a sparkling pool and clubhouse available for residents, perfect for cooling off and making the most of those warm Texas days. Your assigned parking space is conveniently located directly in front of the home, with additional guest parking nearby.

When it's time to get outdoors, Boys Ranch Park is just moments away, offering scenic walking trails, abundant greenery, and a beautiful pond where you can enjoy a quiet stroll or simply unwind in nature. The new community YMCA is also nearby, adding even more opportunities for recreation and fitness.

Convenience is another highlight, with easy access to Highways 183 and 121 and an array of restaurants and everyday amenities just minutes away. Whether you're looking for a peaceful place to settle in, a low maintenance home close to everything, or a space where you can enjoy more of life's simple pleasures, this condo offers a wonderful opportunity to make Bedford feel like home. Washer and dryer are included with the sale, making the move even easier.
#21353960

Bedford

2541 Shady Ridge Drive C

2 Beds

2 Baths

1,014 Sq.Ft.

$192,000

MLS#: 21353960

 - property

Send a message

Message successfully sent.

Your message

What is 3 + 4 ?

Reason for contacting?

I agree to receive email communication and understand I can unsubscribe at any time.

I agree to be contacted by Next Level Realty Group via call, email, and text for real estate services. To opt out, you can reply 'stop' at any time or reply 'help' for assistance. You can also click the unsubscribe link in the emails. Message and data rates may apply. Message frequency may vary. Privacy Policy

Sign Out

Virtual Assistant

Would you like to take the next step with this property? We can help you schedule a showing or virtual tour, or send you more details.

Yes, I would like more information.

Thank You for Your Reply, One of Our Agents will contact you as soon as possible

No, maybe later.

Thank you, you can always contact me via email, phone number or through the contact form.

Realhub AI

Lucy - Your AI-Powered Realtor

Update Your Temporary Password

Personalize your search

Enter your email and we'll notify you immediately when new listings match what you're looking for.

or enter email address

Already have an account ? Login here

Continue your home search

I agree to receive communications and understand I can unsubscribe at any time.

I agree to be contacted by Next Level Realty Group via call, email, and text for real estate services. To opt out, you can reply 'stop' at any time or reply 'help' for assistance. You can also click the unsubscribe link in the emails. Message and data rates may apply. Message frequency may vary. Privacy Policy

Already have an account ? Login here

We use cookies

We use cookies primarily for analytics to enhance your experience. By accepting, you agree to our use of these cookies. You can manage your preferences or learn more about our cookies policy.