


Property
Beds
3
Full Baths
3
1/2 Baths
1
Year Built
1972
Sq.Footage
2,029
Welcome home to this beautifully maintained 3-bedroom, 3.5-bath townhome in the heart of Bedford, conveniently located near major highways for an easy commute to work, shopping, dining, and entertainment. From the moment you arrive, the attractive drive-up appeal reflects the pride of ownership found throughout the home. Step inside to a spacious family room featuring a cozy fireplace, perfect for relaxing or gathering with family and friends. Continue into the heart of the home where you'll find the kitchen, dining area, an additional living space that offers flexibility for a sitting room or home office, and a convenient half bath. Luxury vinyl plank flooring extends throughout the first floor, adding both style and durability to this move-in-ready property. Upstairs, the primary suite is a true retreat with a beautifully updated ensuite featuring an oversized walk-in shower and a private enclosed sunroom, creating the perfect spot to enjoy your morning coffee or unwind at the end of the day. The second floor also includes a secondary bedroom with its own full ensuite bath and walk-in closet, offering comfort and privacy for guests or family members. Don't overlook the third floor, where you'll find the third bedroom and an additional full bath, making it an ideal guest suite, game room, or private workspace.
Features & Amenities
Interior
-
Other Interior Features
High Speed Internet
-
Total Bedrooms
3
-
Bathrooms
3
-
1/2 Bathrooms
1
-
Basement YN
NO
-
Cooling YN
YES
-
Cooling
Ceiling Fan(s), Central Air, Electric
-
Fireplace YN
YES
-
Heating YN
YES
-
Heating
Exhaust Fan, Central, Electric
-
Pet friendly
N/A
Exterior
-
Garage
No
-
Construction Materials
Stucco
-
Other Exterior Features
Rain Gutters
-
Parking
Carport, Converted Garage
-
Patio and Porch Features
Enclosed
-
Pool
No
-
Waterfront YN
NO
Area & Lot
-
Lot Size(acres)
0.021
-
Lot Size(square feet)
914
-
Property Type
Residential
-
Property Sub Type
Townhouse
-
Architectural Style
Traditional
Price
-
Sales Price
$266,500
-
Tax Amount
$3,187
-
Sq. Footage
2,029
-
Price/SqFt
$131
HOA
-
Association
YES
-
Association Fee
$265
-
Association Fee Frequency
Monthly
-
Association Fee Includes
N/A
School District
-
Elementary School
Stonegate
-
Middle School
Central
-
High School
Bell
Property Features
-
New Construction
YES
-
Foundation Details
Slab
-
Sewer
Public Sewer
-
Tax Lot
5
-
Water Source
Public
Schedule a Showing
Showing scheduled successfully.
Mortgage calculator
Estimate your monthly mortgage payment, including the principal and interest, property taxes, and HOA. Adjust the values to generate a more accurate rate.
Your payment
Principal and Interest:
$
Property taxes:
$
HOA fees:
$
Total loan payment:
$
Total interest amount:
$
Location
County
Tarrant
Elementary School
Stonegate
Middle School
Central
High School
Bell
Listing Courtesy of Kevin Andrews, Local Pro Realty LLC
RealHub Information is provided exclusively for consumers' personal, non-commercial use, and it may not be used for any purpose other than to identify prospective properties consumers may be interested in purchasing. All information deemed reliable but not guaranteed and should be independently verified. All properties are subject to prior sale, change or withdrawal. RealHub website owner shall not be responsible for any typographical errors, misinformation, misprints and shall be held totally harmless.

AGENT
Joe Boston
Call Joe today to schedule a private showing.

* Listings on this website come from the FMLS IDX Compilation and may be held by brokerage firms other than the owner of this website. The listing brokerage is identified in any listing details. Information is deemed reliable but is not guaranteed. If you believe any FMLS listing contains material that infringes your copyrighted work please click here to review our DMCA policy and learn how to submit a takedown request.© 2024 FMLS.
Related Properties

Bedford
3106 Bedford Road
2 Beds
1 Baths
1,216 Sq.Ft.
$279,900
MLS#: 21328980
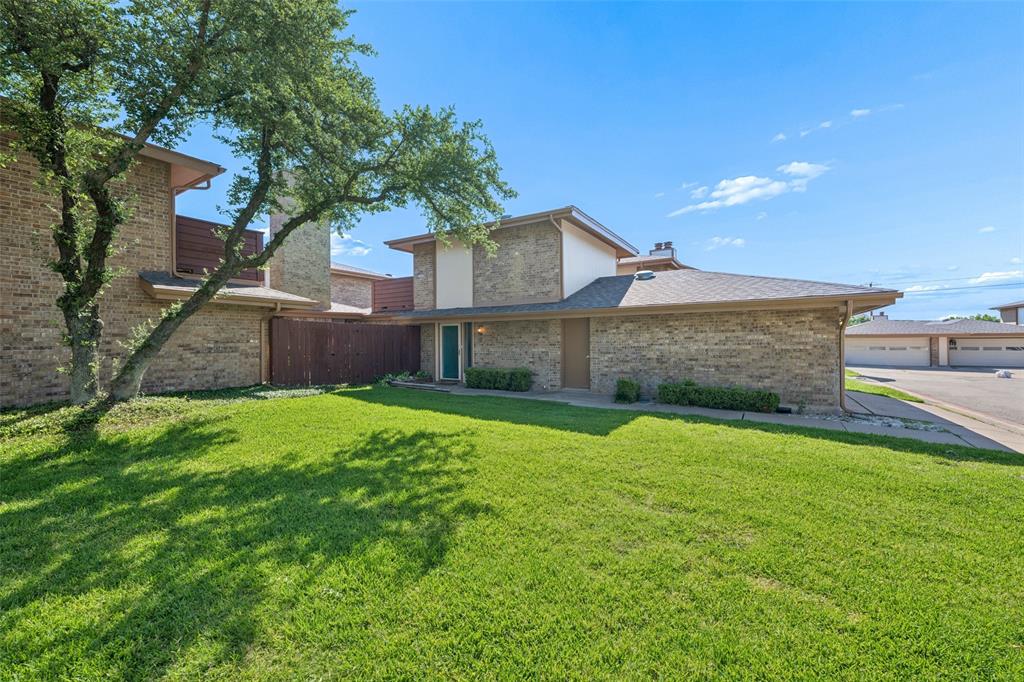
Bedford
3 Dewberry Court
2 Beds
2 Baths
1,232 Sq.Ft.
$225,000
MLS#: 21277813
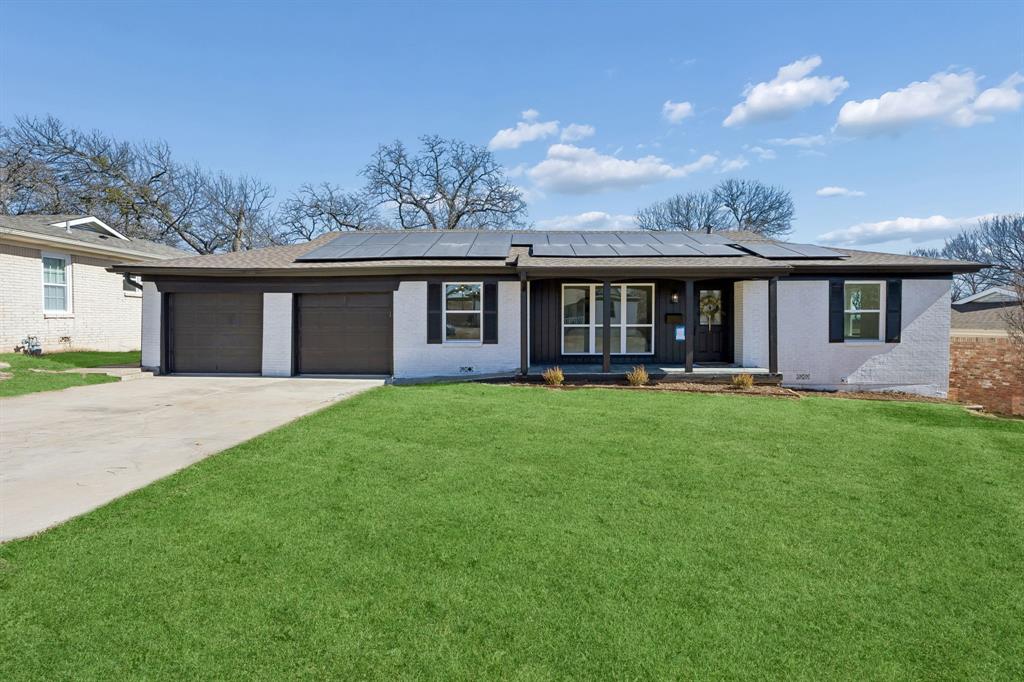
Bedford
808 Lee Drive
3 Beds
2 Baths
1,466 Sq.Ft.
$305,000
MLS#: 21175677

Bedford
23 Park Lane
2 Beds
1 Baths
1,060 Sq.Ft.
$235,000
MLS#: 21347299

Bedford
825 Glenda Drive
3 Beds
1 Baths
1,372 Sq.Ft.
$264,900
MLS#: 21384864

Bedford
832 Central Drive
3 Beds
2 Baths
1,673 Sq.Ft.
$298,000
MLS#: 21353122
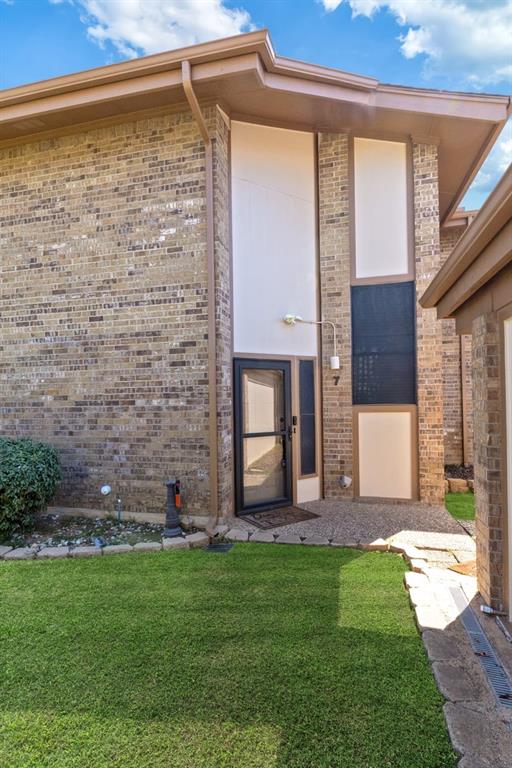
Bedford
7 Dewberry Court
1 Beds
1 Baths
1,208 Sq.Ft.
$218,000
MLS#: 21205665

Bedford
2429 Chestnut Way
2 Beds
2 Baths
1,275 Sq.Ft.
$259,900
MLS#: 21323085

Bedford
900 Prestwick Street
3 Beds
2 Baths
1,449 Sq.Ft.
$299,900
MLS#: 21319159

Bedford
2603 Durango Ridge Drive
2 Beds
1 Baths
1,216 Sq.Ft.
$270,000
MLS#: 21366038
