


Property
Beds
2
Full Baths
2
1/2 Baths
1
Year Built
1983
Sq.Footage
1,100
Welcome to this beautifully maintained townhome offering the perfect blend of comfort, convenience, and lock-and-leave living. Designed for today's busy lifestyle, this home features an open-concept layout filled with natural light, spacious living areas, and stylish finishes throughout. The well-appointed kitchen flows seamlessly into the dining and living spaces, creating an ideal setting for entertaining friends or enjoying quiet evenings at home. Thoughtfully designed with two private bedroom suites, each with its own en-suite bathroom, this floor plan maximizes privacy and functionality while accommodating today's flexible lifestyles. Enjoy the benefits of townhome living with minimal exterior maintenance and more time to spend doing what you love. Whether you're a first-time buyer, busy professional, downsizing homeowner, or investor, this property offers the lifestyle and convenience buyers are looking for. Ideally located in the heart of Bedford, you'll enjoy easy access to major highways, shopping, dining, entertainment, and DFW Airport, making commuting throughout the Metroplex a breeze.
Features & Amenities
Interior
-
Other Interior Features
Granite Counters, High Speed Internet
-
Total Bedrooms
2
-
Bathrooms
2
-
1/2 Bathrooms
1
-
Basement YN
NO
-
Cooling YN
YES
-
Cooling
Ceiling Fan(s), Central Air, Electric
-
Fireplace YN
YES
-
Heating YN
YES
-
Heating
Central, Electric
-
Pet friendly
N/A
Exterior
-
Garage
Yes
-
Garage spaces
2
-
Construction Materials
Brick, Plaster
-
Parking
Garage, Garage Door Opener, Garage Faces Front, Kitchen Level, Attached
-
Pool
No
-
Waterfront YN
NO
Area & Lot
-
Lot Features
Interior Lot, Landscaped, Subdivided
-
Lot Size(acres)
0.03
-
Lot Size(square feet)
1,306
-
Property Type
Residential
-
Property Sub Type
Townhouse
-
Architectural Style
Traditional
Price
-
Sales Price
$270,000
-
Tax Amount
$4,230
-
Financing Options
Cash, Conventional, FHA, VA Loan
-
Sq. Footage
1,100
-
Price/SqFt
$245
HOA
-
Association
YES
-
Association Fee
$378
-
Association Fee Frequency
Monthly
-
Association Fee Includes
N/A
Property Resources
-
Horse Property
NO
School District
-
Elementary School
Shadybrook
-
Middle School
Bedford
-
High School
Bell
Property Features
-
Sewer
Public Sewer
-
Tax Lot
12
-
Water Source
Public
Schedule a Showing
Showing scheduled successfully.
Mortgage calculator
Estimate your monthly mortgage payment, including the principal and interest, property taxes, and HOA. Adjust the values to generate a more accurate rate.
Your payment
Principal and Interest:
$
Property taxes:
$
HOA fees:
$
Total loan payment:
$
Total interest amount:
$
Location
County
Tarrant
Elementary School
Shadybrook
Middle School
Bedford
High School
Bell
Listing Courtesy of Michele Nemecek, Coldwell Banker Realty
RealHub Information is provided exclusively for consumers' personal, non-commercial use, and it may not be used for any purpose other than to identify prospective properties consumers may be interested in purchasing. All information deemed reliable but not guaranteed and should be independently verified. All properties are subject to prior sale, change or withdrawal. RealHub website owner shall not be responsible for any typographical errors, misinformation, misprints and shall be held totally harmless.

AGENT
Joe Boston
Call Joe today to schedule a private showing.

* Listings on this website come from the FMLS IDX Compilation and may be held by brokerage firms other than the owner of this website. The listing brokerage is identified in any listing details. Information is deemed reliable but is not guaranteed. If you believe any FMLS listing contains material that infringes your copyrighted work please review our DMCA policy and learn how to submit a takedown request.© 2024 FMLS.
Related Properties

Bedford
64 Somerset Terrace
3 Beds
2 Baths
1,363 Sq.Ft.
$289,999
MLS#: 21357117

Bedford
825 Glenda Drive
3 Beds
1 Baths
1,372 Sq.Ft.
$239,900
MLS#: 21384864

Bedford
1104 Glenda Drive
2 Beds
1 Baths
800 Sq.Ft.
$219,000
MLS#: 21393515

Bedford
832 Central Drive
3 Beds
2 Baths
1,673 Sq.Ft.
$298,000
MLS#: 21353122
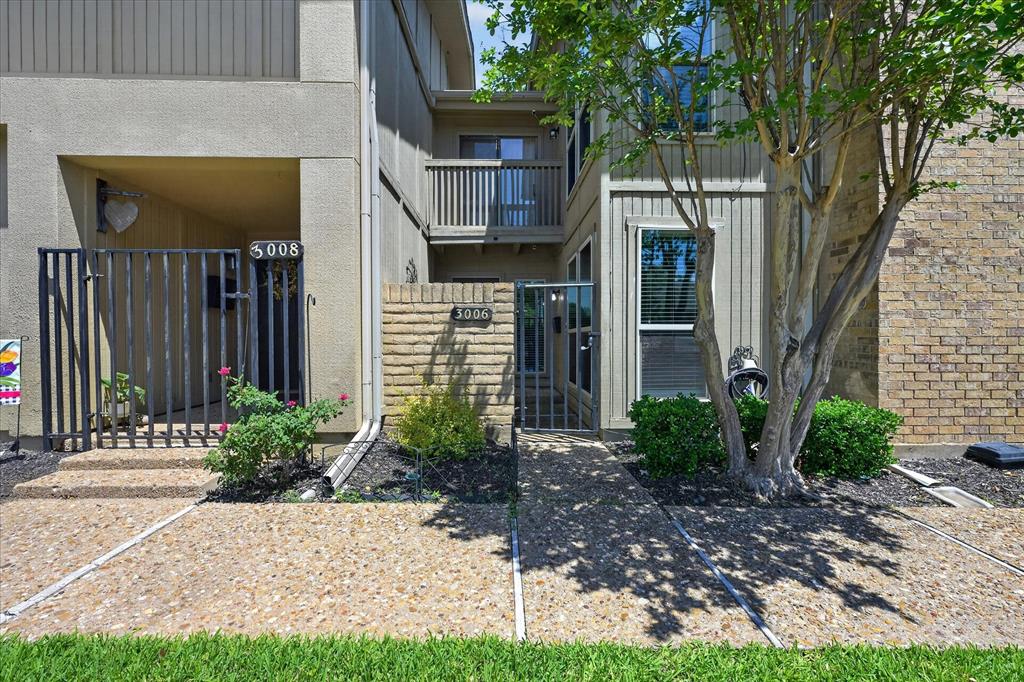
Bedford
3006 Wayside Drive
2 Beds
2 Baths
1,518 Sq.Ft.
$258,999
MLS#: 21268824

Bedford
1000 Springdale Road
3 Beds
2 Baths
1,341 Sq.Ft.
$318,000
MLS#: 21396874

Bedford
2429 Chestnut Way
2 Beds
2 Baths
1,275 Sq.Ft.
$259,900
MLS#: 21323085

Bedford
2505 Durango Ridge Drive
3 Beds
2 Baths
1,488 Sq.Ft.
$289,950
MLS#: 21394658

Bedford
981 Chateau Valee Circle
3 Beds
3 Baths
2,029 Sq.Ft.
$229,900
MLS#: 21334457

Bedford
2603 Durango Ridge Drive
2 Beds
1 Baths
1,216 Sq.Ft.
$265,000
MLS#: 21366038
