Features & Amenities

Interior

  • Other Interior Features

    Eat-in Kitchen, Pantry, Walk-In Closet(s)

  • Total Bedrooms

    2

  • Bathrooms

    2

  • Basement YN

    NO

  • Cooling YN

    YES

  • Cooling

    Ceiling Fan(s), Central Air, Electric

  • Fireplace YN

    YES

  • Heating YN

    YES

  • Heating

    Central, Electric

  • Pet friendly

    N/A

Exterior

  • Garage

    Yes

  • Garage spaces

    1

  • Construction Materials

    Brick

  • Other Exterior Features

    Rain Gutters, Lighting, Private Entrance, Private Yard

  • Parking

    Concrete, Driveway, Garage Faces Front, On Site, Private, Attached

  • Patio and Porch Features

    Front Porch

  • Pool

    No

  • Waterfront YN

    NO

Area & Lot

  • Lot Features

    Interior Lot, Landscaped, Many Trees

  • Lot Size(acres)

    0.093

  • Lot Size(square feet)

    4,051

  • Property Type

    Residential

  • Property Sub Type

    Single Family Residence

  • Architectural Style

    Traditional

Price

  • Sales Price

    $248,000

  • Tax Amount

    $5,434

  • Sq. Footage

    1,135

  • Price/SqFt

    $218

HOA

  • Association

    No

School District

  • Elementary School

    Britain

  • Middle School

    Bowie

  • High School

    Nimitz

Property Features

  • Foundation Details

    Slab

  • Sewer

    Public Sewer

Schedule a Showing

Showing scheduled successfully.

<
>
IN PERSON
VIA CHAT

What is 3 + 4 ?


Change time

Mortgage calculator

Estimate your monthly mortgage payment, including the principal and interest, property taxes, and HOA. Adjust the values to generate a more accurate rate.

Your payment

Principal and Interest:

$

Property taxes:

$

HOA fees:

$

Total loan payment:

$

Total interest amount:

$

Location

County

Dallas

Elementary School

Britain

Middle School

Bowie

High School

Nimitz

Listing Courtesy of Kim Hassinger, Orchard Brokerage, LLC

RealHub Information is provided exclusively for consumers' personal, non-commercial use, and it may not be used for any purpose other than to identify prospective properties consumers may be interested in purchasing. All information deemed reliable but not guaranteed and should be independently verified. All properties are subject to prior sale, change or withdrawal. RealHub website owner shall not be responsible for any typographical errors, misinformation, misprints and shall be held totally harmless.

Agent Joe Boston

AGENT

Joe Boston

Call Joe today to schedule a private showing.


* Listings on this website come from the FMLS IDX Compilation and may be held by brokerage firms other than the owner of this website. The listing brokerage is identified in any listing details. Information is deemed reliable but is not guaranteed. If you believe any FMLS listing contains material that infringes your copyrighted work please click here to review our DMCA policy and learn how to submit a takedown request.© 2024 FMLS.
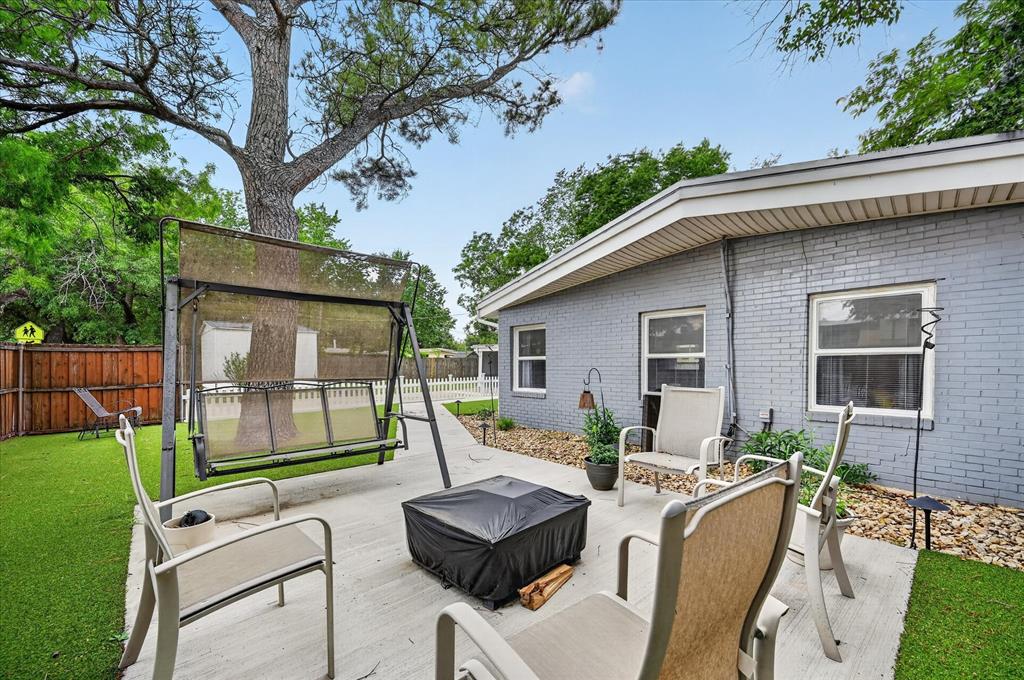
Click Virtual Tour link! Welcome to your charming new home nestled in a serene, established neighborhood! This delightful brick house boasts 2 bedrooms and 2 bathrooms. As you step inside, you'll immediately notice the warm and welcoming ambiance, highlighted by a spacious living room featuring a classic fireplace. The open-concept kitchen with a convenient breakfast nook is ideal for both casual meals and entertaining guests. Retreat to the tranquil primary bedroom, complete with an ensuite bathroom for your comfort and convenience. You'll also find a walk-in closet, offering abundant storage. Parking is a breeze with a 2-car attached garage. Additionally, a small fenced side yard provides a private outdoor space for gardening, playtime with pets, or relaxing in the fresh air. With its charming features, convenient location, and cozy atmosphere - don't miss the chance to make this house your forever home. TRANSFERABLE WARRANTIES on BOTH Foundation & drainage. Your new home awaits!

257 Lydia Circle

Message successfully sent.

What would you like to know?

What is 3 + 4 ?

I agree to receive email communication and understand I can unsubscribe at any time.

I agree to be contacted by Next Level Realty Group via call, email, and text for real estate services. To opt out, you can reply 'stop' at any time or reply 'help' for assistance. You can also click the unsubscribe link in the emails. Message and data rates may apply. Message frequency may vary. Privacy Policy

Related Properties

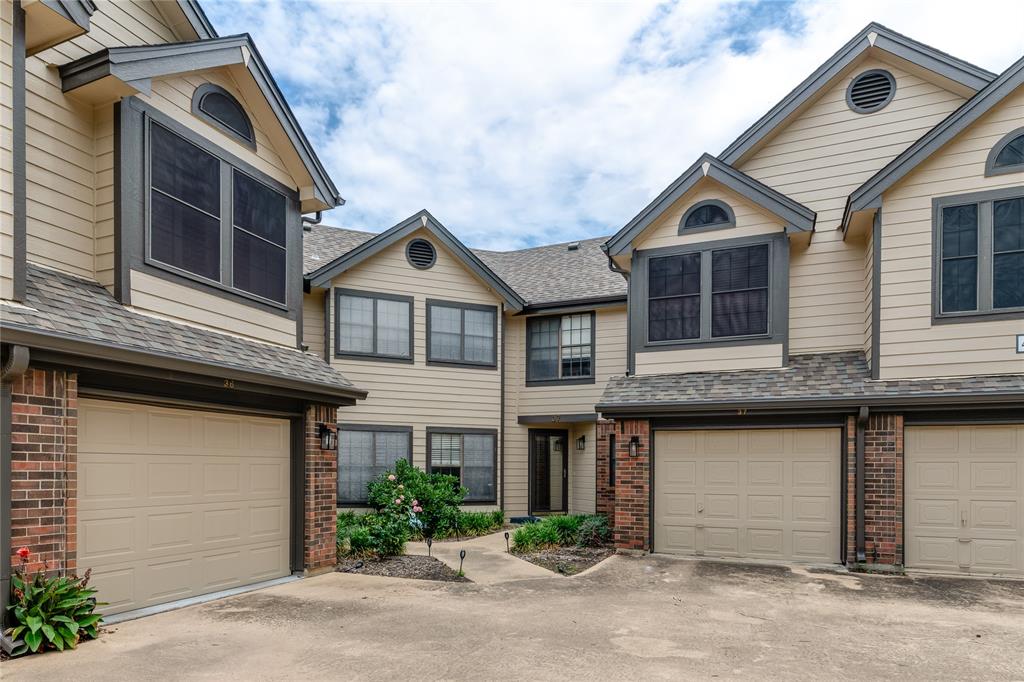
Move-in ready condo in the heart of Valley Ranch featuring 2 bedrooms, 2 full bathrooms, half bath, 1-car attached garage, and an additional assigned parking space. The first floor offers an open living and dining area with luxury vinyl plank flooring and a convenient half bath. The living room features tall ceilings, a wood-burning fireplace, and large windows that fill the space with natural light and offer tree-lined views. The entryway and kitchen feature tile flooring, while the kitchen also offers granite countertops and an adjacent dining area with luxury vinyl plank flooring. Recently replaced sliding glass doors lead to a private deck, providing a comfortable outdoor space for relaxing or entertaining. Upstairs, you'll find two spacious bedrooms and two full bathrooms, both with walk-in closets. The primary suite features a vaulted ceiling, a window seat, and an en-suite bathroom. Additional updates include a replaced HVAC system (2024), fresh interior paint and no carpet throughout the home. Conveniently located near walking trails, shopping, dining, and major highways, this home offers low-maintenance living in a desirable Valley Ranch location. Residents have access to a community pool, and the HOA covers water, trash service, and exterior maintenance, including the roof, exterior paint, and landscaping, allowing for easy ownership and upkeep.
#21288611

Irving

402 Santa Fe Trail 37

2 Beds

2 Baths

1,289 Sq.Ft.

$289,000

MLS#: 21288611

Welcome to Quail Run in Las Colinas!

This beautifully updated three-story condo offers a spacious and versatile floor plan with 3 bedrooms and 2.5 bathrooms, thoughtfully arranged across three levels.

The primary suite is located on the first level, offering privacy and convenience. The second level features the kitchen and dining area, creating a great space for everyday living and entertaining. Two additional bedrooms are located on the third level, providing plenty of room for family, guests, or a home office.

Recent updates include new flooring, fresh paint, stainless steel appliances, granite countertops, custom cabinetry, a new garage door, a new breaker panel, and more.

Step outside to enjoy the generously sized patio, partially covered by the balcony above—perfect for relaxing or entertaining outdoors.

Residents of Quail Run enjoy fantastic community amenities, including two swimming pools, a fitness center, and perimeter fencing. Conveniently located with an easy commute to DFW Airport, the Las Colinas area, the Entertainment District, shopping, dining, and more.

Move-in ready and ideally located—come see everything this Quail Run condo has to offer!
#21384497

Irving

4573 N O Connor Road 1331

3 Beds

2 Baths

1,639 Sq.Ft.

$205,000

MLS#: 21384497

This well-maintained two-story townhome is located right next to De Zavala Middle School, offering convenience and a neighborhood feel. The primary bedroom is located on the first floor, providing privacy and ease of living. Upstairs, you’ll find two additional bedrooms, a versatile loft area perfect for a home office or second living space, and a Jack-and-Jill bathroom connecting the bedrooms. Outdoor living with a good-sized private patio, ideal for relaxing or entertaining. The home also features a detached garage plus driveway parking for added convenience.
#21334994

Irving

518 Campana Court

3 Beds

2 Baths

1,569 Sq.Ft.

$257,900

MLS#: 21334994

Beautiful one-bedroom condo offering elevated urban living in a luxurious community with resort-style amenities and an unbeatable location. The spacious open-concept living area flows seamlessly into the dining area and kitchen, featuring a breakfast bar and granite countertops. The generously sized primary suite includes a walk-in closet.

Residents enjoy exceptional amenities including 24-hour concierge service, rooftop pool with cabanas, outdoor fireplace and grilling stations, fitness center, coffee lounge, executive conference room, business center, Grand Salon, and activity center. Enjoy scenic surroundings and walkable access to the Toyota Music Factory, Lake Carolyn, Mandalay Canal, Water Street dining and entertainment, and gondola rides. Conveniently located just minutes from DFW International Airport and Dallas Love Field, this condo offers a premier combination of comfort, convenience, and vibrant urban living.
#21359516

Irving

330 Las Colinas Boulevard E 232

1 Beds

1 Baths

733 Sq.Ft.

$204,900

MLS#: 21359516
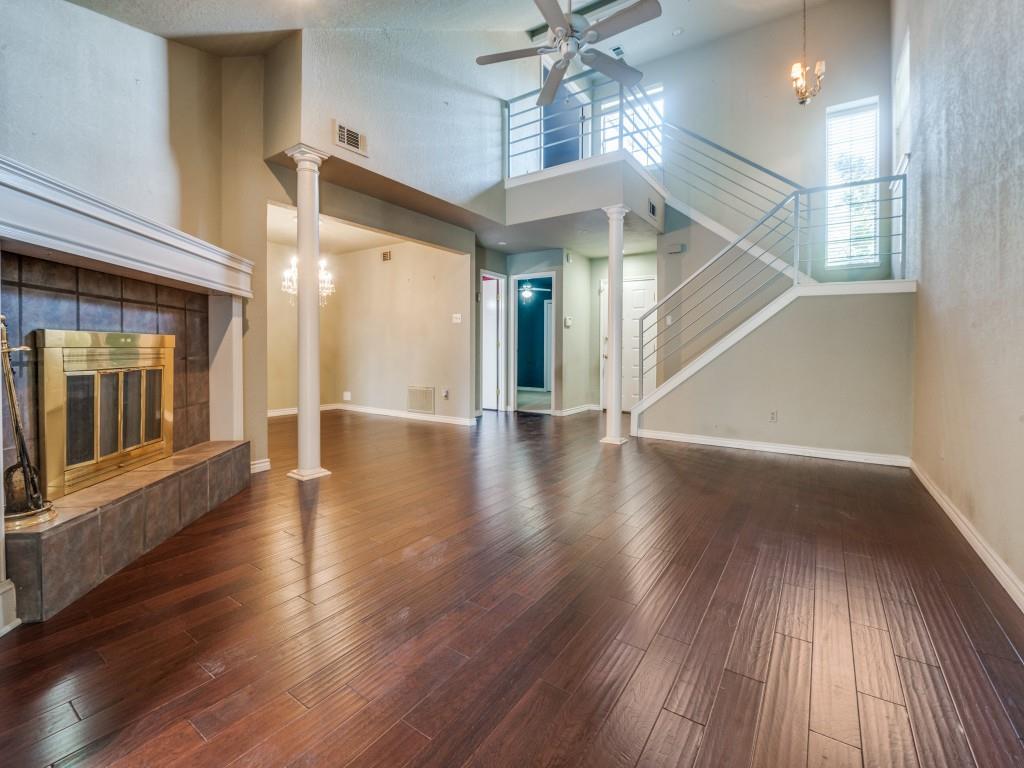
BACK ON THE MAKET> BUYER'S FINANCING FELL THROUGH> TITAN TITLE HAS ALL DOCS READY TO CLOSE!
Charming Corner Townhome with Expansive Living Spaces

Discover this beautifully upgraded corner townhome, located in the desirable city of Irving, TX. This inviting home offers 2 bedrooms, 2 baths, and a 2-car garage, artfully combining modern luxury with comfortable living.
Upon entering, you are greeted by an open formal living area that exudes elegance with a custom chandelier, sleek laminate flooring, and a cozy fireplace. The recently updated banister adds a touch of sophistication to the space. The kitchen is a chef's delight, featuring upgraded cabinets with pull-out shelves and soft-closing drawers. Enjoy the convenience of nearly-new appliances.The kitchen nook is flooded with natural light, offering a charming spot for daily meals, with additional bonus space perfect for an office or playroom.

An impressive addition expands the living area by approximately 240 square feet, offering versatility as an office, playroom, workout room, or even a third bedroom. The extension leads to a second covered patio, ideal for relaxation or entertaining.

Step outside to your private backyard retreat, thoughtfully designed with artificial turf and equipped with electric awnings. This area is perfect for creating an outdoor living space or installing a play structure.

The main floor houses a bedroom with new carpet, conveniently located adjacent to a full bathroom. Upstairs, a cozy loft offers a serene space for reading or a home office. The primary suite upstairs is a sanctuary of comfort, featuring a large bathroom with a walk-in shower, and a generously sized closet complete with hookups for a stackable washer and dryer.

This townhome, with its thoughtful upgrades and versatile spaces with a sophisticated and comfortable lifestyle in the heart of Irving. Experience the perfect balance of indoor luxury and outdoor convenience in this exceptional property.
#20999468

Irving

107 Brentwood Court

2 Beds

2 Baths

1,748 Sq.Ft.

$250,000

MLS#: 20999468

Irving Opportunity with Adjacent Property Available! Welcome to 406 S Jefferson St, a 3-bedroom home offering excellent potential for homeowners, investors, or buyers looking for a property in a convenient Irving location. Situated near major highways, shopping, dining, schools, and entertainment, this property provides easy access to everything the area has to offer. The home is being sold AS-IS, allowing buyers the opportunity to renovate, update, or customize according to their vision. An added advantage is the rare opportunity to purchase the property directly next door at 400 S Jefferson St, also offered for sale by the same owner. Buyers may purchase 406 S Jefferson individually or consider acquiring both adjacent properties as a package. The seller will entertain offers on either property separately or both together, creating a unique opportunity for investors, multi-generational living, rental possibilities, or buyers seeking multiple properties in one location. Property is being sold AS-IS. Seller will make no repairs. Buyer to conduct all inspections and independently verify property condition, measurements, schools, zoning, permitted uses, and all other information deemed important.
#21368617

Irving

406 S Jefferson Street S

3 Beds

2 Baths

1,562 Sq.Ft.

$275,000

MLS#: 21368617
None
#21104848

Irving

1228 English Street

3 Beds

2 Baths

1,281 Sq.Ft.

$259,000

MLS#: 21104848
Price reduced
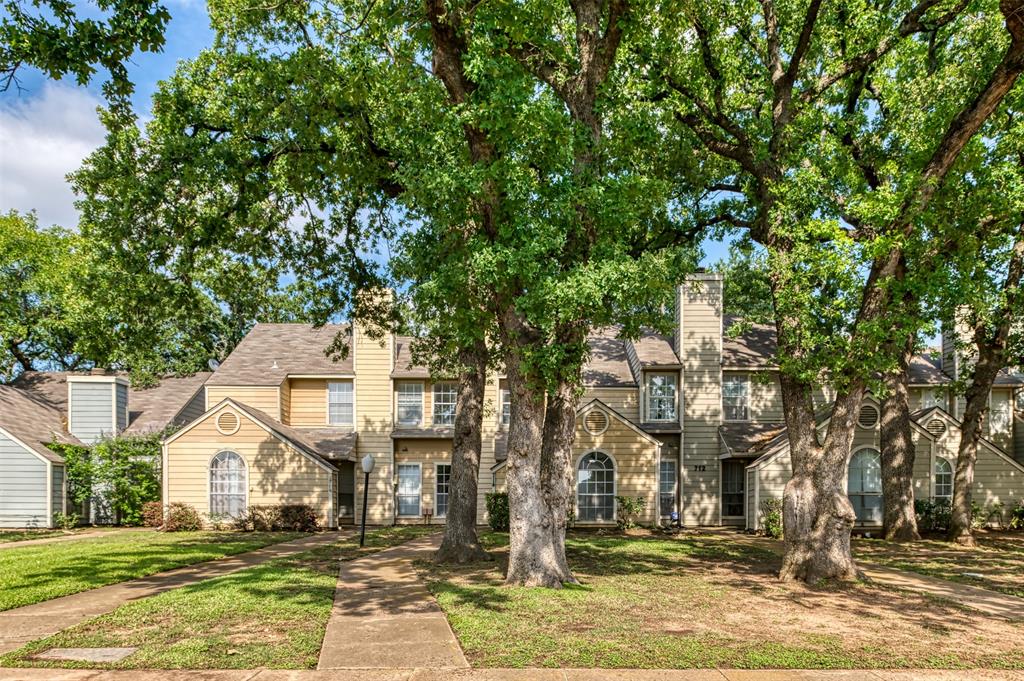
Welcome to 714 Bel Aire Crest – Your Turnkey Townhome in Irving’s Hidden Oaks Community!

This beautifully updated townhome offers the perfect blend of modern style and versatile living in a convenient Irving location. Completely refreshed from top to bottom, this home features all new flooring throughout, sleek stainless steel appliances, gorgeous quartz countertops, and stylish new fixtures that create a bright, contemporary feel the moment you walk in.

Boasting approximately 1,064 square feet, the thoughtfully designed layout includes a spacious primary bedroom with a full bath, plus a highly versatile second room that’s ready to adapt to your lifestyle. Whether you transform it into a second bedroom for guests or family, a peaceful home office, a cozy reading nook, or even a creative hobby space, this flexible area adds incredible value and functionality.

The updated kitchen shines with its quartz counters, stainless appliances, and fresh finishes—making it a joy for both everyday meals and entertaining. You’ll also appreciate the convenient half bath and abundant natural light that flows through the open living areas.

Located in the established Hidden Oaks Townhomes community, this property offers the added benefit of low HOA fees, making it an affordable and low-maintenance lifestyle choice. It’s conveniently close to major highways, shopping, dining, and all the amenities Irving and the DFW Metroplex have to offer. Whether you’re a first-time buyer, looking for an easy-care home, or seeking a smart investment, 714 Bel Aire Crest delivers move-in-ready comfort with modern upgrades.

Don’t miss your opportunity to own this updated gem. Schedule your showing today and imagine making this stylish townhome yours!
#21277695

Irving

714 Bel Aire Crest

2 Beds

1 Baths

1,064 Sq.Ft.

$199,000

MLS#: 21277695

Welcome to 813 Iowa St, a beautifully updated home offering outstanding curb appeal in a desirable Irving neighborhood. The attractive stucco exterior sets the tone for the many upgrades throughout, including an updated kitchen and a convenient laundry room addition. Enjoy added privacy and functionality with a gated driveway and side entrance, plus a separate storage unit. Ideally located near the Irving Public Library, local parks, and vibrant Downtown Irving, this home combines charm, convenience, and thoughtful improvements in a great location.
#21381301

Irving

813 Iowa Street

3 Beds

2 Baths

1,640 Sq.Ft.

$295,000

MLS#: 21381301
Price reduced
NEW PRICE—OFFERED BELOW APPRAISED VALUE! Mid-century charm, meaningful updates, and an extra-large corner lot in a convenient Irving location. This 3-bedroom, 2-bath home was appraised at 1,709 square feet, and many of the big-ticket items have been cared for.
Features include remodeled bathrooms, PVC plumbing, a newer grounded electrical panel, 2026 electrical and roof repairs, a French drain, and a bonus room with a new mini-split. The foundation was re-inspected in 2024 and 2026, with no additional structural work recommended.
Enjoy a spacious backyard with low-maintenance turf and a dedicated seating area. Additional features include a utility area, storage room, and rear carport. Conveniently located near major freeways, DFW Airport, shopping, and dining. Bring your personal style and make this distinctive Irving home yours for new happy memories!
#21210748

Irving

1603 William Brewster Street

3 Beds

2 Baths

1,708 Sq.Ft.

$295,000

MLS#: 21210748

 - property

Send a message

Message successfully sent.

Your message

What is 3 + 4 ?

Reason for contacting?

I agree to receive email communication and understand I can unsubscribe at any time.

I agree to be contacted by Next Level Realty Group via call, email, and text for real estate services. To opt out, you can reply 'stop' at any time or reply 'help' for assistance. You can also click the unsubscribe link in the emails. Message and data rates may apply. Message frequency may vary. Privacy Policy

Sign Out

Virtual Assistant

Would you like to take the next step with this property? We can help you schedule a showing or virtual tour, or send you more details.

Yes, I would like more information.

Thank You for Your Reply, One of Our Agents will contact you as soon as possible

No, maybe later.

Thank you, you can always contact me via email, phone number or through the contact form.

Realhub AI

Lucy - Your AI-Powered Realtor

Update Your Temporary Password

Personalize your search

Enter your email and we'll notify you immediately when new listings match what you're looking for.

or enter email address

Already have an account ? Login here

Continue your home search

I agree to receive communications and understand I can unsubscribe at any time.

I agree to be contacted by Next Level Realty Group via call, email, and text for real estate services. To opt out, you can reply 'stop' at any time or reply 'help' for assistance. You can also click the unsubscribe link in the emails. Message and data rates may apply. Message frequency may vary. Privacy Policy

Already have an account ? Login here

We use cookies

We use cookies primarily for analytics to enhance your experience. By accepting, you agree to our use of these cookies. You can manage your preferences or learn more about our cookies policy.