


Property
Beds
5
Full Baths
4
1/2 Baths
None
Year Built
2002
Sq.Footage
4,019
Seller will consider concessions toward closing costs and rate buydown. Resort-Style Living in highly sought after Gentle Creek Estates! This stunning custom home sits on an oversized lot and delivers true indoor-outdoor living. Step into your private backyard oasis featuring a zero-entry pool and spa with slide, sun deck, diving rock, and tranquil water features, plus multiple lounging areas. Entertainment options abound with an outdoor living area under a covered arbor complete with fireplace and seating, a separate outdoor kitchen with its own covered seating, and a fire pit area perfect for cool evenings. Inside, 5 spacious bedrooms include two on first-floor, plus 4 full baths, a dedicated study, game room, media room, mudroom and built-in desk. The updated island kitchen is a chef's paradise, marble countertops, massive 9x6 island with breakfast bar, JennAir appliances, double ovens, gas cooktop, built-in refrigerator, two dishwashers, and an oversized walk-in pantry. Exquisite details throughout, hand-scraped hardwood floors flow through the main level, up the staircase, and down the upstairs hallway, a stunning floor-to-ceiling stacked rock fireplace anchors the family room, plantation shutters and designer lighting add polish; and the redesigned primary bath is simply stunning. Even the garages are oversized, the utility room accommodates two stackable washer & dryer sets, and don't miss the walk-in attic storage wrapping behind the media room. This is resort living at its finest, zoned for Prosper ISD. Schedule your showing today!
Features & Amenities
Interior
-
Other Interior Features
Built-in Features, Chandelier, Double Vanity, Eat-in Kitchen, Granite Counters, Kitchen Island, Open Floorplan, Vaulted Ceiling(s), Walk-In Closet(s), Wired for Sound
-
Total Bedrooms
5
-
Bathrooms
4
-
Basement YN
NO
-
Cooling YN
YES
-
Cooling
Ceiling Fan(s), Central Air, Electric, ENERGY STAR Qualified Equipment, Zoned
-
Fireplace YN
YES
-
Heating YN
YES
-
Heating
Exhaust Fan, Central, Natural Gas, Zoned
-
Pet friendly
N/A
Exterior
-
Garage
Yes
-
Garage spaces
3
-
Construction Materials
Brick, Stone
-
Other Exterior Features
Fire Pit, Gas Grill, Rain Gutters, Lighting, Outdoor Grill, Outdoor Kitchen, Private Yard
-
Parking
Additional Parking, Driveway, Garage, Garage Door Opener, Garage Faces Side, Attached
-
Patio and Porch Features
Covered, Patio
-
Pool
Yes
-
Pool Features
Diving Board, Gunite, Heated, In Ground, Outdoor Pool, Pool/Spa Combo, Waterfall
-
Waterfront YN
NO
Area & Lot
-
Lot Features
Interior Lot, Landscaped, Subdivided
-
Lot Size(acres)
0.314
-
Lot Size(square feet)
13,677
-
Property Type
Residential
-
Property Sub Type
Single Family Residence
-
Architectural Style
Traditional
Price
-
Sales Price
$1,099,900
-
Tax Amount
$20,402
-
Financing Options
Cash, Conventional, FHA, VA Loan
-
Sq. Footage
4,019
-
Price/SqFt
$273
HOA
-
Association
YES
-
Association Fee
$580
-
Association Fee Frequency
Semi-Annually
-
Association Fee Includes
N/A
School District
-
Elementary School
Cynthia A Cockrell
-
Middle School
Lorene Rogers
-
High School
Walnut Grove
Property Features
-
Foundation Details
Slab
-
Senior Community YN
NO
-
Sewer
Public Sewer
-
Tax Lot
3
-
Water Source
Public, Private
Schedule a Showing
Showing scheduled successfully.
Mortgage calculator
Estimate your monthly mortgage payment, including the principal and interest, property taxes, and HOA. Adjust the values to generate a more accurate rate.
Your payment
Principal and Interest:
$
Property taxes:
$
HOA fees:
$
Total loan payment:
$
Total interest amount:
$
Location
County
Collin
Elementary School
Cynthia A Cockrell
Middle School
Lorene Rogers
High School
Walnut Grove
Listing Courtesy of Nancy Floyd, Keller Williams Prosper Celina
RealHub Information is provided exclusively for consumers' personal, non-commercial use, and it may not be used for any purpose other than to identify prospective properties consumers may be interested in purchasing. All information deemed reliable but not guaranteed and should be independently verified. All properties are subject to prior sale, change or withdrawal. RealHub website owner shall not be responsible for any typographical errors, misinformation, misprints and shall be held totally harmless.

AGENT
Joe Boston
Call Joe today to schedule a private showing.

* Listings on this website come from the FMLS IDX Compilation and may be held by brokerage firms other than the owner of this website. The listing brokerage is identified in any listing details. Information is deemed reliable but is not guaranteed. If you believe any FMLS listing contains material that infringes your copyrighted work please review our DMCA policy and learn how to submit a takedown request.© 2024 FMLS.
Related Properties

Prosper
841 Ivy Glen Court
4 Beds
4 Baths
3,593 Sq.Ft.
$1,039,999
MLS#: 21371492

Prosper
911 Notre Dame Drive
4 Beds
4 Baths
4,290 Sq.Ft.
$1,260,000
MLS#: 21385701

Prosper
1700 Pepperdine Place
5 Beds
4 Baths
3,878 Sq.Ft.
$998,950
MLS#: 20995064
![Seller offering up to $25,000 in buyer concessions toward closing costs and or an interest rate buydown with an acceptable offer. Single-story luxury living on one of Star Trail’s oversized 86’ lots, with space, privacy, and indoor-outdoor living.] 4-bedroom + office + media room, 3-car garage, and an open living space designed around soaring ceilings and dramatic accordion doors that connect the home to the backyard. The kitchen is finished with JennAir appliances, quartz countertops, custom cabinetry, and oak hardwood floors, while the living area adds a contemporary fireplace and in-ceiling speakers. The primary suite is designed as a retreat, featuring a freestanding tub, oversized shower, dual closets, and direct access to the laundry room. Three additional bedrooms provide flexibility for guests or workspace, including a private en-suite bedroom and two bedrooms connected by a Jack-and-Jill bath. Outside, the travertine patio, hot tub, motorized shades, and oversized lot creat...](https://api.realhub365.com/storage/mlsgrid/444/213147c80fd0def56785a57b37dd8f96/2839223231.jpeg?d=880)
Prosper
1960 Star Trace Parkway
4 Beds
3 Baths
3,166 Sq.Ft.
$899,900
MLS#: 21288561

Prosper
820 Shackleford Lane
4 Beds
4 Baths
3,784 Sq.Ft.
$1,245,000
MLS#: 21313948

Prosper
2620 Harvest Lane
4 Beds
4 Baths
3,445 Sq.Ft.
$950,746
MLS#: 21308326

Prosper
4750 Muleshoe Lane
4 Beds
4 Baths
3,700 Sq.Ft.
$1,090,000
MLS#: 21360467

Prosper
2710 Sassafrass Court
5 Beds
5 Baths
3,702 Sq.Ft.
$956,614
MLS#: 21266826

Prosper
2731 Douglas Lane
5 Beds
5 Baths
4,354 Sq.Ft.
$1,096,220
MLS#: 21383168
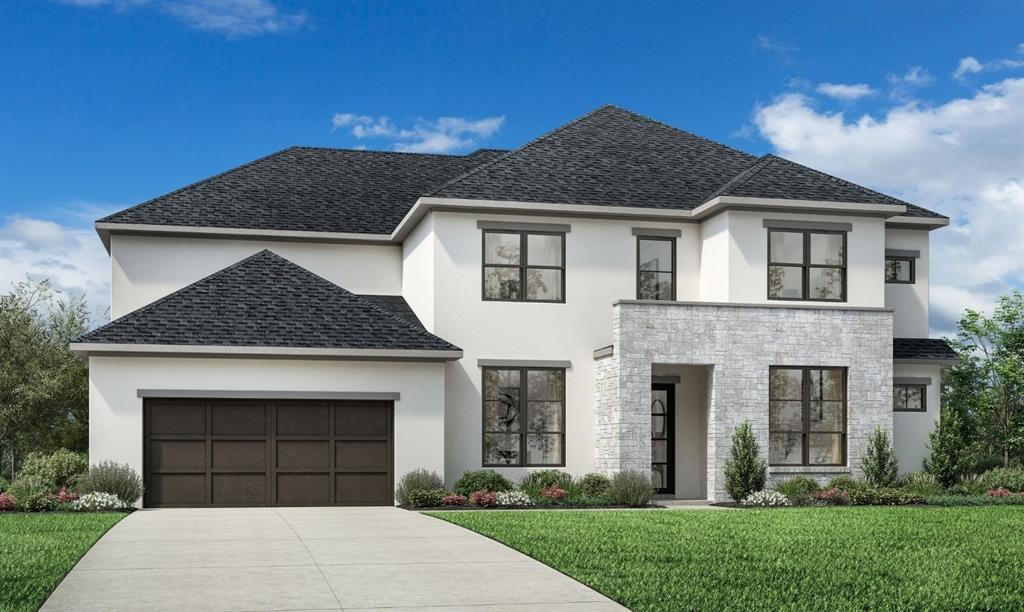
Prosper
551 Harrison Lane
5 Beds
5 Baths
4,411 Sq.Ft.
$1,279,000
MLS#: 21273472
